Leave a Message

Thank you for your message. We will be in touch with you shortly.

915 High Springs Rd
915 High Springs Rd
915 High Springs Rd
915 High Springs Rd
915 High Springs Rd
915 High Springs Rd
915 High Springs Rd
915 High Springs Rd
915 High Springs Rd
915 High Springs Rd
915 High Springs Rd
915 High Springs Rd
915 High Springs Rd
915 High Springs Rd
915 High Springs Rd
915 High Springs Rd
915 High Springs Rd
915 High Springs Rd
915 High Springs Rd
915 High Springs Rd
915 High Springs Rd
915 High Springs Rd
915 High Springs Rd
915 High Springs Rd
915 High Springs Rd
915 High Springs Rd
915 High Springs Rd
915 High Springs Rd
915 High Springs Rd
915 High Springs Rd
915 High Springs Rd
915 High Springs Rd
915 High Springs Rd
915 High Springs Rd
915 High Springs Rd
915 High Springs Rd
915 High Springs Rd
915 High Springs Rd
915 High Springs Rd
915 High Springs Rd
915 High Springs Rd
915 High Springs Rd
915 High Springs Rd
915 High Springs Rd
915 High Springs Rd
915 High Springs Rd
915 High Springs Rd
915 High Springs Rd
915 High Springs Rd
915 High Springs Rd
VIEW PHOTOS
Courtesy of Slyman Real Estate, Laura Slyman Listing Contact: 8655679916 
$575,000

915 High Springs Rd

4 Beds 3 Baths 2,750 Sq.Ft. 0.35 Acres

Description

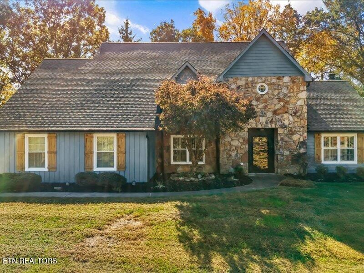
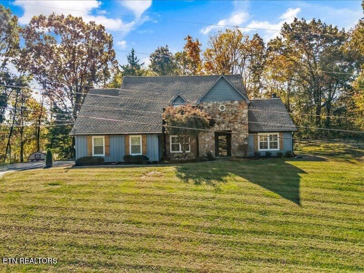
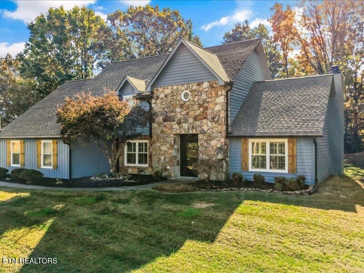
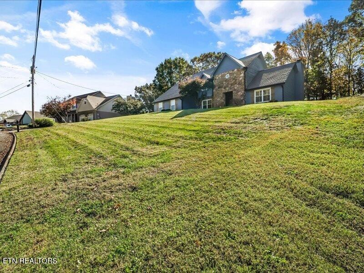
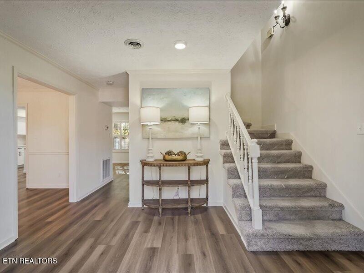
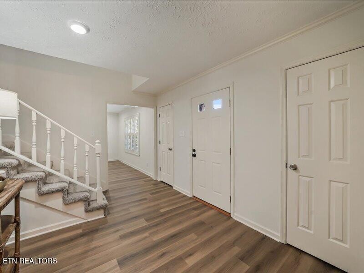
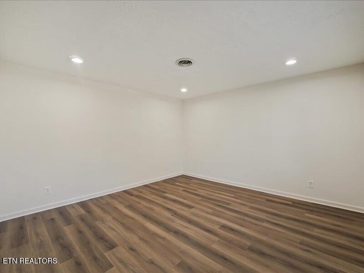
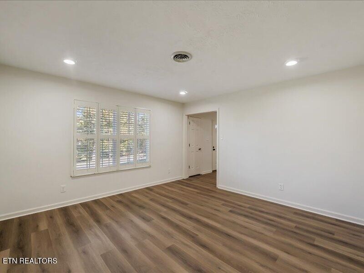
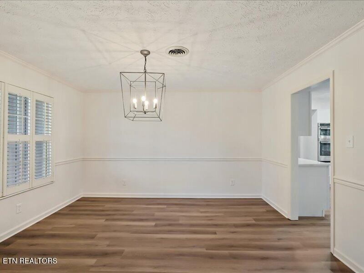
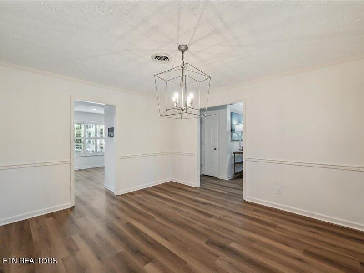
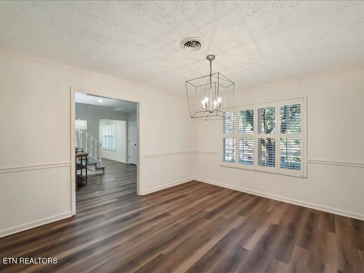
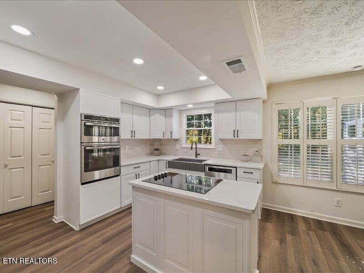
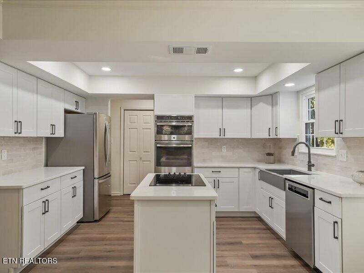
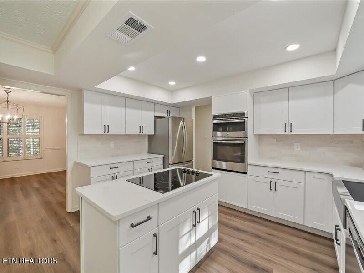
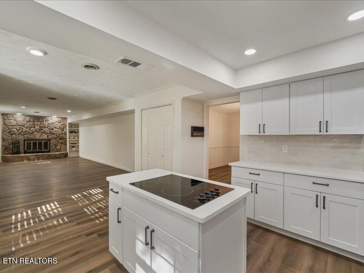
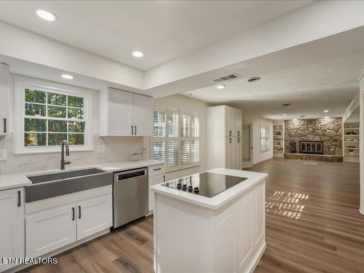
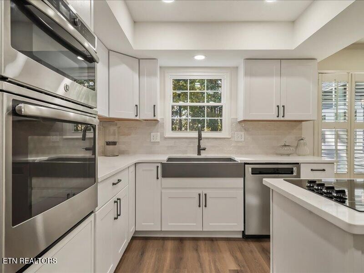
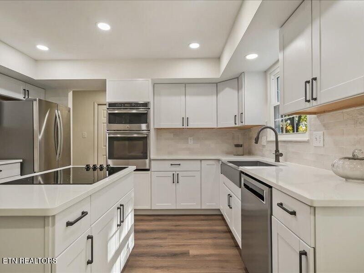
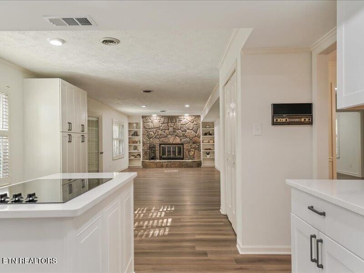
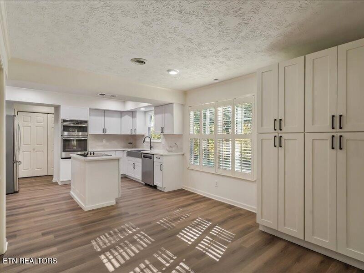
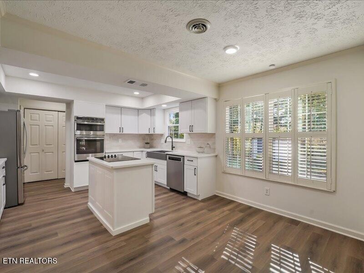
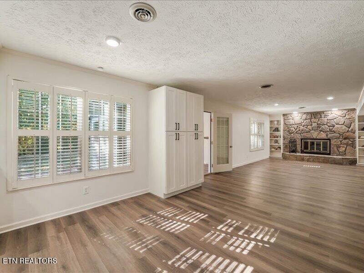
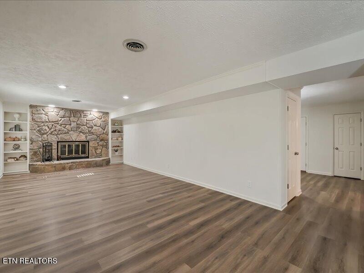
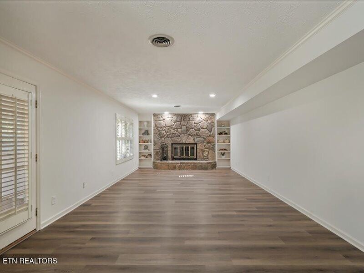
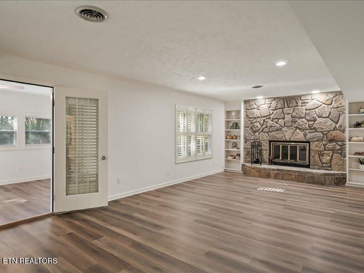
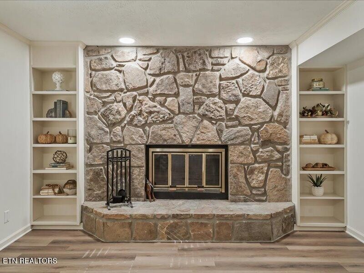
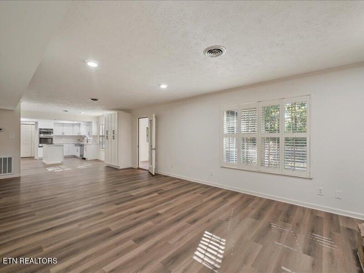
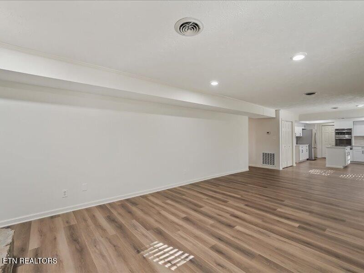
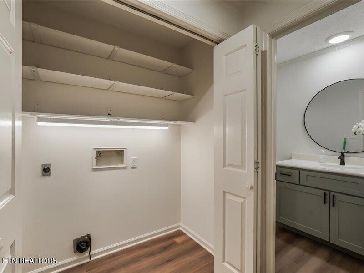
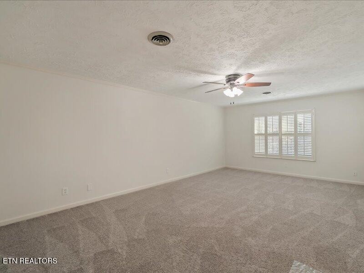
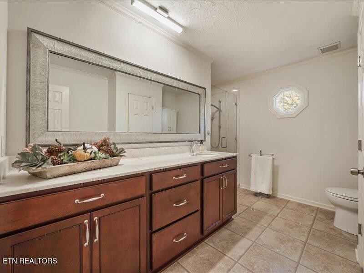
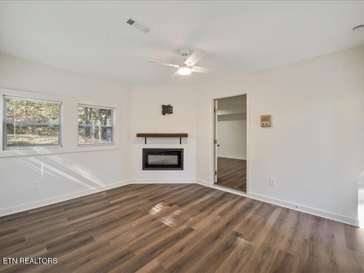
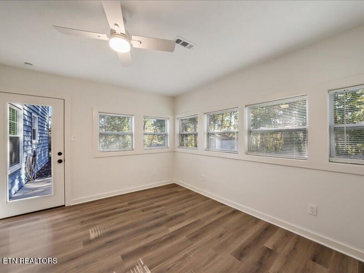
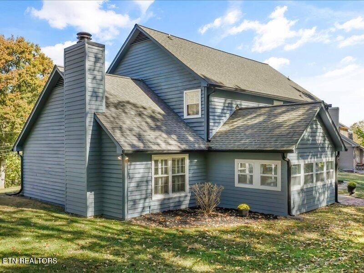
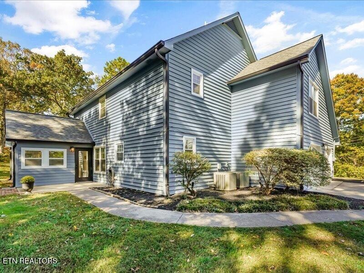
Beautifully updated and refreshed inside and out, this spacious 4-bedroom, two-story home with bonus room offers an exceptional combination of modern upgrades, comfortable living spaces, and a private setting! The main level features a welcoming living room with a wood-burning fireplace that opens to a stunning, newly renovated eat-in kitchen complete with quartz countertops, new cabinetry, tile backsplash, and updated stainless steel appliances. A formal dining room, spacious office or additional bonus room, and convenient main-level laundry provide flexibility for everyday living. The newly added sunroom with fireplace offers the perfect space to relax or entertain while enjoying views of the private backyard.

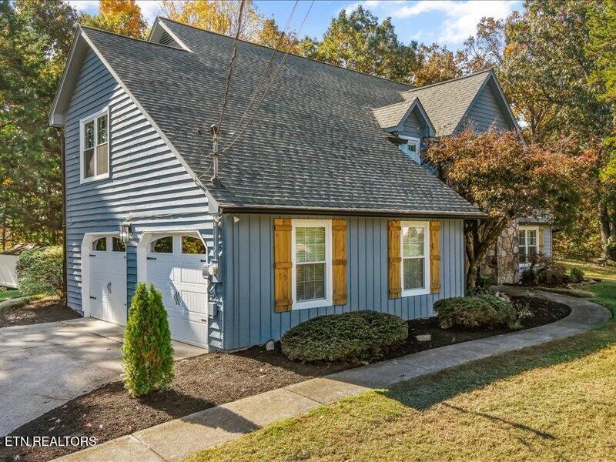
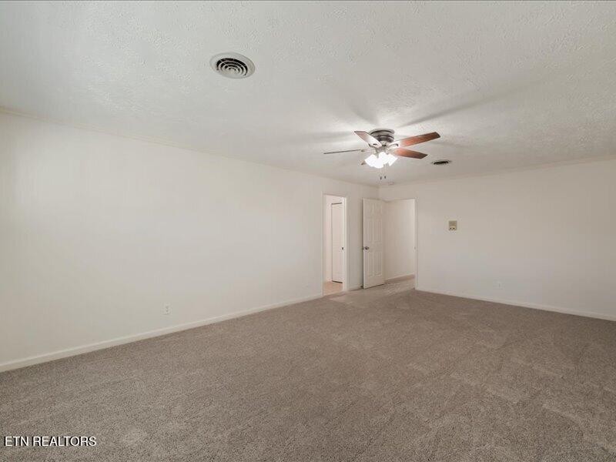
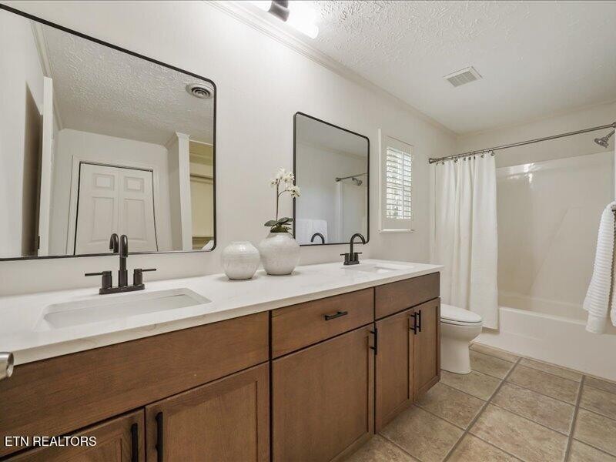
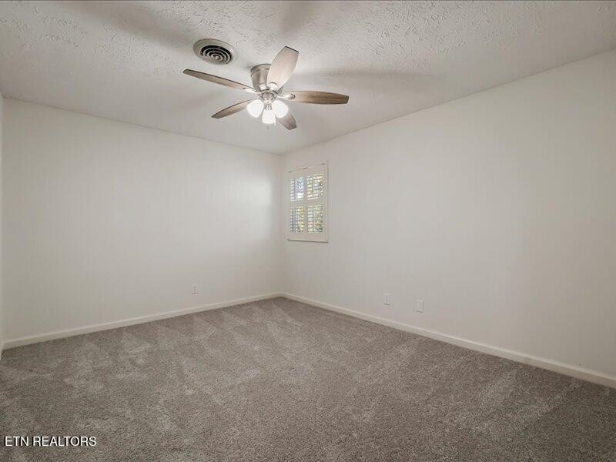
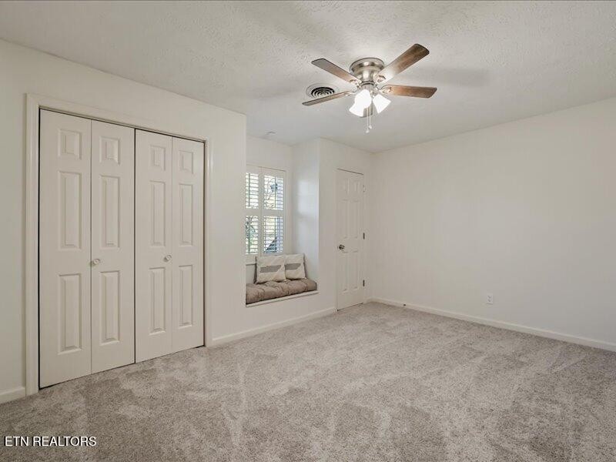
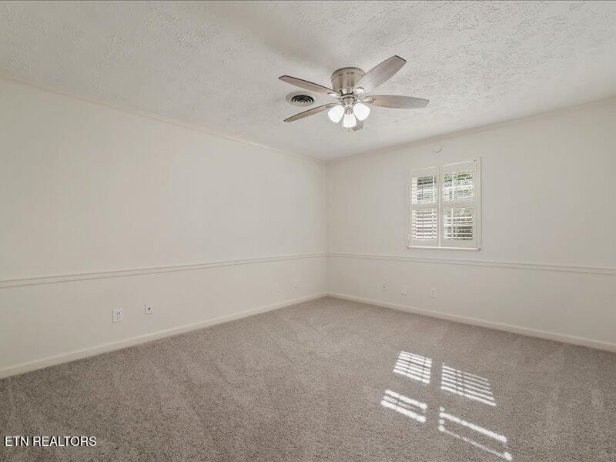
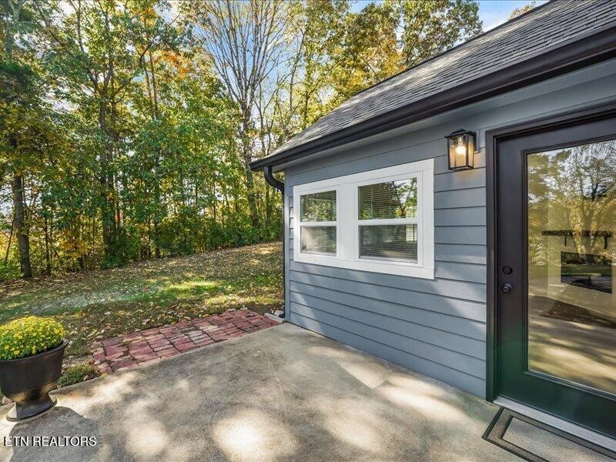
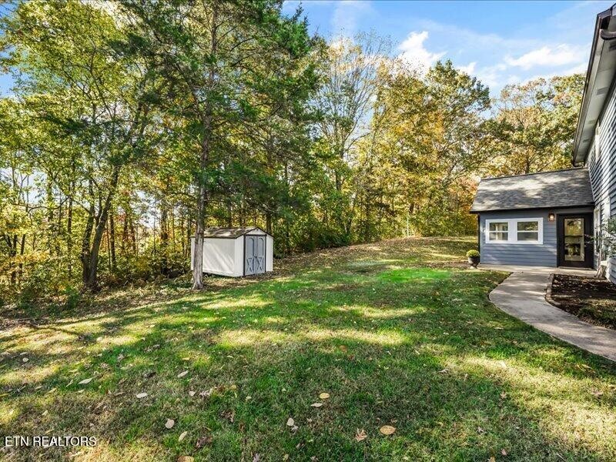
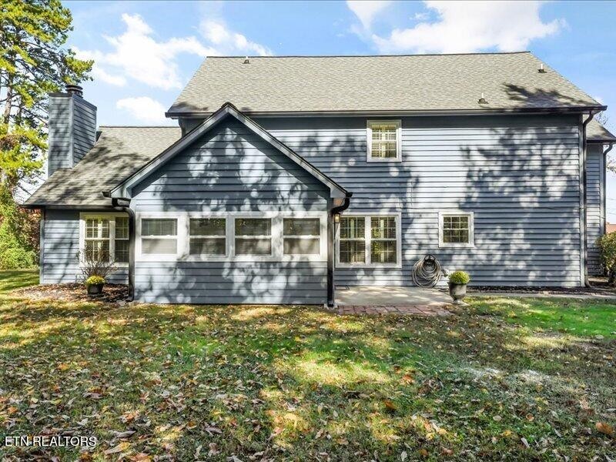
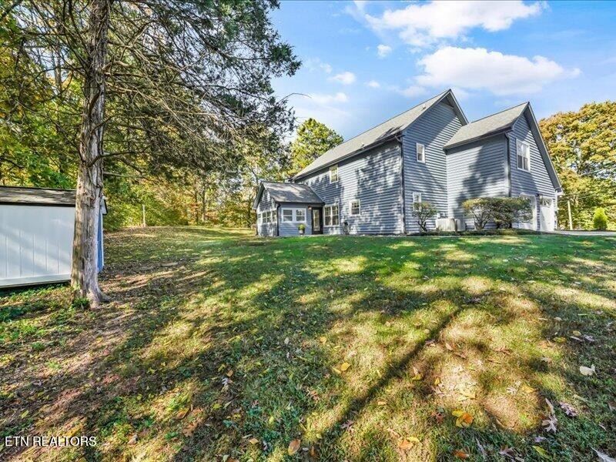
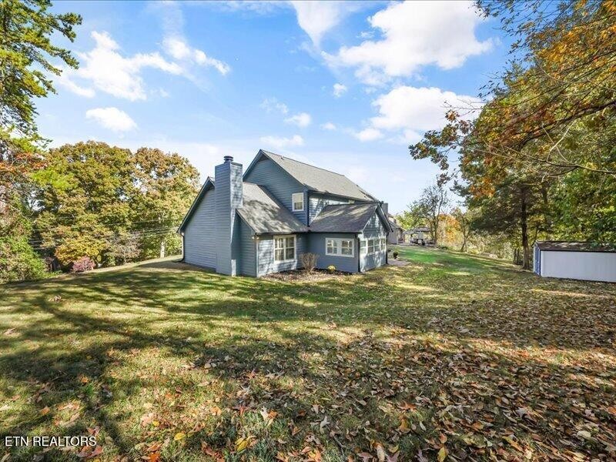
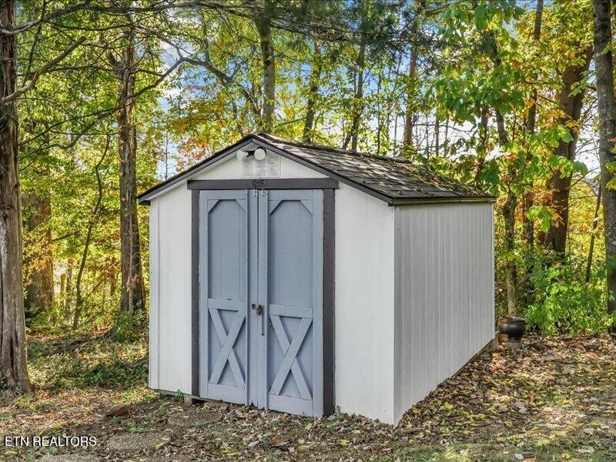
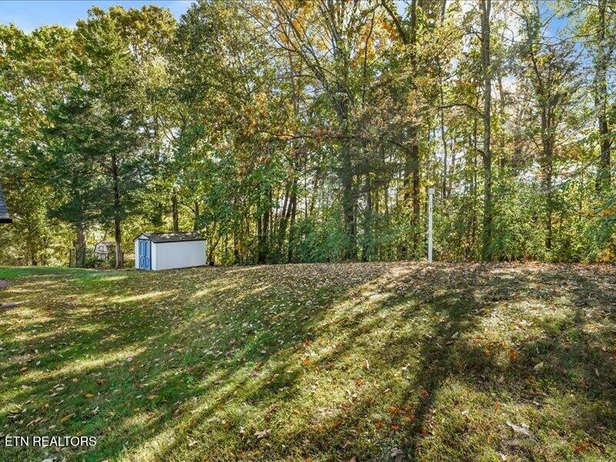
Extensive improvements throughout include updated windows, flooring, interior paint, lighting, fixtures, and a new water heater. The freshly painted exterior is complemented by new exterior lighting and updated garage doors, adding to the home's curb appeal. Upstairs, you'll find four spacious bedrooms and an updated hall bath featuring a walk-in shower with glass enclosure. An oversized side-entry garage provides ample parking and storage. Outside, enjoy the private, level, wooded backyard with plenty of room for outdoor activities, along with a storage shed featuring electrical and a new roof. With thoughtful updates, generous living spaces, and a beautiful setting, this move-in-ready home is one you won't want to miss! Owner/Agent

Share Property

Location

915 High Springs Rd, Knoxville, TN 37932

Status

For Sale
Laura Slyman

Laura Slyman

TITLE

Listing Specialist | Buyer’s Agent | Broker | Auctioneer

Property Amenities

Interior
Laundry room Washer Hookup, Electric Dryer Hookup
Fireplace Electric
Appliances Dishwasher, Microwave, Range, Refrigerator
Flooring Carpet, Laminate
Total Bedrooms: 4
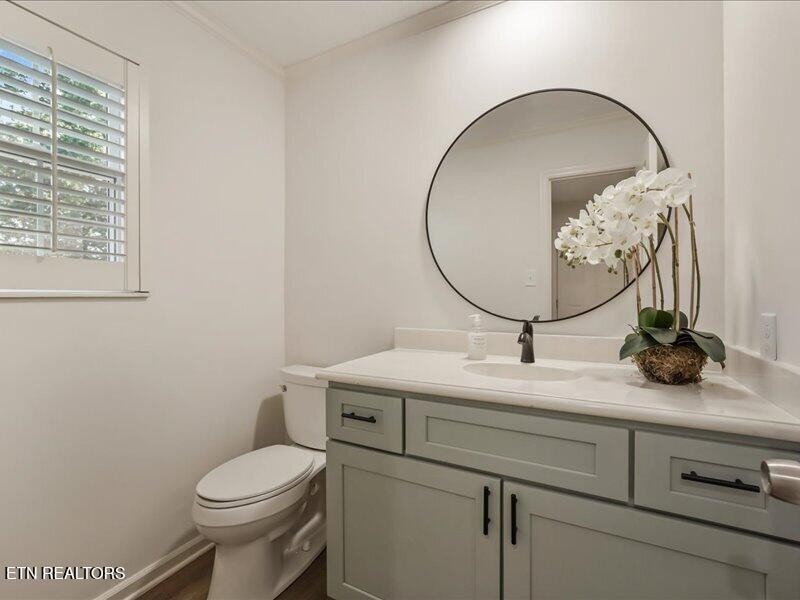
Half Bathrooms: 1
Full Bathrooms: 2
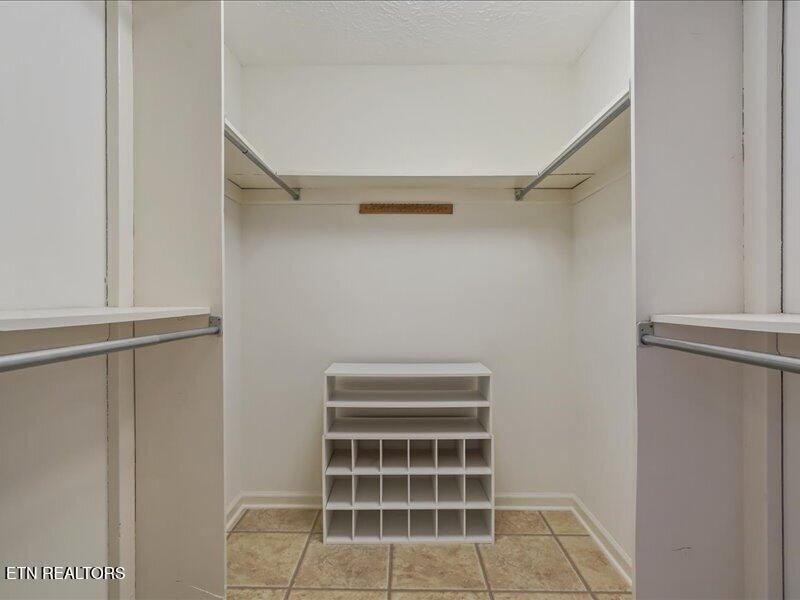
Other Interior Features Walk-In Closet(s), Pantry
Area & Lot
Total area 2,750 Sq.Ft.
Lot Area 0.35 Acres
Living area 2,750 Sq.Ft.
MLS® ID 3632065
Year Built 1980
High School Hardin Valley Academy
Middle School Hardin Valley Middle School
Elementary School Farragut Primary
Architecture Styles Traditional
Type Residential
Status For Sale
Exterior
Stories 2
Air conditioning Central Air
Heat type Central, Electric, Natural Gas
Water Source Public
Garage Space 2.0
Sewer Public Sewer
Parking Garage Door Opener, Garage Faces Side
Lot Features Private, Wooded, Level
Utilities Electricity Available, Natural Gas Available, Water Available
Finance
Sales Price $575,000
Real Estate Tax $1,227 yearly
image

Schedule a Showing

We would love to show you our beautiful property. Please select your preferred date and time below. An agent will be in touch shortly to confirm your appointment.

Schedule a Showing

We would love to show you our beautiful property. Please select your preferred date and time below. An agent will be in touch shortly to confirm your appointment.

Thank you for your interest in 915 High Springs Rd, Knoxville, TN 37932. We are reviewing your request and will be in touch shortly!

Mortgage Calculator

Estimate your monthly mortgage payment, including the principal and interest, property taxes, and HOA. Adjust the values to generate a more accurate rate.

All estimates are provided for informational purposes only. Actual amounts may vary.
$0,000 Your Payment 20 15 65
$0,000 Your Payment

Knoxville

Real Estate Is Local.

With roots in Knoxville real estate dating back to 1970, Slyman Real Estate combines generations of local knowledge with the experience, strategy, and personal service that today’s market demands.