
Leave a Message

Thank you for your message. We will be in touch with you shortly.

9114 Hailes Abbey Lane
VIEW PHOTOS
Courtesy of Slyman Real Estate, Laura Slyman Listing Contact: 8655679916 
$1,285,000

9114 Hailes Abbey Lane

5 Beds 4 Baths 4,291 Sq.Ft. 0.38 Acres

Description

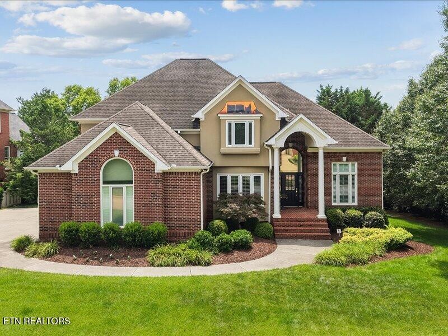
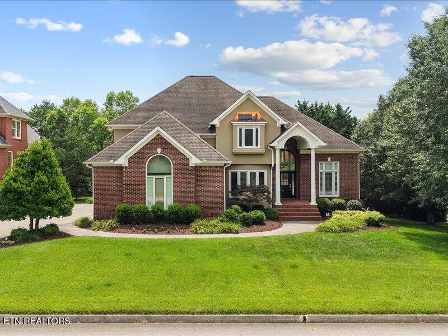
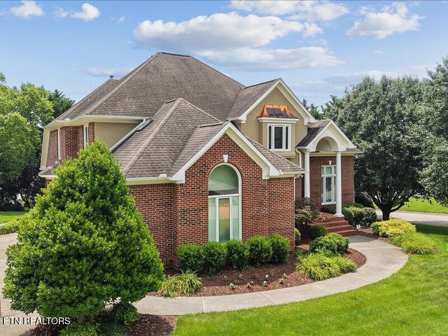
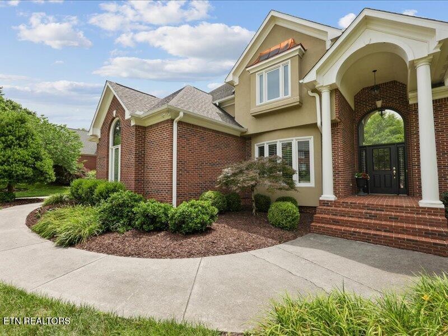
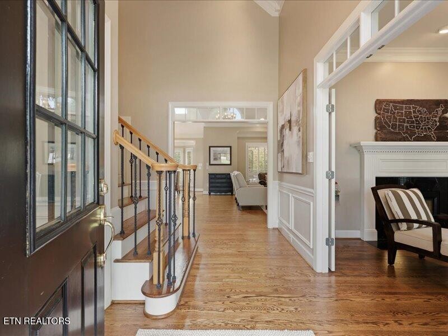
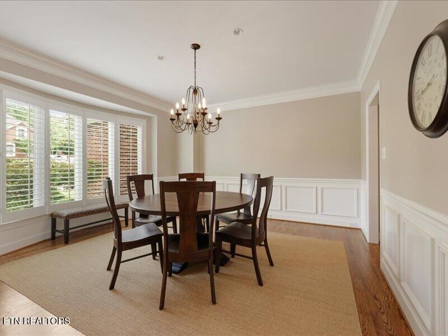
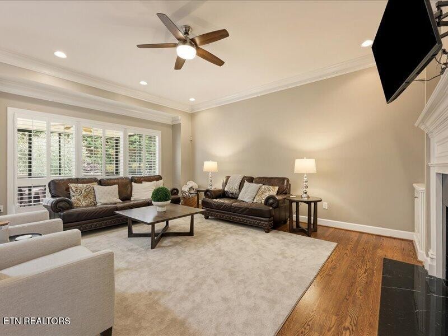
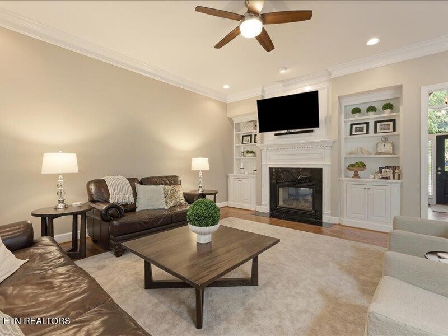
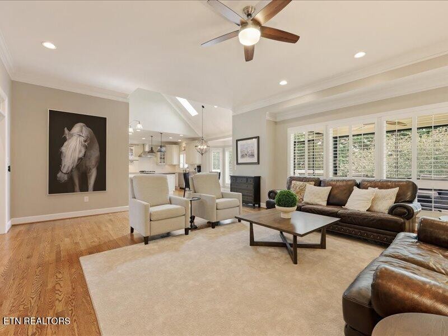
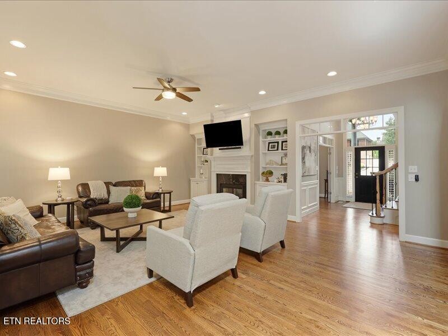
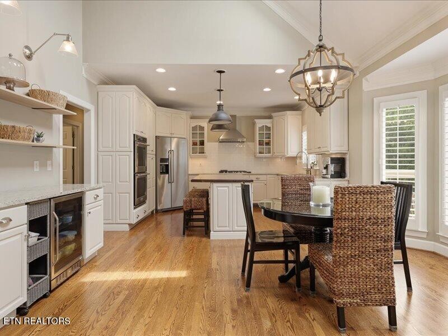
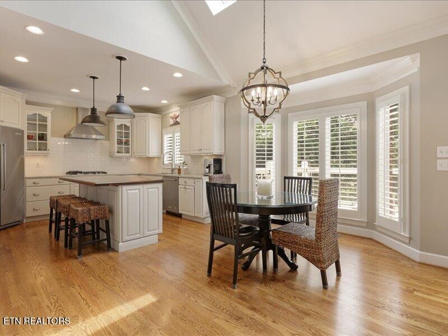
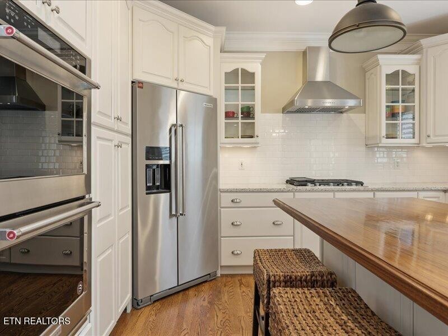
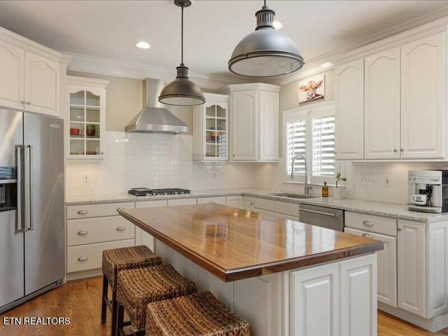
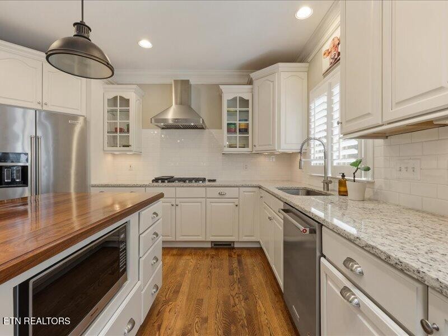
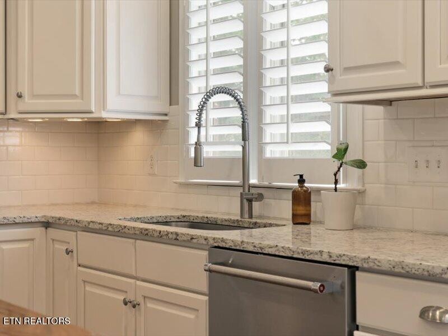
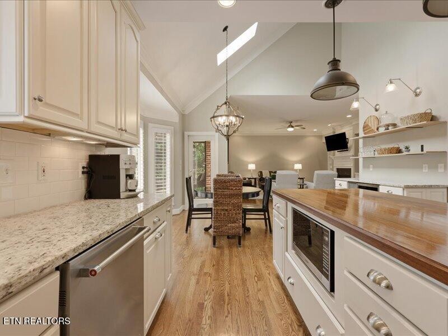
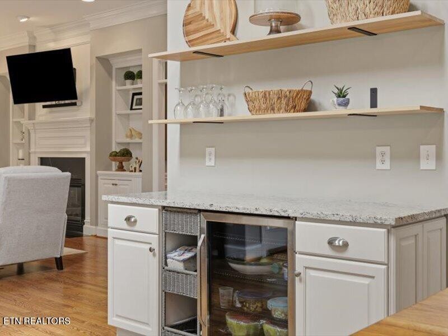
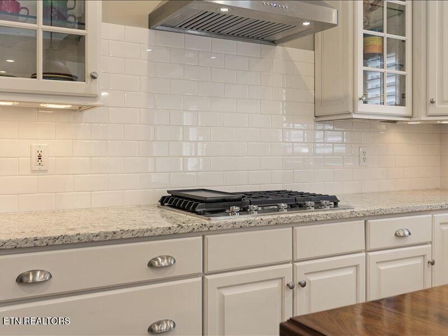
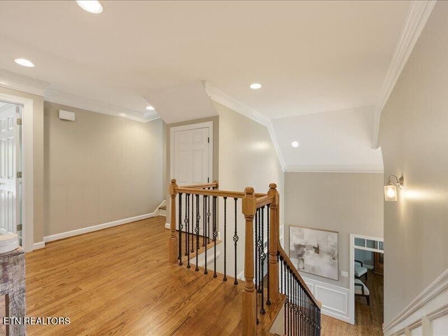
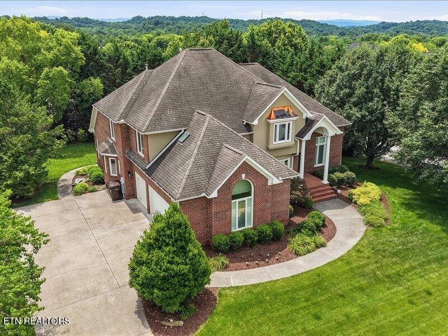
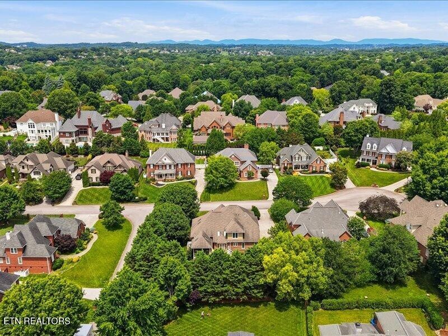
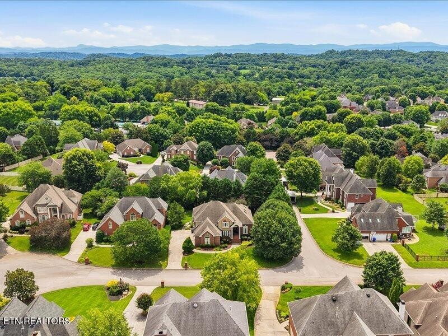
Beautifully updated and meticulously maintained home in the highly desirable Whittington Creek community! This spacious floor plan offers newly refinished hardwood floors throughout the main level, primary suite, stairs, and upstairs landing, along with fresh interior paint, updated lighting, and abundant natural light throughout. The renovated kitchen features painted cabinetry, granite countertops, upgraded stainless appliances, double ovens, and a gas cooktop, separate bar/coffee area which all open to the inviting great room with built-ins and a double-sided gas fireplace.

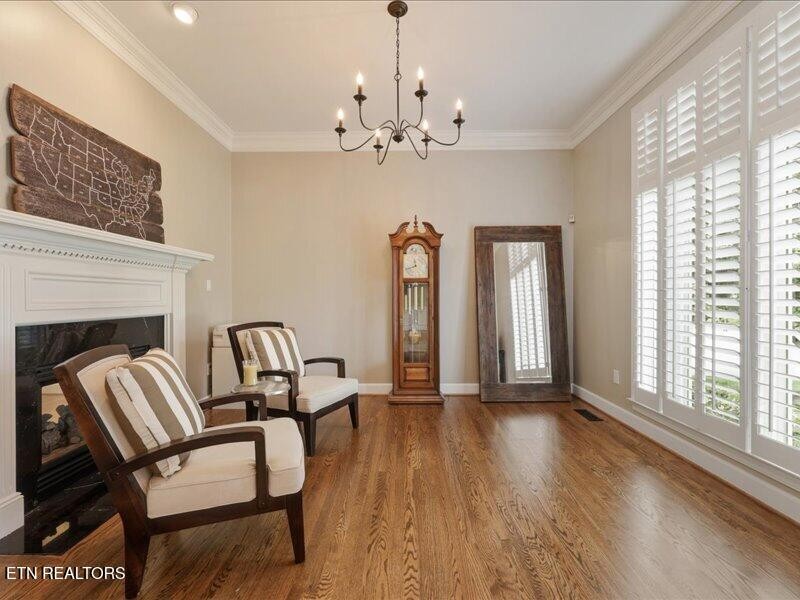
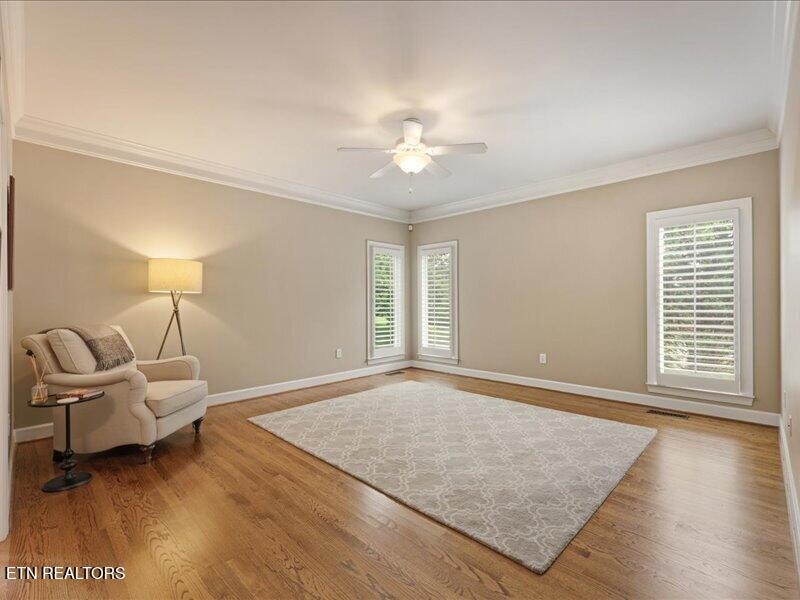
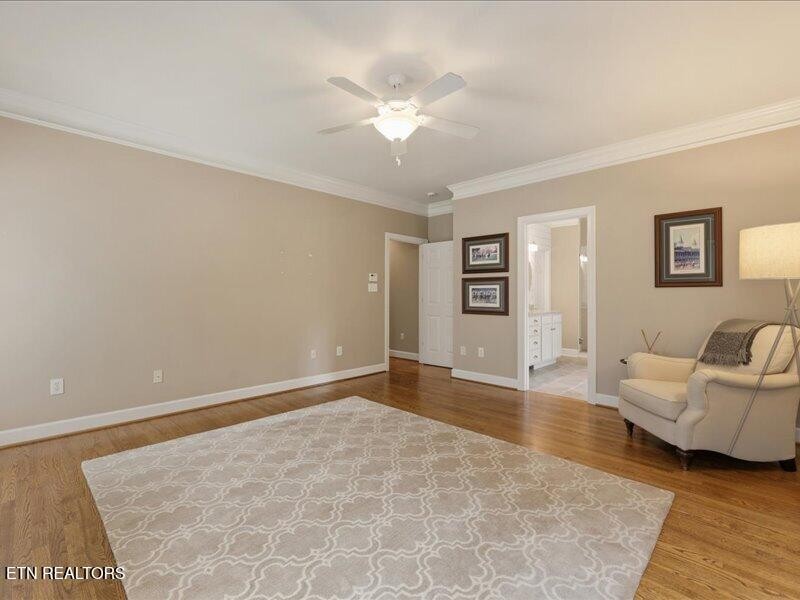
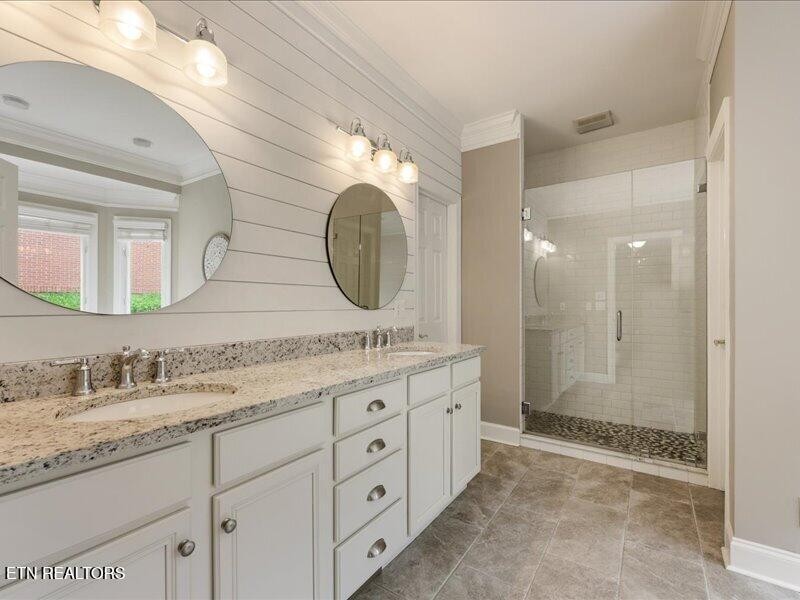
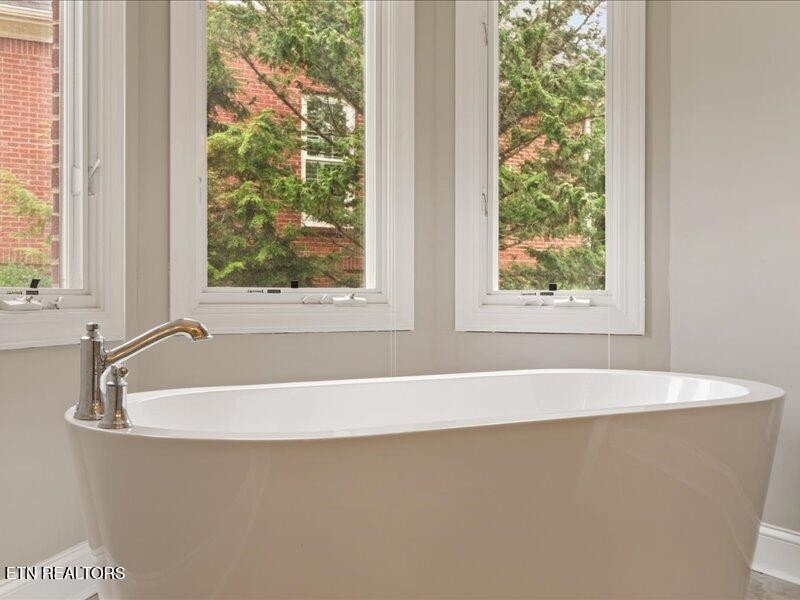
The main level office is the perfect work-from-home space, complete with French doors and a shared fireplace. The spacious main level primary suite features newly added hardwood flooring and an updated spa-like bathroom with large walk-in closet.

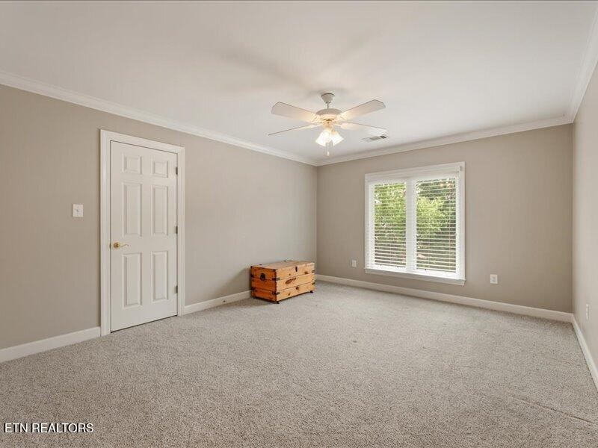
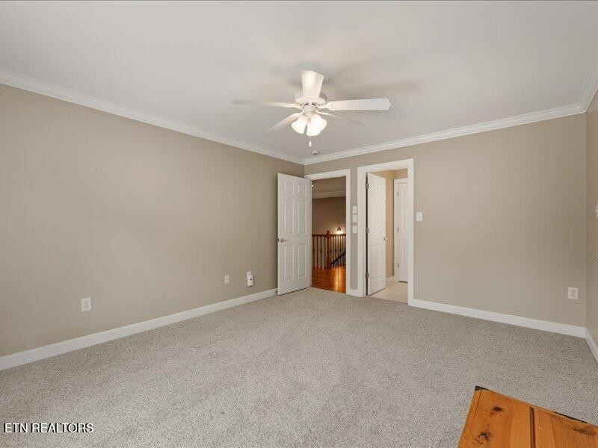
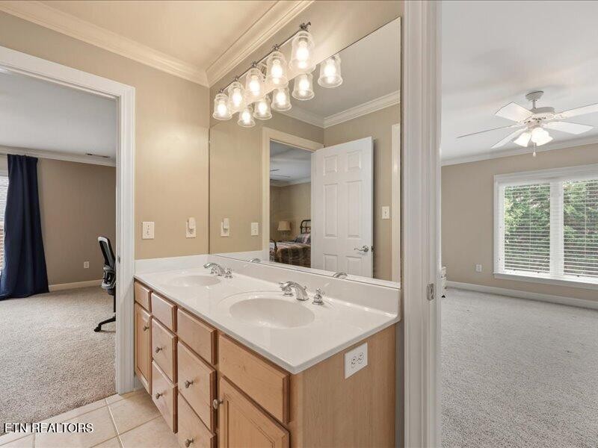
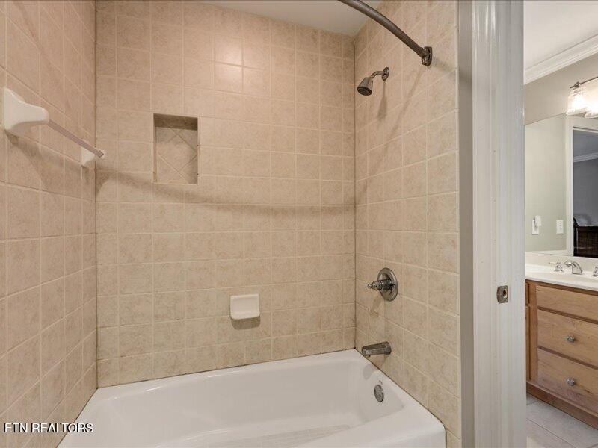
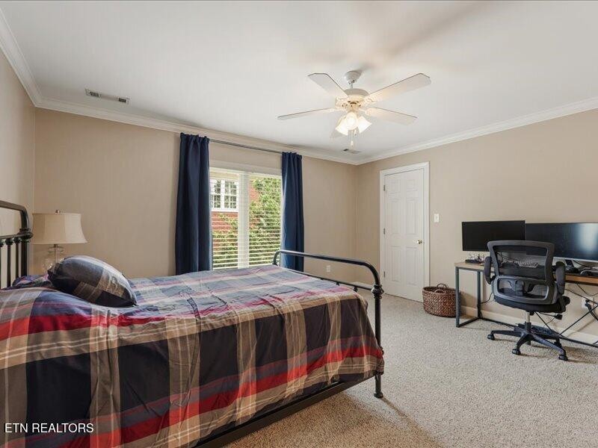
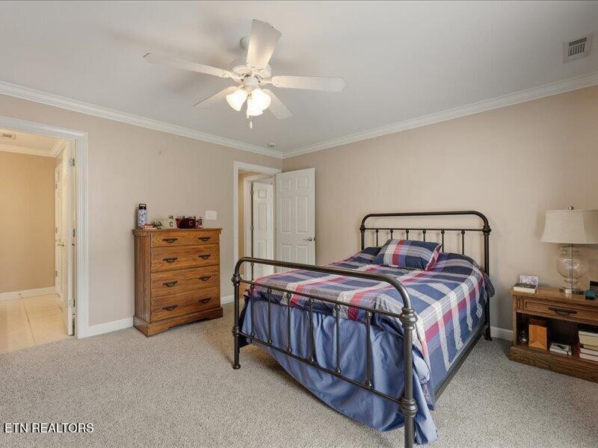
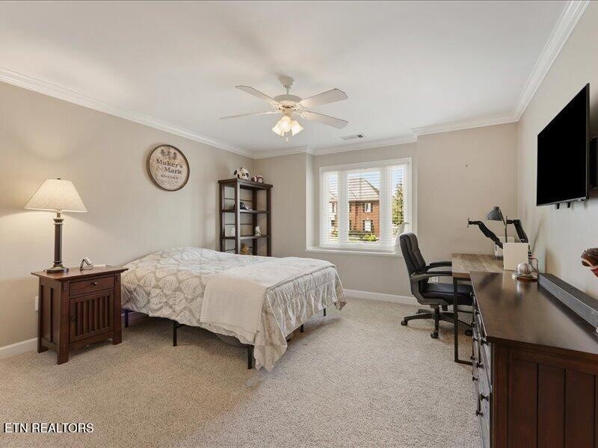
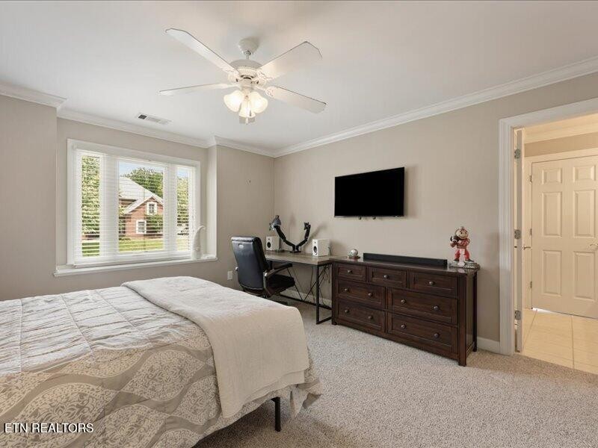
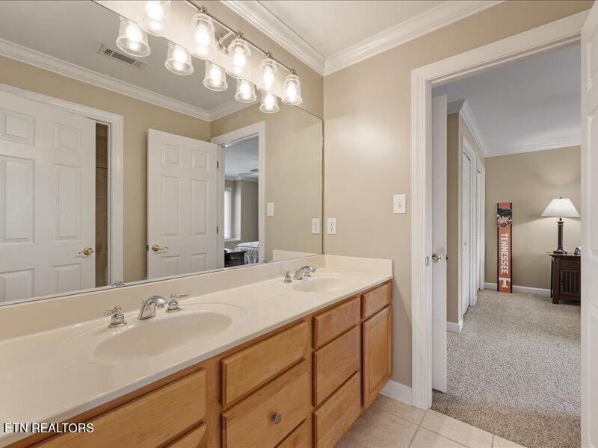
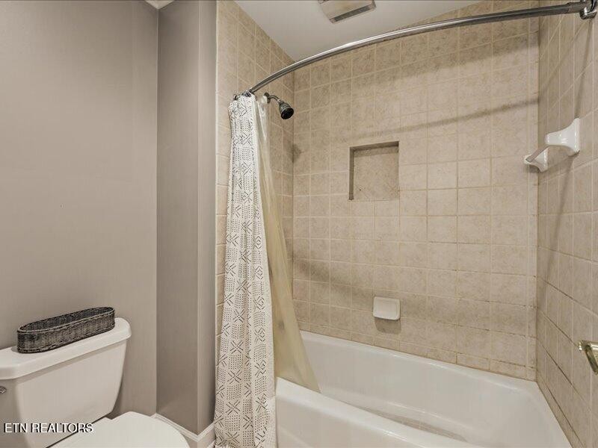
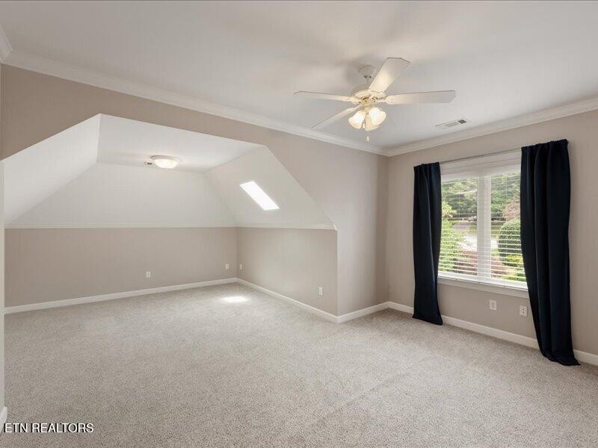
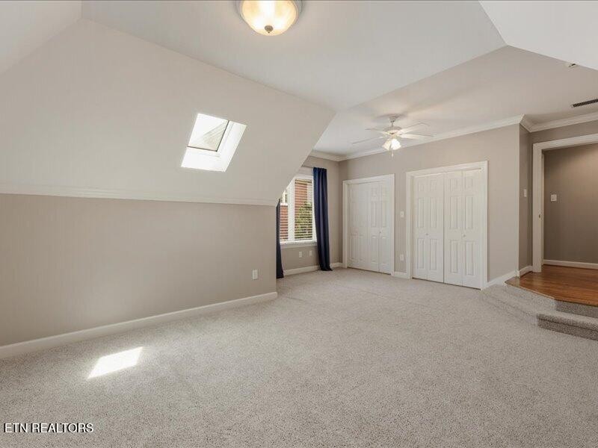
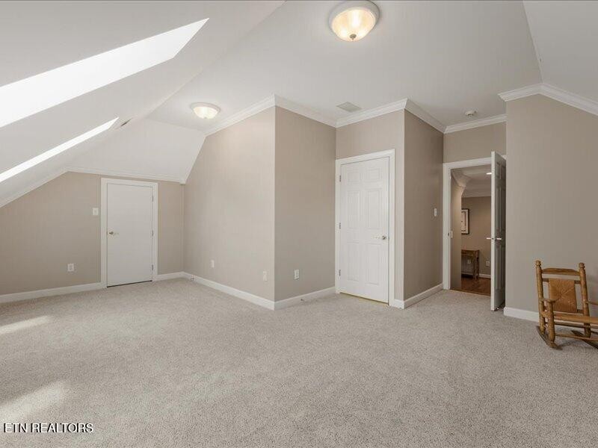
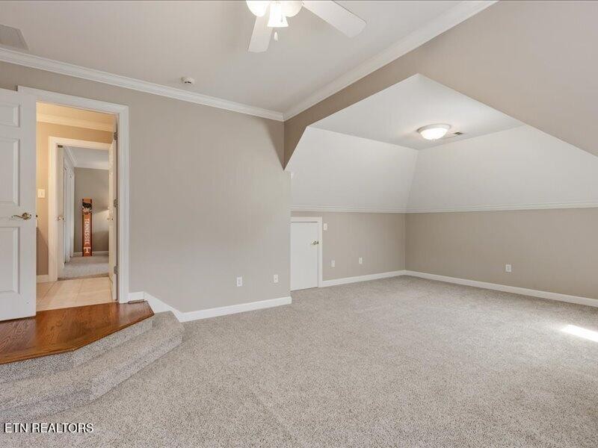
Upstairs, new carpet has been installed in the bedrooms and bonus room, and each of the 4 bedrooms enjoys the convenience of its own private bath access.

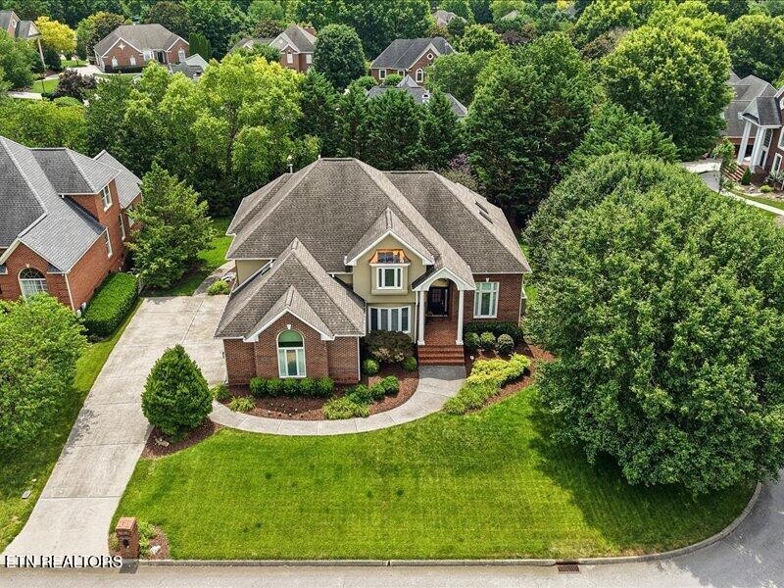
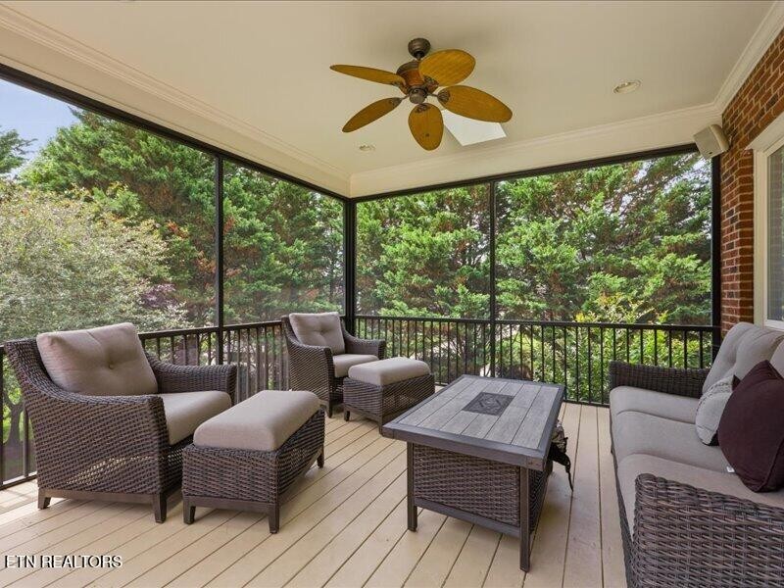
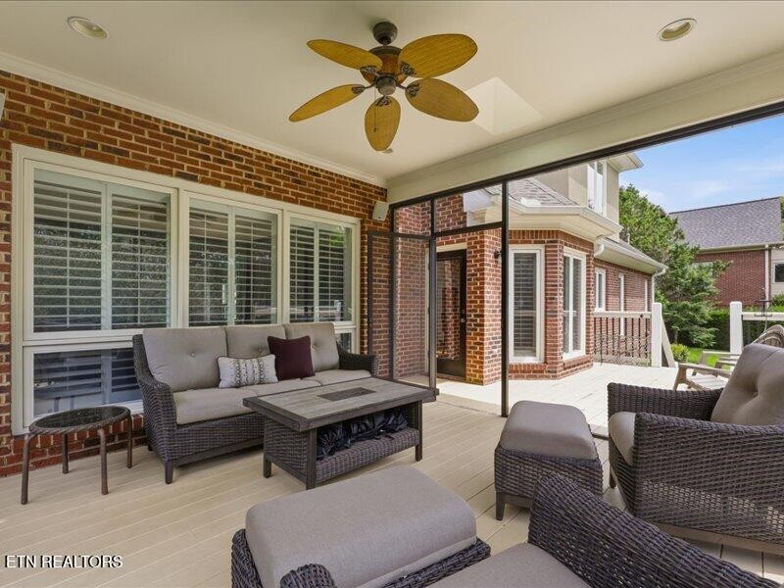
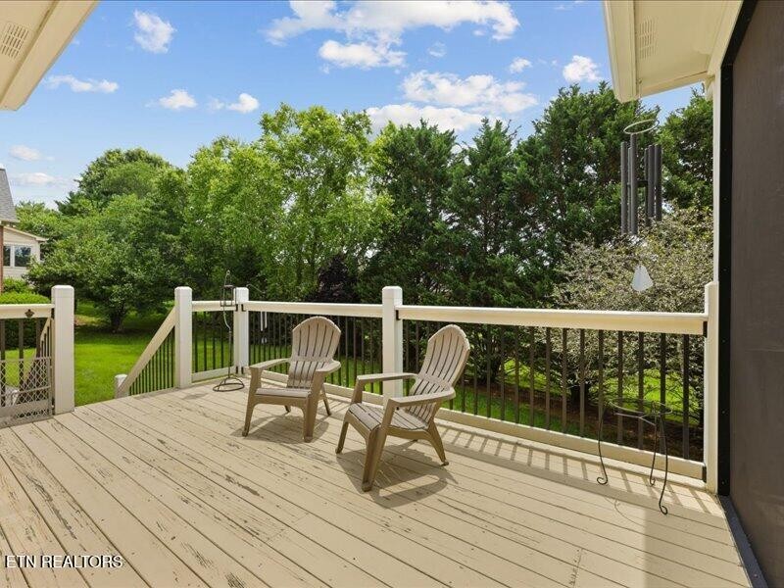
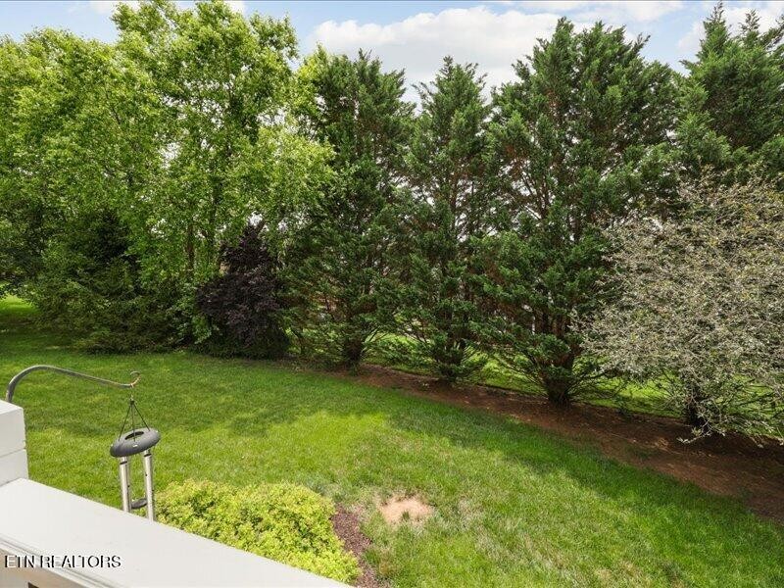
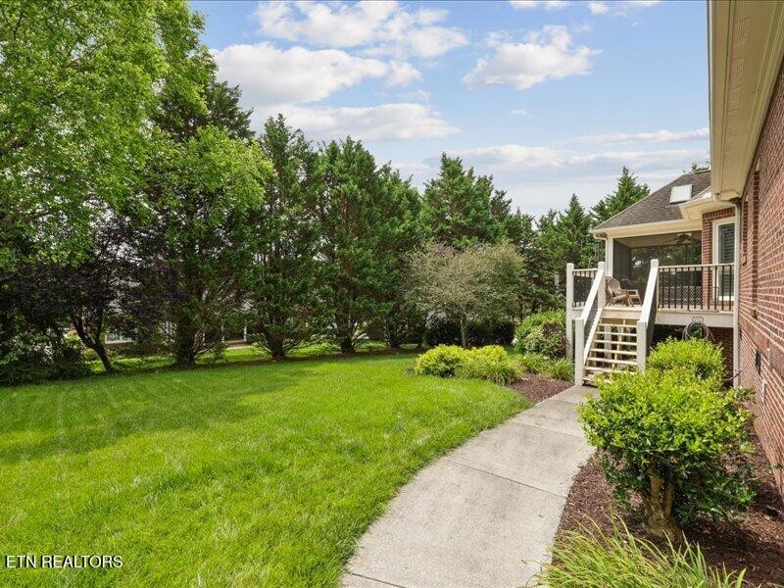
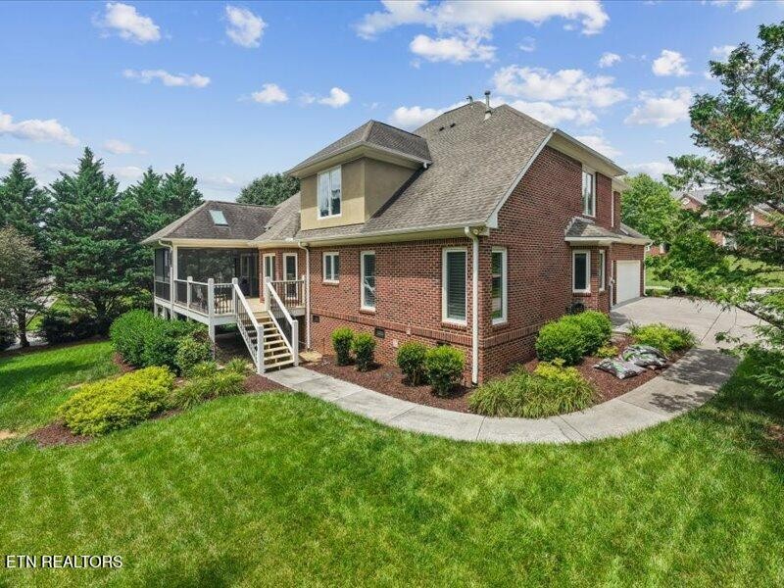
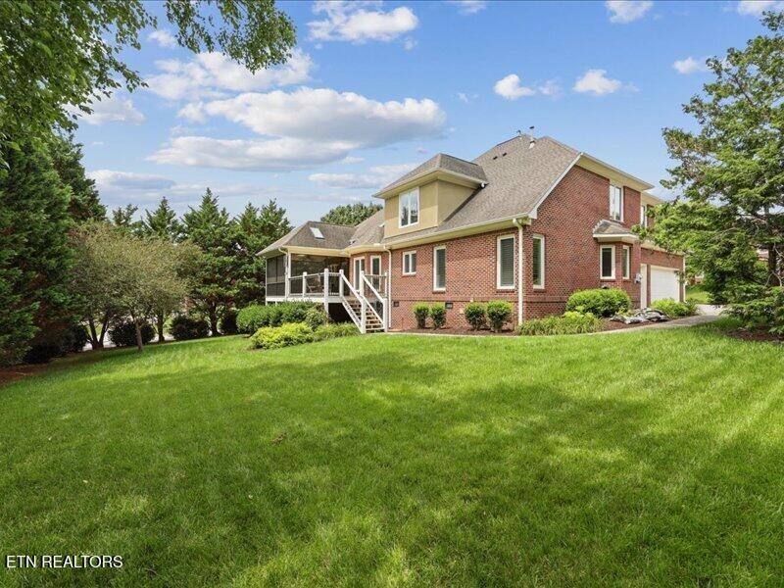
Outdoor living is exceptional with a fabulous screened porch and deck overlooking the private, level backyard. Additional highlights include a less-than-one-year-old HVAC system, tankless water heater, plantation shutters, central vacuum, irrigation system, level driveway, walk-up third-floor attic storage, and a tall walk-in crawl space offering incredible storage options.

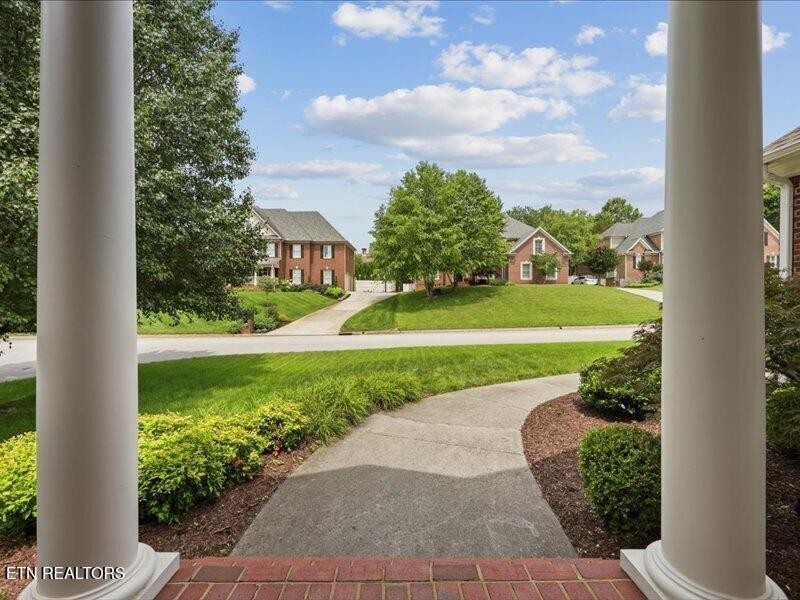
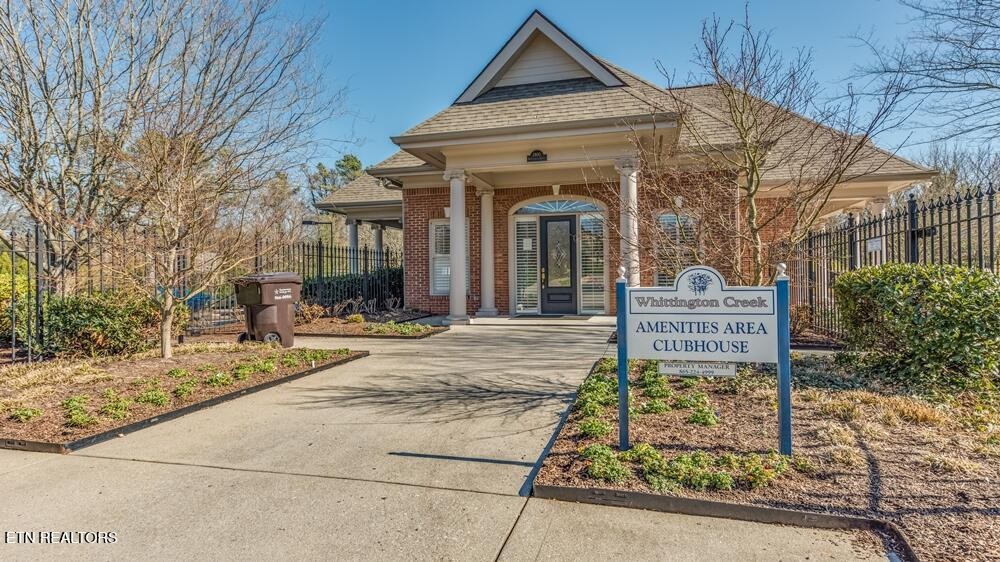
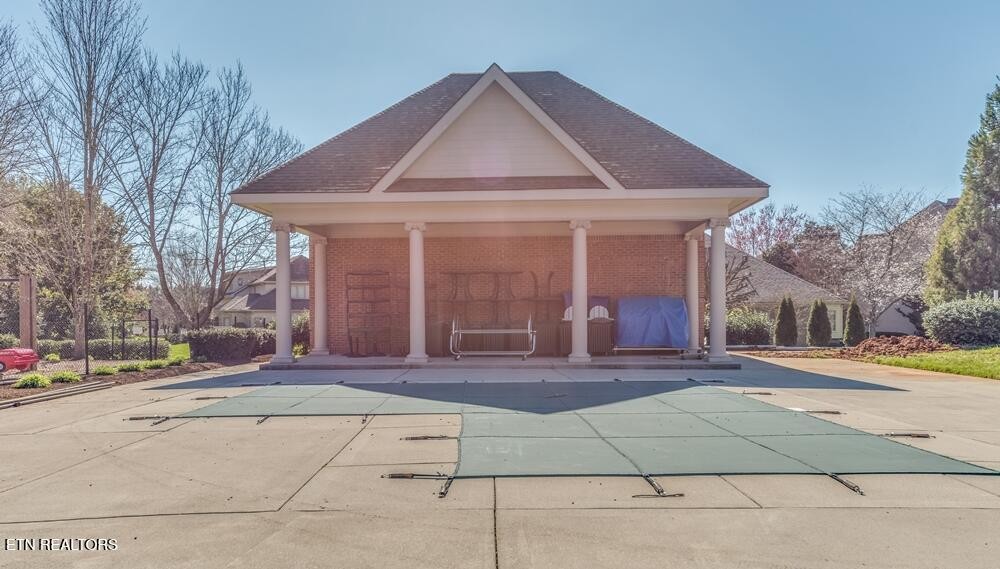
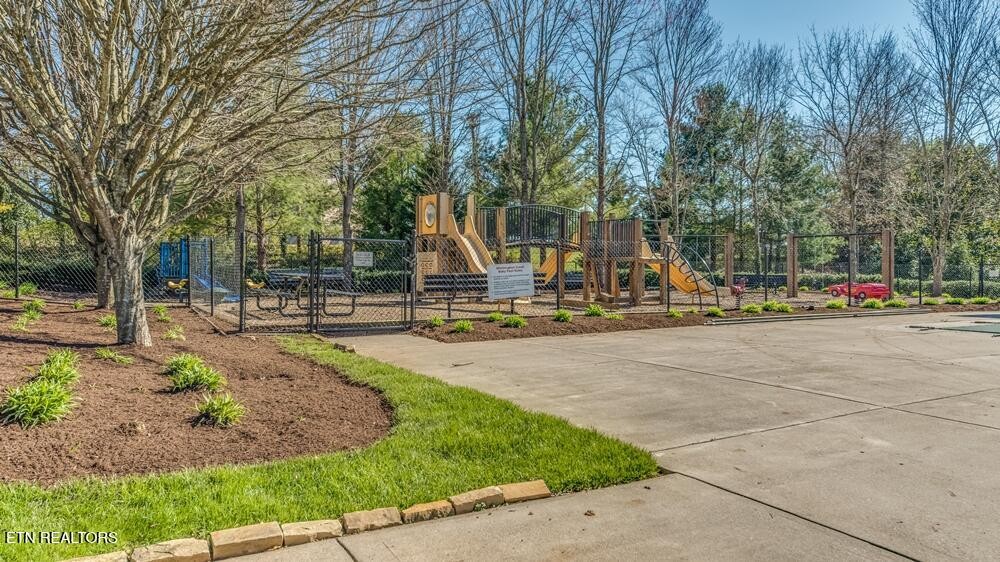
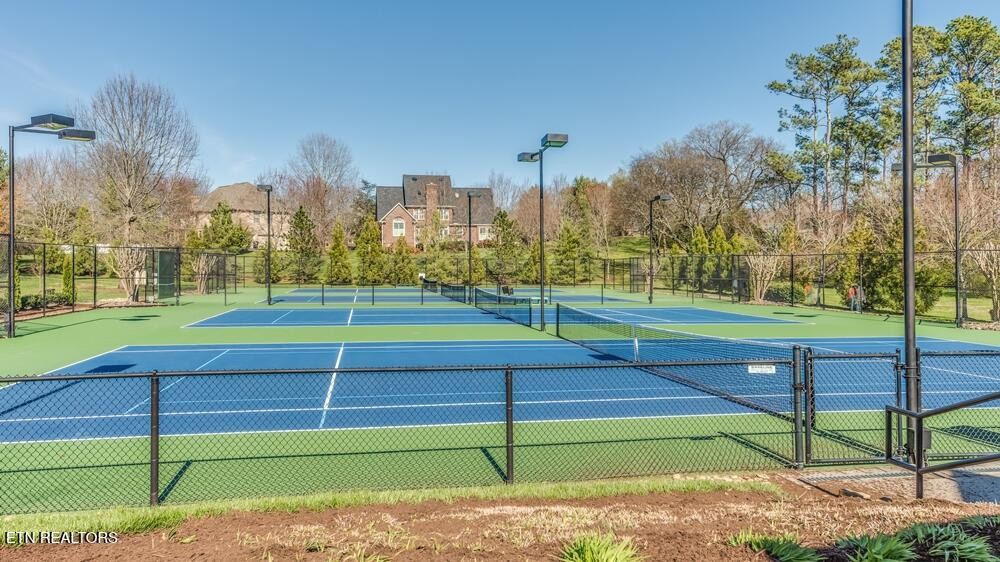
Situated on a quiet cul-de-sac, residents enjoy access to Whittington Creek's outstanding amenities including sidewalks, clubhouse, swimming pool, pickleball,tennis & basketball courts.

Share Property

Location

9114 Hailes Abbey Lane, Knoxville, TN 37922

Status

Sold

Date Sold

July 28, 2026
Laura Slyman

Laura Slyman

TITLE

Listing Specialist | Buyer’s Agent | Broker | Auctioneer

Property Amenities

Interior
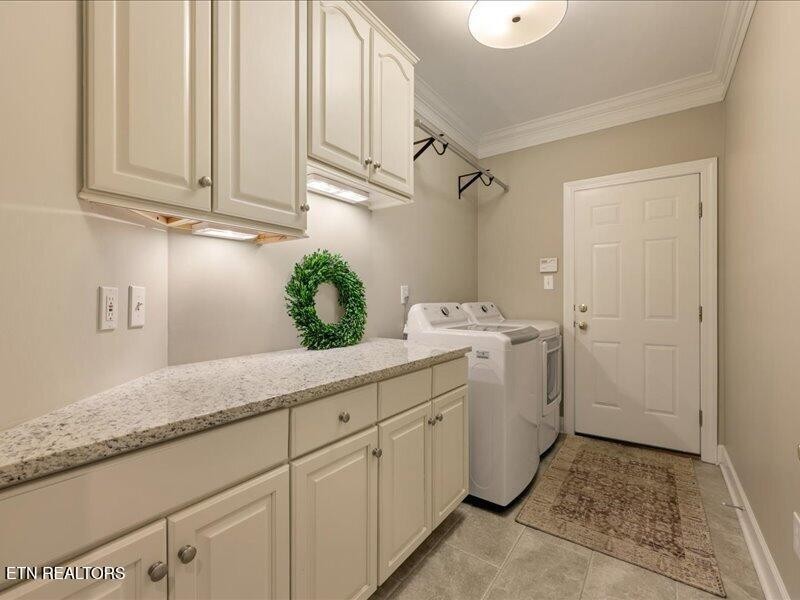
Laundry room Washer Hookup, Electric Dryer Hookup
Appliances Dishwasher, Disposal, Microwave, Range, Oven
Flooring Wood, Tile
Total Bedrooms: 5
Half Bathrooms: 1
Full Bathrooms: 3
Other Interior Features Walk-In Closet(s), Pantry
Area & Lot
Total area 4,291 Sq.Ft.
Lot Area 0.38 Acres
Living area 4,291 Sq.Ft.
MLS® ID 3532241
Year Built 2001
High School Bearden High School
Middle School West Valley Middle School
Elementary School Blue Grass Elementary
View Description Mountain(s)
Architecture Styles Traditional
Type Residential
Status Sold
Date Sold July 28, 2026
Exterior
Stories 2
Air conditioning Central Air
Heat type Central, Electric, Natural Gas
Water Source Public
Garage Space 3.0
Security Features Security System, Smoke Detector(s)
Sewer Public Sewer
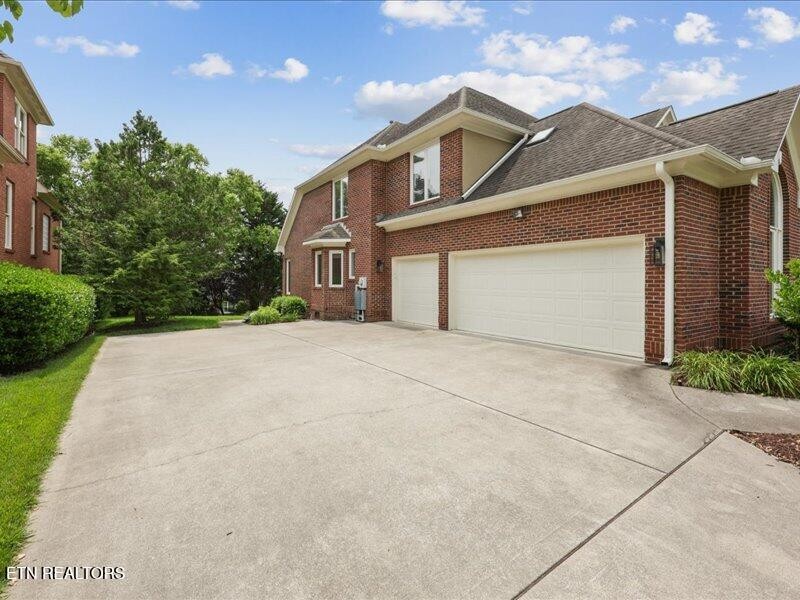
Parking Garage Door Opener, Garage Faces Side
Lot Features Corner Lot, Level
Utilities Electricity Available, Natural Gas Available, Water Available
Finance
Sales Price $1,285,000
HOA Fees $100 monthly
Real Estate Tax $3,251 yearly

Knoxville

Real Estate Is Local.

With roots in Knoxville real estate dating back to 1970, Slyman Real Estate combines generations of local knowledge with the experience, strategy, and personal service that today’s market demands.