Leave a Message

Thank you for your message. We will be in touch with you shortly.

8819 Percy Way
8819 Percy Way
8819 Percy Way
8819 Percy Way
8819 Percy Way
8819 Percy Way
8819 Percy Way
8819 Percy Way
8819 Percy Way
8819 Percy Way
8819 Percy Way
8819 Percy Way
8819 Percy Way
8819 Percy Way
8819 Percy Way
8819 Percy Way
8819 Percy Way
8819 Percy Way
8819 Percy Way
8819 Percy Way
8819 Percy Way
8819 Percy Way
8819 Percy Way
8819 Percy Way
8819 Percy Way
8819 Percy Way
8819 Percy Way
8819 Percy Way
8819 Percy Way
8819 Percy Way
8819 Percy Way
VIEW PHOTOS
Courtesy of Slyman Real Estate, Laura Slyman Listing Contact: 8655679916 
$310,000

8819 Percy Way

3 Beds 3 Baths 1,600 Sq.Ft. 435.6 Sq.Ft.

Description

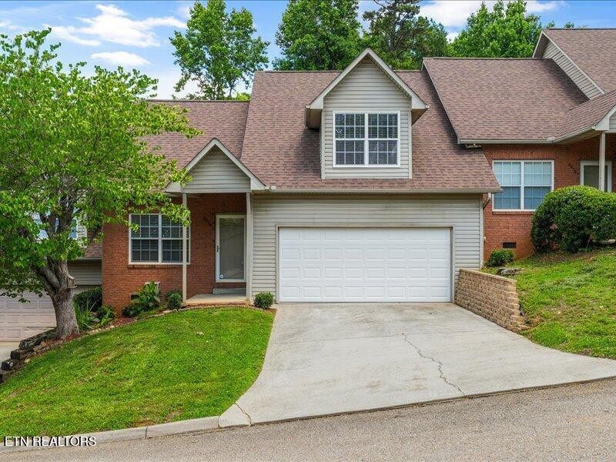
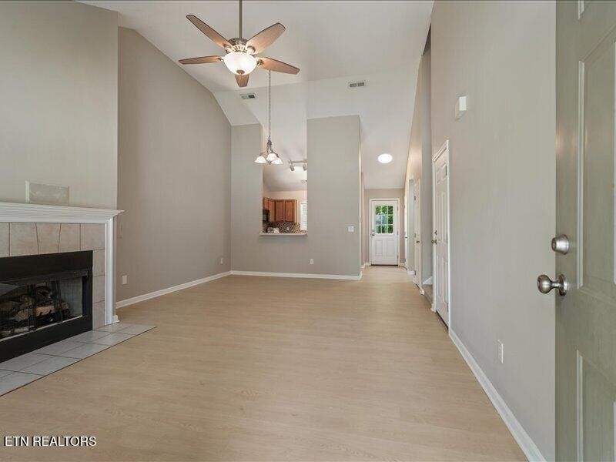
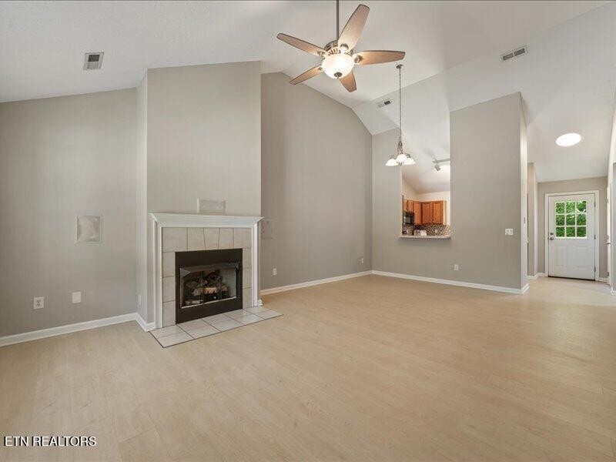
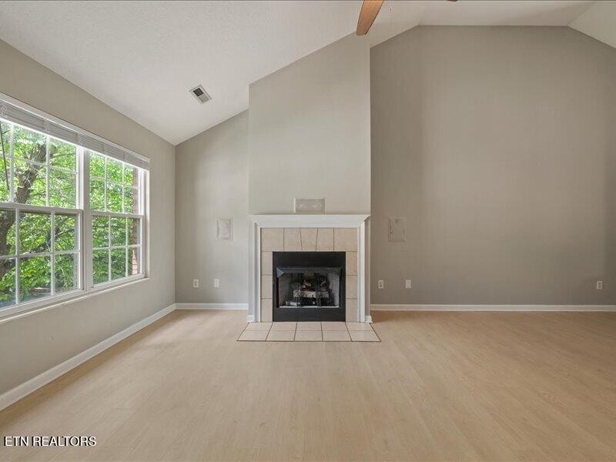
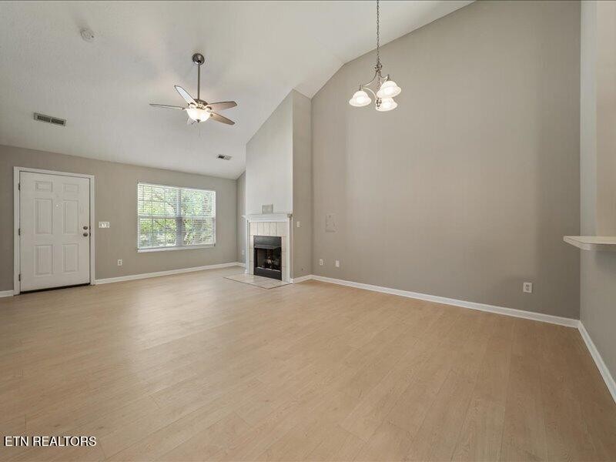
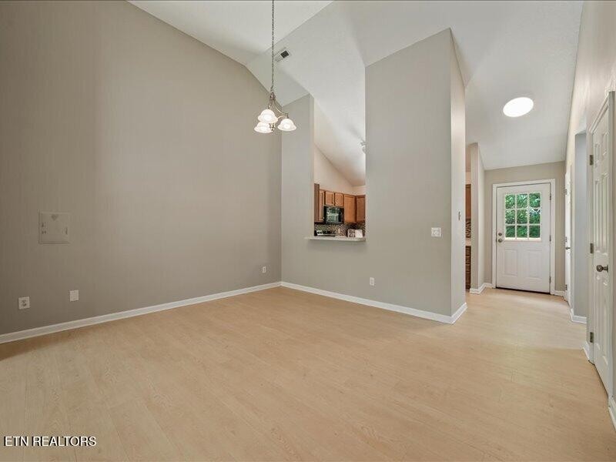
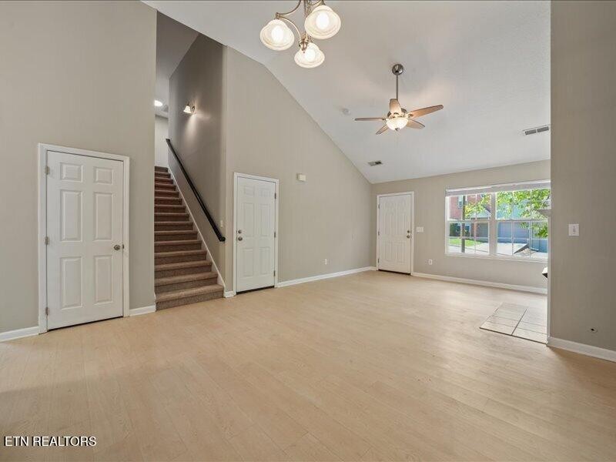
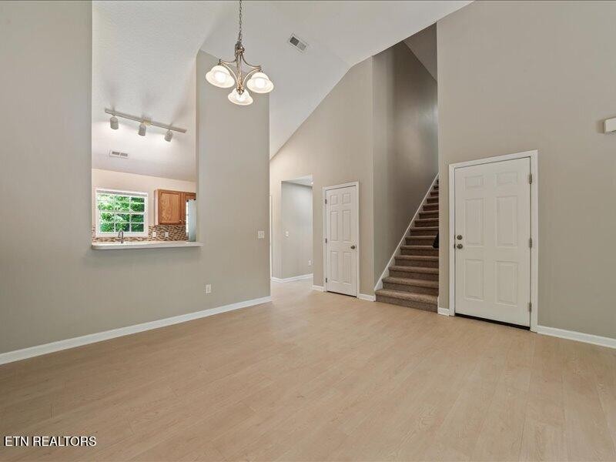
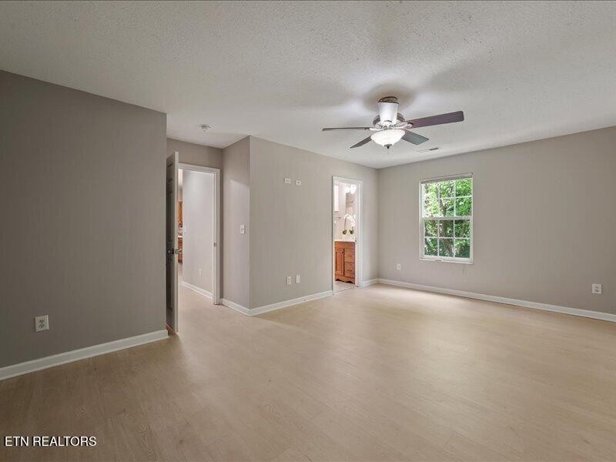
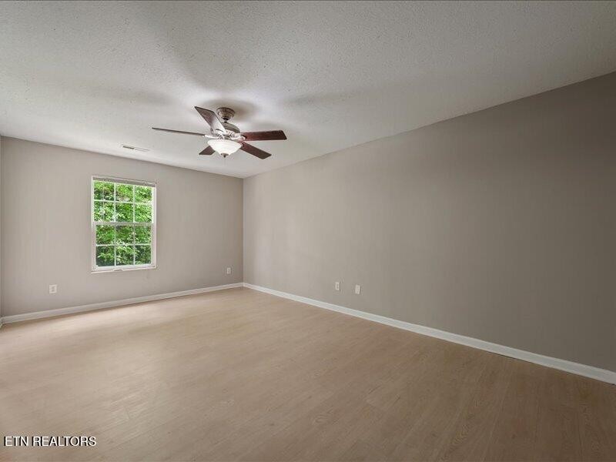
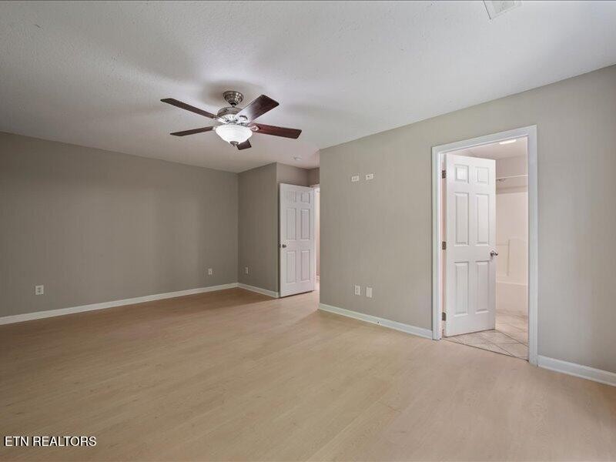
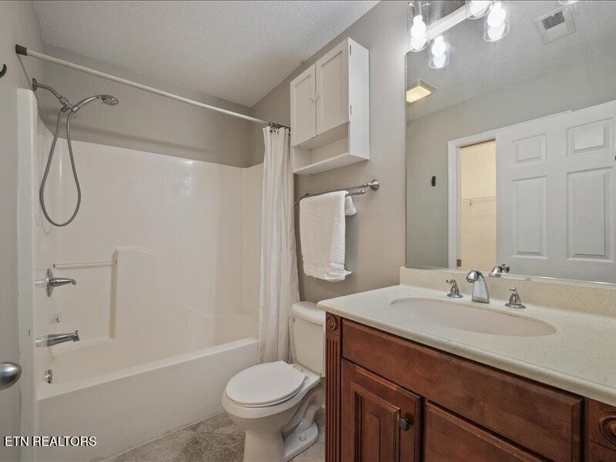
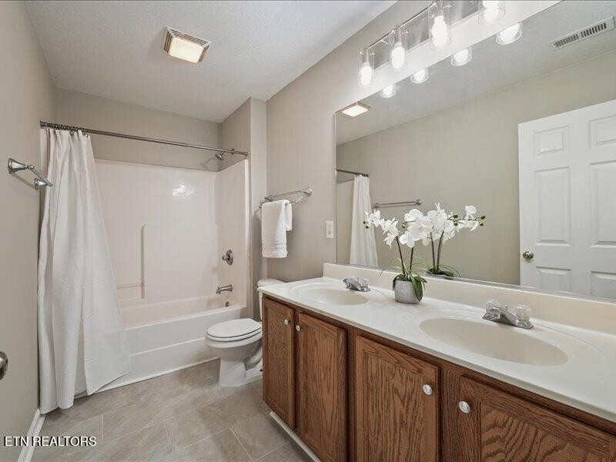
Enjoy low-maintenance living in this beautifully updated condo conveniently located in the heart of West Knoxville. The spacious floor plan features a vaulted living room and dining area anchored by a cozy fireplace, creating an inviting space for everyday living and entertaining. Recent updates include new flooring, fresh paint, new carpet upstairs, updated fixtures, and door hardware throughout.

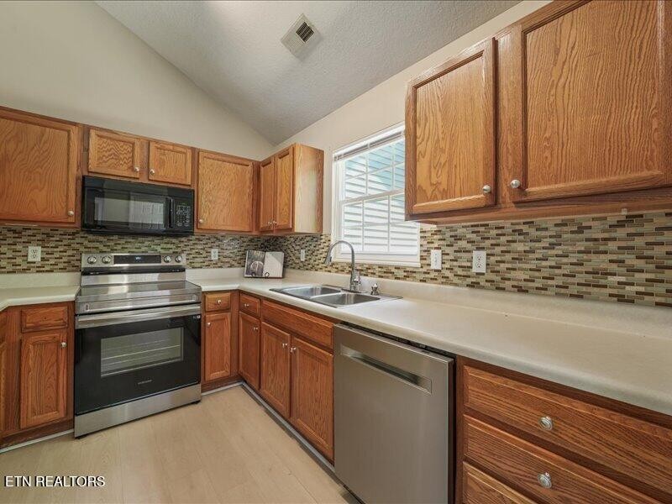
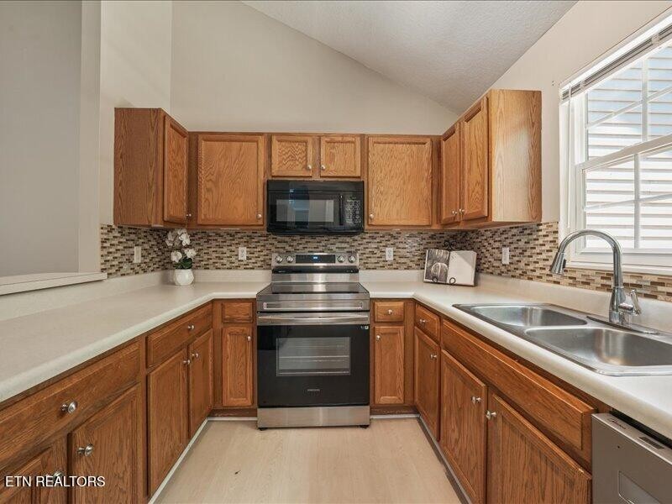
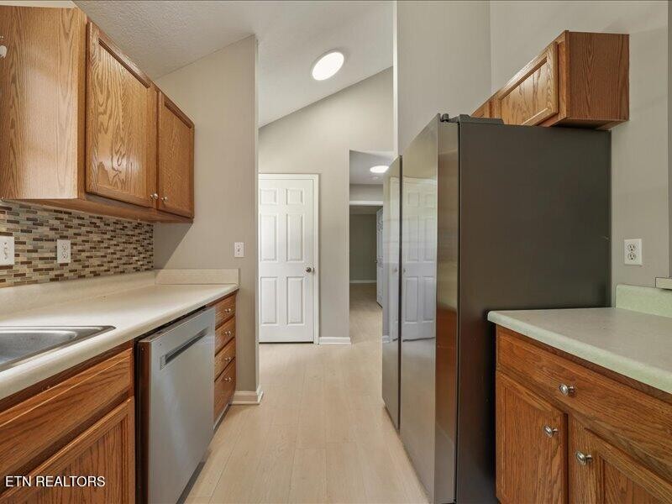
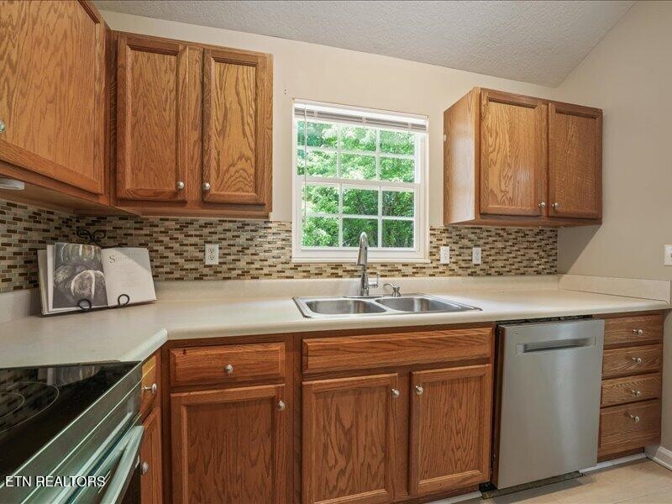
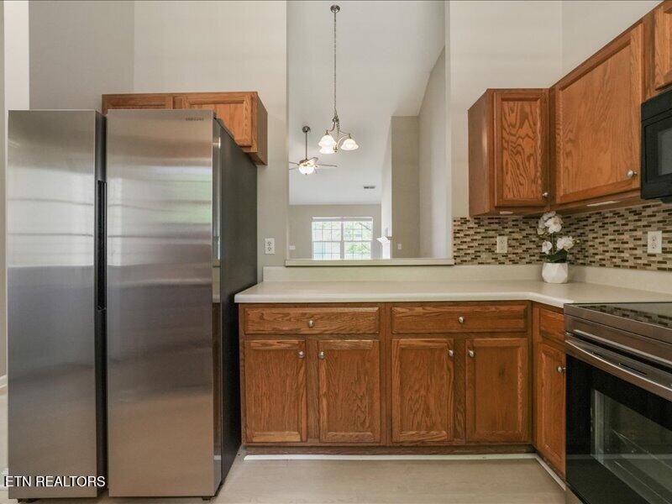
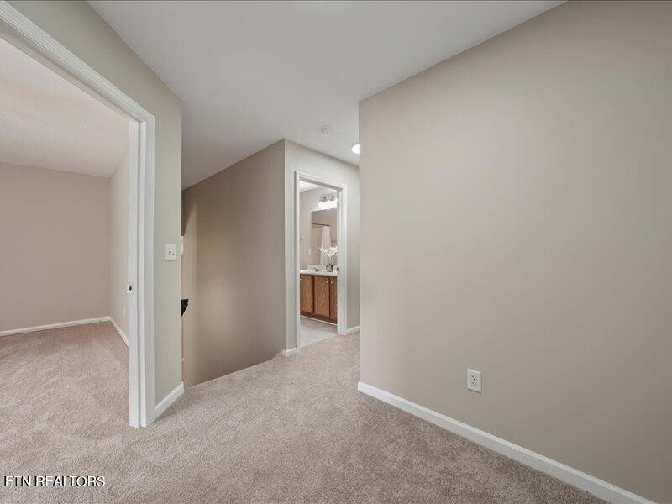
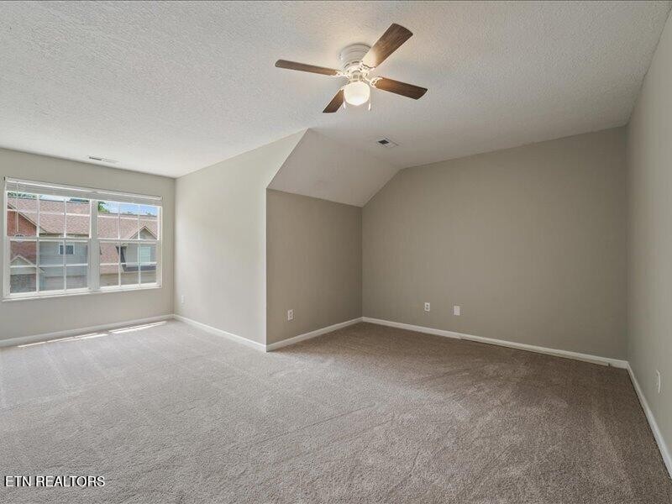
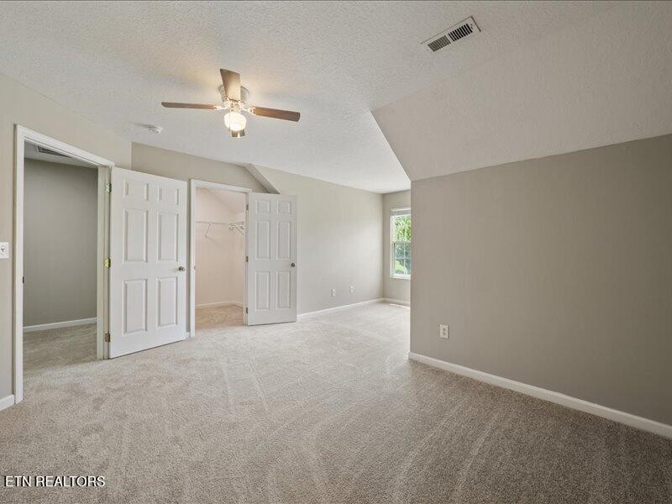
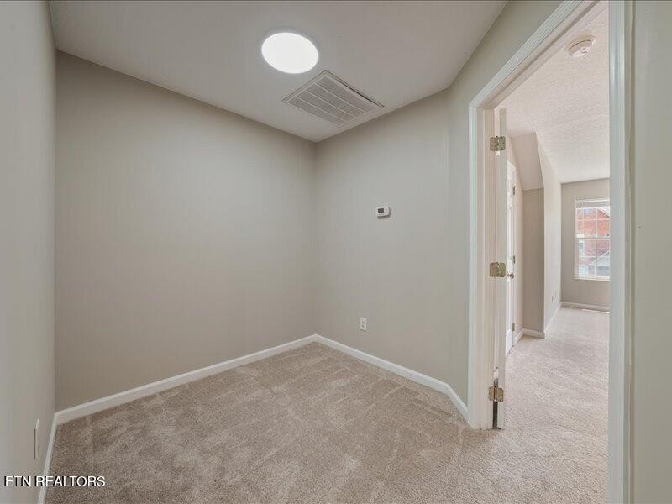
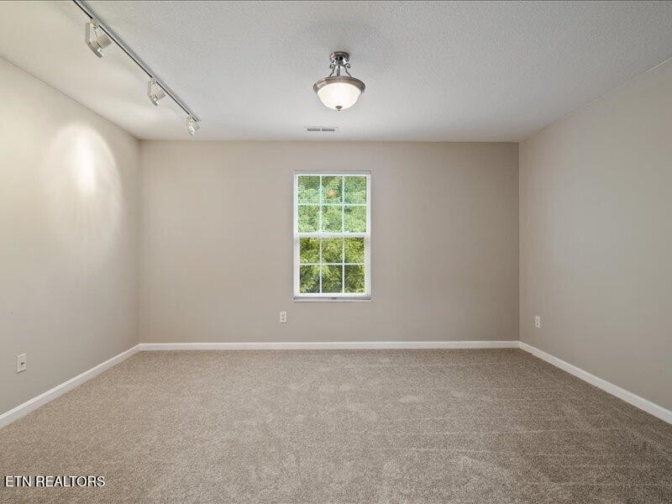
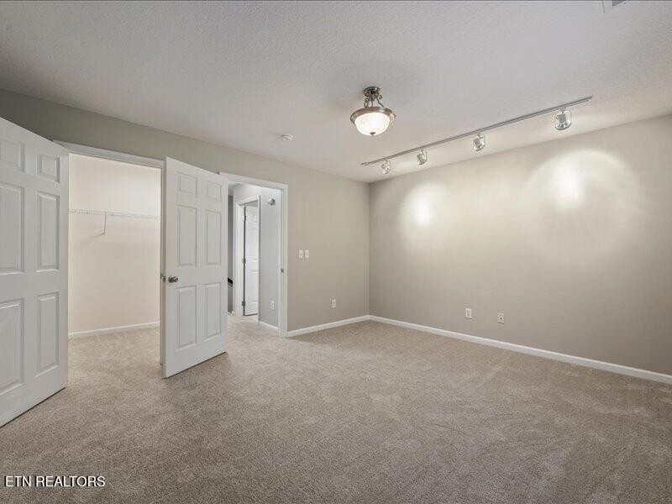
The well-appointed kitchen offers newer stainless steel appliances. The desirable main-level primary suite provides convenience and privacy, while two additional bedrooms upstairs offer plenty of space for family, guests, or a home office.

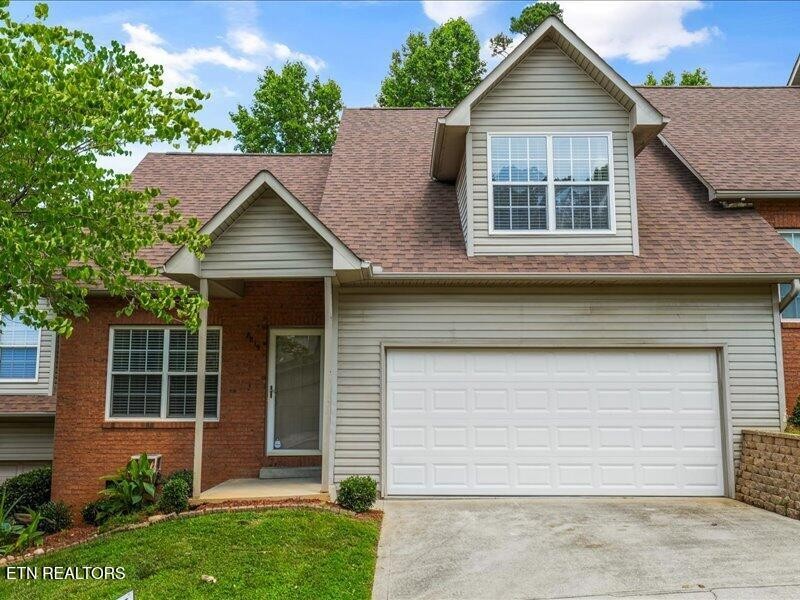
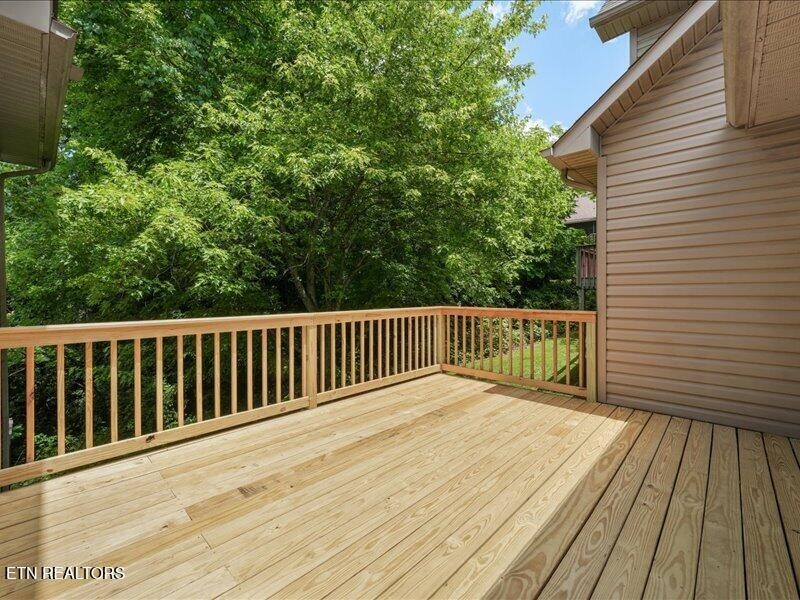
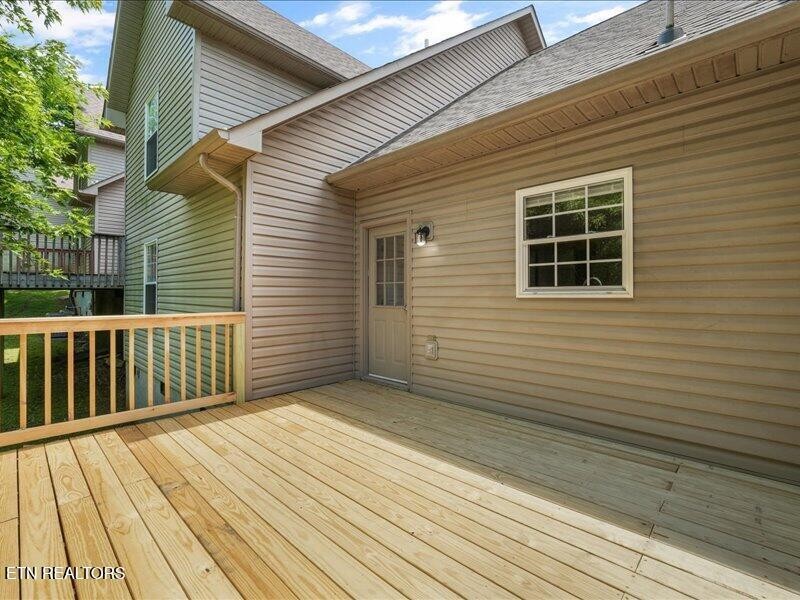
Step outside to the NEW deck overlooking a private wooded setting--perfect for relaxing and enjoying the peaceful surroundings. Additional highlights include a 2-car garage and maintenance-free living with HOA services covering exterior maintenance and lawn care. Conveniently located near shopping, dining, parks, and everything West Knoxville has to offer.

Share Property

Location

8819 Percy Way, Knoxville, TN 37923

Status

Sold

Date Sold

August 14, 2026
Laura Slyman

Laura Slyman

TITLE

Listing Specialist | Buyer’s Agent | Broker | Auctioneer

Property Amenities

Interior
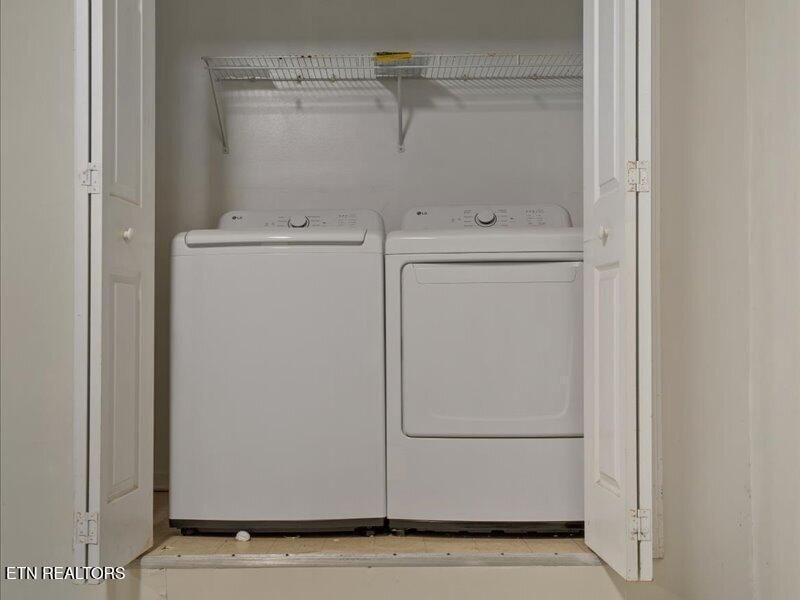
Laundry room Washer Hookup, Electric Dryer Hookup
Appliances Dishwasher, Disposal, Range, Refrigerator, Oven
Flooring Carpet, Wood, Laminate, Tile
Total Bedrooms: 3
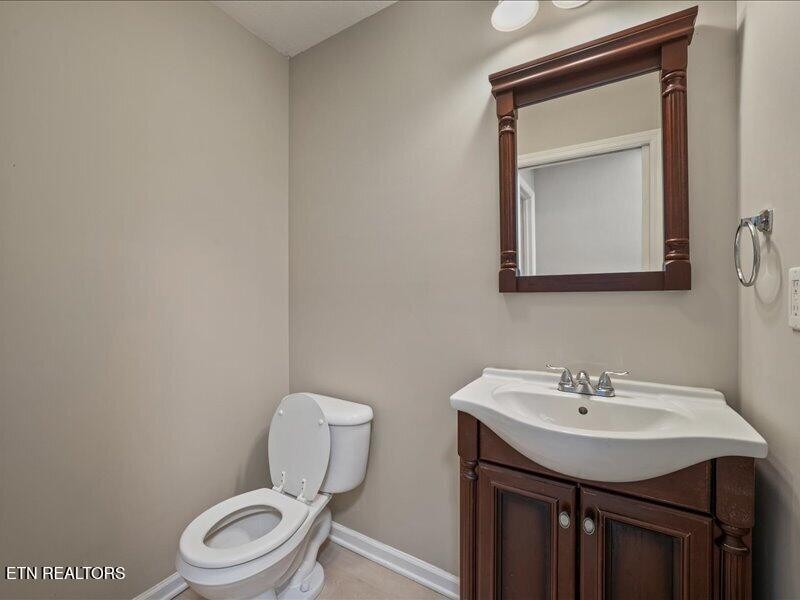
Half Bathrooms: 1
Full Bathrooms: 2
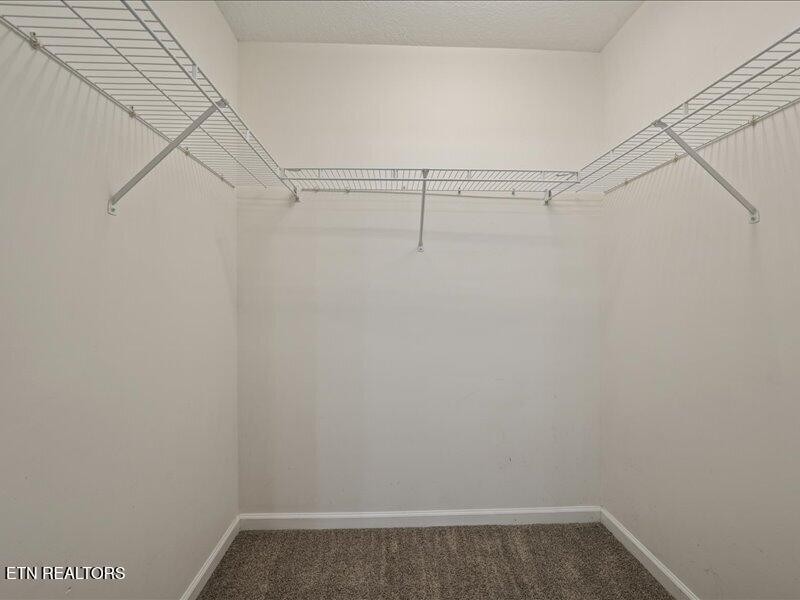
Other Interior Features Walk-In Closet(s)
Area & Lot
Total area 1,600 Sq.Ft.
Lot Area 435.6 Sq.Ft.
Living area 1,600 Sq.Ft.
MLS® ID 3531969
Year Built 2000
High School Bearden High School
Middle School West Valley Middle School
Elementary School A L Lotts Elementary
Architecture Styles Traditional
Type Condo
Status Sold
Date Sold August 14, 2026
Exterior
Stories 2
Air conditioning Central Air
Heat type Central, Electric, Natural Gas
Water Source Public
Garage Space 2.0
Security Features Smoke Detector(s)
Sewer Public Sewer
Parking Garage Door Opener, Attached
Lot Features Level
Utilities Electricity Available, Natural Gas Available, Water Available
Finance
Sales Price $310,000
HOA Fees $125 monthly
Real Estate Tax $672 yearly

Knoxville

Real Estate Is Local.

With roots in Knoxville real estate dating back to 1970, Slyman Real Estate combines generations of local knowledge with the experience, strategy, and personal service that today’s market demands.