Leave a Message

Thank you for your message. We will be in touch with you shortly.

847 Trent Lane
847 Trent Lane
847 Trent Lane
847 Trent Lane
847 Trent Lane
847 Trent Lane
847 Trent Lane
847 Trent Lane
847 Trent Lane
847 Trent Lane
847 Trent Lane
847 Trent Lane
847 Trent Lane
847 Trent Lane
847 Trent Lane
847 Trent Lane
847 Trent Lane
847 Trent Lane
847 Trent Lane
847 Trent Lane
847 Trent Lane
847 Trent Lane
847 Trent Lane
847 Trent Lane
847 Trent Lane
847 Trent Lane
847 Trent Lane
847 Trent Lane
847 Trent Lane
847 Trent Lane
847 Trent Lane
847 Trent Lane
847 Trent Lane
847 Trent Lane
847 Trent Lane
847 Trent Lane
847 Trent Lane
847 Trent Lane
847 Trent Lane
847 Trent Lane
847 Trent Lane
847 Trent Lane
847 Trent Lane
847 Trent Lane
847 Trent Lane
847 Trent Lane
VIEW PHOTOS
Courtesy of Slyman Real Estate, Laura Slyman Listing Contact: 8655679916 
$600,000

847 Trent Lane

3 Beds 3 Baths 2,486 Sq.Ft. 0.55 Acres

Description

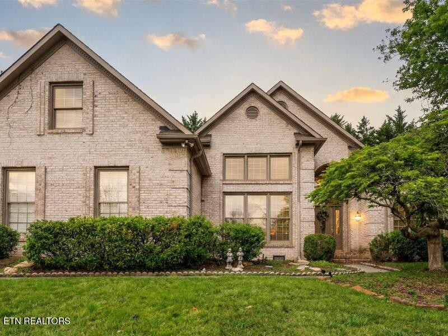
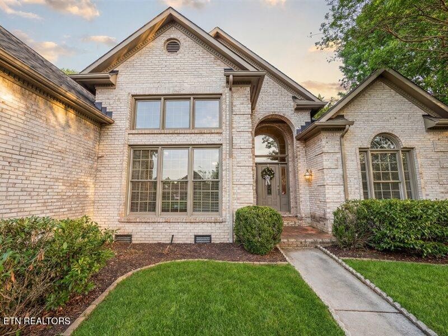
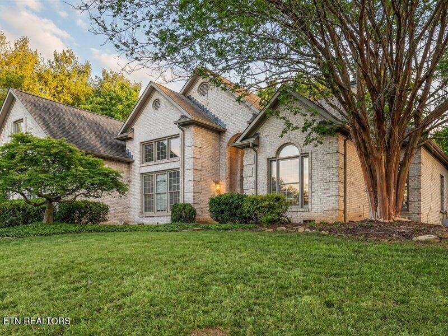
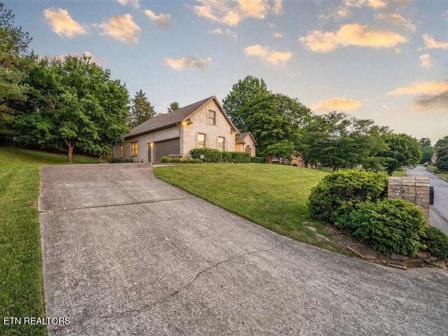
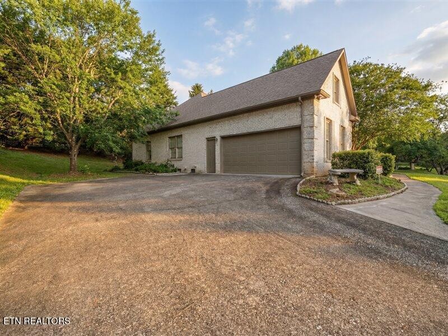
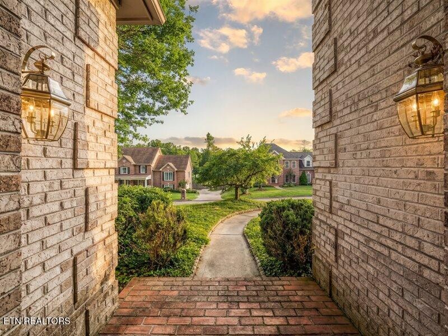
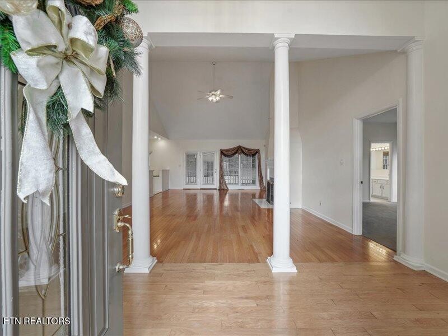
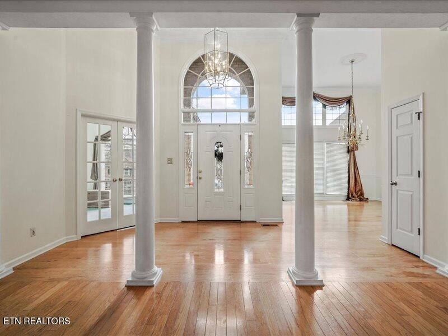
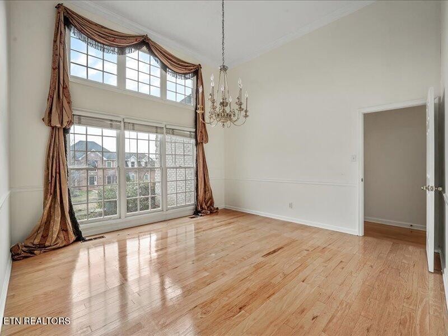
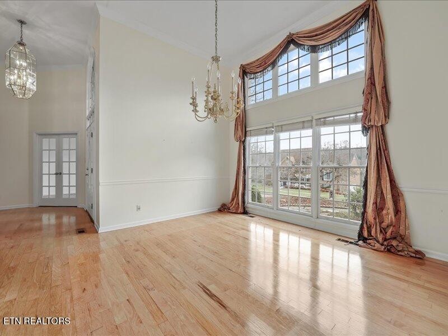
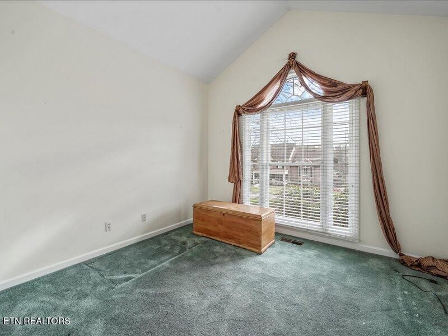
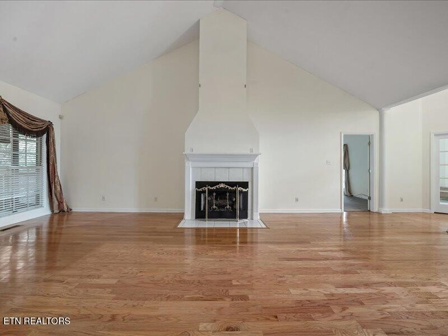
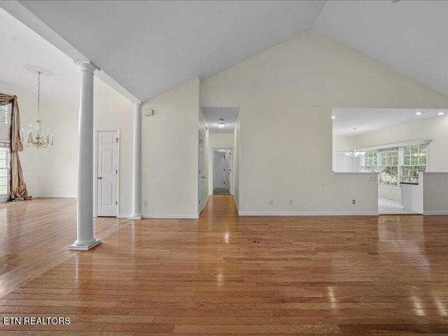
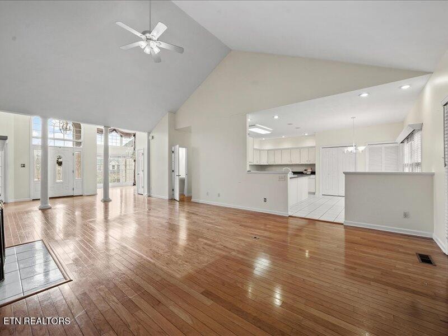
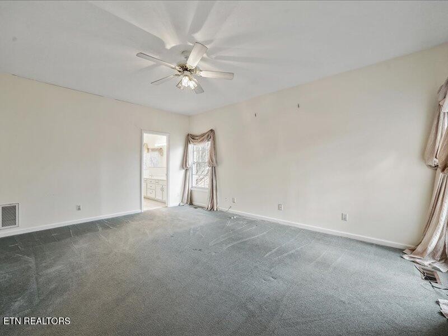
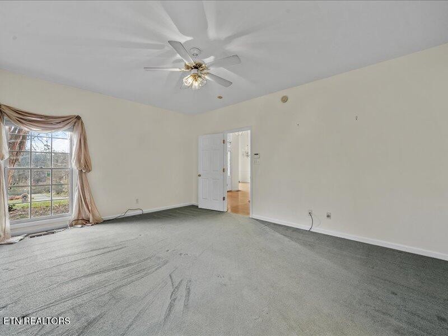
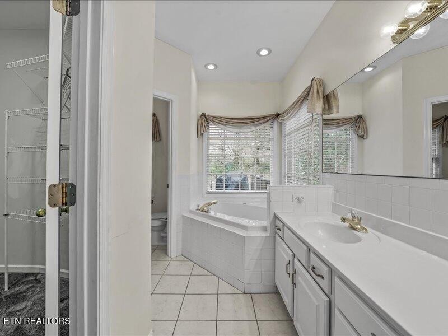
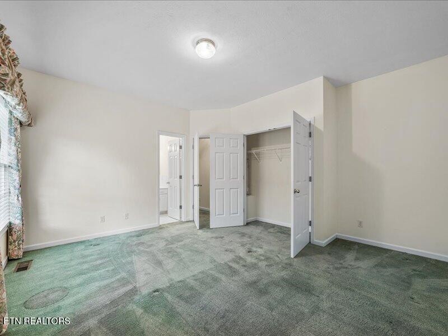
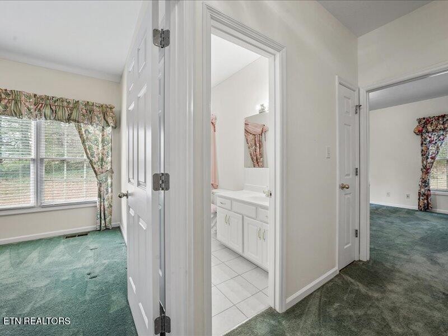
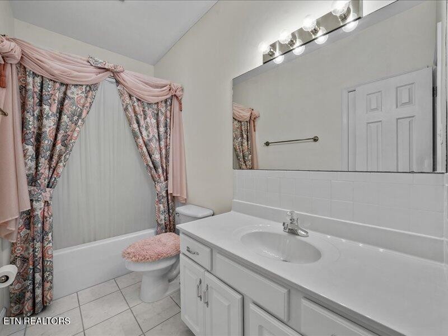
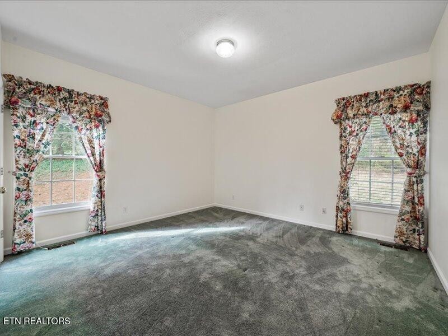
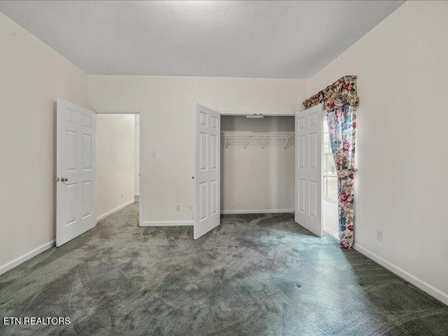
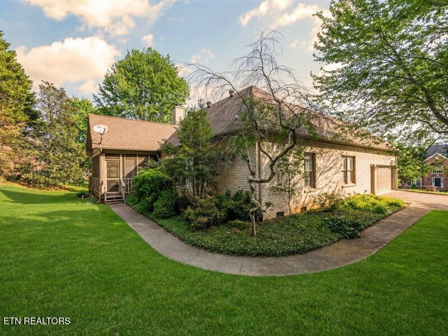
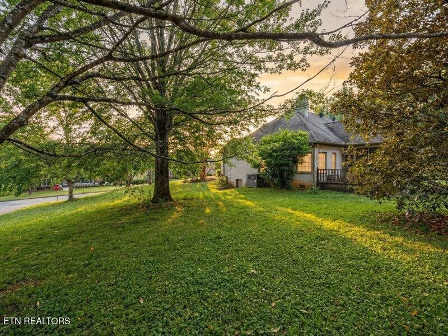
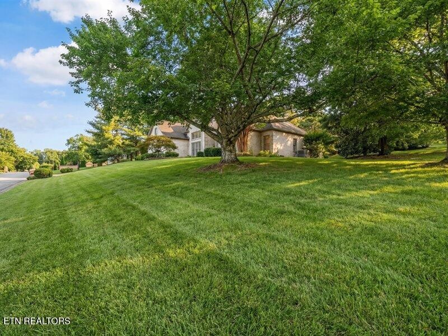
BACK ON MARKET! Original-owner, all-brick ranch offering easy one-level living with a highly functional split-bedroom floor plan in the heart of West Knoxville. The spacious great room provides an inviting central gathering space, while the formal office with french doors offers flexibility for work or study. The primary suite is privately located on one side of the home, with two additional bedrooms on the opposite wing--ideal for privacy and everyday comfort.

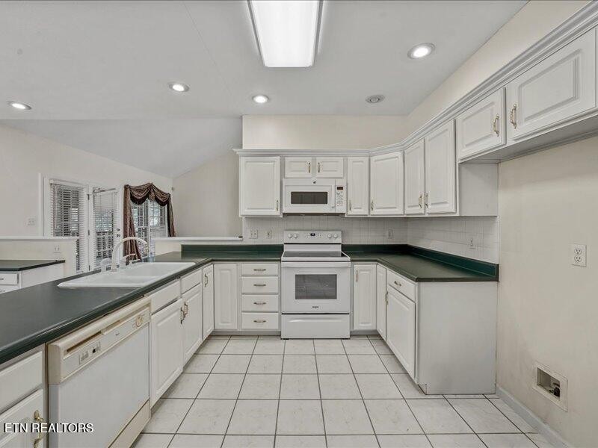
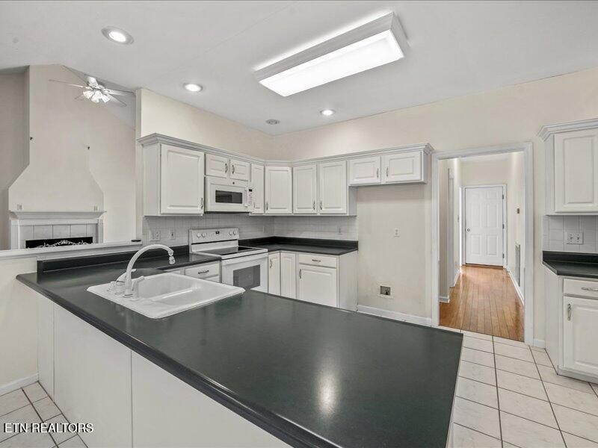
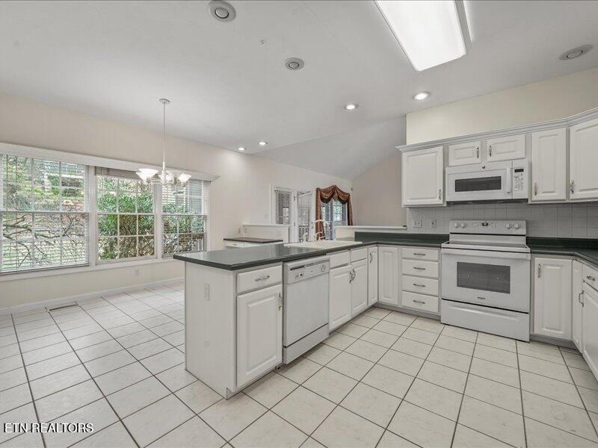
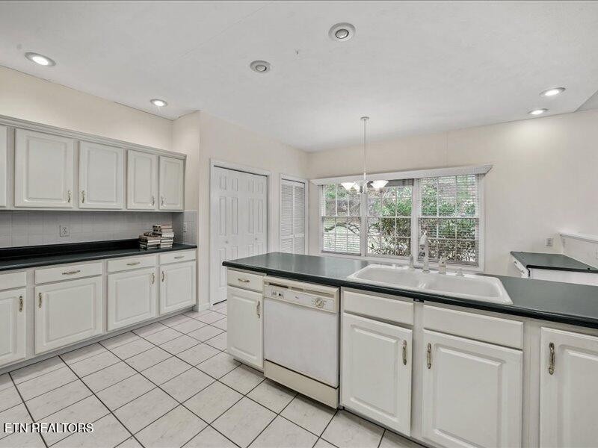
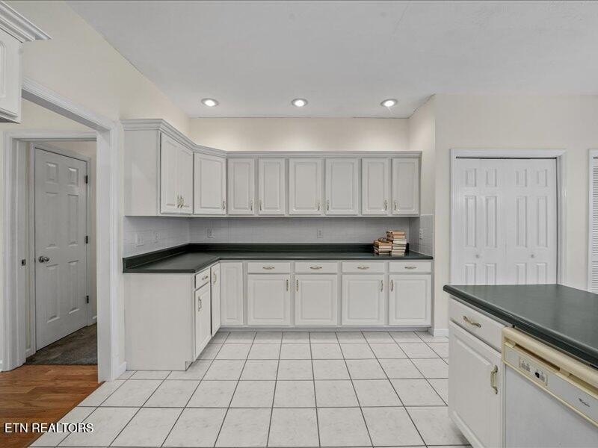
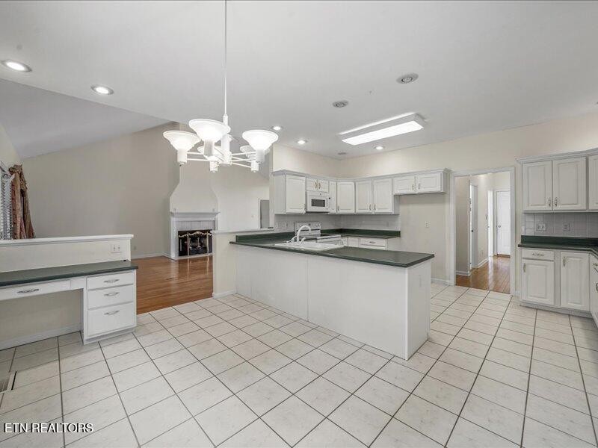
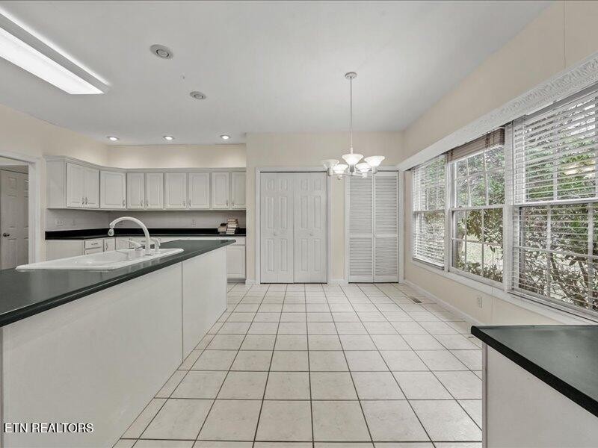
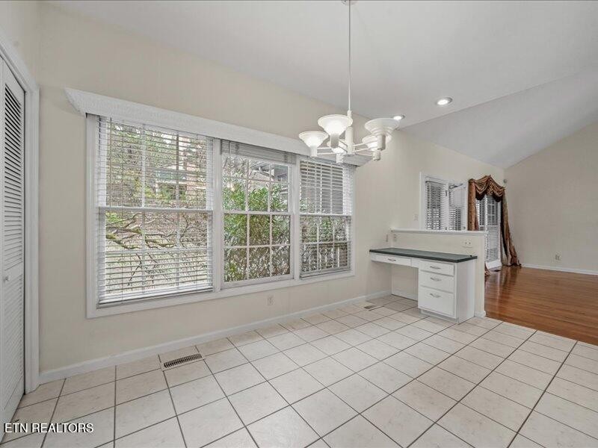
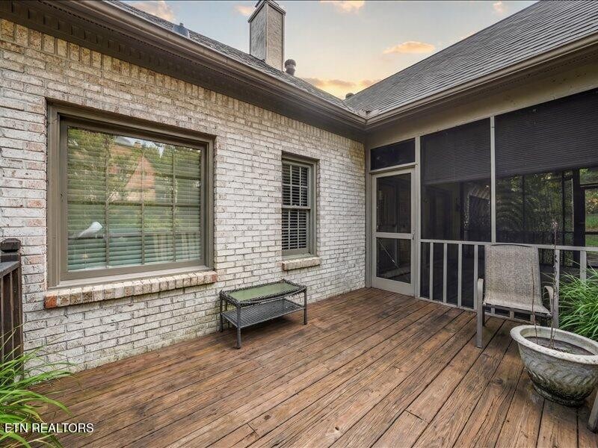
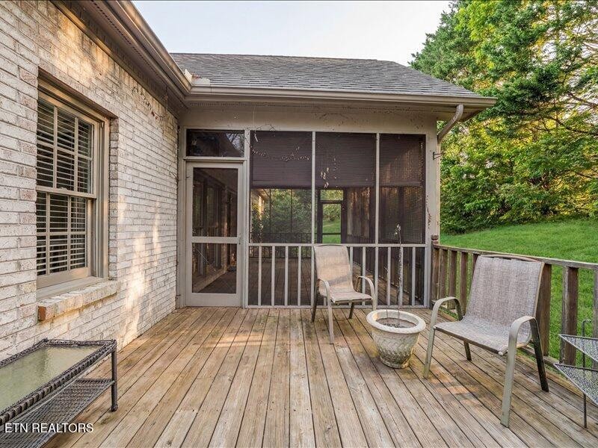
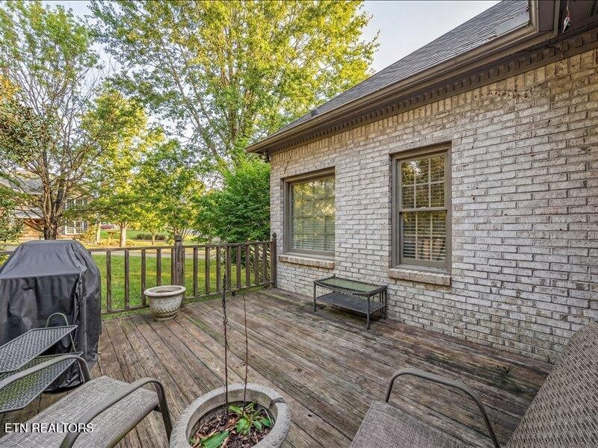
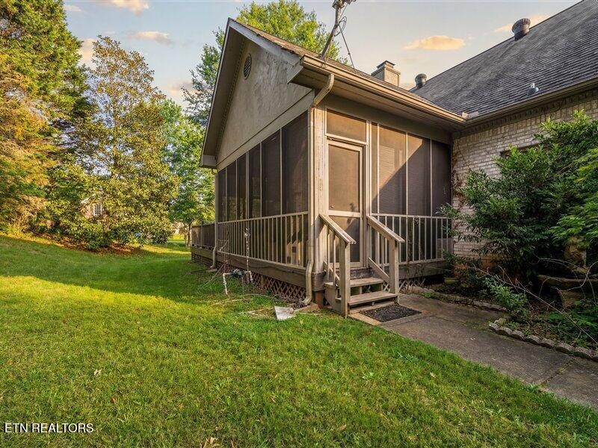
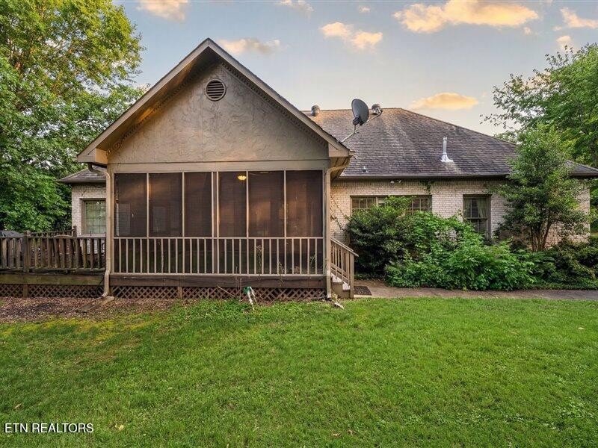
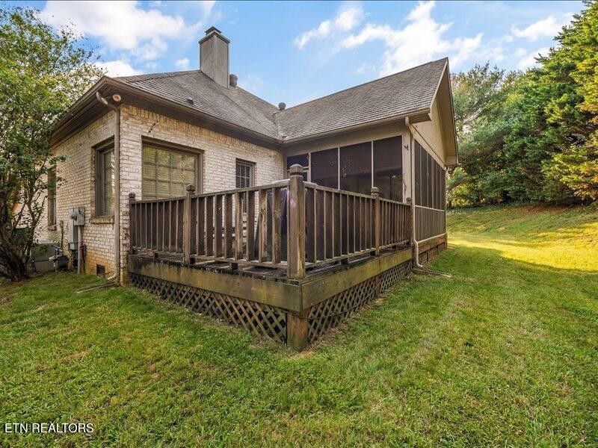
The generous eat-in kitchen offers ample space and natural light, ready for your personal updates. Step outside to a deck overlooking a level, private backyard--perfect for outdoor enjoyment, entertaining, or future enhancements.

Additional feature includes an oversized side-entry two-car garage. Fabulous screened porch! Exceptionally well maintained and priced accordingly, this home presents an excellent opportunity for buyers seeking one-level living with strong bones and the ability to update to their own style. Priced for a quick sale--don't miss this opportunity!

Share Property

Location

847 Trent Lane, Knoxville, TN 37922

Status

Sold

Date Sold

April 17, 2026
Laura Slyman

Laura Slyman

TITLE

Listing Specialist | Buyer’s Agent | Broker | Auctioneer

Property Amenities

Interior
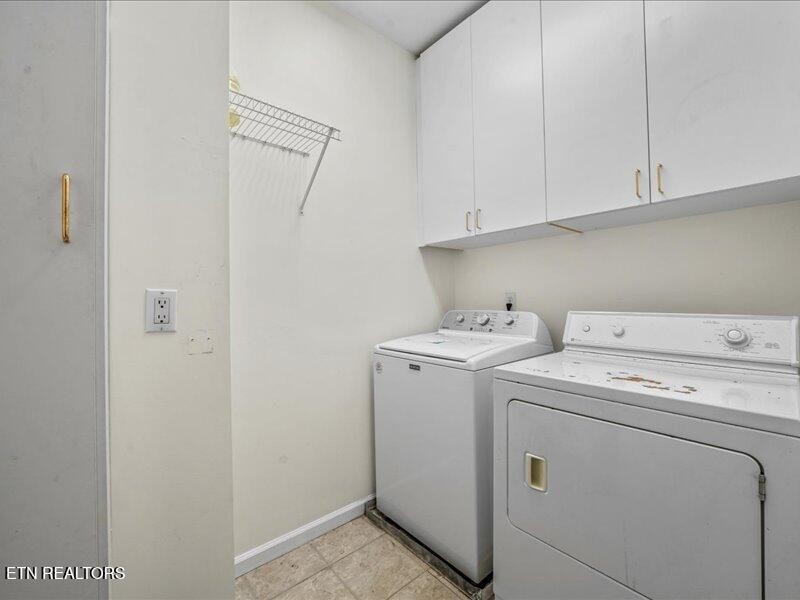
Laundry room Washer Hookup, Electric Dryer Hookup
Appliances Dishwasher, Disposal, Dryer, Range, Oven, Washer
Flooring Carpet, Wood, Tile
Total Bedrooms: 3
Half Bathrooms: 1
Full Bathrooms: 2
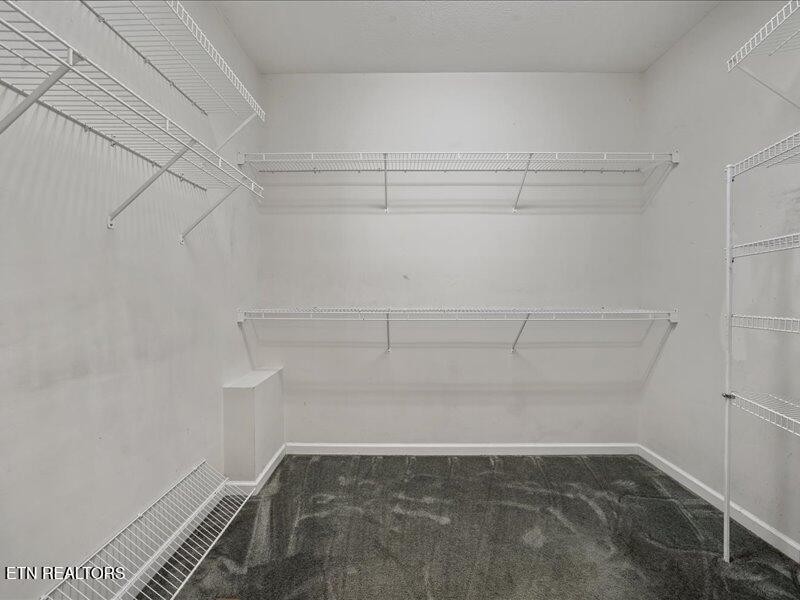
Other Interior Features Walk-In Closet(s), Pantry
Area & Lot
Total area 2,486 Sq.Ft.
Lot Area 0.55 Acres
Living area 2,486 Sq.Ft.
MLS® ID 3532511
Year Built 1996
High School Farragut High School
Middle School Farragut Middle School
Elementary School Farragut Primary
Architecture Styles Traditional
Type Residential
Status Sold
Date Sold April 17, 2026
Exterior
Stories 1
Air conditioning Central Air
Heat type Central, Electric, Natural Gas
Water Source Public
Garage Space 2.0
Security Features Security System, Smoke Detector(s)
Sewer Public Sewer
Parking Garage Door Opener, Garage Faces Side
Lot Features Level
Utilities Electricity Available, Natural Gas Available, Water Available
Finance
Sales Price $600,000
HOA Fees $250 yearly
Real Estate Tax $1,427 yearly

Knoxville

Real Estate Is Local.

With roots in Knoxville real estate dating back to 1970, Slyman Real Estate combines generations of local knowledge with the experience, strategy, and personal service that today’s market demands.