Leave a Message

Thank you for your message. We will be in touch with you shortly.

821 Mckinley Pointe Lane
VIEW PHOTOS
Courtesy of Slyman Real Estate, Laura Slyman Listing Contact: 8655679916 
$1,085,000

821 Mckinley Pointe Lane

5 Beds 5 Baths 4,638 Sq.Ft. 0.36 Acres

Description

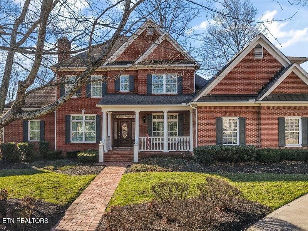
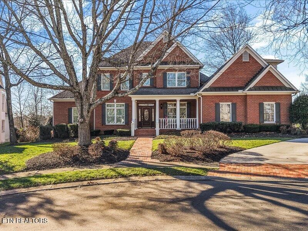
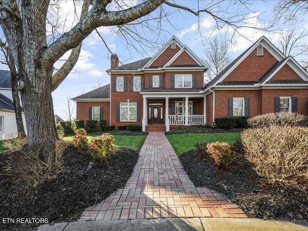
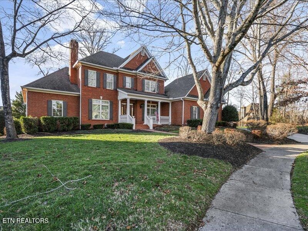
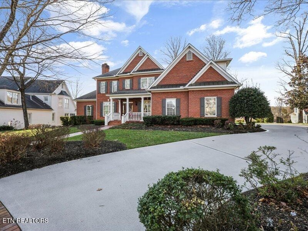
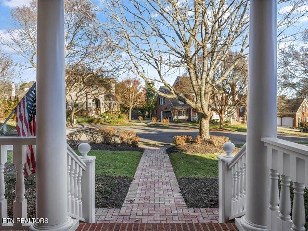
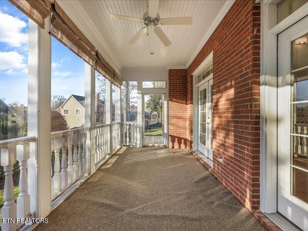
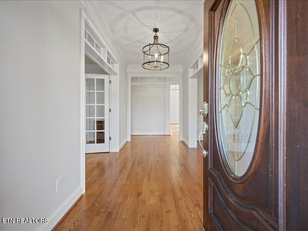
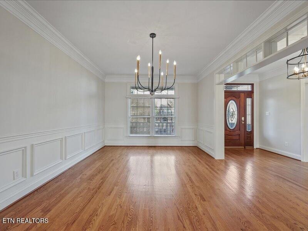
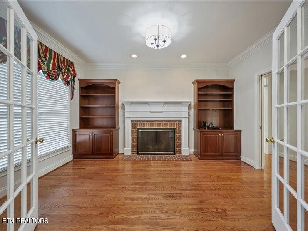
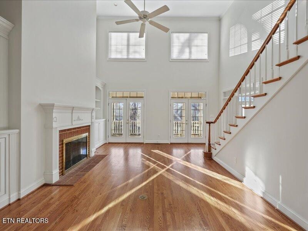
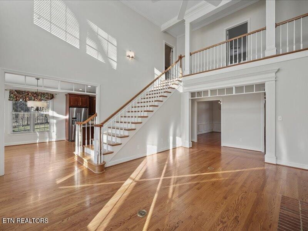
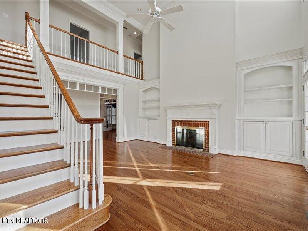
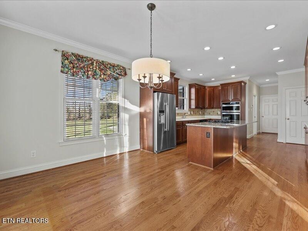
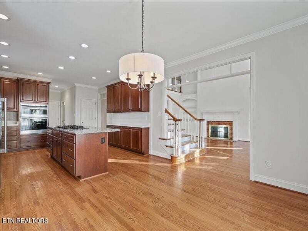
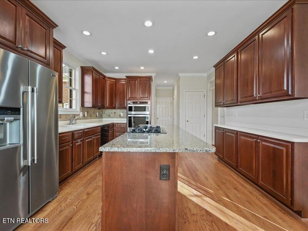
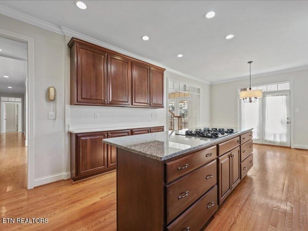
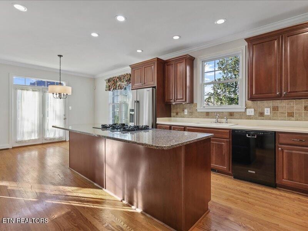
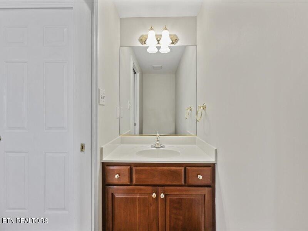
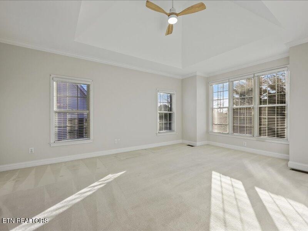
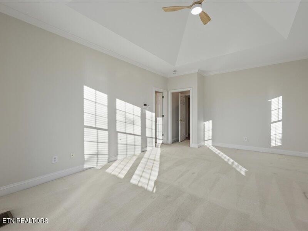
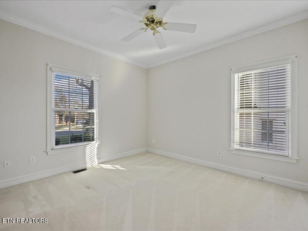
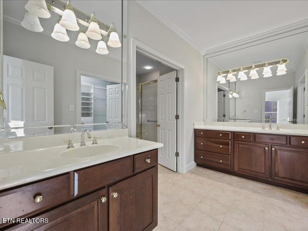
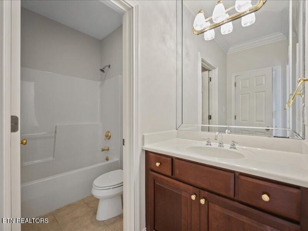
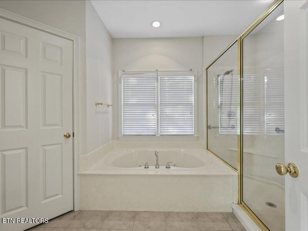
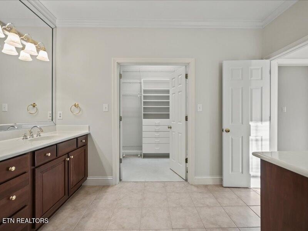
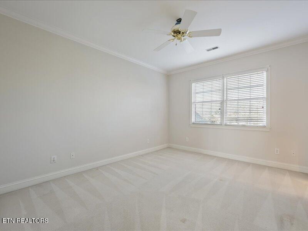
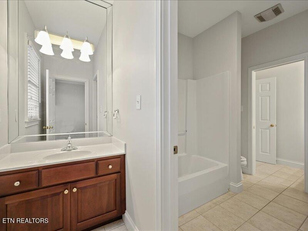
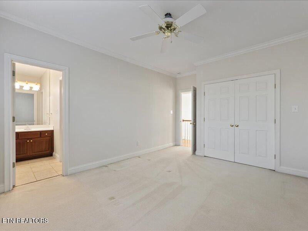
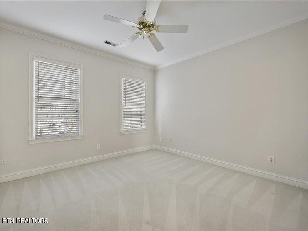
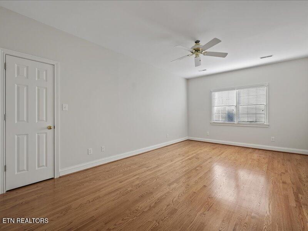
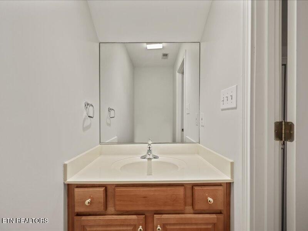
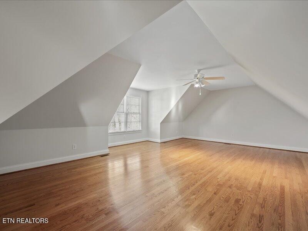
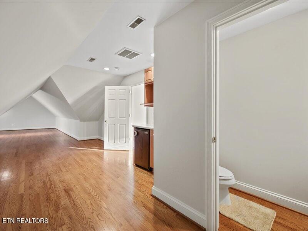
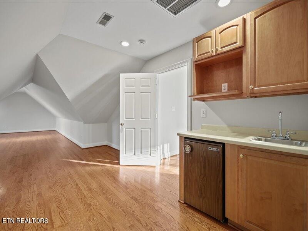
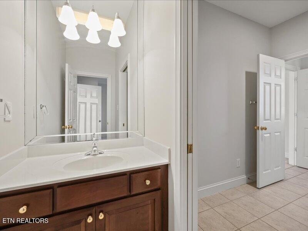
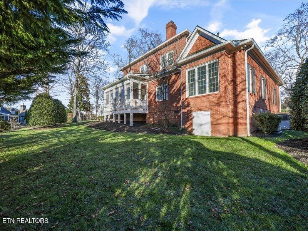
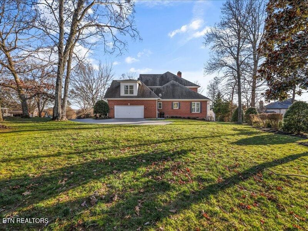
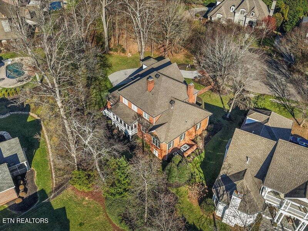
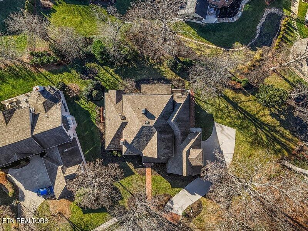
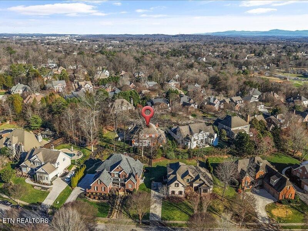
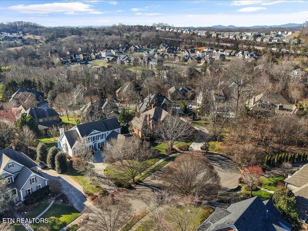
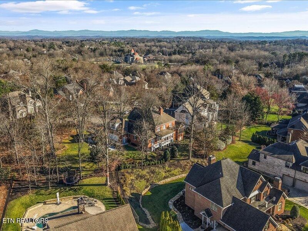
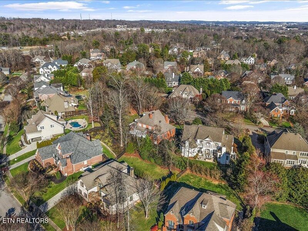
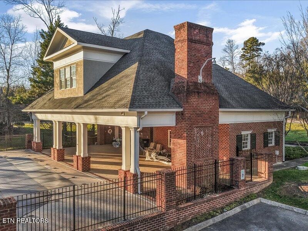
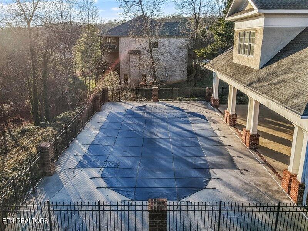
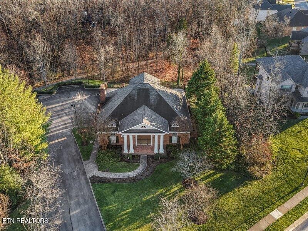
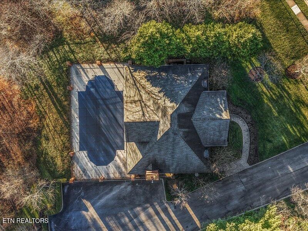
Impeccably maintained all brick executive home nestled on a quiet cul-de-sac, offering timeless design and exceptional functionality. The thoughtfully designed first floor plan features a main-level primary suite and secondary bedroom, a private office, elegant formal dining room, and a spacious great room anchored by a gas fireplace . The eat-in kitchen showcases Moser cherry cabinetry, granite countertops, and select updated appliances--perfect for both everyday living and entertaining. All new interior paint and updated lighting elevate the home throughout, while hardwood and tile flooring span the main living areas, with plush carpeting reserved for the bedrooms. The upper level offers three additional generously sized bedrooms, 2 1/2 baths, and an expansive bonus room with wet bar, ideal for a media lounge, game room, or private retreat. Covered rear porch overlooks a serene, private backyard, providing a tranquil setting for year-round enjoyment. Berkeley Park HOA offers amenities including professional lawn maintenance, weed control and fertilization, a heated swimming pool, covered veranda, clubhouse, 7.3 acres of beautifully maintained common space, and approximately 10 miles of scenic walking trails connecting Berkeley Park and The Battery at four neighborhood trailheads.

Share Property

Location

821 Mckinley Pointe Lane, Knoxville, TN 37934

Status

Sold

Date Sold

March 6, 2026
Laura Slyman

Laura Slyman

TITLE

Listing Specialist | Buyer’s Agent | Broker | Auctioneer

Property Amenities

Interior
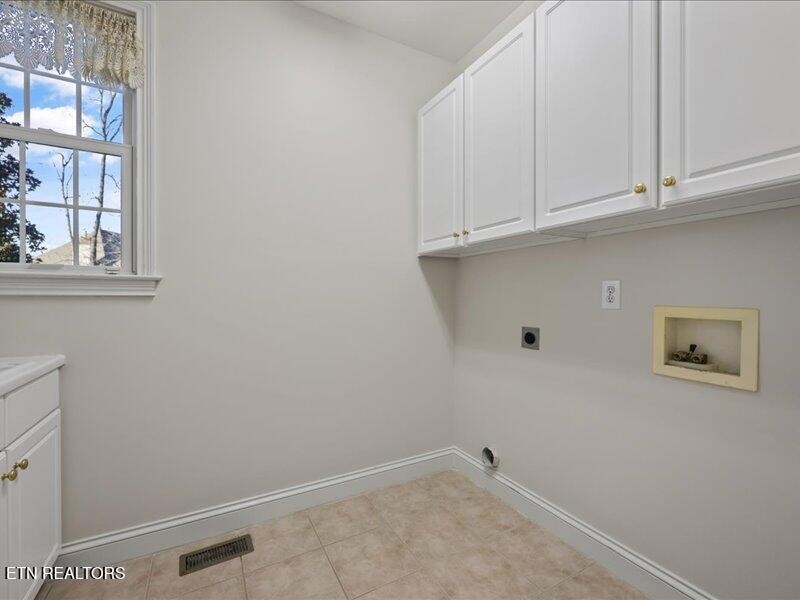
Laundry room Washer Hookup, Electric Dryer Hookup
Appliances Dishwasher, Disposal, Microwave, Range, Refrigerator, Oven
Flooring Carpet, Wood, Tile
Total Bedrooms: 5
Half Bathrooms: 2
Full Bathrooms: 3
Other Interior Features Central Vacuum, Walk-In Closet(s), Wet Bar, Pantry
Area & Lot
Total area 4,638 Sq.Ft.
Lot Area 0.36 Acres
Living area 4,638 Sq.Ft.
MLS® ID 3532256
Year Built 1999
High School Farragut High School
Middle School Farragut Middle School
Elementary School Farragut Primary
Architecture Styles Traditional
Type Residential
Status Sold
Date Sold March 6, 2026
Exterior
Stories 2
Air conditioning Central Air
Heat type Central, Electric, Natural Gas
Water Source Public
Garage Space 2.0
Security Features Security System, Smoke Detector(s)
Sewer Public Sewer
Parking Garage Door Opener, Garage Faces Side
Lot Features Cul-De-Sac, Level
Utilities Electricity Available, Natural Gas Available, Water Available
Finance
Sales Price $1,085,000
HOA Fees $495 quarterly
Real Estate Tax $3,000 yearly

Farragut

Real Estate Is Local.

With roots in Knoxville real estate dating back to 1970, Slyman Real Estate combines generations of local knowledge with the experience, strategy, and personal service that today’s market demands.