Leave a Message

Thank you for your message. We will be in touch with you shortly.

8117 Crimson Tree Lane
VIEW PHOTOS
$689,000

8117 Crimson Tree Lane

4 Beds 4 Baths 2,672 Sq.Ft. 6,098.4 Sq.Ft.

Description

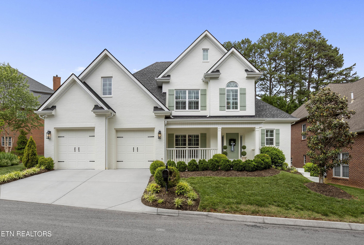
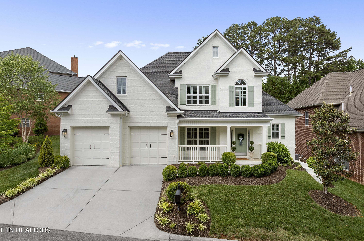
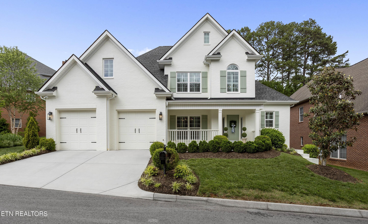
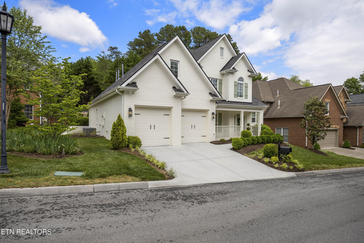
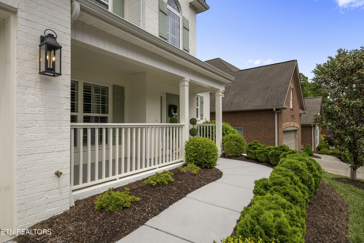
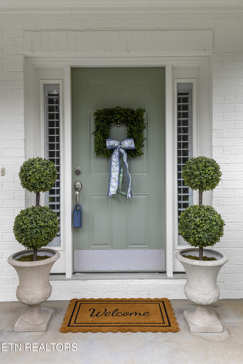
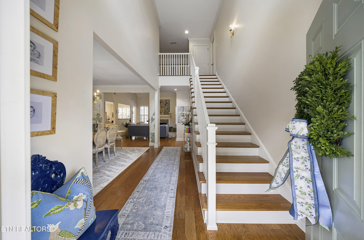
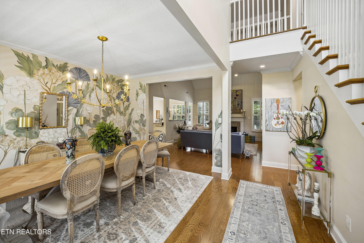
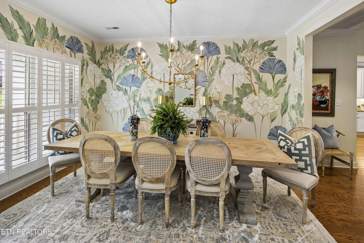
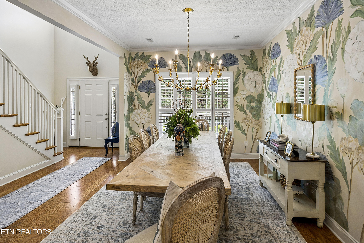
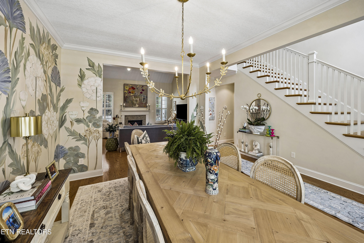
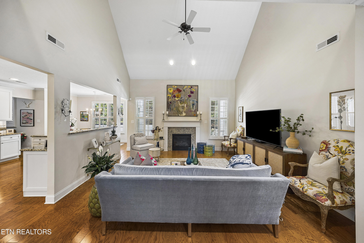
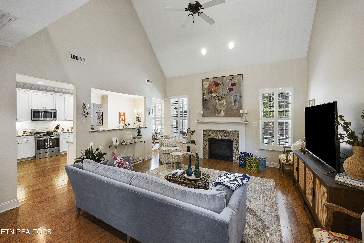
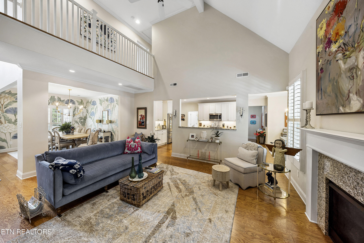
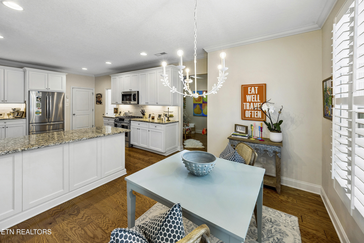
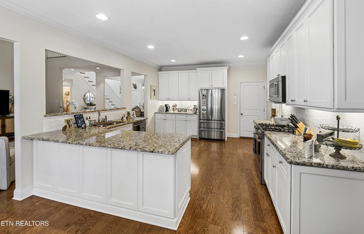
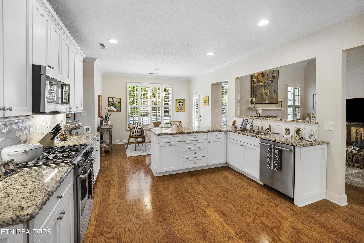
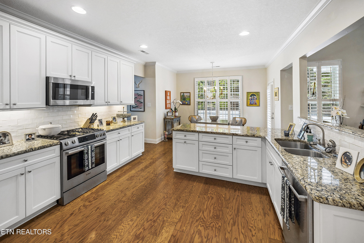
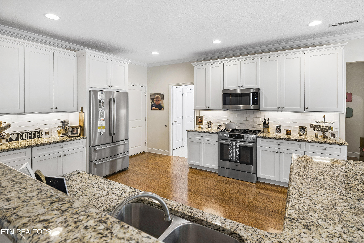
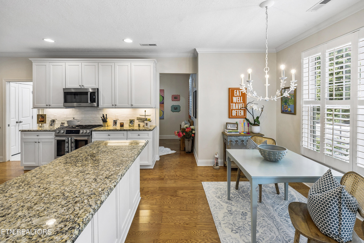
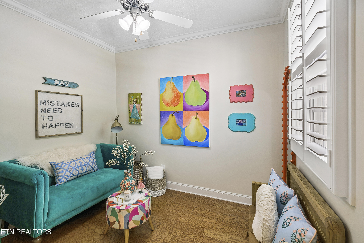
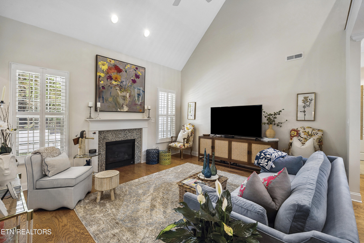
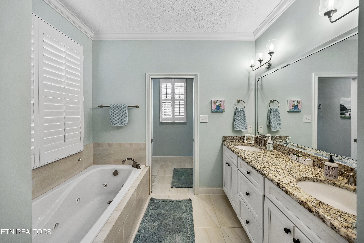
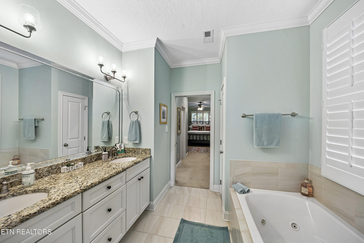
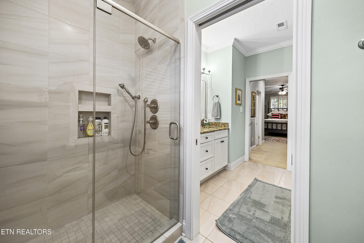
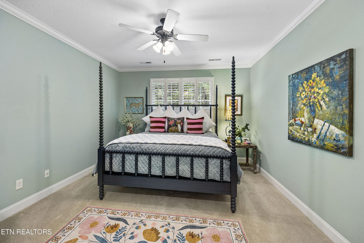
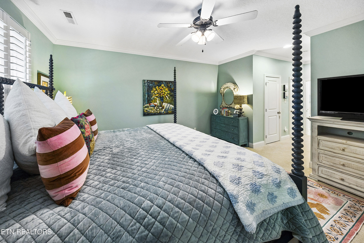
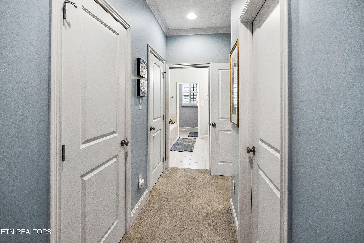
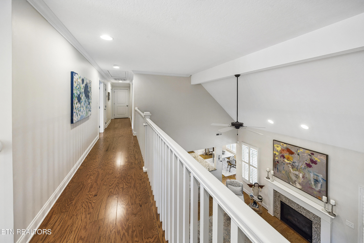
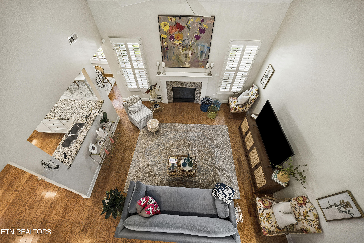
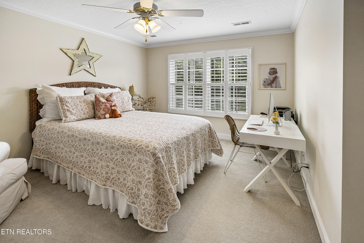
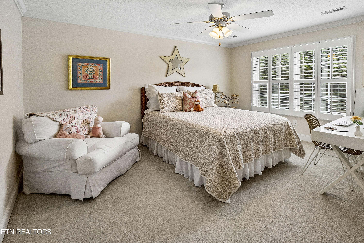
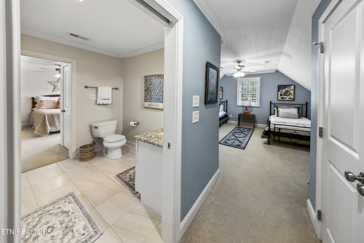
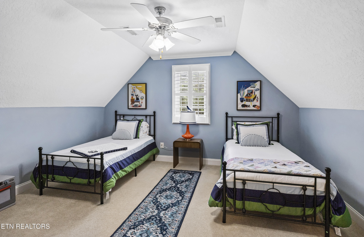
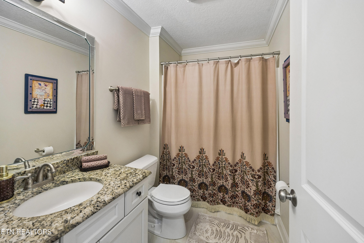
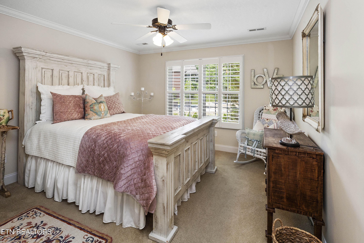
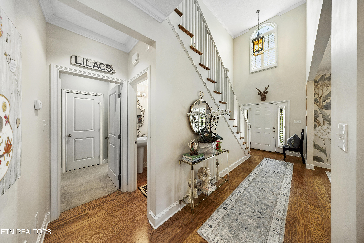
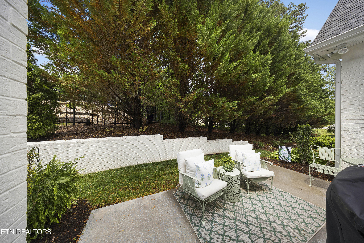
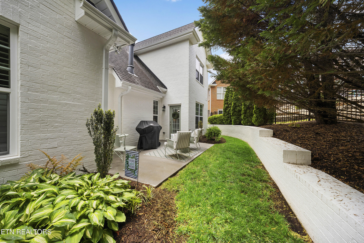
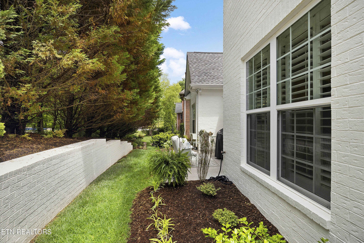
Welcome to this beautifully maintained 2 story home in the heart of West Knoxville. This home has a freshly painted exterior and boasts several newly painted interior rooms. Upgrades also include all new light fixtures. The open floor plan makes all the rooms feel so spacious and inviting! The fourth bedroom could also be used as a bonus room, Main level master with ensuite and a main-level office make for easy living all on one level, if desired. Come see what this wonderful home has to offer. Owner/Agent*

Share Property

Location

8117 Crimson Tree Lane, Knoxville, TN 37919

Status

Sold

Date Sold

July 10, 2026

Property Amenities

Interior
Fireplace Gas, Gas Log
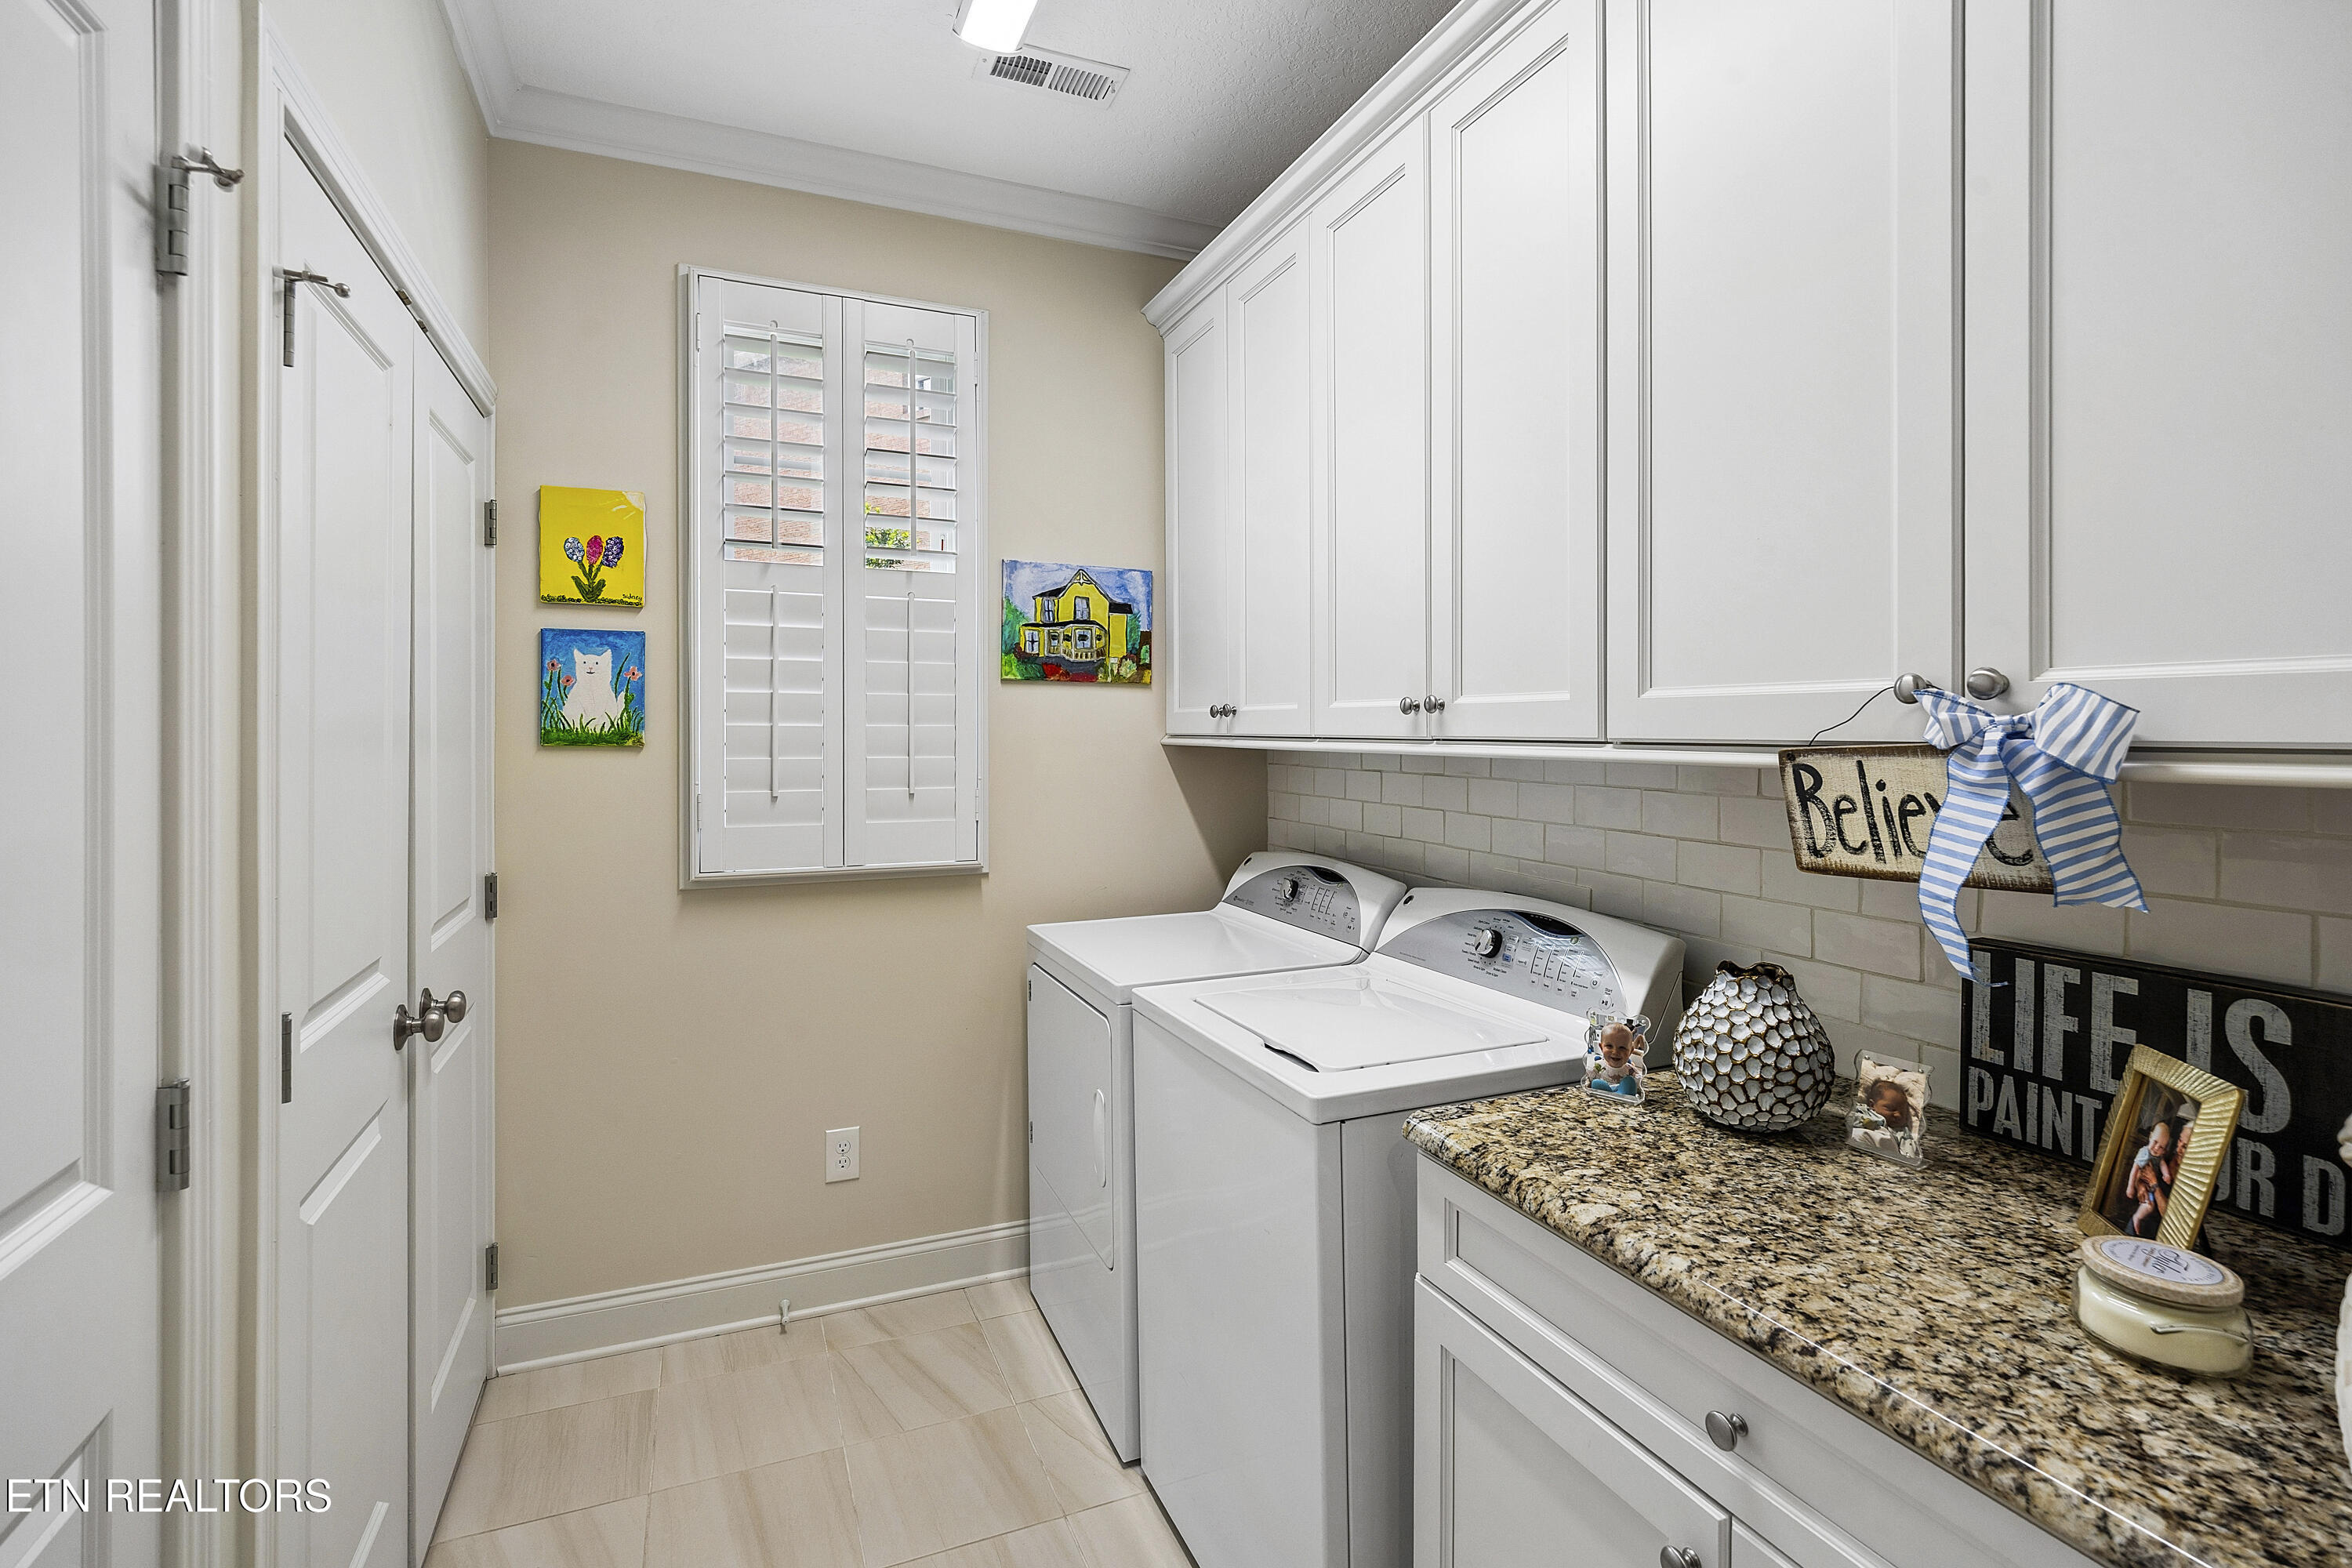
Appliances Gas Cooktop, Dishwasher, Disposal, Dryer, Microwave, Range, Refrigerator, Self Cleaning Oven, Washer
Flooring Carpet, Hardwood, Tile
Total Bedrooms: 4
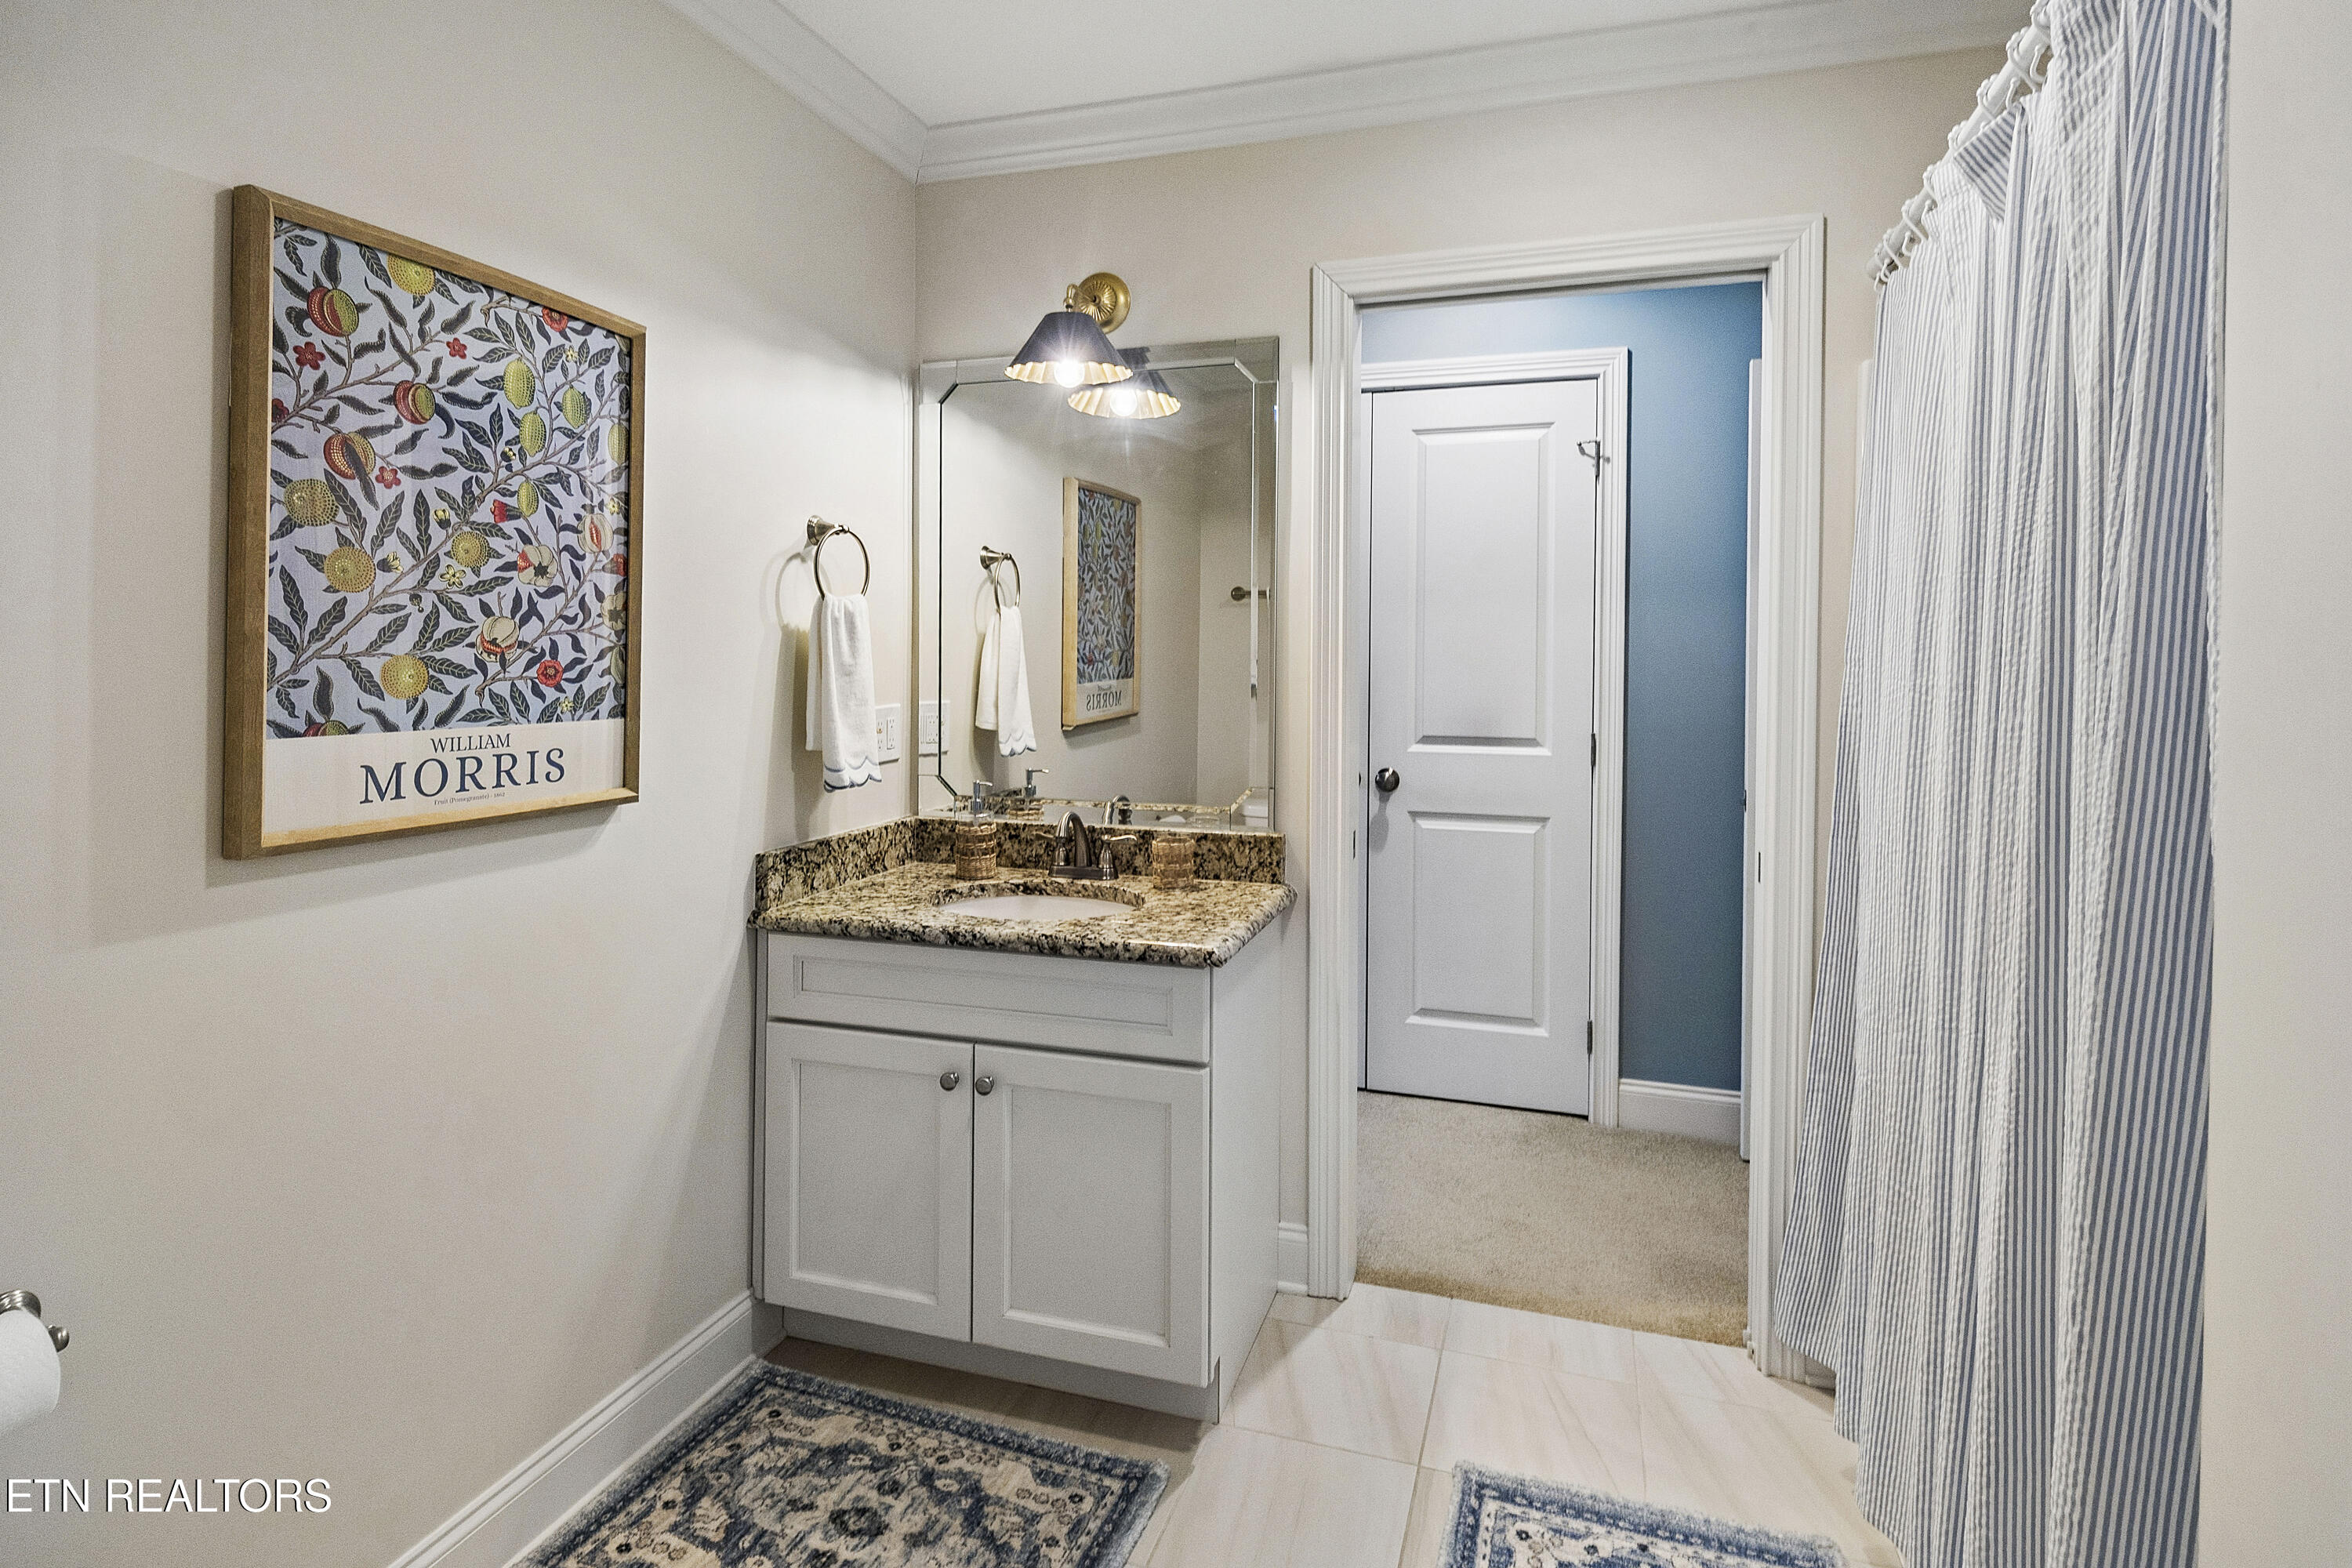
Half Bathrooms: 1
Full Bathrooms: 3
Other Interior Features Walk-In Closet(s), Pantry, Central Vacuum
Area & Lot
Total area 2,672 Sq.Ft.
Lot Area 6,098.4 Sq.Ft.
Living area 2,672 Sq.Ft.
MLS® ID 1339643
Year Built 2017
View Description Other
Architecture Styles Traditional
Type Residential
Status Sold
Date Sold July 10, 2026
Exterior
Air conditioning Central Cooling
Heat type Central, Natural Gas
Water Source Public
Garage Space 2.0
Security Features Smoke Detector
Sewer Public Sewer
Other Exterior Features Gas Grill, Irrigation System, Windows - Vinyl, Prof Landscaped
Parking Garage Door Opener, Attached, Main Level
Lot Features Private
Finance
Sales Price $689,000
HOA Fees $2,100 yearly

Knoxville

Real Estate Is Local.

With roots in Knoxville real estate dating back to 1970, Slyman Real Estate combines generations of local knowledge with the experience, strategy, and personal service that today’s market demands.