Leave a Message

Thank you for your message. We will be in touch with you shortly.

7914 Gleason Drive Unit: 1071
VIEW PHOTOS
Courtesy of Slyman Real Estate, Laura Slyman Listing Contact: 8655679916 
$320,000

7914 Gleason Drive Unit: 1071

3 Beds 3 Baths 1,932 Sq.Ft. 435.6 Sq.Ft.

Description

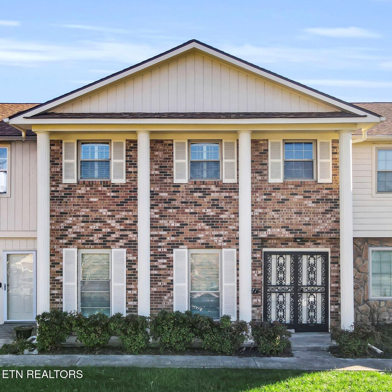
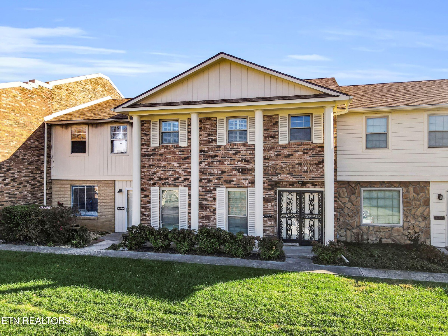
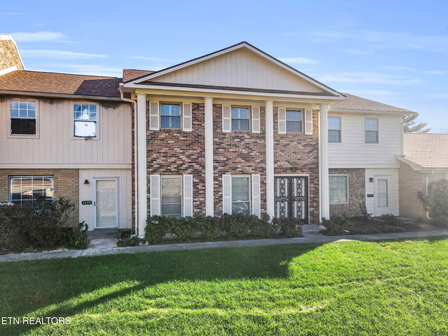
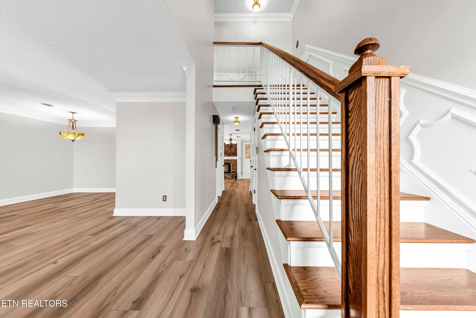
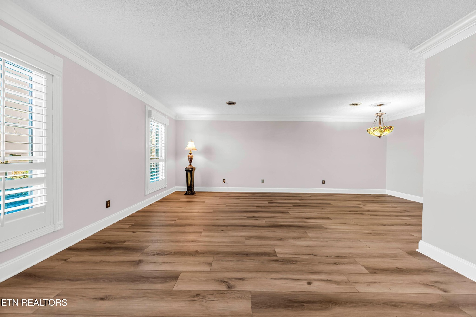
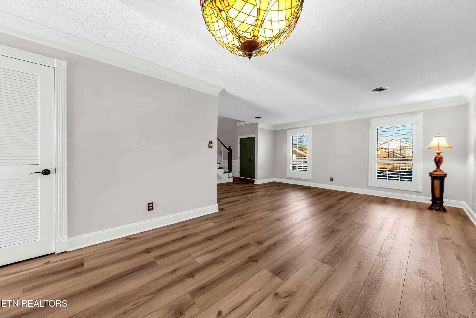
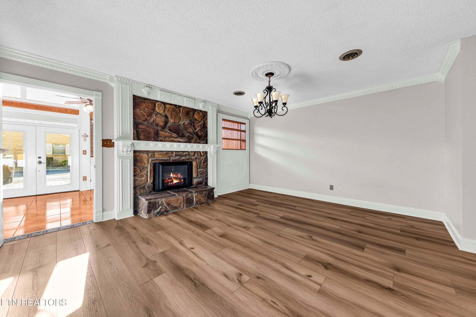
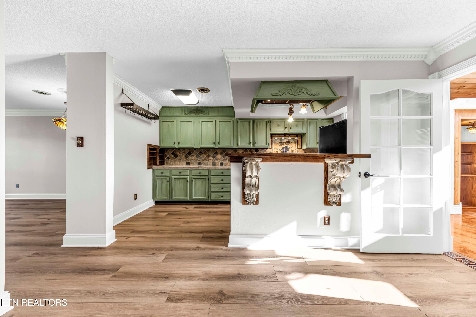
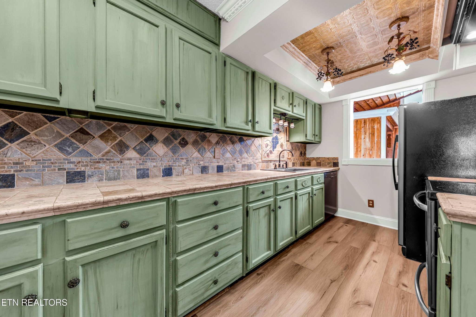
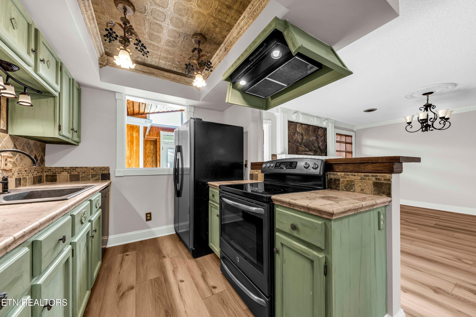
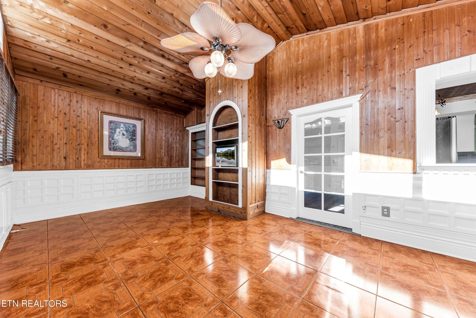
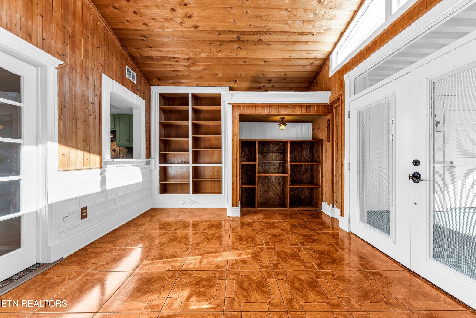
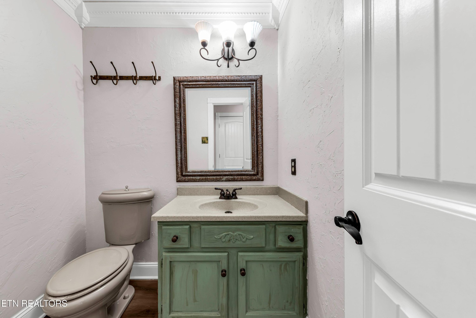
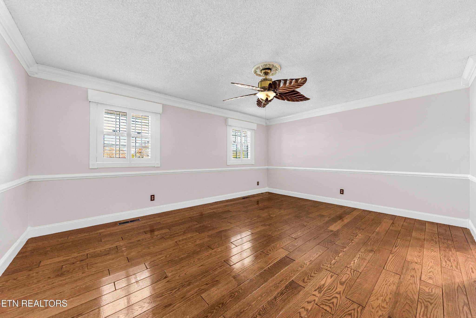
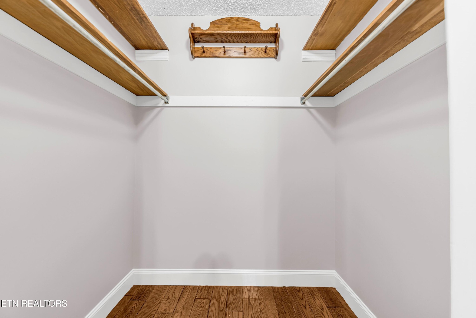
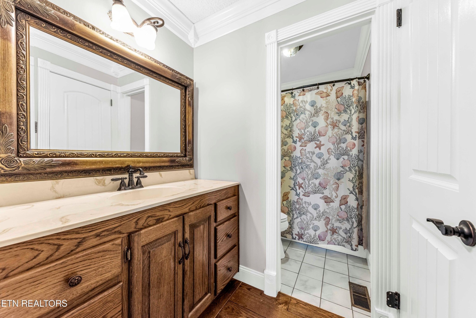
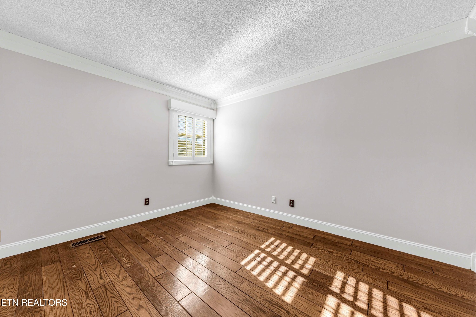
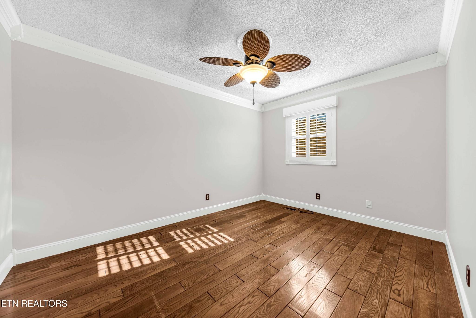
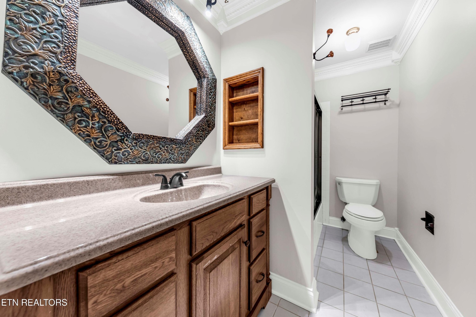
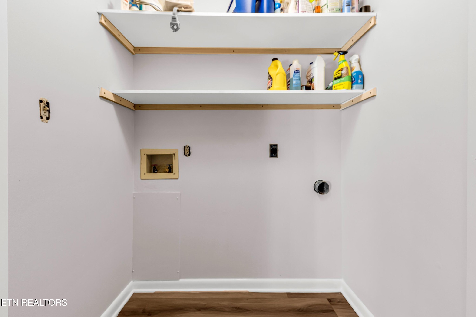
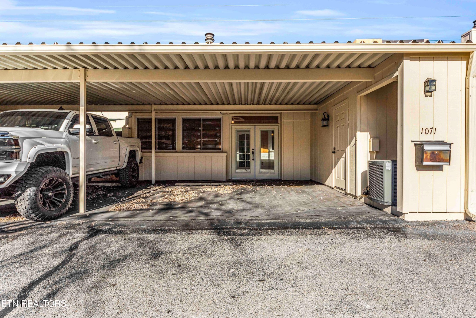
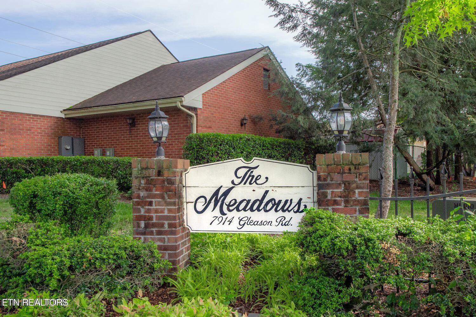
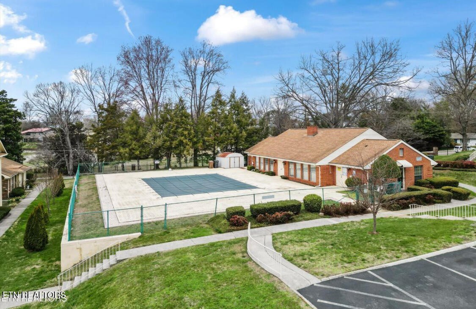
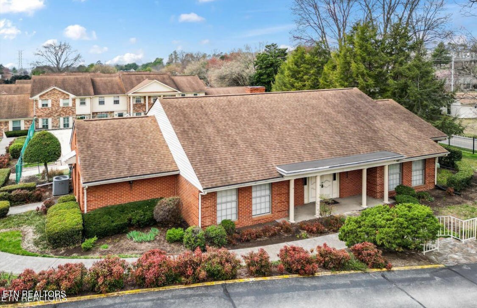
Updated pristine condo in the Meadows! Features a NEW roof, newer HVAC, all new flooring and new paint. Spacious living room / dining room combo with plantation shutters plus a large sunroom. Kitchen complete with painted cabinets, tile counters, updated appliances which opens to a large eat-in area with fireplace. Spectacular added sunroom with custom built-in cabinets which adds square footage and additional living room area to entertain. The main floor also includes the laundry room, a half bath, and ample storage closets. Upstairs features 3 large bedrooms and 2 bathrooms. The Meadows Community provides a variety of amenities, including two swimming pools, a clubhouse, a dog park, a library, and more. The HOA fee includes most exterior maintenance, lawn care, water, and trash services.

Share Property

Location

7914 Gleason Drive Unit: 1071, Knoxville, TN 37919

Status

Sold

Date Sold

May 30, 2025
Laura Slyman

Laura Slyman

TITLE

Listing Specialist | Buyer’s Agent | Broker | Auctioneer

Property Amenities

Interior
Laundry room Washer Hookup, Electric Dryer Hookup
Appliances Dishwasher, Disposal, Microwave, Range, Oven
Flooring Wood, Laminate, Tile
Total Bedrooms: 3
Half Bathrooms: 1
Full Bathrooms: 2
Other Interior Features Walk-In Closet(s), Kitchen Island
Area & Lot
Total area 1,932 Sq.Ft.
Lot Area 435.6 Sq.Ft.
Living area 1,932 Sq.Ft.
MLS® ID 3532320
Year Built 1978
High School Bearden High School
Middle School Bearden Middle School
Elementary School Rocky Hill Elementary
Architecture Styles Traditional
Type Condo
Status Sold
Date Sold May 30, 2025
Exterior
Stories 2
Air conditioning Central Air
Heat type Central, Electric
Water Source Public
Security Features Smoke Detector(s)
Sewer Public Sewer
Parking Attached
Lot Features Level
Utilities Electricity Available, Water Available
Finance
Sales Price $320,000
HOA Fees $360 monthly
Real Estate Tax $1,590 yearly

Knoxville

Real Estate Is Local.

With roots in Knoxville real estate dating back to 1970, Slyman Real Estate combines generations of local knowledge with the experience, strategy, and personal service that today’s market demands.