Leave a Message

Thank you for your message. We will be in touch with you shortly.

6732 Stonyhill Rd
6732 Stonyhill Rd
6732 Stonyhill Rd
6732 Stonyhill Rd
6732 Stonyhill Rd
6732 Stonyhill Rd
6732 Stonyhill Rd
6732 Stonyhill Rd
6732 Stonyhill Rd
6732 Stonyhill Rd
6732 Stonyhill Rd
6732 Stonyhill Rd
6732 Stonyhill Rd
6732 Stonyhill Rd
6732 Stonyhill Rd
6732 Stonyhill Rd
6732 Stonyhill Rd
6732 Stonyhill Rd
6732 Stonyhill Rd
6732 Stonyhill Rd
6732 Stonyhill Rd
6732 Stonyhill Rd
6732 Stonyhill Rd
6732 Stonyhill Rd
6732 Stonyhill Rd
6732 Stonyhill Rd
6732 Stonyhill Rd
6732 Stonyhill Rd
6732 Stonyhill Rd
6732 Stonyhill Rd
VIEW PHOTOS
Courtesy of Slyman Real Estate, Laura Slyman Listing Contact: 8655679916 
$451,100

6732 Stonyhill Rd

3 Beds 2 Baths 2,194 Sq.Ft. 0.45 Acres

Description

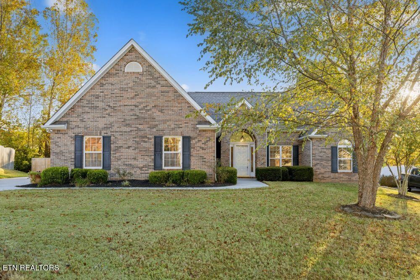
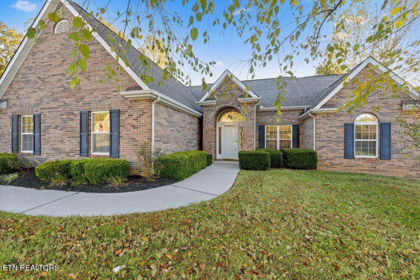
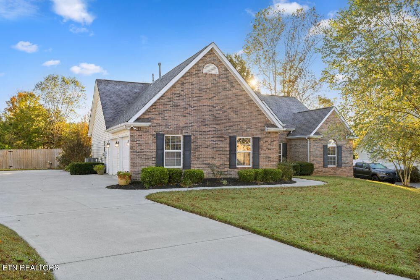
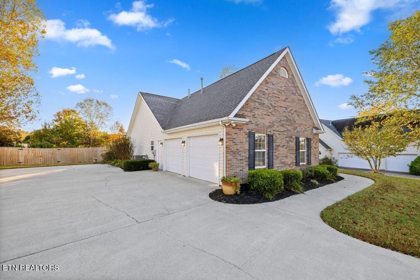
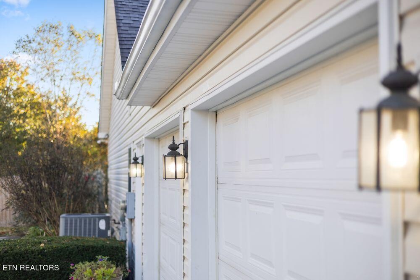
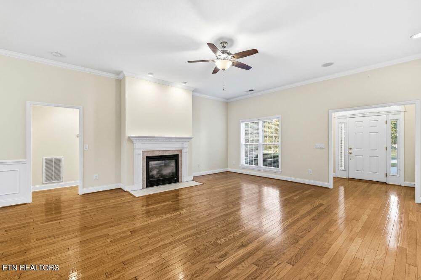
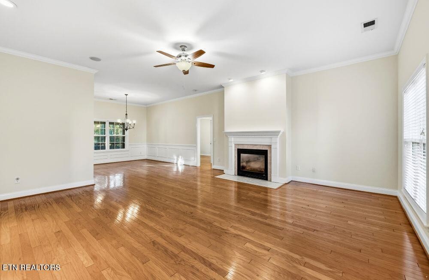
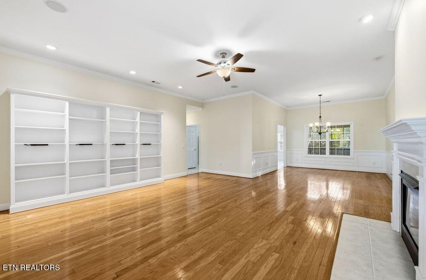
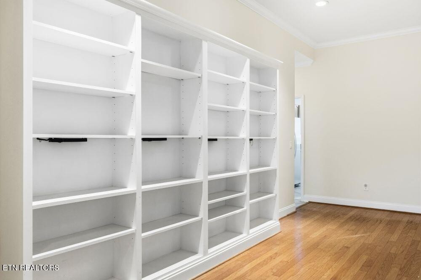
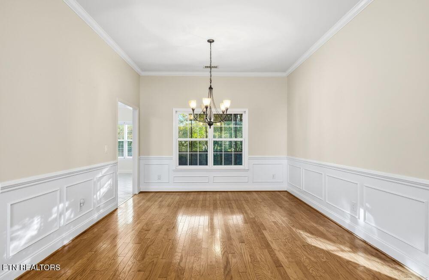
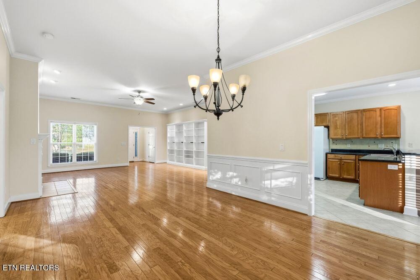
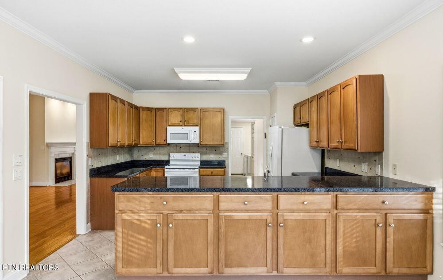
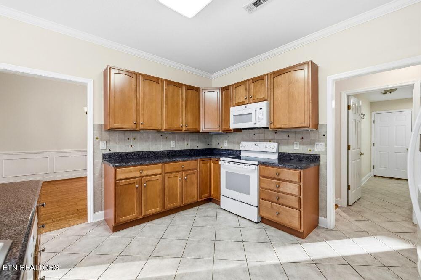
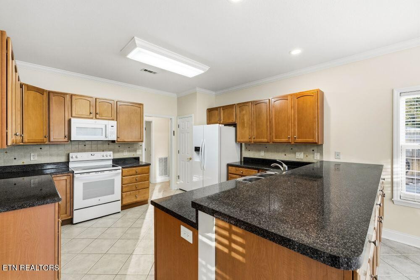
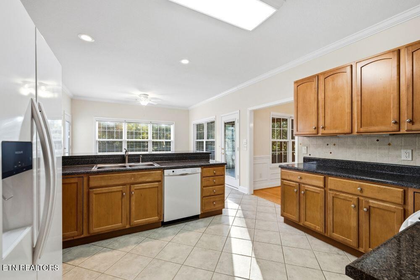
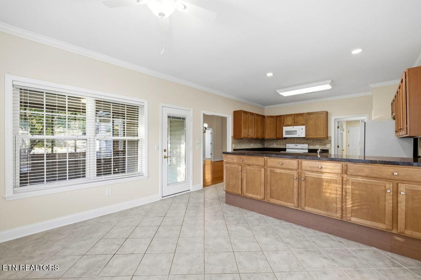
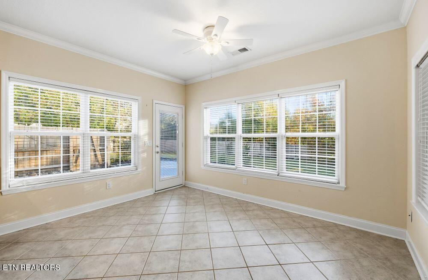
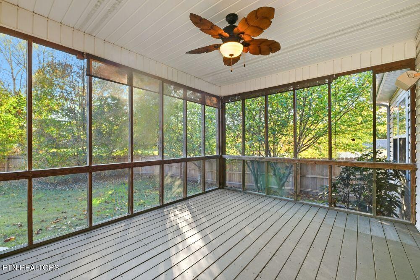
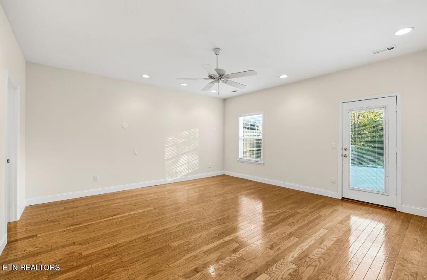
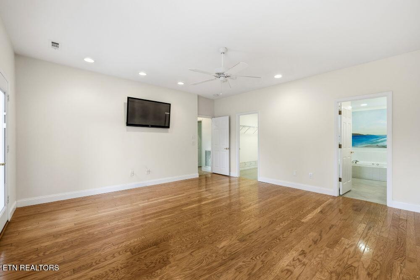
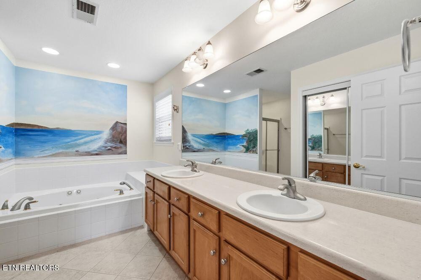
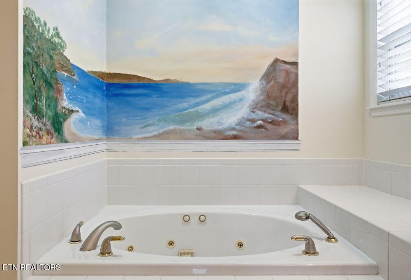
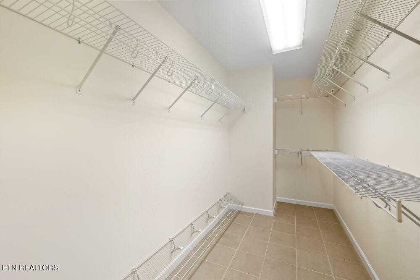
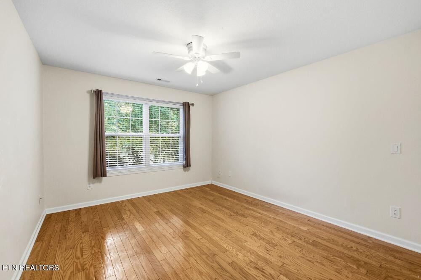
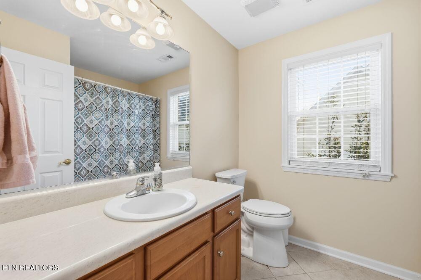
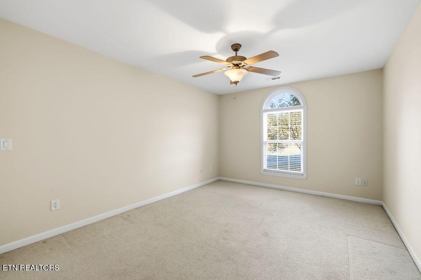
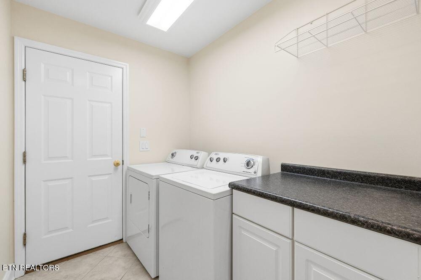
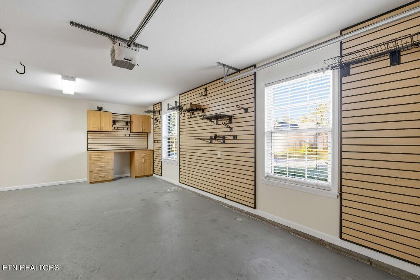
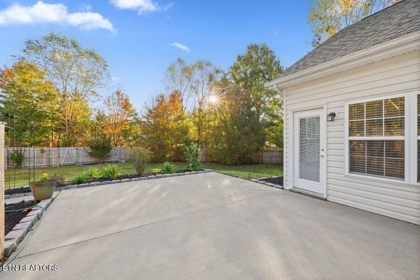
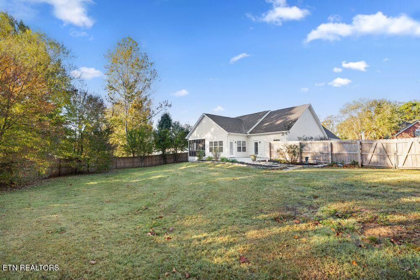
One level living in Sterchi Hills! Welcome to this well-loved, well-kept home with an open floor plan detailed with 9' ceilings, crown molding & hardwood floors! This 3 bedroom home has 2 full baths, formal dining room, a screened porch, large patio & side-entry 2 car garage. The HUGE eat-in kitchen has slide out shelving, tile backsplash & breakfast bar. The split bedroom floorplan is a favorite w/ buyers! Primary suite with hardwood floors, walk-in closet and light & bright bathroom. All appliances remain including refrigerator, washer & dryer. Spacious, private and fenced back yard. Neighborhood pool, playground, basketball courts & walking path. Almost a half acre level lot.

Share Property

Location

6732 Stonyhill Rd, Knoxville, TN 37918

Status

Sold

Date Sold

February 20, 2026
Laura Slyman

Laura Slyman

TITLE

Listing Specialist | Buyer’s Agent | Broker | Auctioneer

Property Amenities

Interior
Laundry room Washer Hookup, Electric Dryer Hookup
Appliances Dishwasher, Disposal, Dryer, Microwave, Range, Refrigerator, Oven, Washer
Flooring Carpet, Wood, Tile
Total Bedrooms: 3
Full Bathrooms: 2
Other Interior Features Walk-In Closet(s), Pantry
Area & Lot
Total area 2,194 Sq.Ft.
Lot Area 0.45 Acres
Living area 2,194 Sq.Ft.
MLS® ID 3532529
Year Built 2003
High School Central High School
Middle School Gresham Middle School
Elementary School Sterchi Elementary
View Description Mountain(s)
Architecture Styles Traditional
Type Residential
Status Sold
Date Sold February 20, 2026
Exterior
Stories 1
Air conditioning Central Air
Heat type Central, Electric, Natural Gas
Water Source Public
Garage Space 2.0
Sewer Public Sewer
Parking Garage Faces Side
Lot Features Level
Utilities Electricity Available, Natural Gas Available, Water Available
Finance
Sales Price $451,100
HOA Fees $300 yearly
Real Estate Tax $1,136 yearly

Knoxville

Real Estate Is Local.

With roots in Knoxville real estate dating back to 1970, Slyman Real Estate combines generations of local knowledge with the experience, strategy, and personal service that today’s market demands.