






Leave a Message

Thank you for your message. We will be in touch with you shortly.

573 Timberline Drive
VIEW PHOTOS
Courtesy of Slyman Real Estate, Laura Slyman Listing Contact: 8655679916 
$579,900

573 Timberline Drive

3 Beds 3 Baths 2,696 Sq.Ft. 8,712 Sq.Ft.

Description

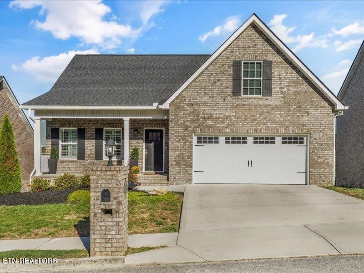
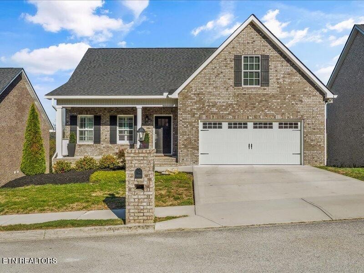
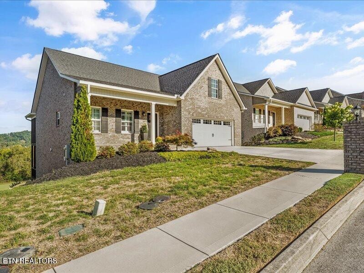
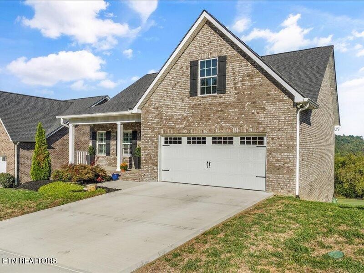
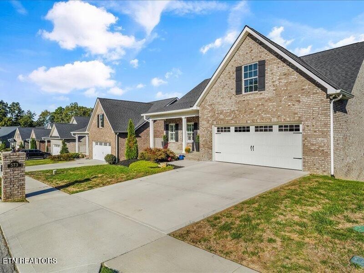
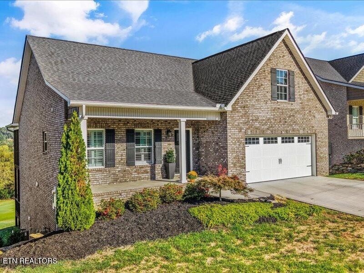
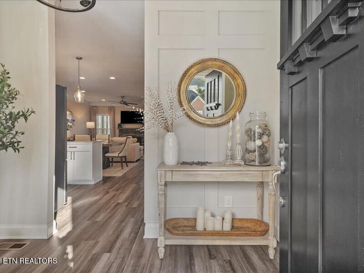
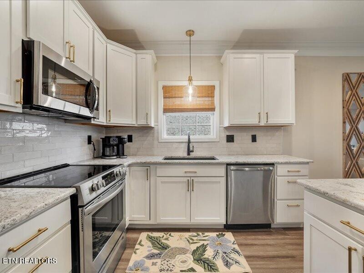
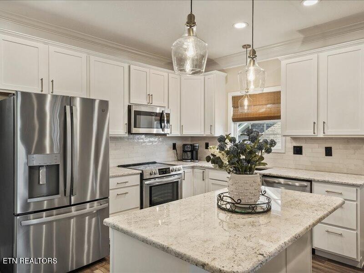
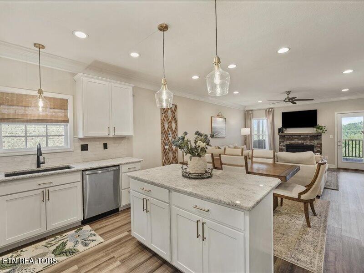
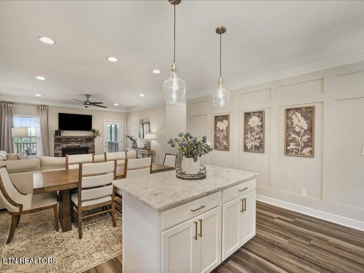
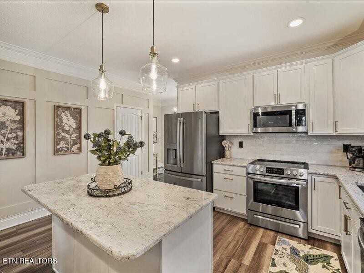
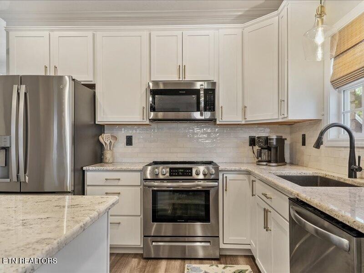
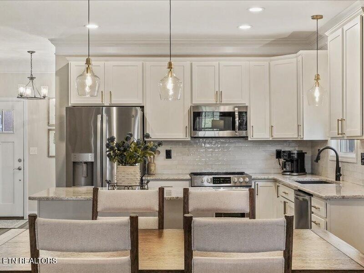
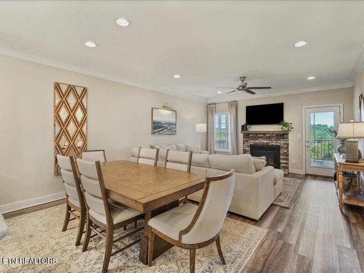
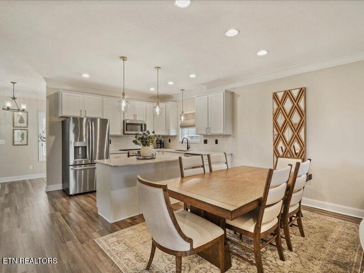
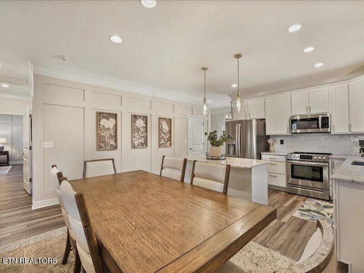
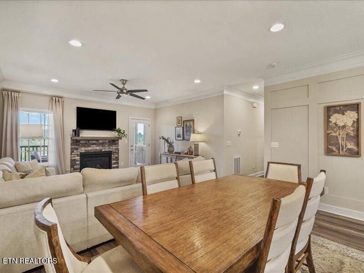
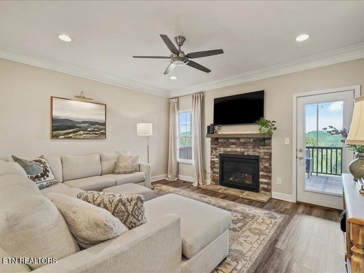
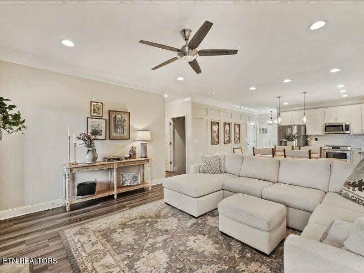
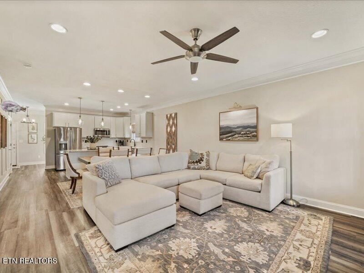
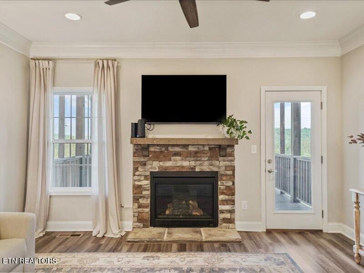
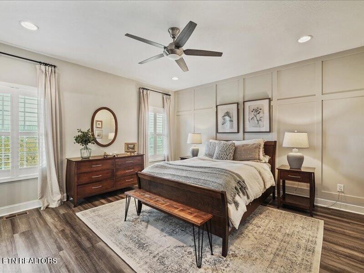
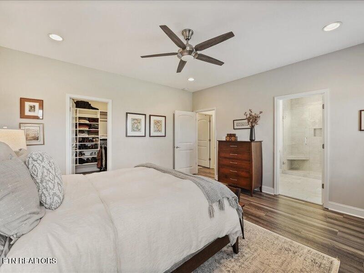
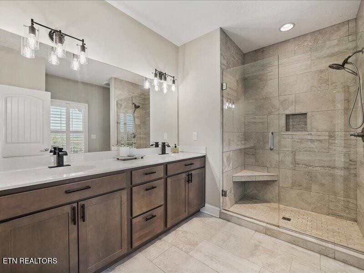
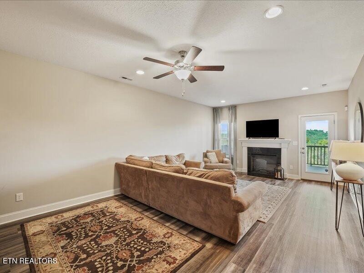
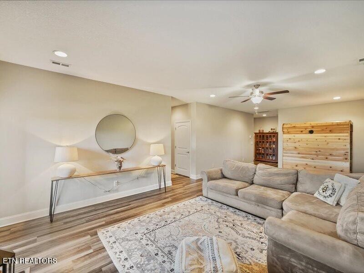
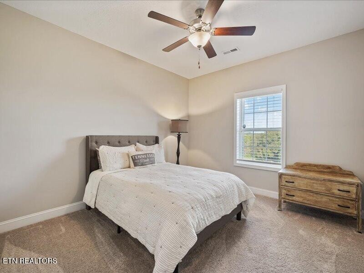
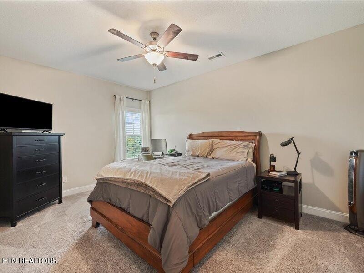
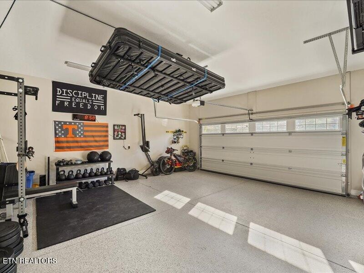
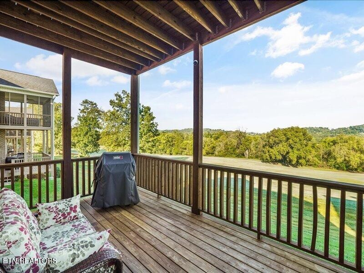
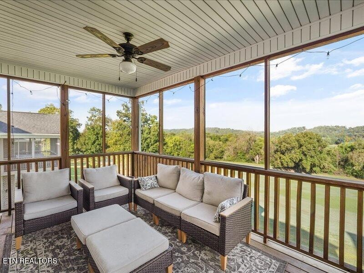
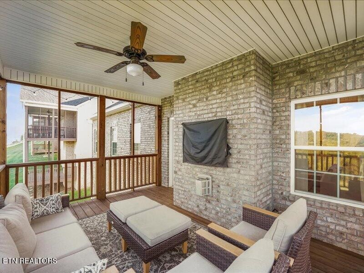
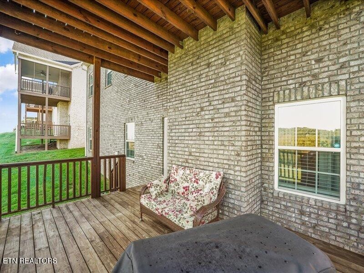
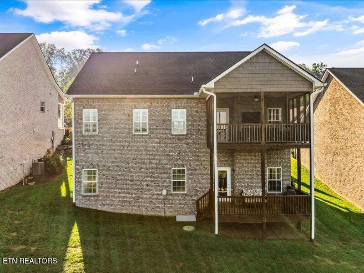
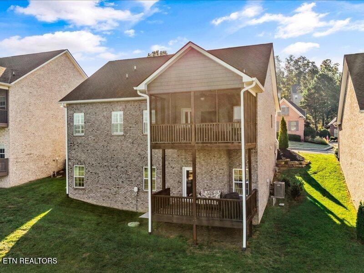
Beautiful golf course views, designer finishes and effortless living set the tone for this thoughtfully appointed home. An open floor plan, main-level primary suite and spacious finished walkout basement offer an inviting balance of style, comfort and flexibility. The gourmet kitchen showcases quartz countertops, island, new tile backsplash, new hardware and designer lighting. The main-level primary suite offers a luxurious bath with a tile shower. A finished walkout basement provides an expansive living room with a fireplace, an additional 2 bedrooms and bath, extra storage and access to the lower deck. The two-car garage features a professionally coated floor. Relax on the screened porch or enjoy golf course views from the upper and lower decks, both recently stained and sealed. A low HOA fee includes lawn mowing and neighborhood amenities include a large saltwater swimming pool, tennis and pickleball courts, basketball courts and covered picnic areas. Conveniently located just minutes from grocery stores, Turkey Creek shopping and a variety of dining options, this home offers resort-style living with everyday convenience.

Share Property

Location

573 Timberline Drive, Lenoir City, TN 37772

Status

Active Under Contract
Laura Slyman

Laura Slyman

TITLE

Listing Specialist | Buyer’s Agent | Broker | Auctioneer

Property Amenities

Interior
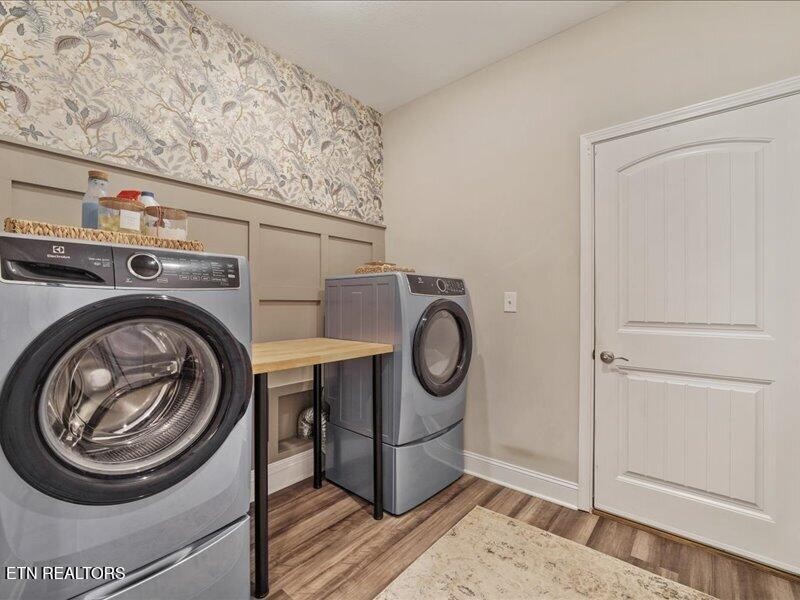
Laundry room Washer Hookup, Electric Dryer Hookup
Appliances Dishwasher, Disposal, Microwave, Range, Oven
Flooring Wood, Tile, Vinyl
Total Bedrooms: 3
Half Bathrooms: 1
Full Bathrooms: 2
Other Interior Features Walk-In Closet(s), Pantry
Area & Lot
Total area 2,696 Sq.Ft.
Lot Area 8,712 Sq.Ft.
Living area 2,696 Sq.Ft.
MLS® ID 3620281
Year Built 2021
High School Loudon High School
Middle School North Middle School
Elementary School Eaton Elementary
Architecture Styles Traditional
Type Residential
Status Active Under Contract
Exterior
Stories 2
Air conditioning Central Air
Heat type Central, Electric, Natural Gas
Water Source Public
Garage Space 2.0
Security Features Security System, Smoke Detector(s)
Sewer Public Sewer
Parking Garage Door Opener, Attached
Lot Features Other, Level
Utilities Electricity Available, Natural Gas Available, Water Available
Finance
Sales Price $579,900
HOA Fees $540 yearly
Real Estate Tax $1,823 yearly
image

Schedule a Showing

We would love to show you our beautiful property. Please select your preferred date and time below. An agent will be in touch shortly to confirm your appointment.

Schedule a Showing

We would love to show you our beautiful property. Please select your preferred date and time below. An agent will be in touch shortly to confirm your appointment.

Thank you for your interest in 573 Timberline Drive, Lenoir City, TN 37772. We are reviewing your request and will be in touch shortly!

Mortgage Calculator

Estimate your monthly mortgage payment, including the principal and interest, property taxes, and HOA. Adjust the values to generate a more accurate rate.

All estimates are provided for informational purposes only. Actual amounts may vary.
$0,000 Your Payment 20 15 65
$0,000 Your Payment

Lenoir City

Real Estate Is Local.

With roots in Knoxville real estate dating back to 1970, Slyman Real Estate combines generations of local knowledge with the experience, strategy, and personal service that today’s market demands.