Leave a Message

Thank you for your message. We will be in touch with you shortly.

5105 Buckhead Tr
5105 Buckhead Tr
5105 Buckhead Tr
5105 Buckhead Tr
5105 Buckhead Tr
5105 Buckhead Tr
5105 Buckhead Tr
5105 Buckhead Tr
5105 Buckhead Tr
5105 Buckhead Tr
5105 Buckhead Tr
5105 Buckhead Tr
5105 Buckhead Tr
5105 Buckhead Tr
5105 Buckhead Tr
5105 Buckhead Tr
5105 Buckhead Tr
5105 Buckhead Tr
5105 Buckhead Tr
5105 Buckhead Tr
5105 Buckhead Tr
5105 Buckhead Tr
5105 Buckhead Tr
5105 Buckhead Tr
5105 Buckhead Tr
5105 Buckhead Tr
5105 Buckhead Tr
5105 Buckhead Tr
5105 Buckhead Tr
5105 Buckhead Tr
5105 Buckhead Tr
5105 Buckhead Tr
5105 Buckhead Tr
5105 Buckhead Tr
5105 Buckhead Tr
5105 Buckhead Tr
5105 Buckhead Tr
5105 Buckhead Tr
5105 Buckhead Tr
5105 Buckhead Tr
5105 Buckhead Tr
5105 Buckhead Tr
5105 Buckhead Tr
5105 Buckhead Tr
5105 Buckhead Tr
5105 Buckhead Tr
5105 Buckhead Tr
5105 Buckhead Tr
5105 Buckhead Tr
5105 Buckhead Tr
5105 Buckhead Tr
5105 Buckhead Tr
5105 Buckhead Tr
5105 Buckhead Tr
5105 Buckhead Tr
5105 Buckhead Tr
5105 Buckhead Tr
5105 Buckhead Tr
VIEW PHOTOS
Courtesy of Slyman Real Estate, Laura Slyman Listing Contact: 8655679916 
$3,475,000

5105 Buckhead Tr

4 Beds 3 Baths 7,564 Sq.Ft. 1.2 Acres

Description

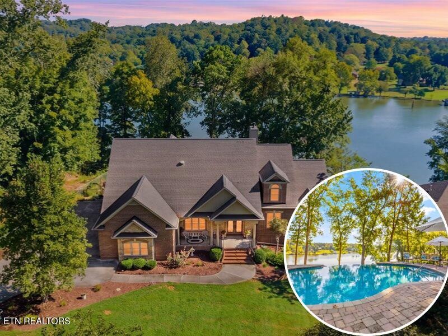
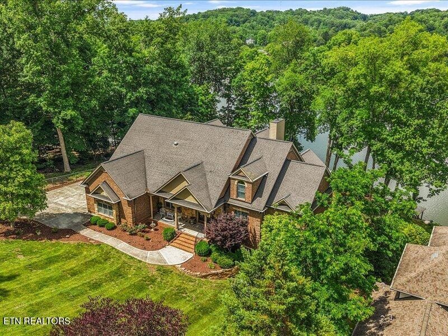
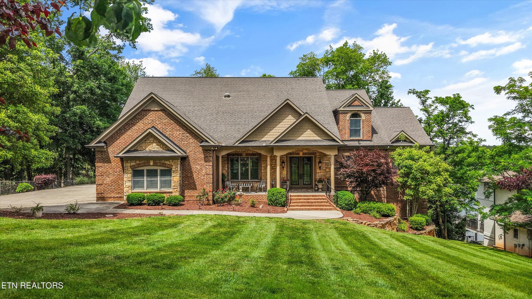
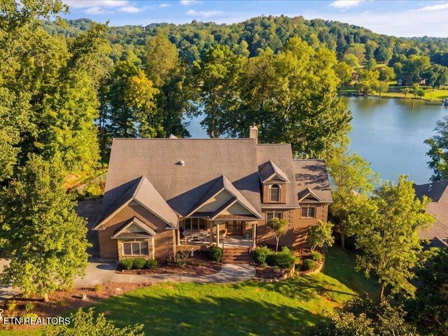
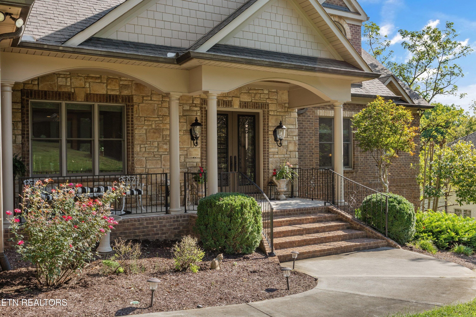
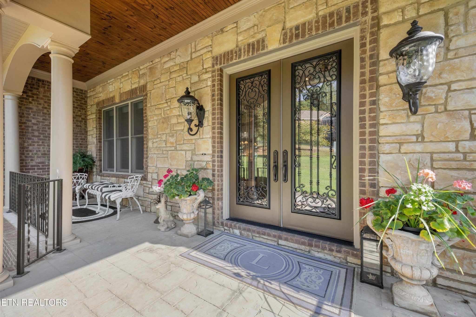
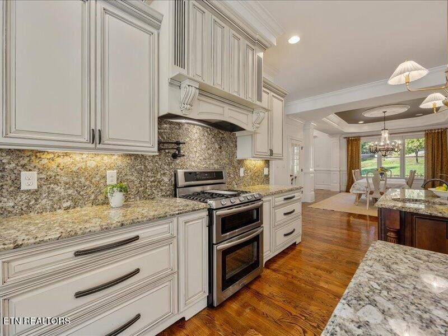
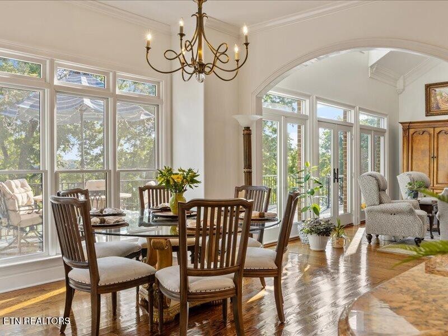
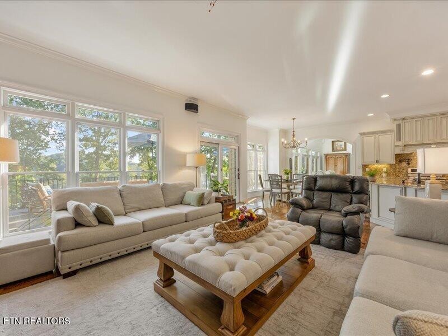
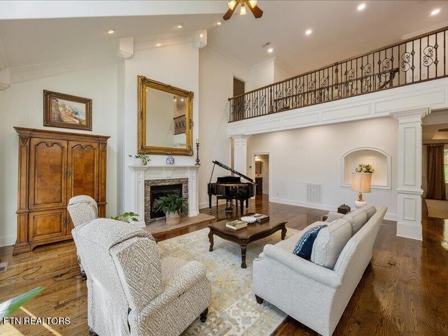
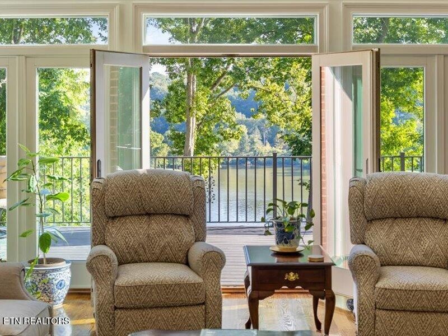
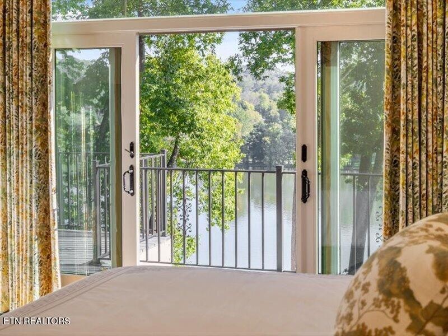
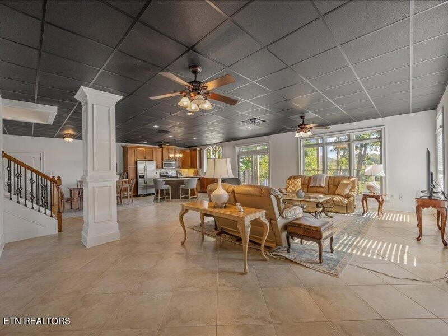
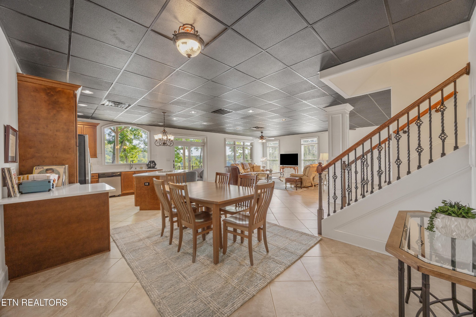
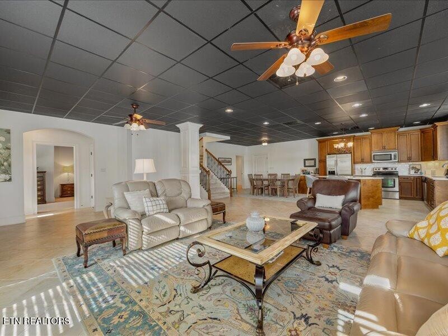
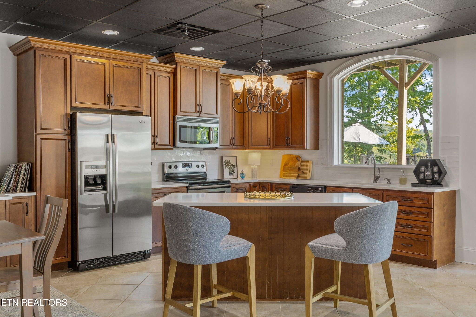
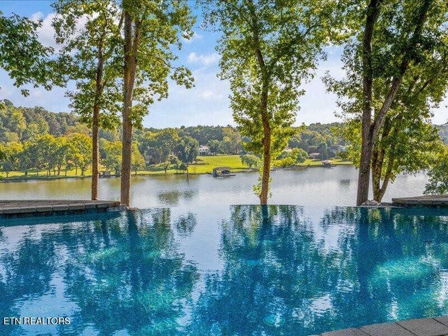
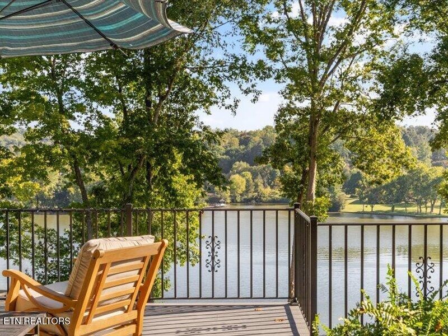
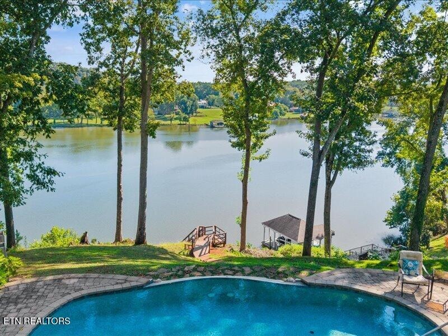
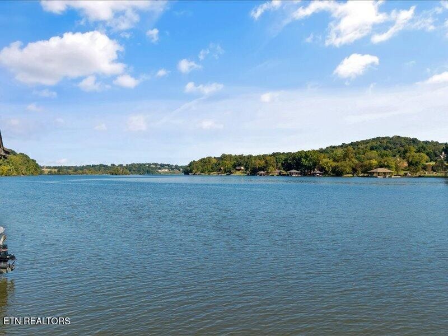
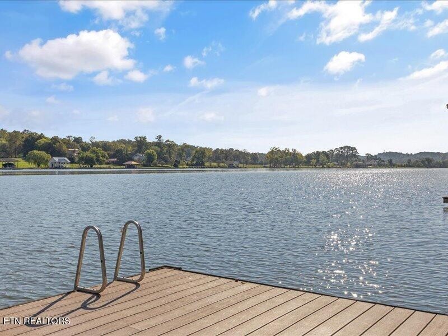
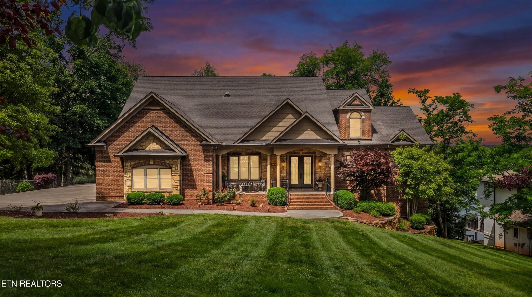
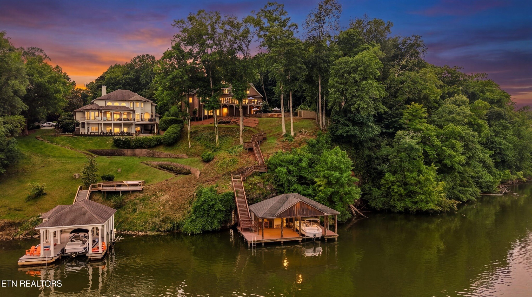
MAIN-CHANNEL LIVING WITH YEAR-ROUND DEEP WATER! Newly refreshed with updated lighting and fresh interior paint--and now offered with a $500,000 price improvement--this exceptional lakefront estate presents a rare opportunity in the heart of 37919. Privately situated on more than one acre at the end of a cul-de-sac, the property showcases breathtaking panoramic water views from nearly every room.

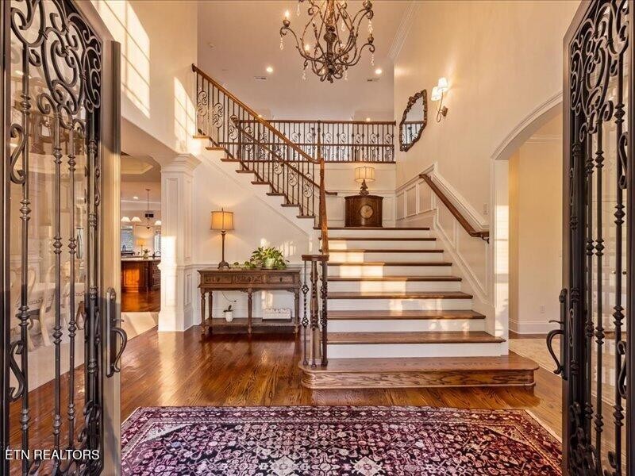
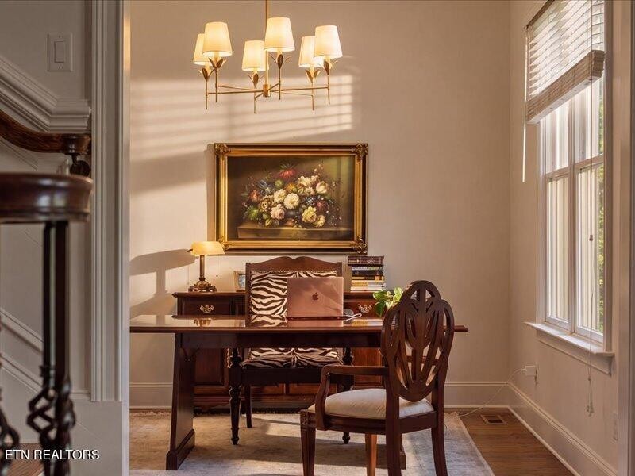
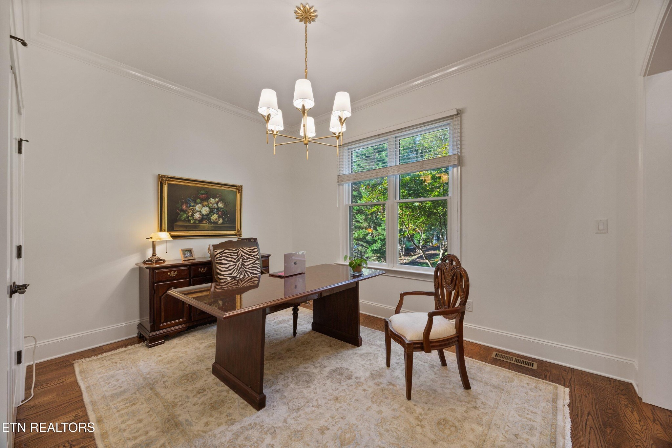
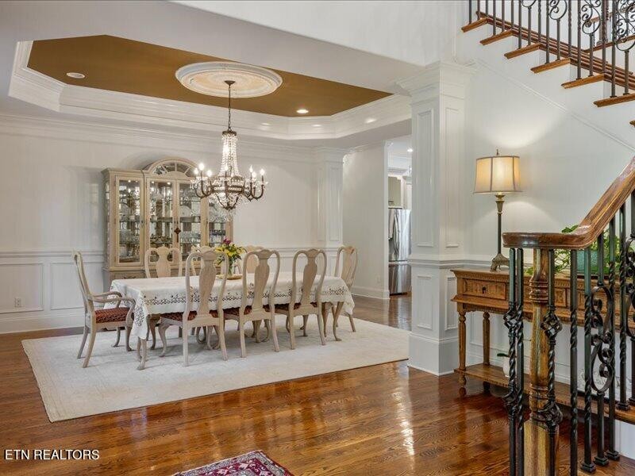
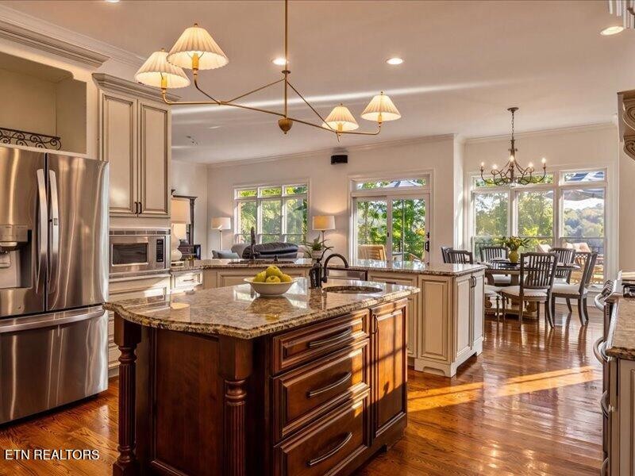
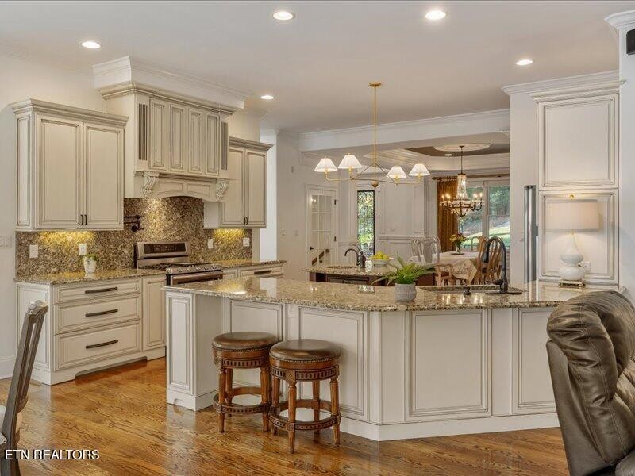
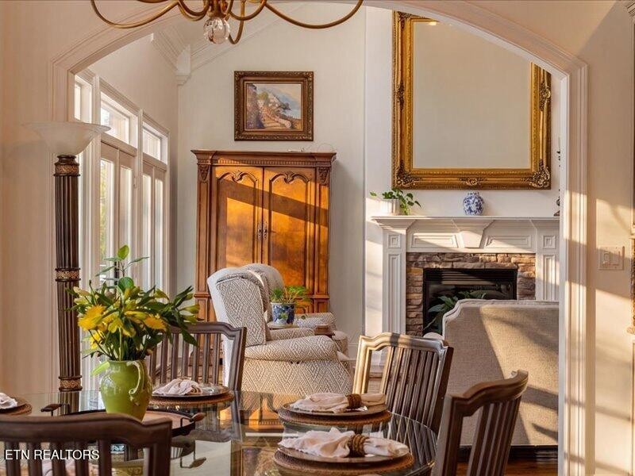
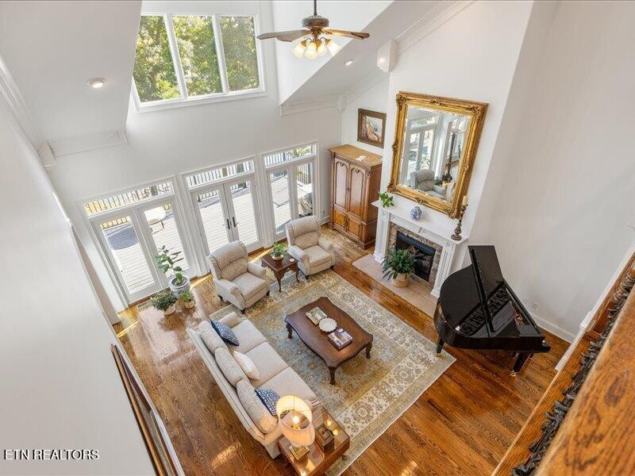
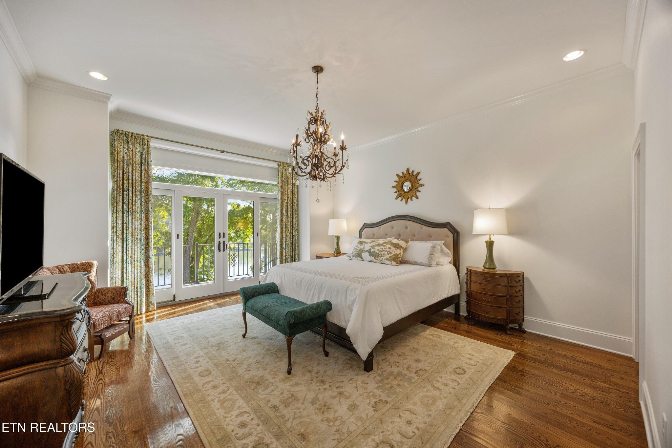
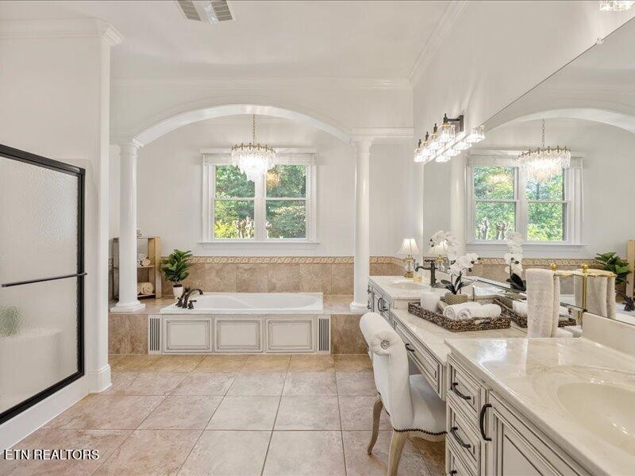
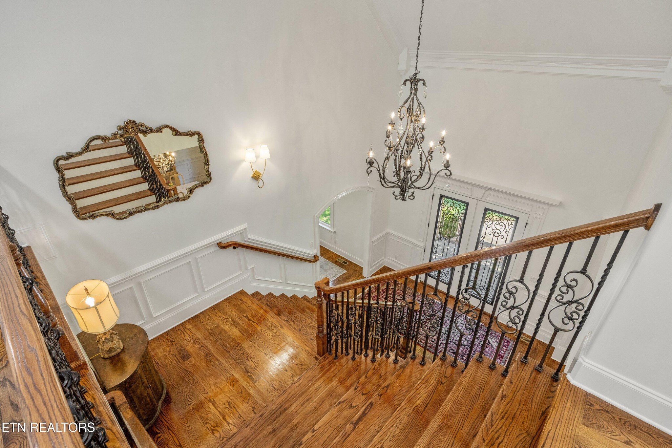
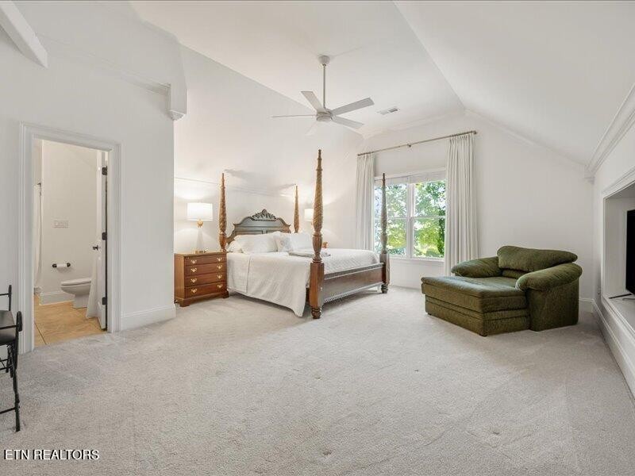
A dramatic two-story foyer opens to an impressive two-story great room with a fireplace and walls of windows framing the lake. Ten-foot ceilings and hardwood flooring enhance the main level, which includes a formal dining room, private office, open-concept kitchen with casual dining area, and an inviting keeping room. The main-level primary suite is a true retreat, featuring expansive windows overlooking the water and separate closets.

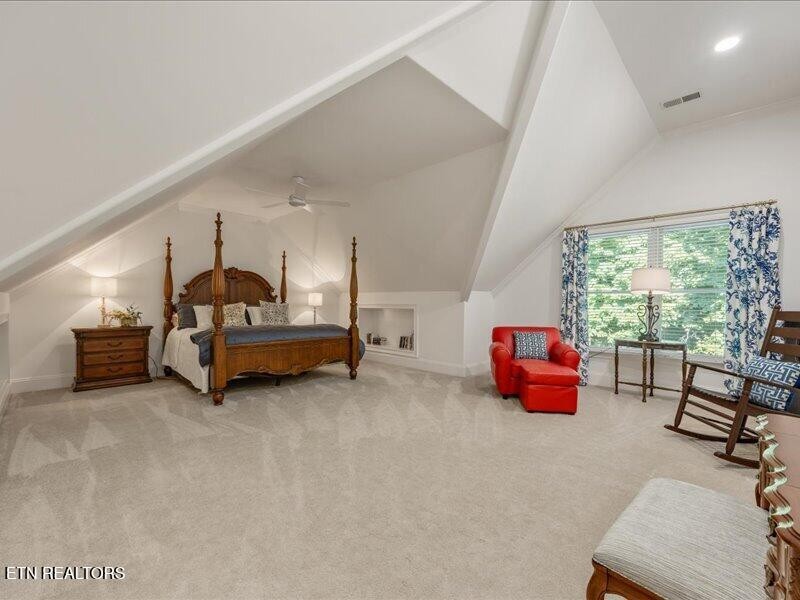
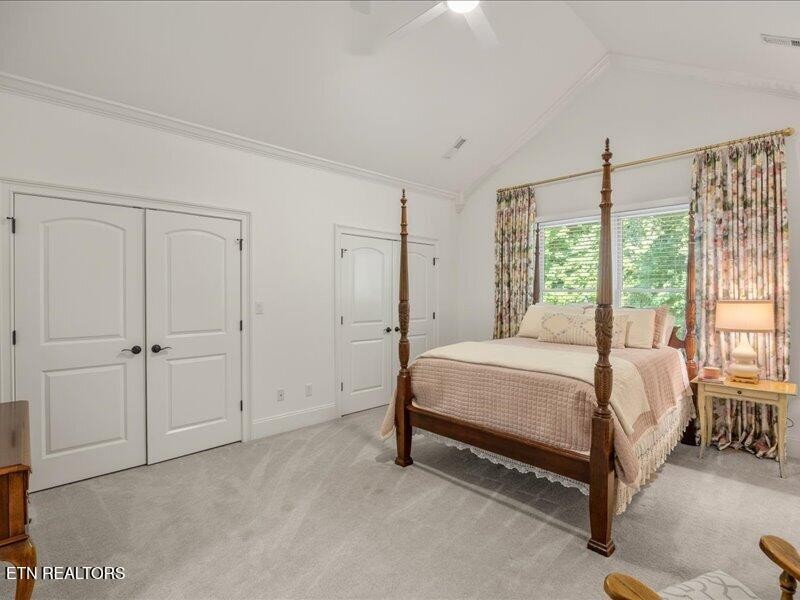
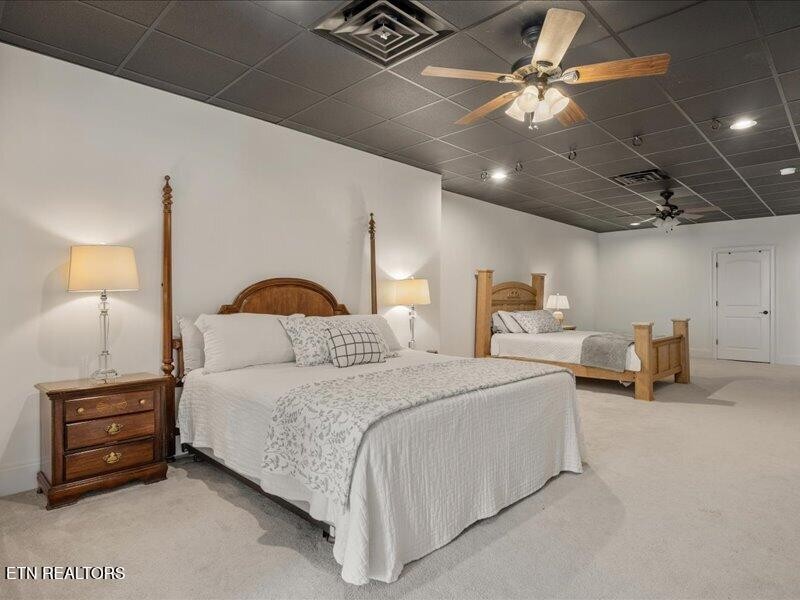
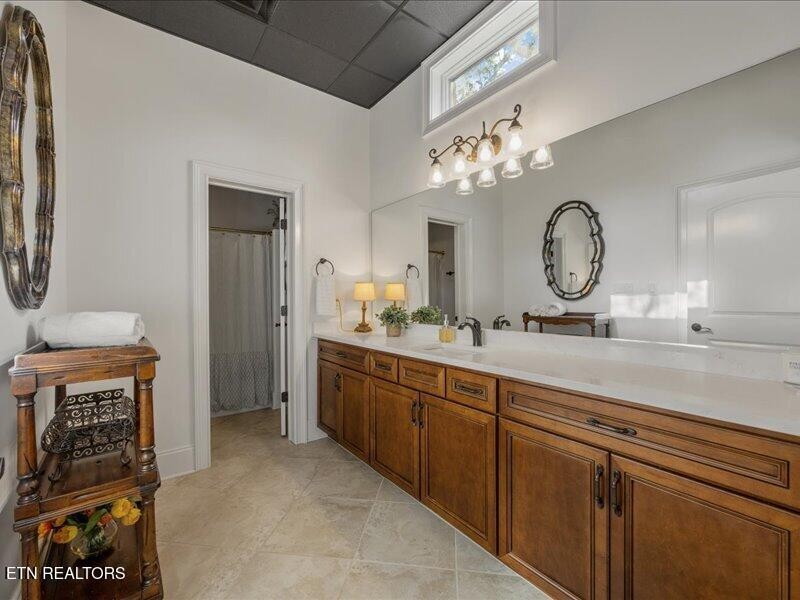
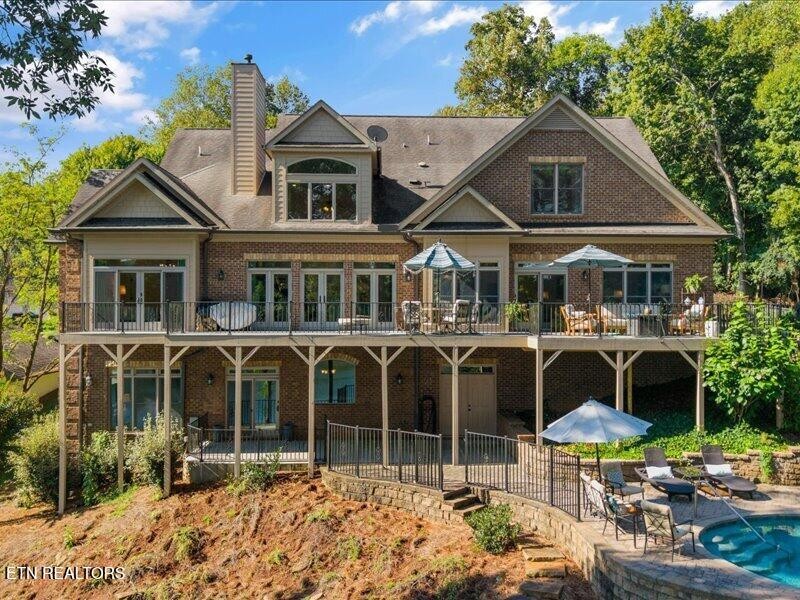
Upstairs offers three additional bedrooms, a spacious bonus room, and abundant storage. Ideal for extended family or guests, the walkout lower level provides separate living quarters with a full kitchen, large recreation room, bedroom, full bath, and extensive unfinished storage with poured-concrete walls. Additional features include Andersen windows and doors, a central vacuum system, and a whole-house generator.

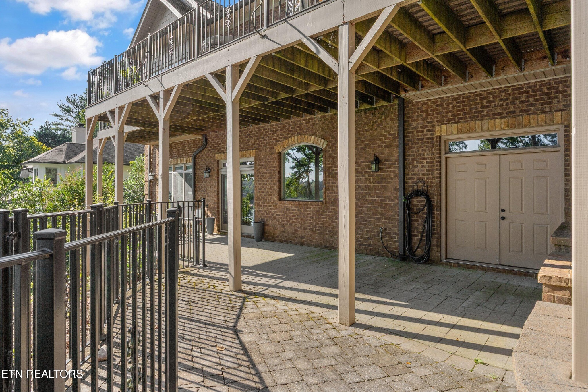
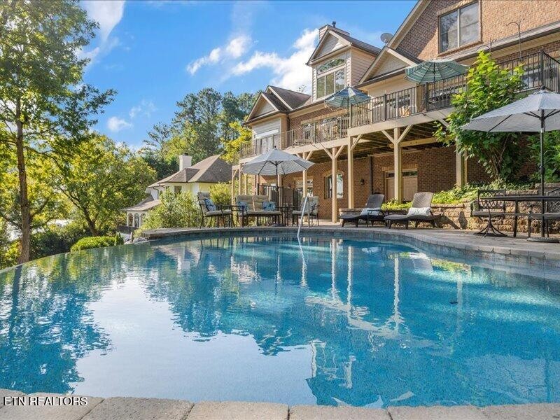
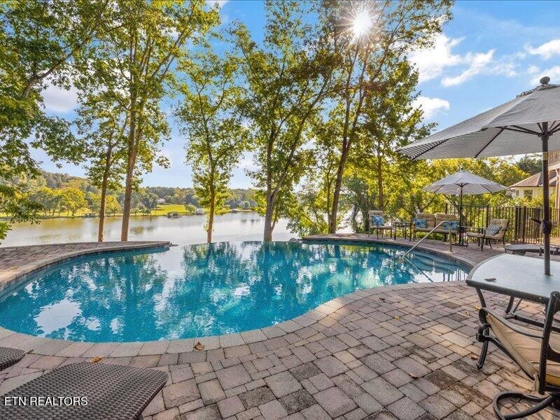
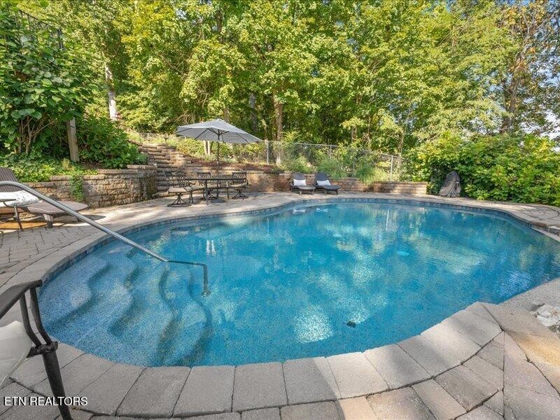
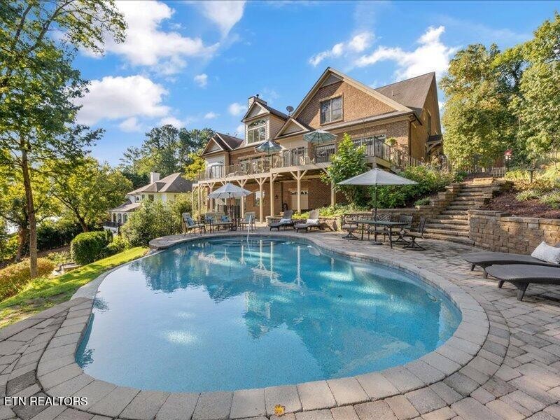
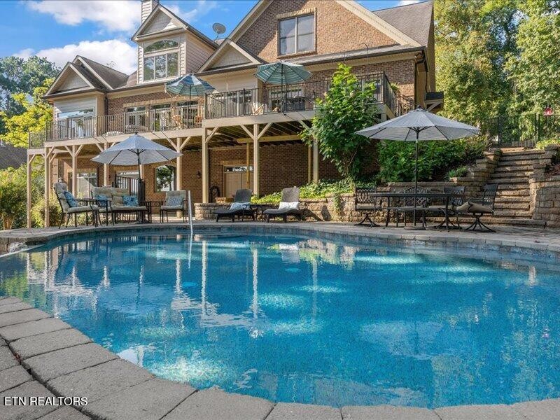
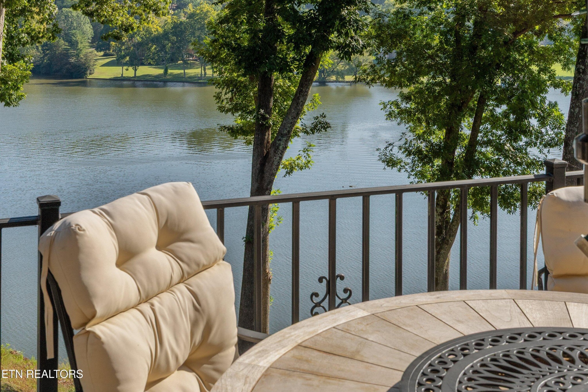
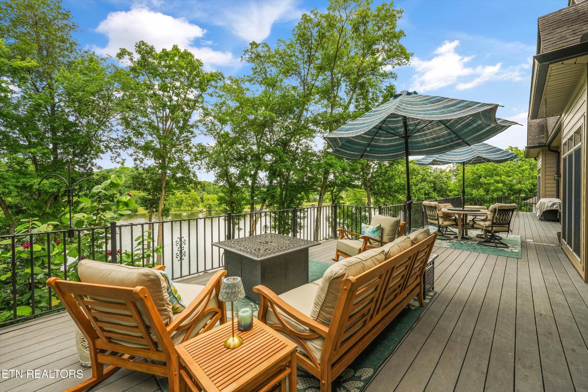
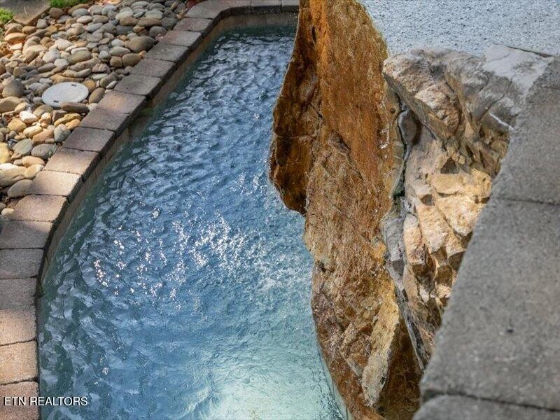
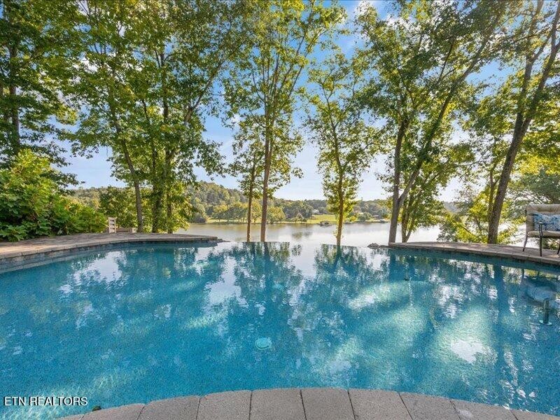
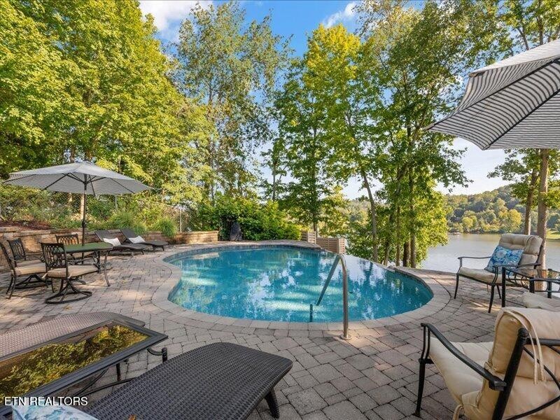
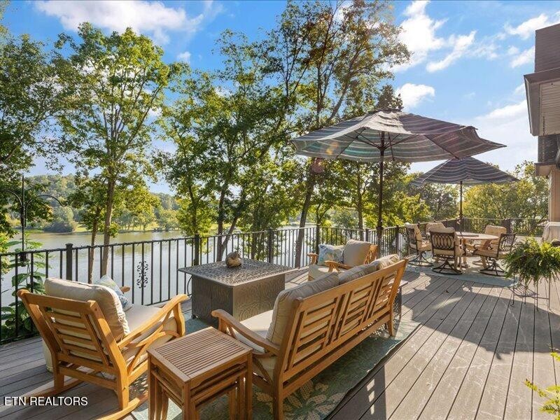
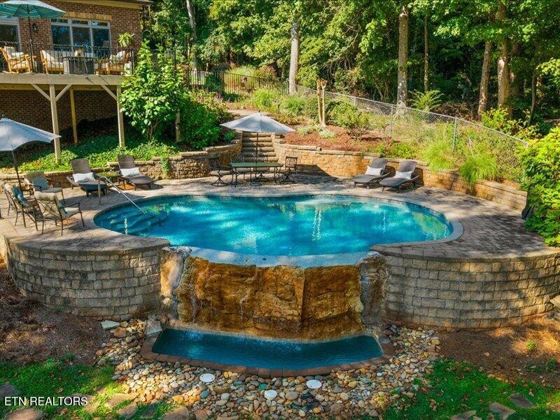
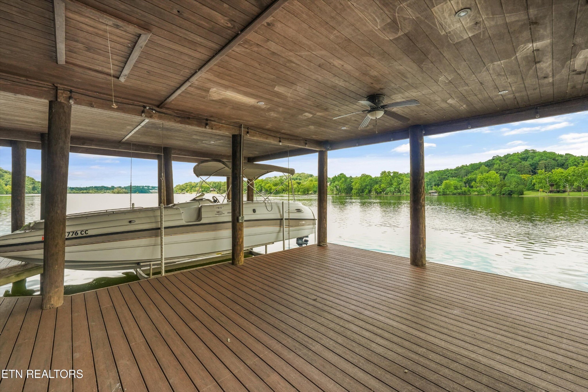
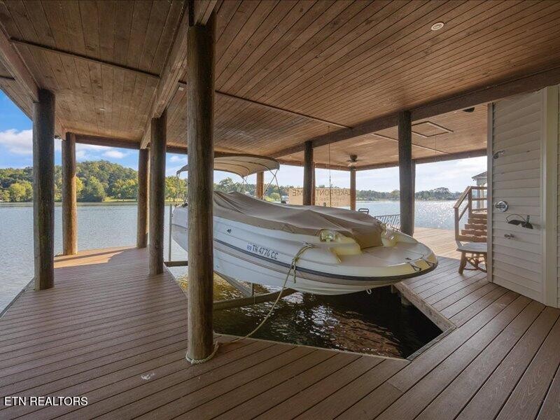
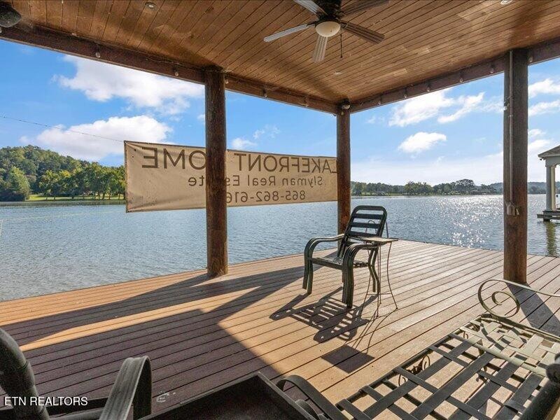
Outdoor living is equally impressive, with decking spanning the full length of the home, multiple areas for entertaining, and a heated 17' x 35' saltwater infinity-edge pool with an automatic water-refill system, new pump, and heater. A gentle walk leads to the private dock with boat lift, providing effortless access to the main channel and year-round deep water.

Expansive views, premier waterfront access, resort-style amenities, and an exceptional new price combine to make this one of Knoxville's most distinctive lakefront offerings.

Share Property

Location

5105 Buckhead Tr, Knoxville, TN 37919

Status

For Sale
Laura Slyman

Laura Slyman

TITLE

Listing Specialist | Buyer’s Agent | Broker | Auctioneer

Property Amenities

Interior
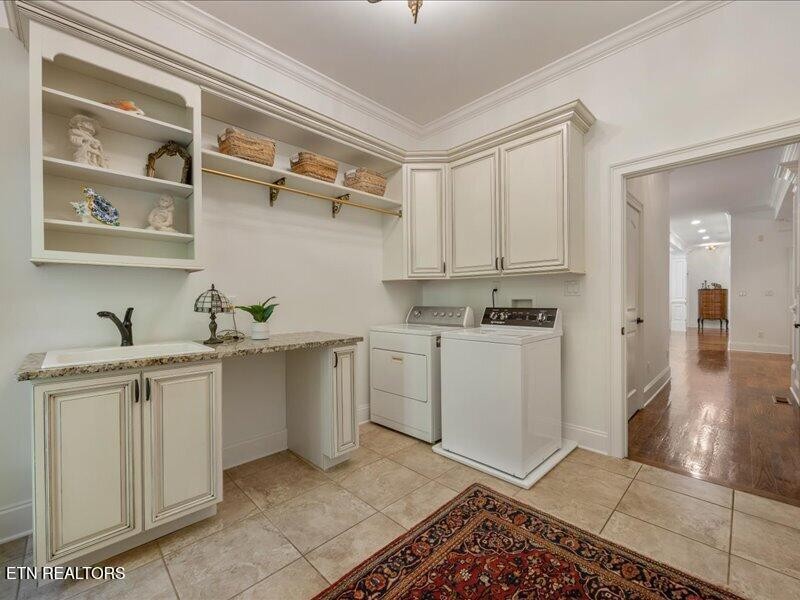
Laundry room Washer Hookup, Electric Dryer Hookup
Appliances Dishwasher, Disposal, Microwave, Range, Refrigerator, Oven
Flooring Carpet, Wood, Tile
Total Bedrooms: 4
Half Bathrooms: 1
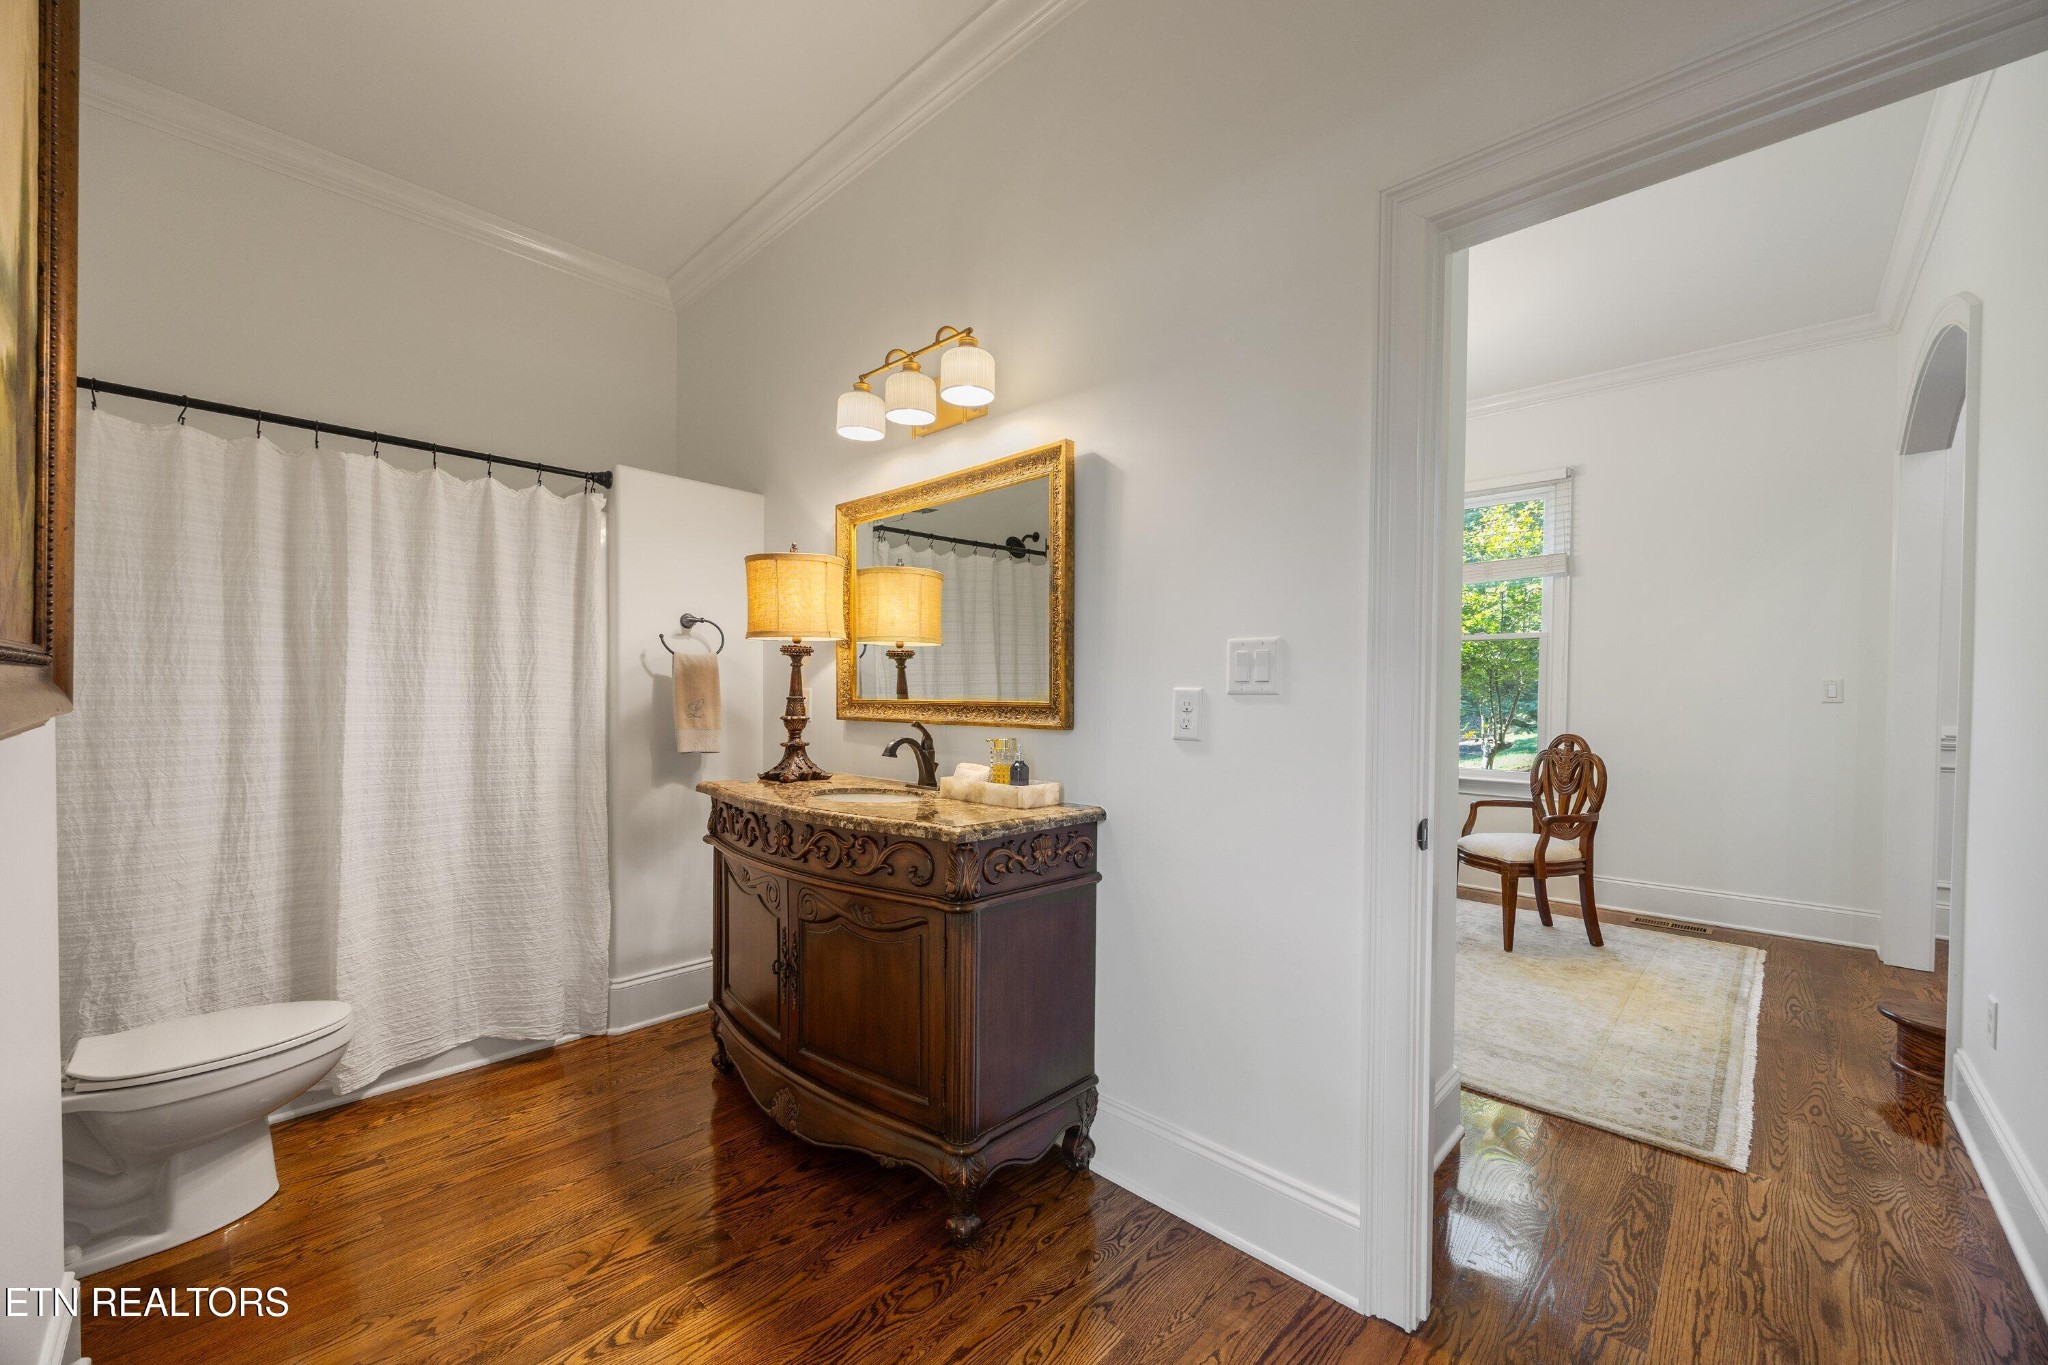
Full Bathrooms: 2
Other Interior Features Central Vacuum, Walk-In Closet(s), Pantry
Area & Lot
Total area 7,564 Sq.Ft.
Lot Area 1.2 Acres
Living area 7,564 Sq.Ft.
MLS® ID 3593126
Year Built 2010
High School West High School
Middle School Bearden Middle School
Elementary School Sequoyah Elementary
Water Frontage Lake Front
View Description Mountain(s)
Architecture Styles Traditional
Type Residential
Status For Sale
Exterior
Stories 3
Pool In Ground
Air conditioning Central Air
Heat type Central, Electric, Natural Gas
Water Source Public
Garage Space 3.0
Security Features Security System, Smoke Detector(s)
Sewer Septic Tank
Parking Garage Door Opener, Garage Faces Side
Lot Features Other, Cul-De-Sac, Private, Wooded, Level
Utilities Electricity Available, Natural Gas Available, Water Available
Finance
Sales Price $3,475,000
HOA Fees $40 yearly
Real Estate Tax $5,110 yearly
5105 Buckhead Tr
5105 Buckhead Tr
5105 Buckhead Tr
"Expansive views, premier waterfront access, resort-style amenities, and an exceptional new price."

— Laura Slyman

image

Schedule a Showing

We would love to show you our beautiful property. Please select your preferred date and time below. An agent will be in touch shortly to confirm your appointment.

Schedule a Showing

We would love to show you our beautiful property. Please select your preferred date and time below. An agent will be in touch shortly to confirm your appointment.

Thank you for your interest in 5105 Buckhead Tr, Knoxville, TN 37919. We are reviewing your request and will be in touch shortly!

Mortgage Calculator

Estimate your monthly mortgage payment, including the principal and interest, property taxes, and HOA. Adjust the values to generate a more accurate rate.

All estimates are provided for informational purposes only. Actual amounts may vary.
$0,000 Your Payment 20 15 65
$0,000 Your Payment

Knoxville

Real Estate Is Local.

With roots in Knoxville real estate dating back to 1970, Slyman Real Estate combines generations of local knowledge with the experience, strategy, and personal service that today’s market demands.