Leave a Message

Thank you for your message. We will be in touch with you shortly.

4321 Macbeth Way
4321 Macbeth Way
4321 Macbeth Way
4321 Macbeth Way
4321 Macbeth Way
4321 Macbeth Way
4321 Macbeth Way
4321 Macbeth Way
4321 Macbeth Way
4321 Macbeth Way
4321 Macbeth Way
4321 Macbeth Way
4321 Macbeth Way
4321 Macbeth Way
4321 Macbeth Way
4321 Macbeth Way
4321 Macbeth Way
4321 Macbeth Way
4321 Macbeth Way
4321 Macbeth Way
4321 Macbeth Way
4321 Macbeth Way
4321 Macbeth Way
4321 Macbeth Way
4321 Macbeth Way
4321 Macbeth Way
4321 Macbeth Way
VIEW PHOTOS
Courtesy of Slyman Real Estate, Laura Slyman Listing Contact: 8655679916 
$358,250

4321 Macbeth Way

2 Beds 2 Baths 1,448 Sq.Ft. 3,920.4 Sq.Ft.

Description

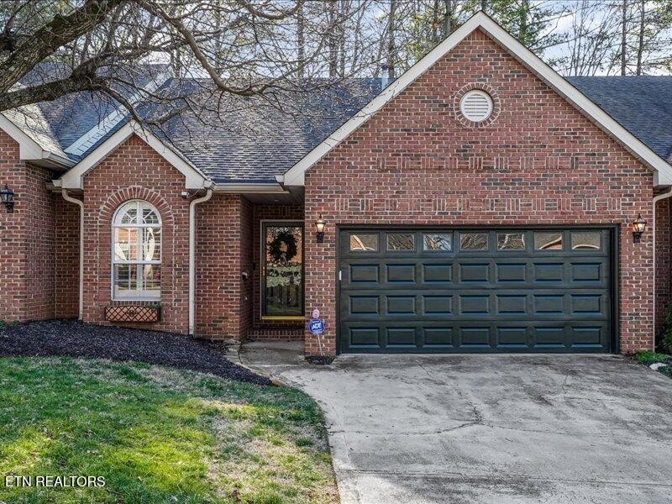
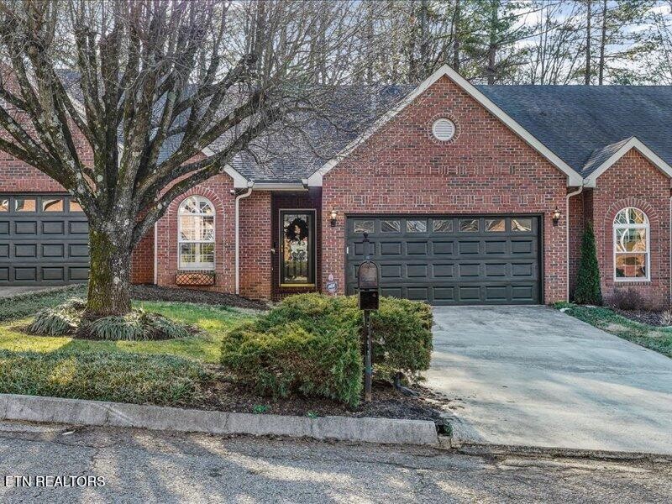
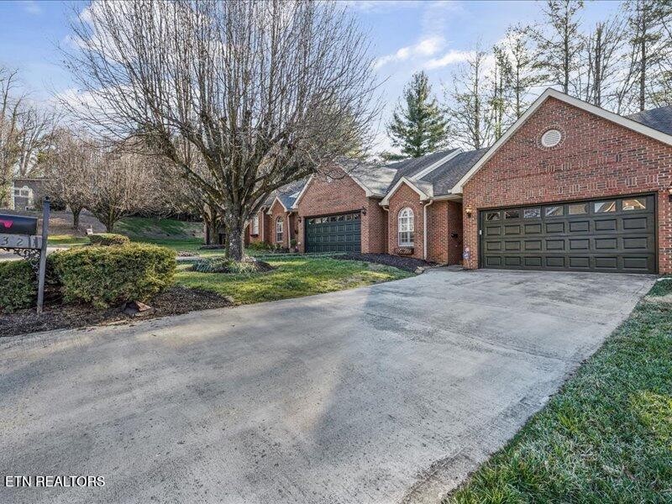
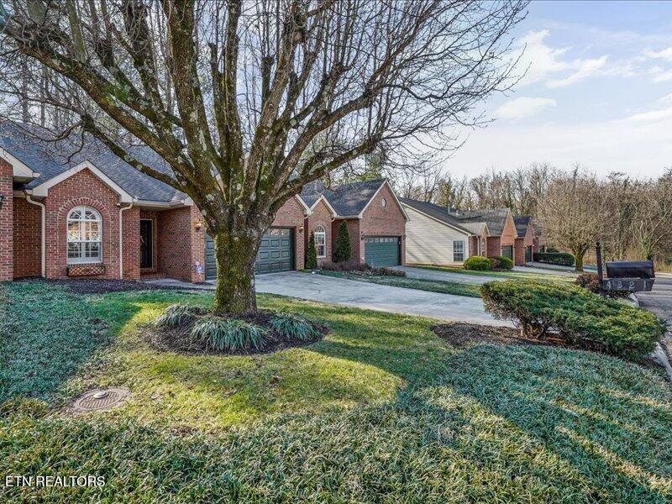
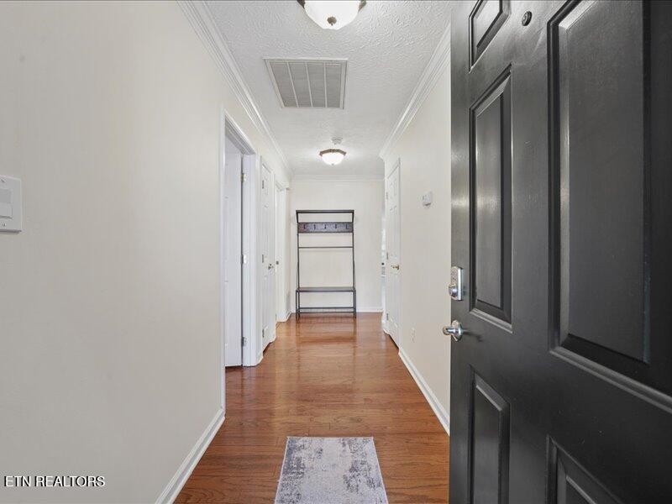
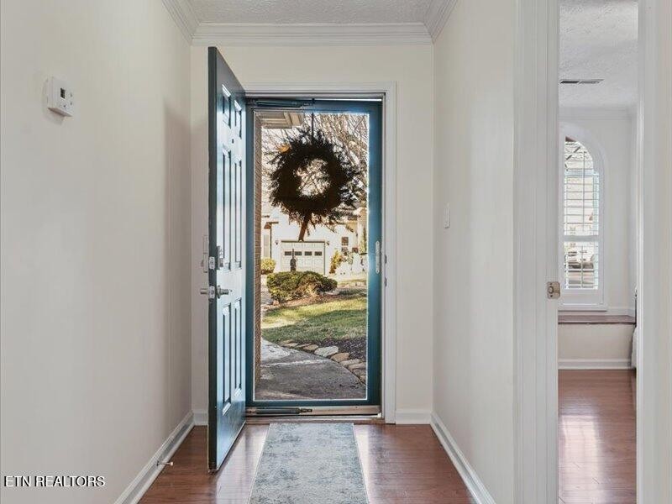
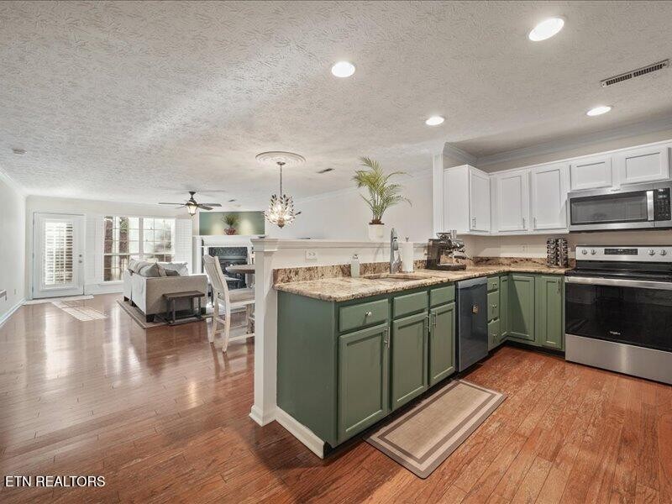
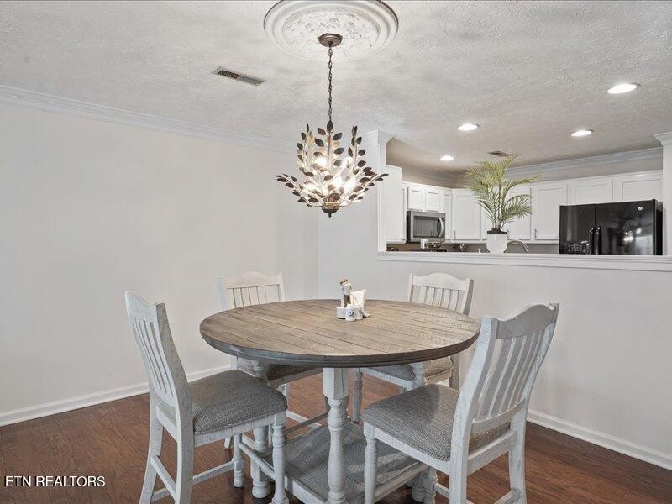
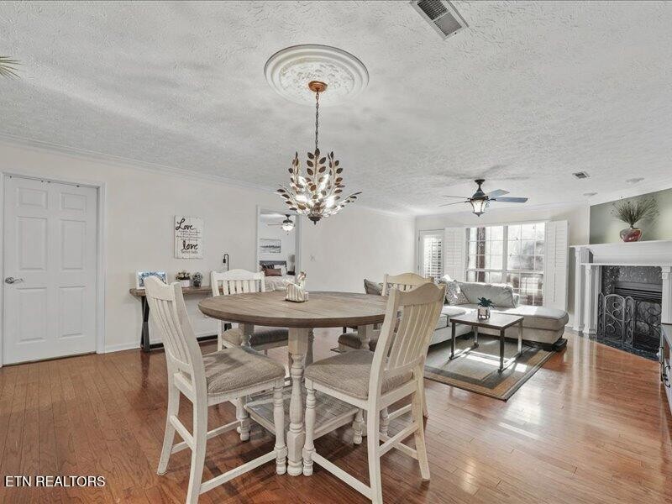
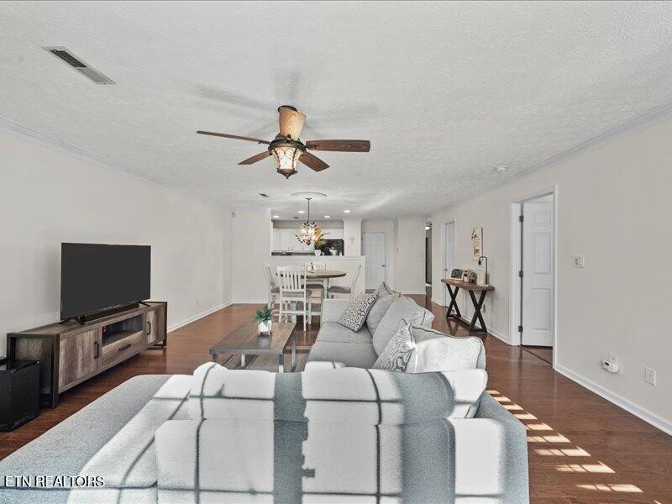
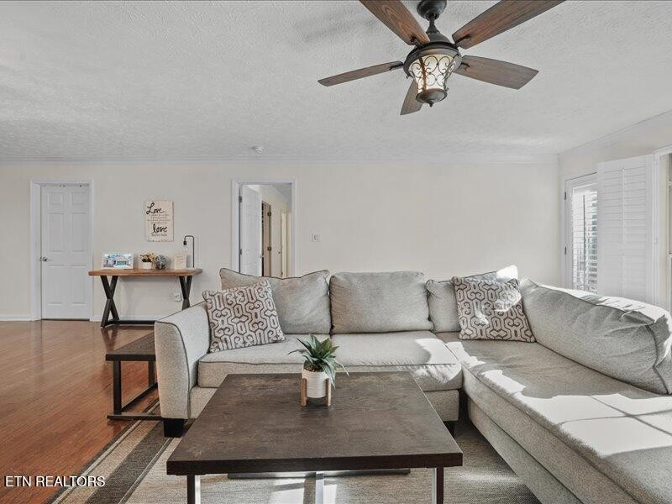
Classic one-level home in the heart of Bearden, offering easy living in one of Knoxville's most vibrant and desirable areas--just minutes to local breweries, coffee shops, restaurants, shopping, and UT Campus. This beautifully maintained home features an open floor plan with hardwood floors and a seamless flow between the kitchen, dining, and living spaces.

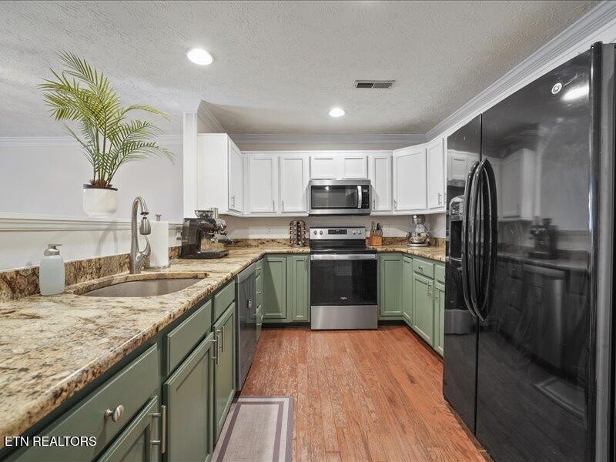
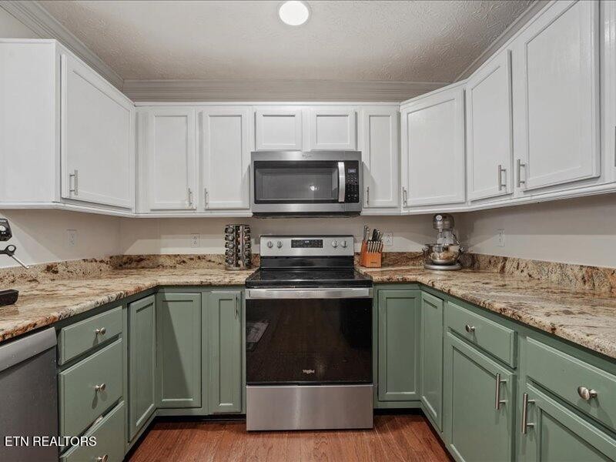
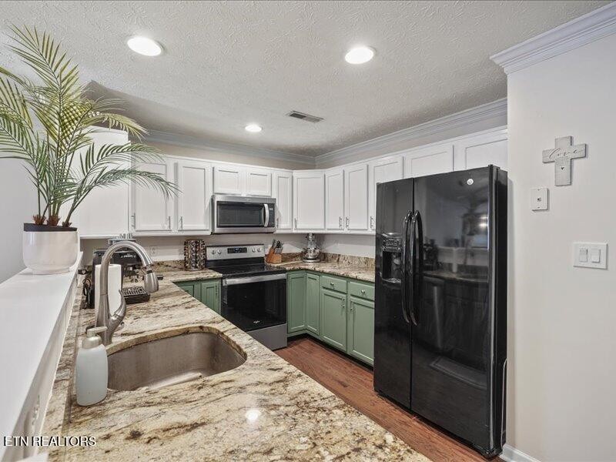
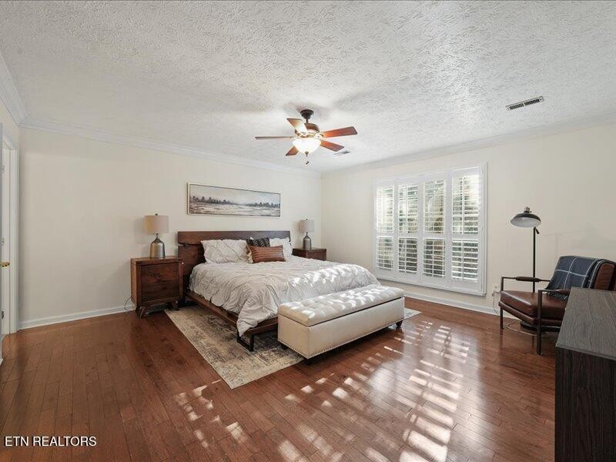
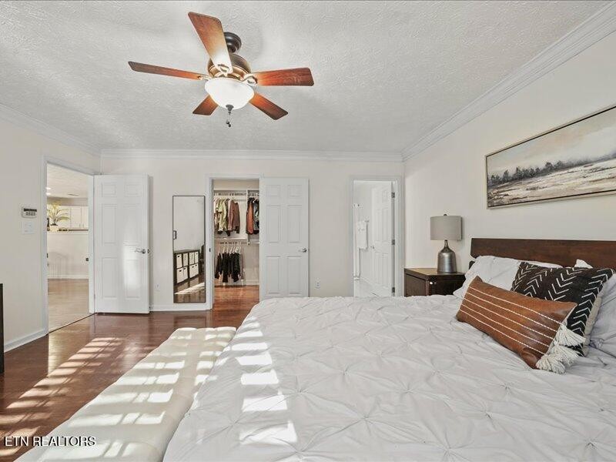
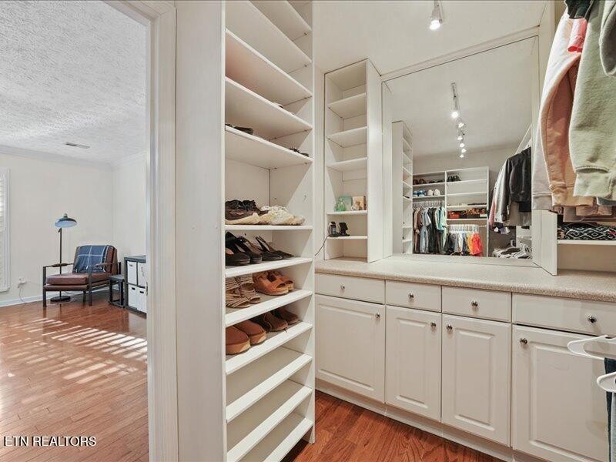
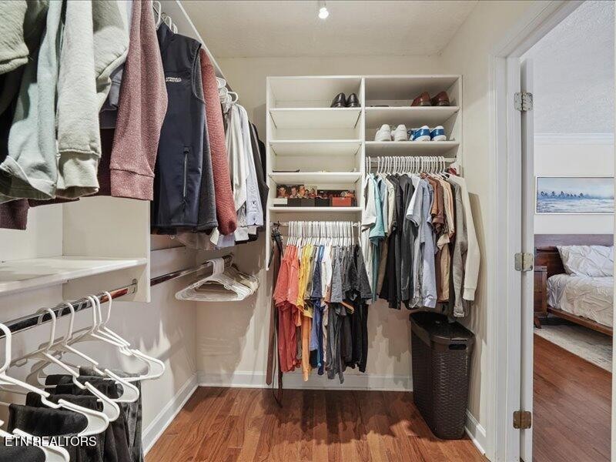
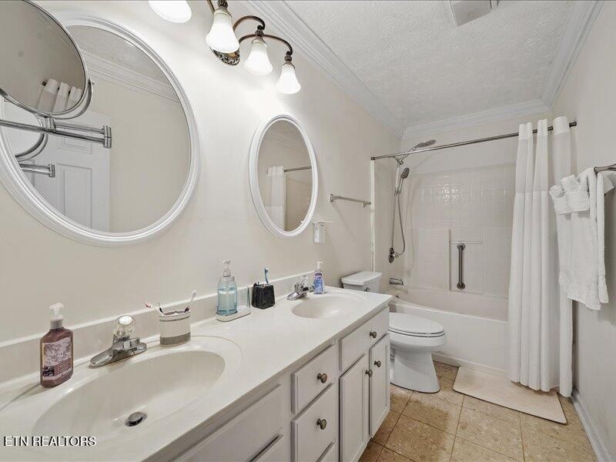
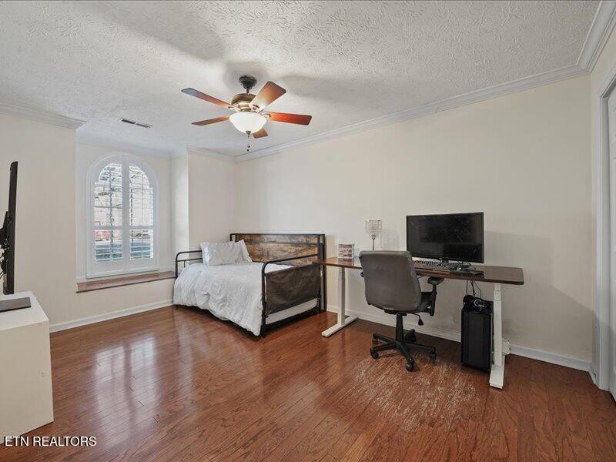
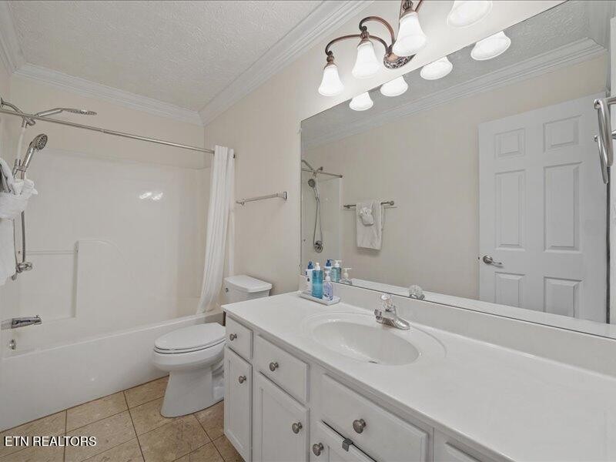
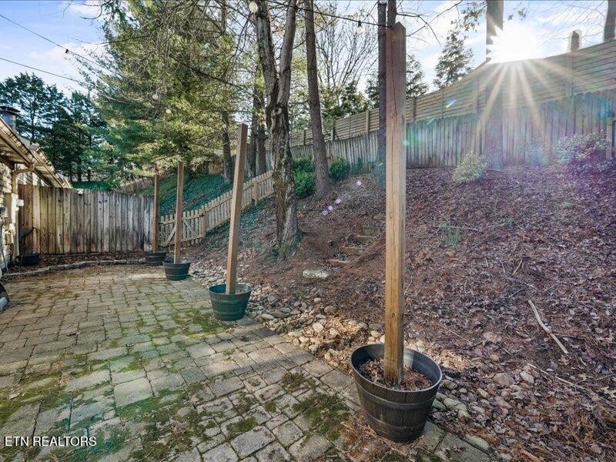
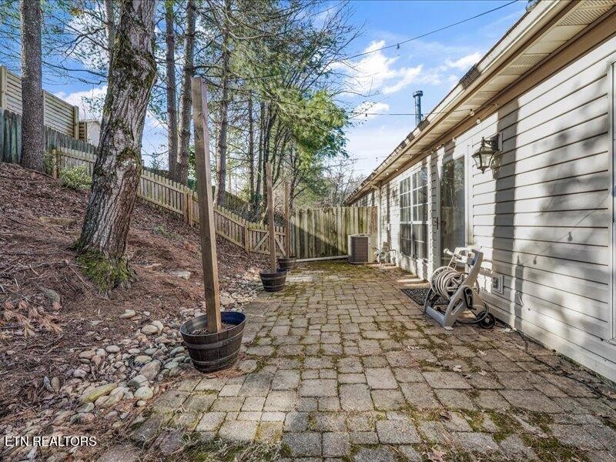
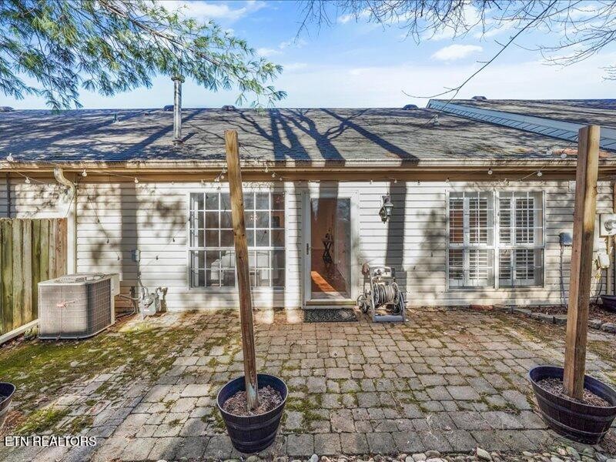
The kitchen is appointed with granite countertops and opens to the main living area, perfect for everyday living and entertaining. The spacious owner's suite includes a large custom closet, with an additional bedroom and full bath for guests or office space. Enjoy the charming patio backing up to the Forest Heights neighborhood, along with a newly fenced backyard offering privacy.

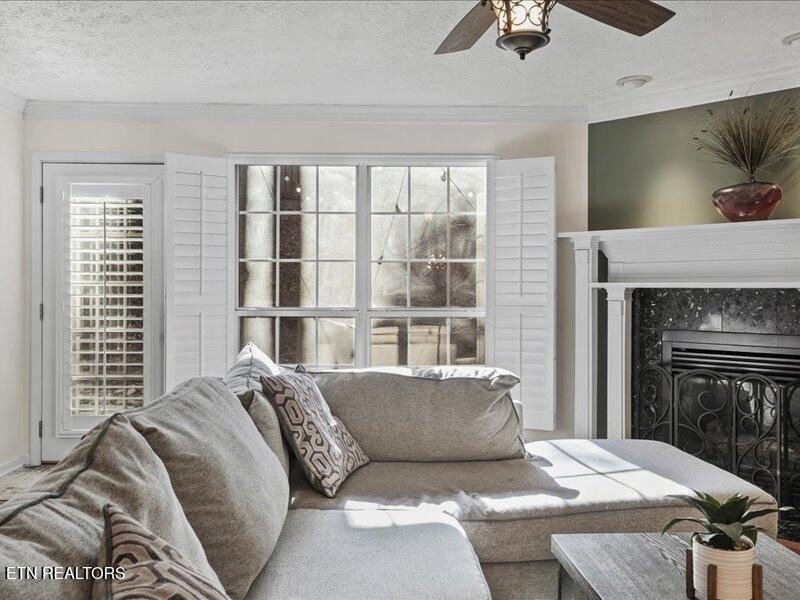
Recent updates include new HVAC and new water heater. Additional features include plantation shutters, shelving in the garage, & attic storage.

A rare opportunity for low-maintenance living in an unbeatable central location.

Share Property

Location

4321 Macbeth Way, Knoxville, TN 37919

Status

Sold

Date Sold

March 31, 2026
Laura Slyman

Laura Slyman

TITLE

Listing Specialist | Buyer’s Agent | Broker | Auctioneer

Property Amenities

Interior
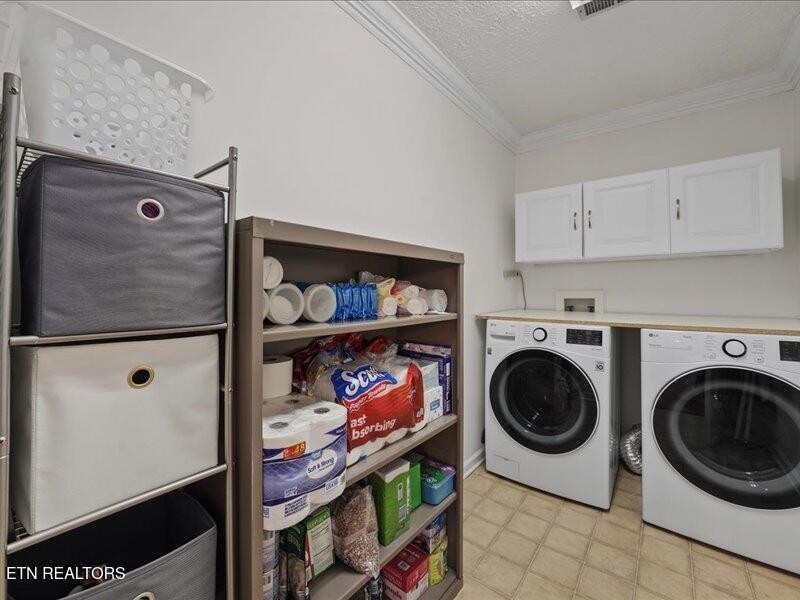
Laundry room Washer Hookup, Electric Dryer Hookup
Appliances Dishwasher, Disposal, Microwave, Range, Refrigerator, Oven
Flooring Wood, Tile, Vinyl
Total Bedrooms: 2
Full Bathrooms: 2
Other Interior Features Walk-In Closet(s), Pantry
Area & Lot
Total area 1,448 Sq.Ft.
Lot Area 3,920.4 Sq.Ft.
Living area 1,448 Sq.Ft.
MLS® ID 3532503
Year Built 1995
High School West High School
Middle School Bearden Middle School
Elementary School Bearden Elementary
Architecture Styles Traditional
Type Residential
Status Sold
Date Sold March 31, 2026
Exterior
Stories 1
Air conditioning Central Air
Heat type Central, Electric, Natural Gas
Water Source Public
Garage Space 2.0
Security Features Smoke Detector(s)
Sewer Public Sewer
Parking Garage Door Opener, Attached
Lot Features Cul-De-Sac
Utilities Electricity Available, Natural Gas Available, Water Available, Cable Connected
Finance
Sales Price $358,250
HOA Fees $205 monthly
Real Estate Tax $1,960 yearly

Knoxville

Real Estate Is Local.

With roots in Knoxville real estate dating back to 1970, Slyman Real Estate combines generations of local knowledge with the experience, strategy, and personal service that today’s market demands.