Leave a Message

Thank you for your message. We will be in touch with you shortly.

260 Sesame St
260 Sesame St
260 Sesame St
260 Sesame St
260 Sesame St
260 Sesame St
260 Sesame St
260 Sesame St
260 Sesame St
260 Sesame St
260 Sesame St
260 Sesame St
260 Sesame St
260 Sesame St
260 Sesame St
260 Sesame St
260 Sesame St
VIEW PHOTOS
$750,000

260 Sesame St

5 Beds 3 Baths 3,488 Sq.Ft. 0.34 Acres

Description

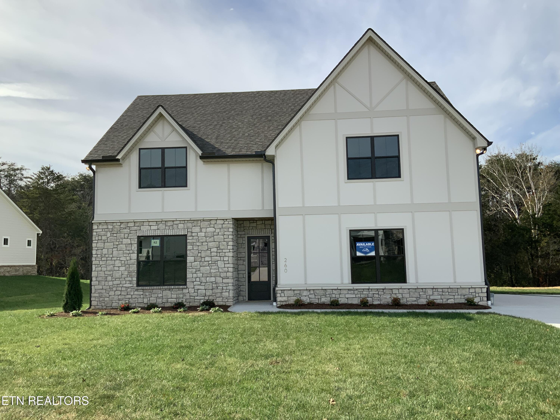
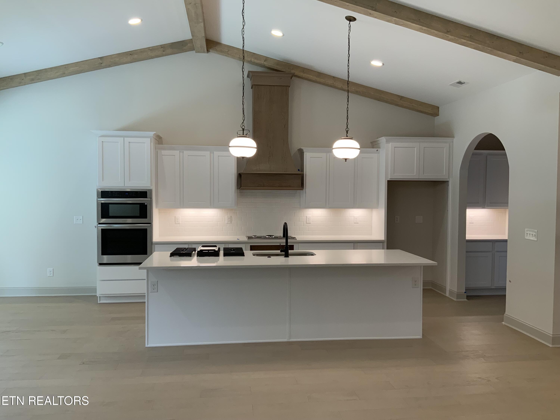
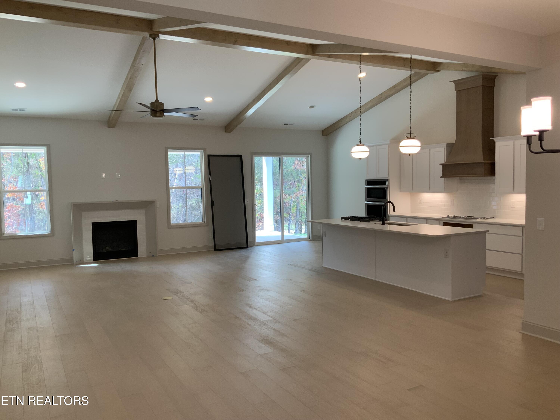
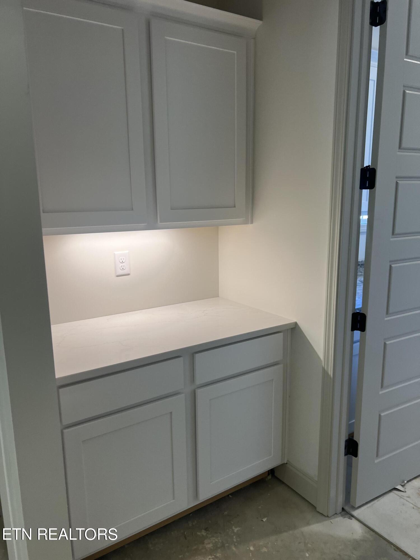
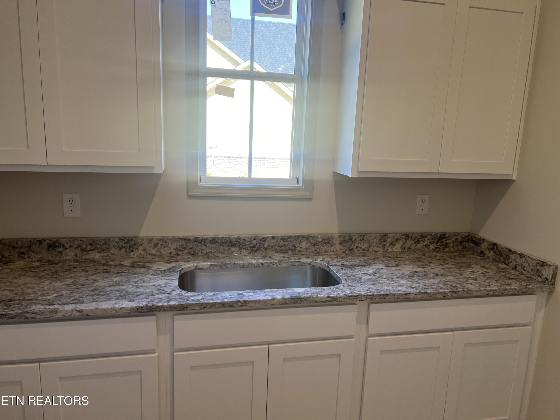
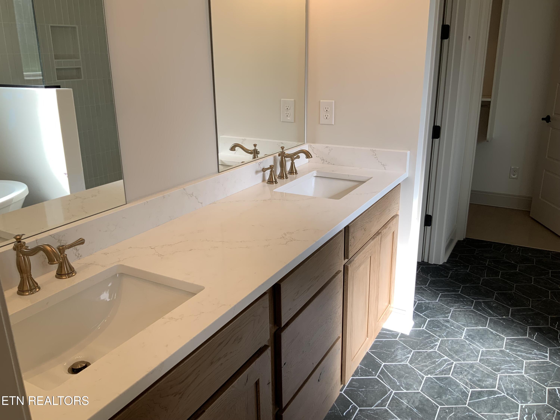
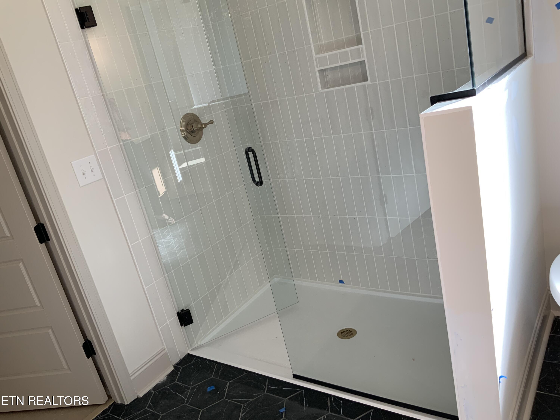
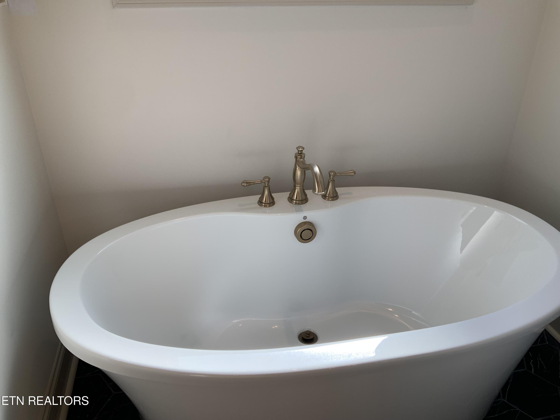
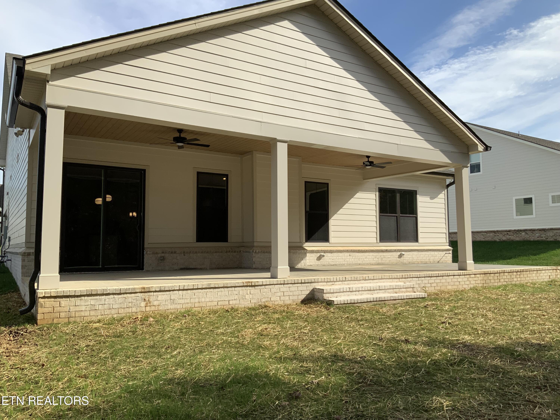
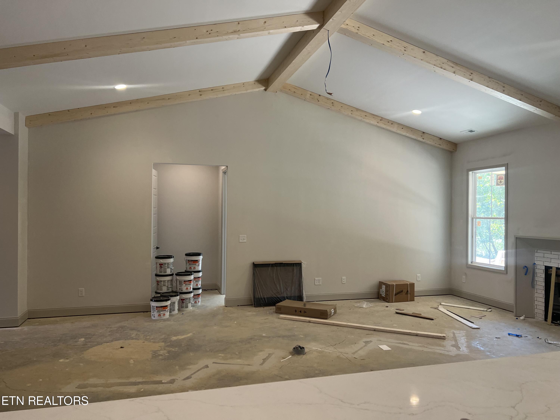
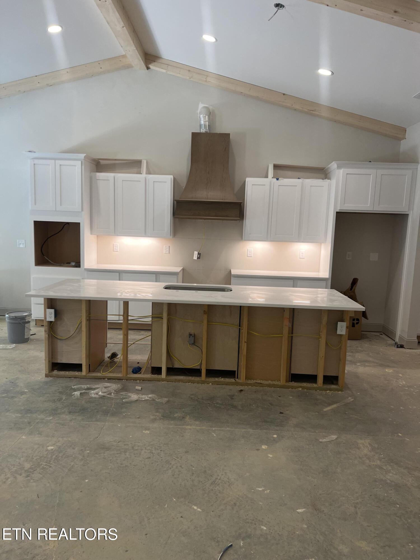
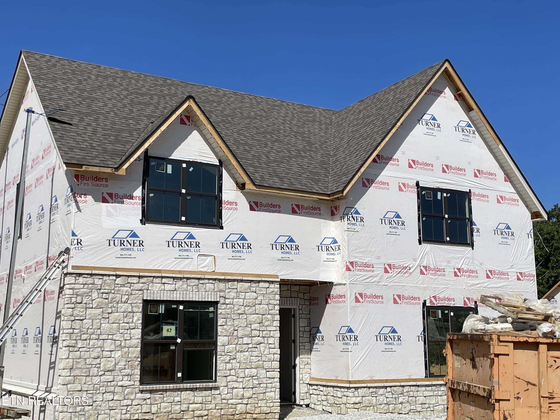
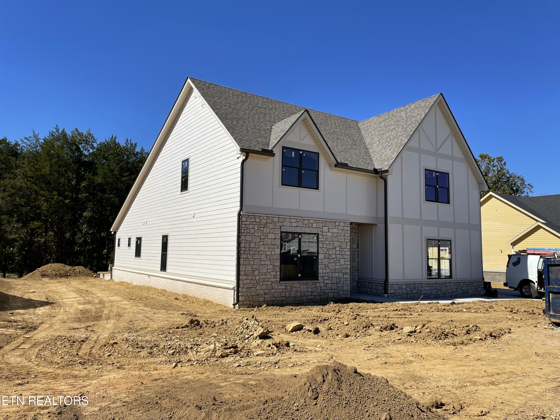
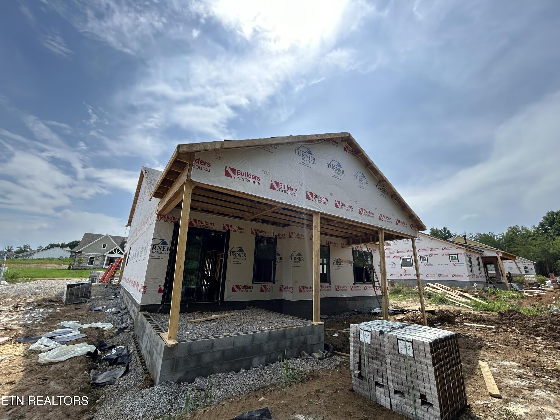
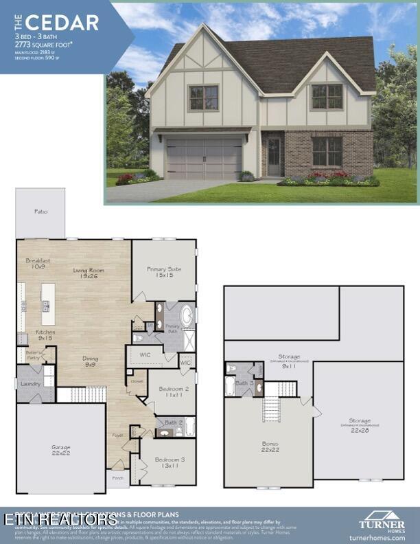
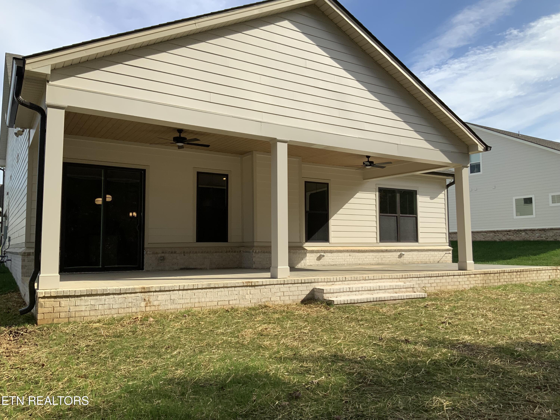
MOVE IN READY!!! Welcome to the Cedar! This gorgeous plan really does have it all! Main Level Living AND a 2 car garage with an extra Bump. A large vaulted family room, dining room, and breakfast nook flow together, centered around a gorgeous kitchen and island that help to create a dramatic and open great room. All three bedrooms sit comfortably on the main level. A large Primary Suite features a luxurious bathroom and walk-in closet, where the stress of your day will melt away in the freestanding soaking tub. The laundry room is located conveniently on the main level between the kitchen and garage. Upstairs, the sky's the limit when it comes to deciding how you'll use the oversized bonus space! Get ready to be amazed at the size of bedrooms 4 & 5 upstairs! They are HUGE! The back patio is massive!!! It goes across the entire back of the house! Imagine sitting out there on a cool fall night! There are tons of options for this space! This home sets on an amazing lot that backs up to a line of trees! COME READY TO BE AMAZED AT THIS FABULOUS HOUSE!! OPEN HOUSE THURSDAY-MONDAY 1:00-5:00PM.

Share Property

Location

260 Sesame St, Lenoir City, TN 37772

Status

Sold

Date Sold

February 19, 2025

Property Amenities

Interior
Fireplace Insert, Gas Log
Appliances Tankless Wtr Htr, Dishwasher, Disposal, Microwave, Range
Flooring Laminate, Carpet, Tile
Total Bedrooms: 5
Full Bathrooms: 3
Other Interior Features Cathedral Ceiling(s), Pantry, Walk-In Closet(s), Eat-in Kitchen
Area & Lot
Total area 3,488 Sq.Ft.
Lot Area 0.34 Acres
Living area 3,488 Sq.Ft.
MLS® ID 1276021
Year Built 2024
High School Loudon
Middle School North
Elementary School Highland Park
View Description Other
Architecture Styles Craftsman, Traditional
Type Residential
Status Sold
Date Sold February 19, 2025
Exterior
Air conditioning Central Cooling
Heat type Central, Natural Gas, Electric
Water Source Public
Garage Space 2.0
Sewer Public Sewer
Other Exterior Features Windows - Vinyl
Parking Garage Door Opener, Attached, Main Level
Lot Features Cul-De-Sac, Level
Finance
Sales Price $750,000
HOA Fees $33 monthly

Lenoir City

Real Estate Is Local.

With roots in Knoxville real estate dating back to 1970, Slyman Real Estate combines generations of local knowledge with the experience, strategy, and personal service that today’s market demands.