Leave a Message

Thank you for your message. We will be in touch with you shortly.

212 Lake Crest Drive
VIEW PHOTOS
$1,012,000

212 Lake Crest Drive

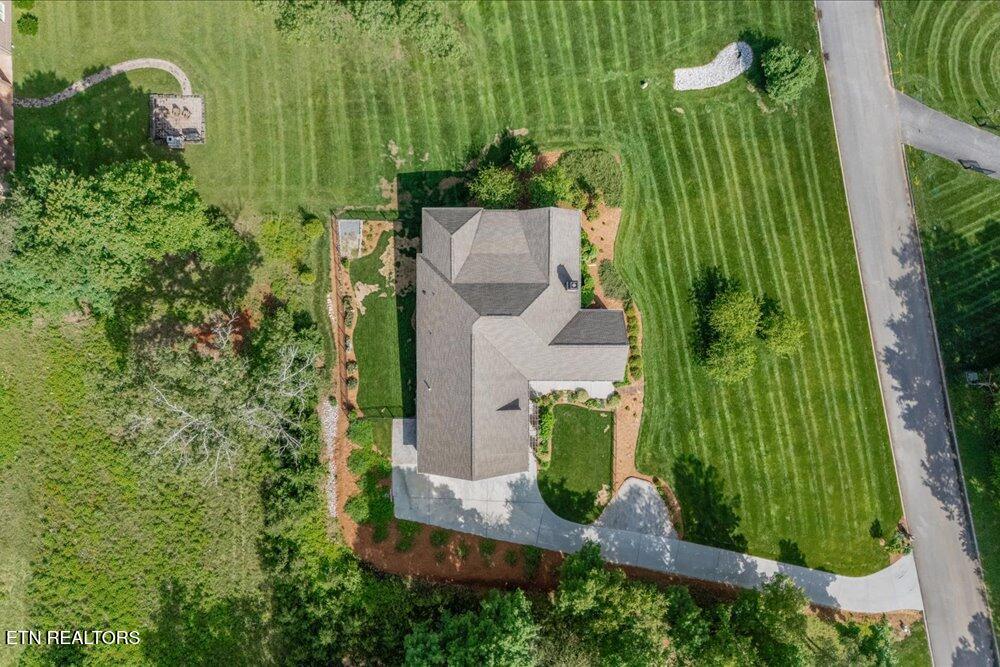
3 Beds 4 Baths 2,720 Sq.Ft. 0.81 Acres

Description

MULTIPLE OFFER DEADLINE - Offers due by Saturday at 5:00 p.m. with a response time of 9:00 a.m. on Sunday.

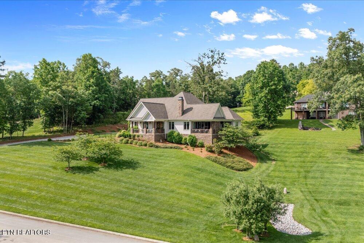
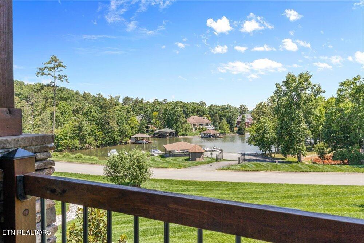
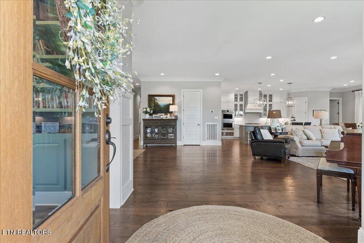
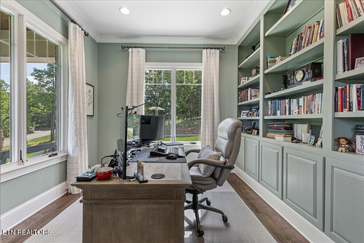
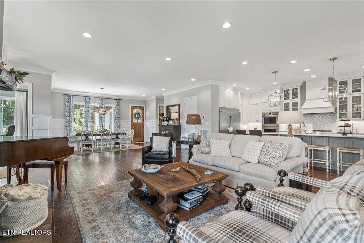
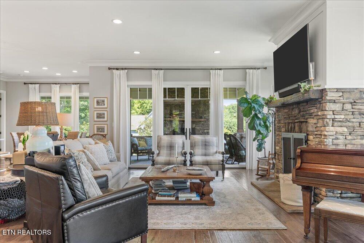
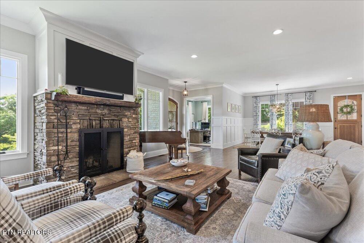
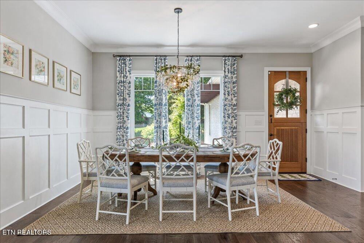
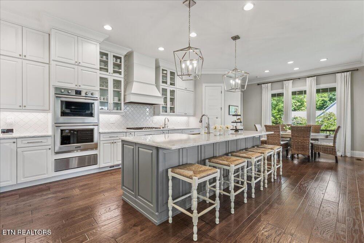
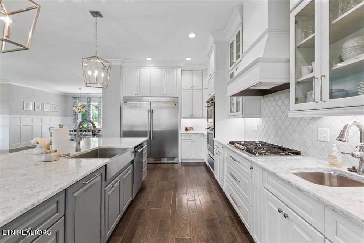
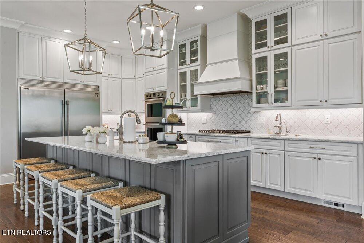
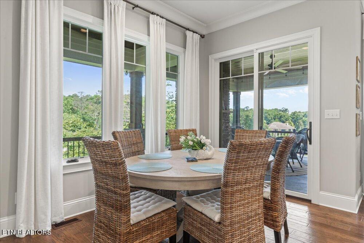
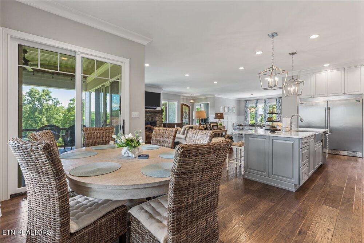
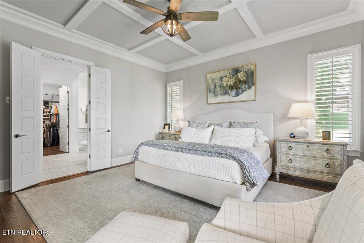
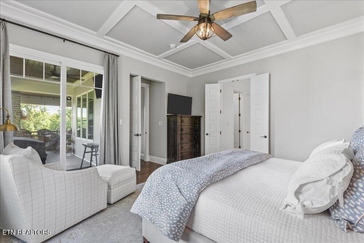
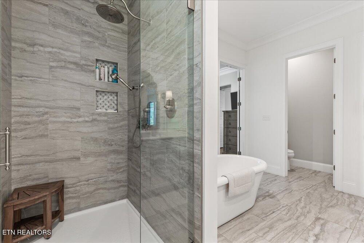
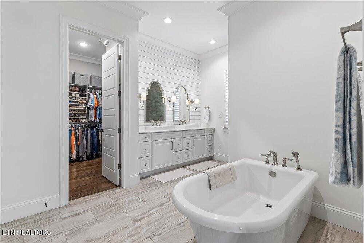
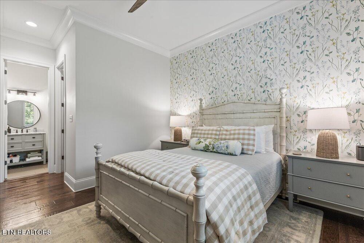
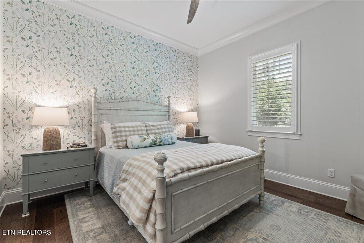
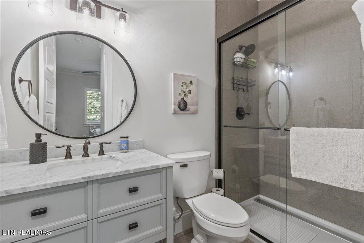
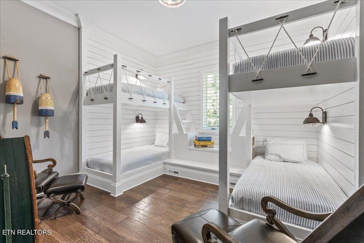
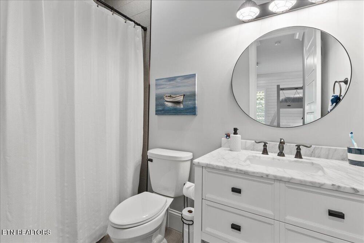
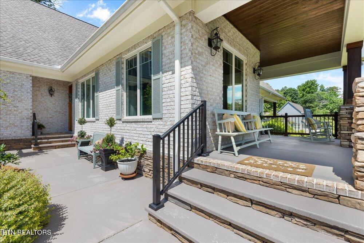
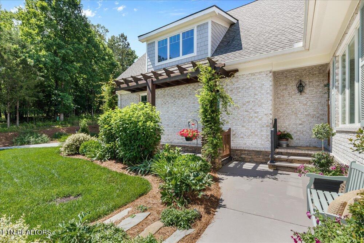
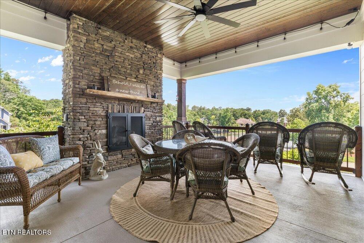
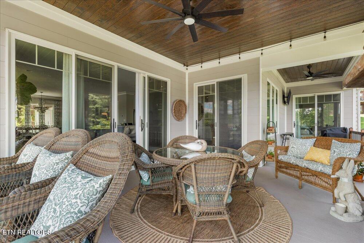
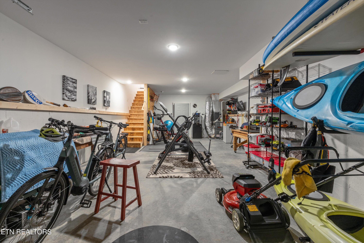
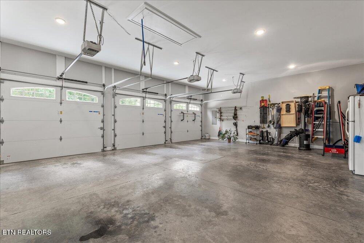
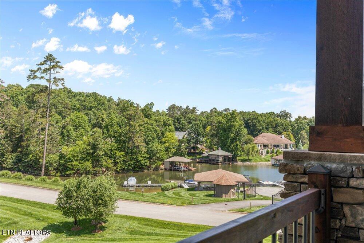
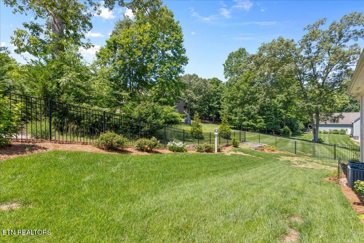
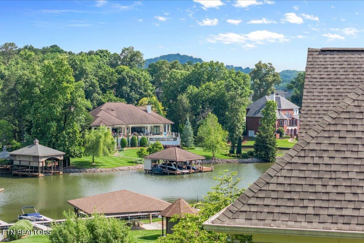
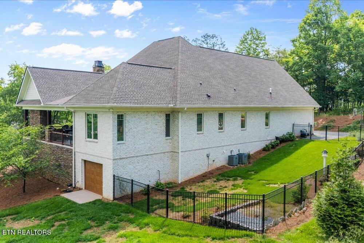
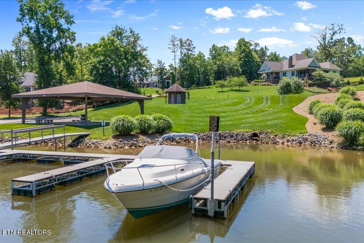
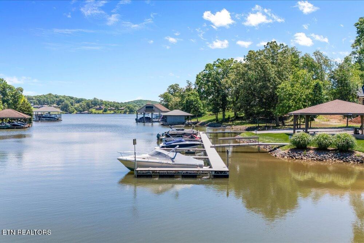
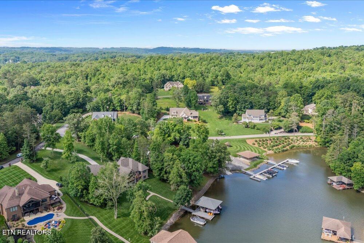
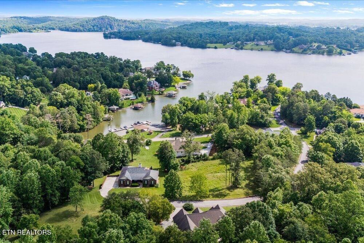
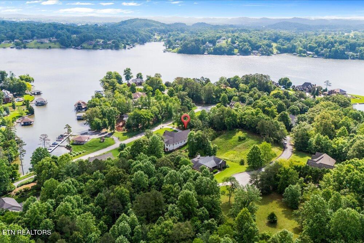
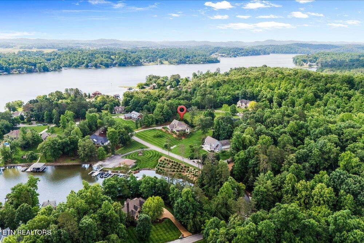
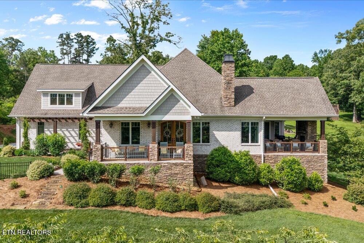
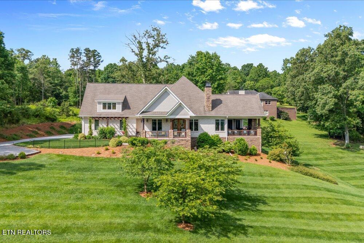
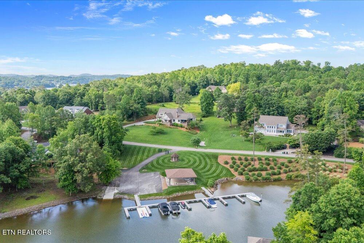
Custom built in 2019, this exceptional one-level home offers refined finishes, a functional open floor plan, and exceptional outdoor spaces ---all nestled on a spacious 0.81-acre lot. From the moment you enter through the impressive double wood and glass front doors, you'll be captivated by the 10' ceilings, hand-scraped hardwood floors, recessed lighting, and designer finishes throughout. The inviting great room features a stunning stone wood-burning fireplace and seamlessly flows into the dining area and gourmet kitchen. Perfect for entertaining, the kitchen boasts an oversized island with seating for six, quartz counter tops, Frigidaire gas stove, double ovens, warming drawer, full-size refrigerator and freezer, custom two-toned cabinetry, and tile backsplash. The primary suite is a private retreat, showcasing coffered ceilings, a spa-inspired bathroom with soaking tub, dual vanities, a tiled shower, and a massive custom walk-in closet. Enjoy morning coffee or evening relaxation on the covered side porch, complete with tongue-and-groove ceilings and a cozy gas fireplace. Each bedroom includes its own ensuite bath, and the front office offers custom built-ins--ideal for working from home. Outdoor living continues with a charming front porch, oversized 3-car main level garage, and an additional 1-car garage in the unfinished basement. Basement includes climate-controlled space perfect for storage or future expansion. Most importantly, this home offers your very own deeded boat slip! Don't miss this rare opportunity to own a luxury custom home with lake privileges.
Share Property

Location

212 Lake Crest Drive, Lenoir City, TN 37772

Status

Sold

Date Sold

July 11, 2025

Property Amenities

Interior
Fireplace Wood Burning, Gas Log
Appliances Tankless Water Heater, Gas Range, Dishwasher, Disposal, Microwave, Range, Refrigerator, Self Cleaning Oven
Flooring Hardwood, Tile
Total Bedrooms: 3
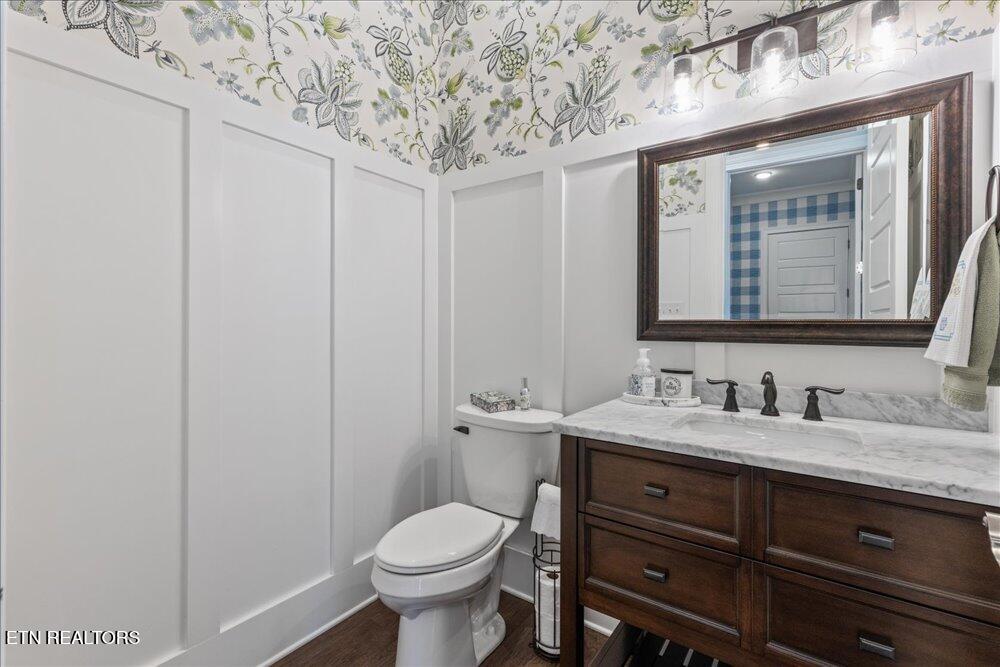
Half Bathrooms: 1
Full Bathrooms: 3
Other Interior Features Walk-In Closet(s), Cathedral Ceiling(s), Kitchen Island, Pantry, Eat-in Kitchen
Area & Lot
Total area 2,720 Sq.Ft.
Lot Area 0.81 Acres
Living area 2,720 Sq.Ft.
MLS® ID 1303263
Year Built 2019
High School Loudon
Middle School North
Elementary School Highland Park
View Description Mountain View,Lake
Architecture Styles Cape Cod, Traditional
Type Residential
Status Sold
Date Sold July 11, 2025
Exterior
Air conditioning Central Cooling
Heat type Central, Natural Gas, Electric
Water Source Public
Garage Space 4.0
Security Features Security Alarm, Smoke Detector
Sewer Septic Tank
Other Exterior Features Irrigation System, Prof Landscaped, Boat - Ramp, Dock
Parking Garage Faces Side, Garage Door Opener, Attached, Basement, Main Level
Lot Features Lake/Water Access, Current Dock Permit on File, Level
Finance
Sales Price $1,012,000
HOA Fees $300 yearly

Lenoir City

Real Estate Is Local.

With roots in Knoxville real estate dating back to 1970, Slyman Real Estate combines generations of local knowledge with the experience, strategy, and personal service that today’s market demands.