Leave a Message

Thank you for your message. We will be in touch with you shortly.

205 Pebble Beach Pt
205 Pebble Beach Pt
205 Pebble Beach Pt
205 Pebble Beach Pt
205 Pebble Beach Pt
205 Pebble Beach Pt
205 Pebble Beach Pt
205 Pebble Beach Pt
205 Pebble Beach Pt
205 Pebble Beach Pt
205 Pebble Beach Pt
205 Pebble Beach Pt
205 Pebble Beach Pt
205 Pebble Beach Pt
205 Pebble Beach Pt
205 Pebble Beach Pt
205 Pebble Beach Pt
205 Pebble Beach Pt
205 Pebble Beach Pt
205 Pebble Beach Pt
205 Pebble Beach Pt
205 Pebble Beach Pt
205 Pebble Beach Pt
205 Pebble Beach Pt
205 Pebble Beach Pt
205 Pebble Beach Pt
205 Pebble Beach Pt
205 Pebble Beach Pt
205 Pebble Beach Pt
205 Pebble Beach Pt
205 Pebble Beach Pt
205 Pebble Beach Pt
205 Pebble Beach Pt
205 Pebble Beach Pt
205 Pebble Beach Pt
205 Pebble Beach Pt
205 Pebble Beach Pt
205 Pebble Beach Pt
205 Pebble Beach Pt
205 Pebble Beach Pt
205 Pebble Beach Pt
205 Pebble Beach Pt
205 Pebble Beach Pt
205 Pebble Beach Pt
205 Pebble Beach Pt
205 Pebble Beach Pt
205 Pebble Beach Pt
205 Pebble Beach Pt
205 Pebble Beach Pt
205 Pebble Beach Pt
205 Pebble Beach Pt
205 Pebble Beach Pt
205 Pebble Beach Pt
205 Pebble Beach Pt
205 Pebble Beach Pt
205 Pebble Beach Pt
205 Pebble Beach Pt
205 Pebble Beach Pt
205 Pebble Beach Pt
205 Pebble Beach Pt
VIEW PHOTOS
$1,790,000

205 Pebble Beach Pt

4 Beds 5 Baths 5,783 Sq.Ft. 0.54 Acres

Description

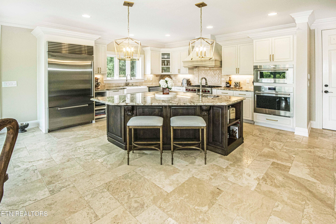
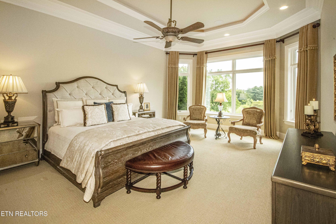
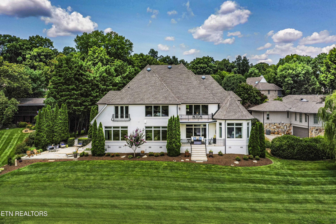
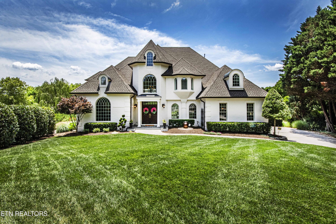
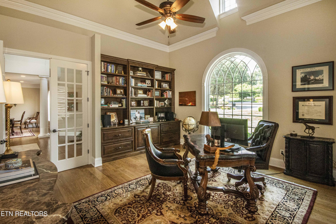
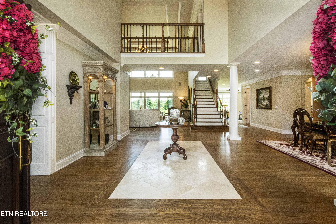
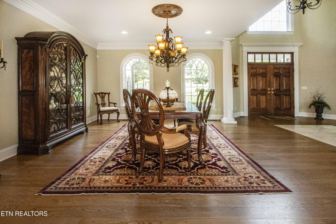
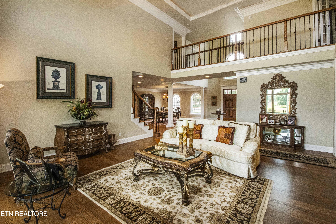
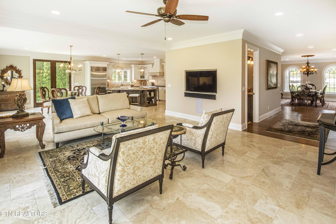
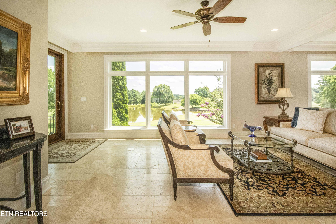
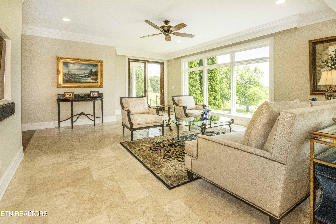
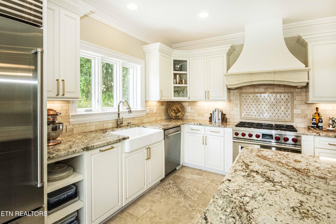
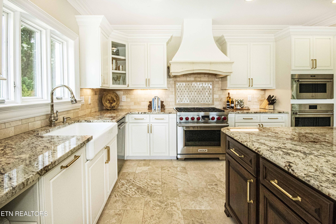
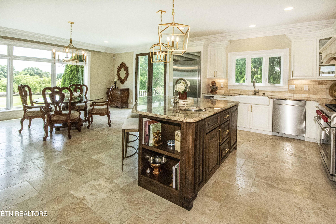
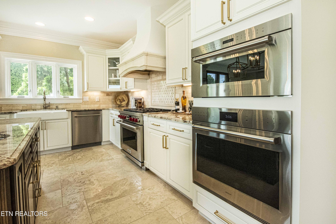
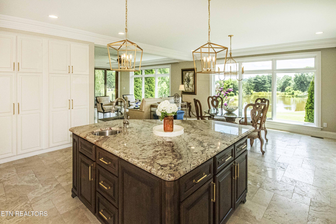
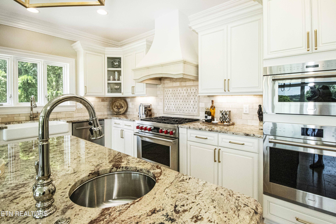
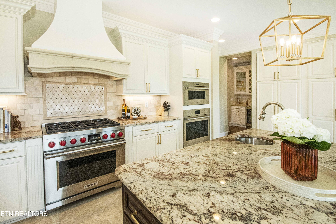
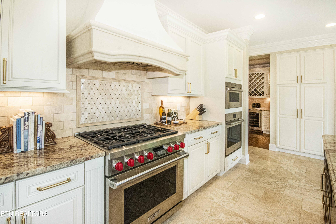
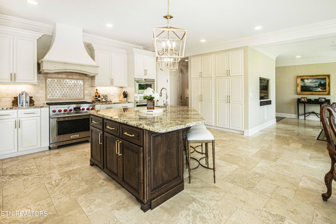
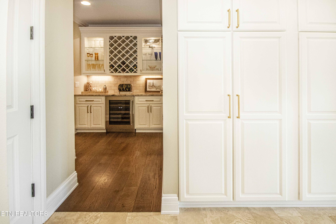
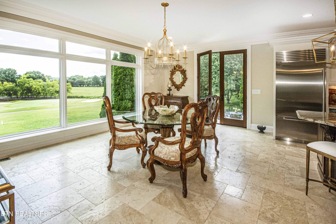
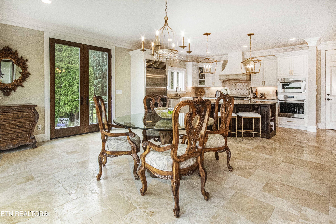
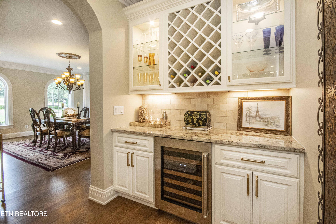
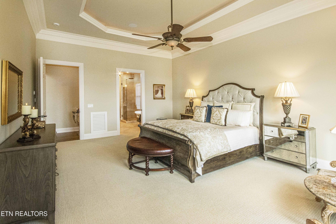
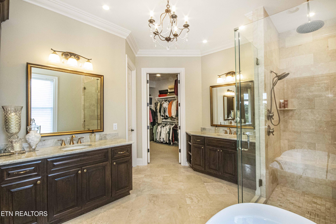
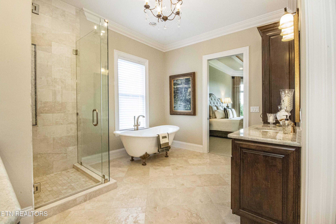
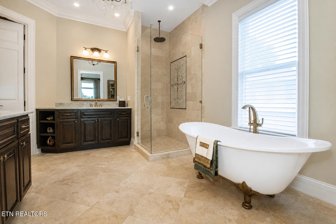
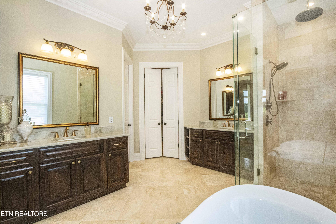
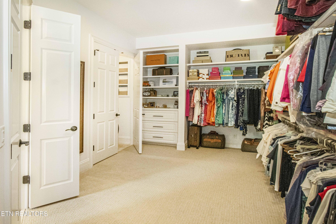
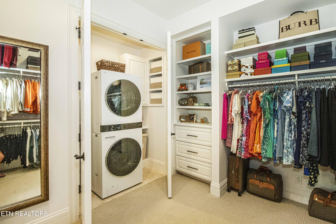
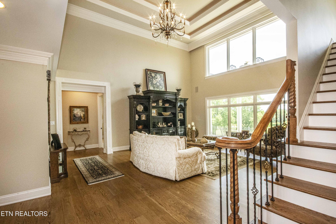
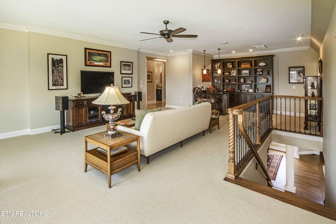
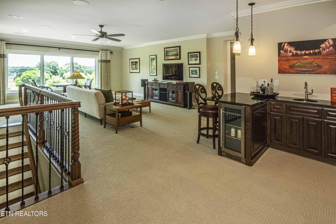
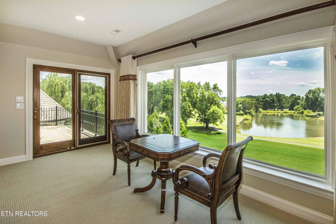
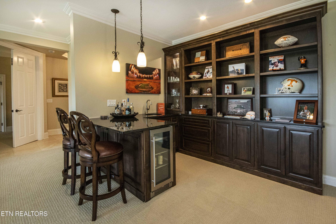
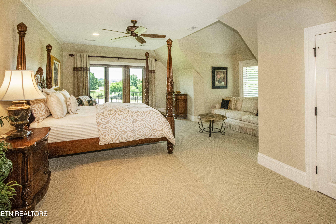
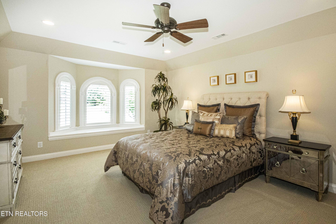
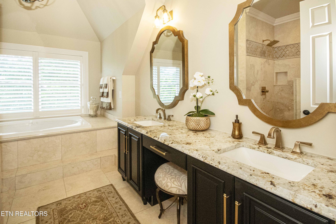
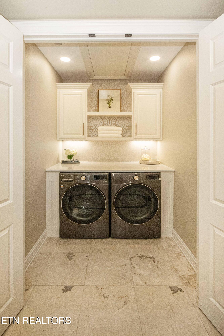
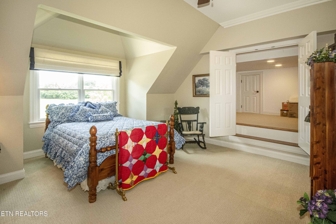
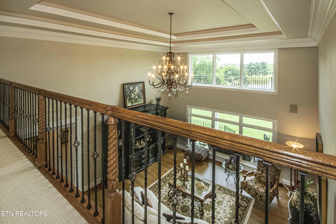
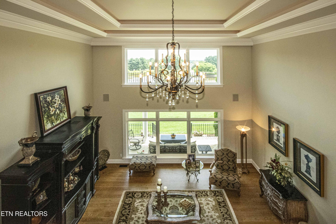
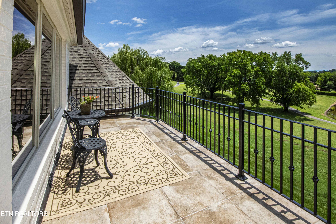
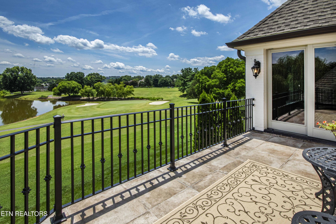
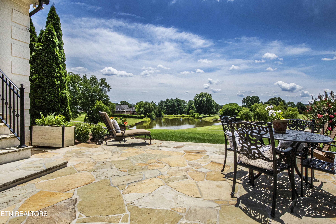
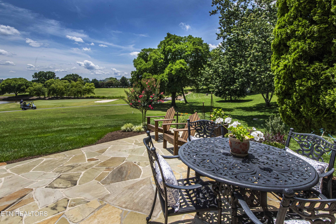
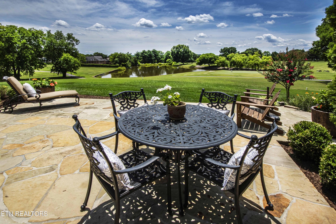
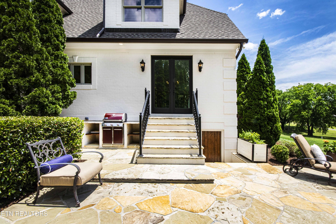
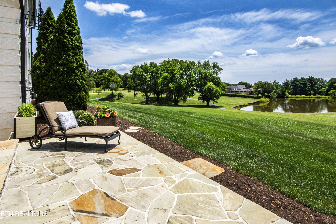
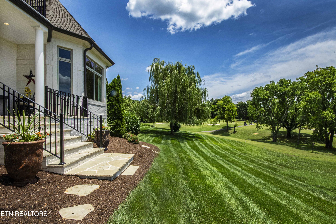
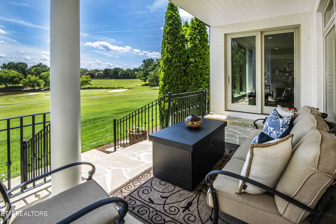
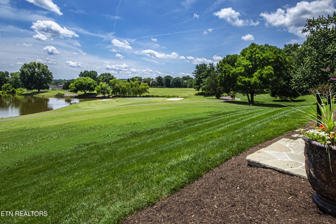
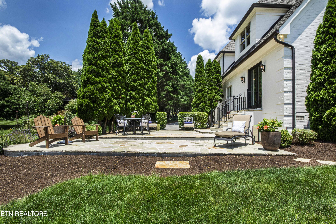
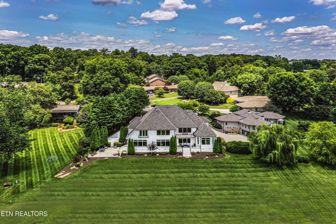
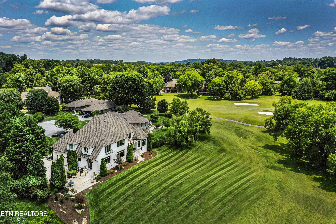
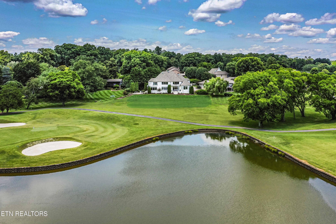
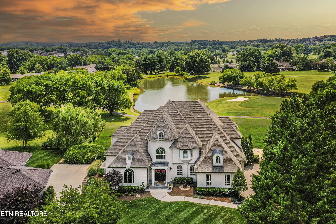
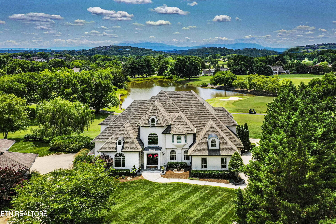
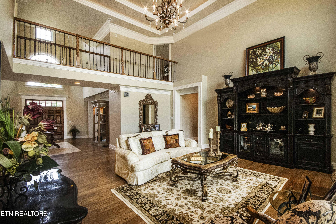
This beautifully renovated all-brick home in the heart of Farragut offers stunning views overlooking the #2 lake and green at Fox Den Golf Course, delivering both elegance and an exceptional lifestyle. Rich curb appeal sets the tone as you step into an inviting marble-floored foyer, flanked by a main-level office with French doors, custom built-ins, and extended moldings. The formal dining room and formal living room showcase new wide-plank white oak hardwood floors and towering ceilings, while the great room frames breathtaking golf course and mountain views through brand-new windows. The newly renovated chef's kitchen is a showpiece, featuring new granite countertops, a WOLF 36'' gas range, a wall 2oven unit with a speed oven, ASKO dishwasher, built-in SubZero refrigerator, center island with sink and breakfast bar, and a new butler's pantry. A stylish new half bath with custom cabinetry completes the main living area. The plush primary suite is also on the main level, offering trey ceilings, new windows, and a gorgeous fully renovated bathroom with travertine marble floors and shower, soaking tub, quartzite countertops, and a spacious custom closet with its own washer and dryer. Upstairs, a welcoming family room with custom built-ins and a wet bar with beverage refrigerator anchors the space, along with three additional bedrooms ~ each with its own private bathroom and a 2nd laundry room. Outdoor living is exceptional with a new flagstone patio featuring a built-in grill with granite tops and storage, plus an extended covered veranda with new railings and stone steps, all overlooking lush landscaping, mountain views, and the pristine green & water view. Additional features include a 3-car garage with finished floors and cabinetry, whole-house water filtration system, interior and exterior audio, built-in safe, and numerous recent updates including a 2021 roof, new gutters and exterior paint in 2025, tankless water heater in 2025, and three gas HVAC units. This dream home offers luxury, comfort, and unmatched views ~ don't miss your chance to make it yours!
Share Property

Location

205 Pebble Beach Pt, Knoxville, TN 37934

Status

Sold

Date Sold

August 14, 2026

Property Amenities

Interior
Fireplace None
Appliances Tankless Water Heater, Gas Range, Dishwasher, Disposal, Microwave, Refrigerator, Self Cleaning Oven
Flooring Marble, Carpet, Hardwood
Total Bedrooms: 4
Half Bathrooms: 1
Full Bathrooms: 4
Other Interior Features Walk-In Closet(s), Cathedral Ceiling(s), Kitchen Island, Pantry, Wet Bar, Breakfast Bar
Area & Lot
Total area 5,783 Sq.Ft.
Lot Area 0.54 Acres
Living area 5,783 Sq.Ft.
MLS® ID 1346277
Year Built 2005
High School Farragut
Middle School Farragut
Elementary School Farragut Primary
View Description Mountain View,Golf Course
Architecture Styles Contemporary, Traditional
Type Residential
Status Sold
Date Sold August 14, 2026
Exterior
Air conditioning Central Cooling
Heat type Central, Natural Gas, Electric
Water Source Public
Garage Space 3.0
Security Features Security Alarm, Smoke Detector
Sewer Public Sewer
Other Exterior Features Irrigation System, Prof Landscaped, Balcony
Parking Garage Faces Side, Garage Door Opener, Main Level
Lot Features Cul-De-Sac, Private, Golf Course Front, Level
Finance
Sales Price $1,790,000
HOA Fees $235 yearly

360 Virtual Tour

Take a tour of this property

Farragut

Real Estate Is Local.

With roots in Knoxville real estate dating back to 1970, Slyman Real Estate combines generations of local knowledge with the experience, strategy, and personal service that today’s market demands.