Leave a Message

Thank you for your message. We will be in touch with you shortly.

1842 English Ivy Lane
VIEW PHOTOS
$745,000

1842 English Ivy Lane

3 Beds 3 Baths 2,712 Sq.Ft. 0.26 Acres

Description

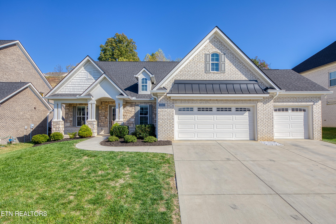
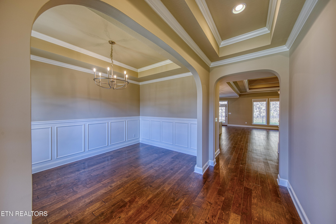
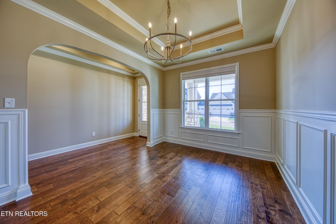
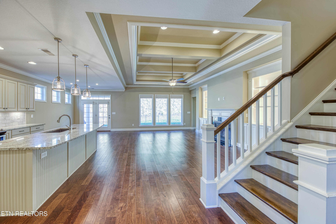
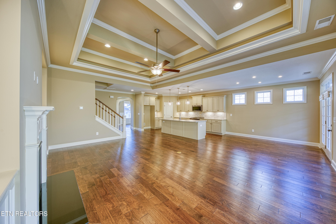
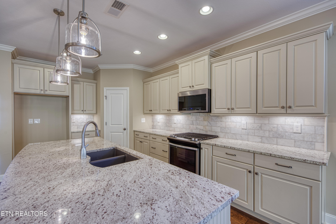
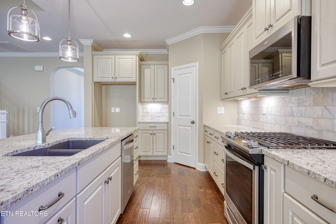
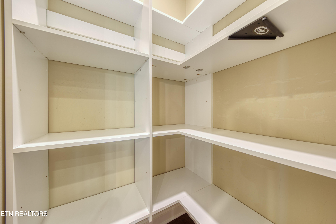
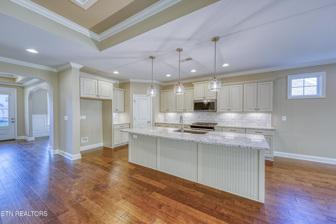
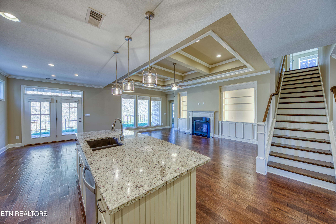
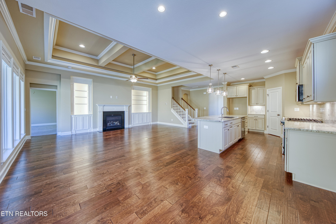
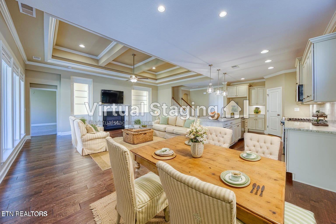
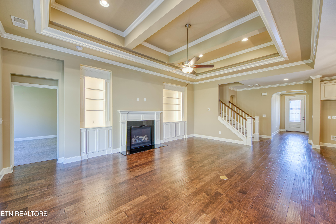
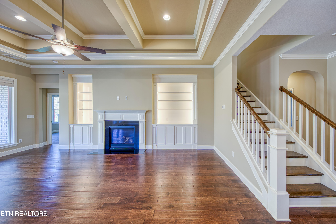
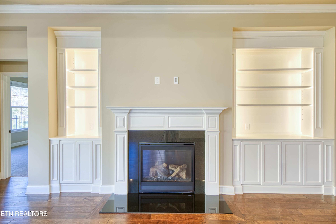
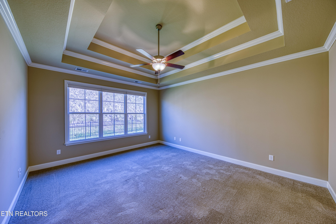
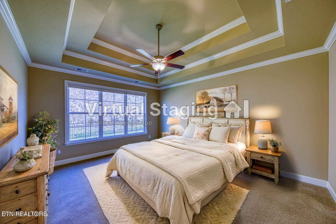
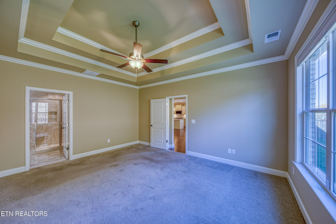
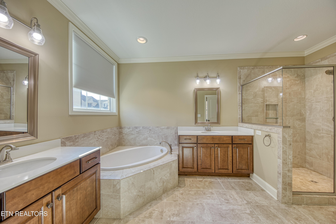
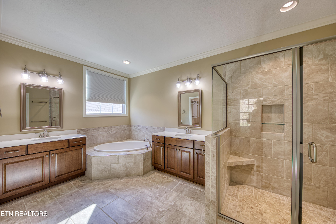
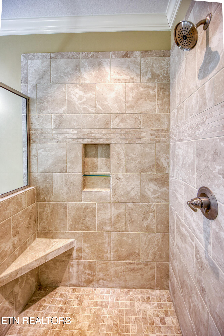
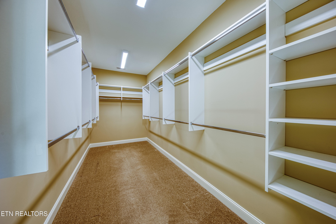
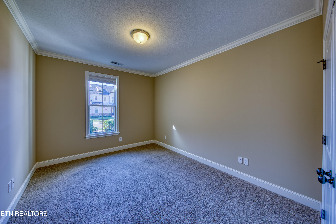
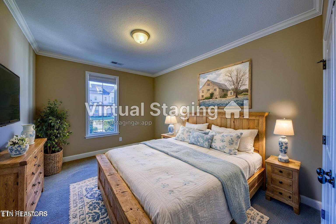
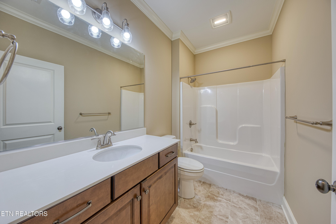
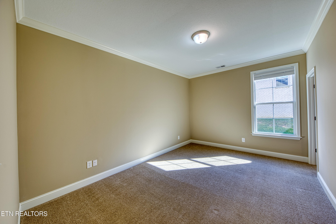
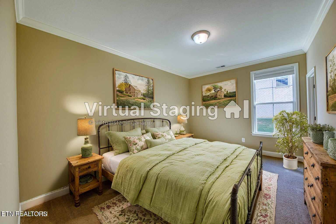
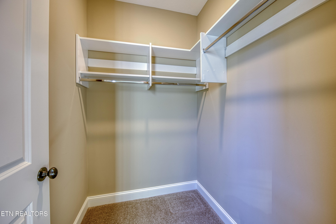
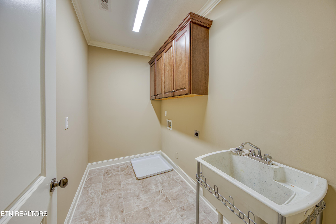
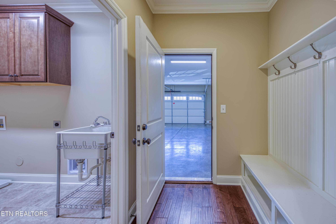
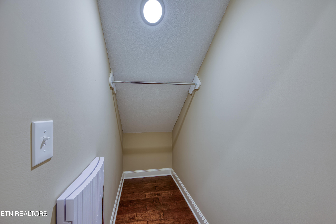
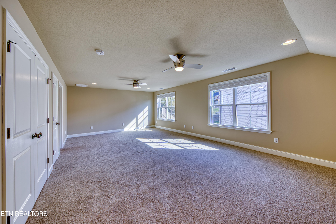
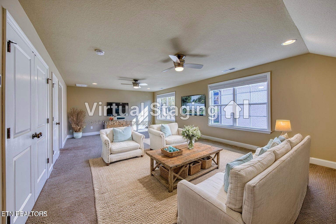
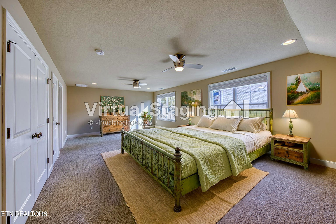
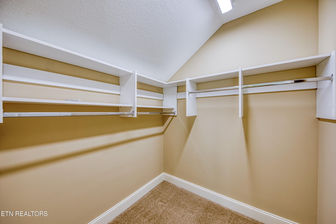
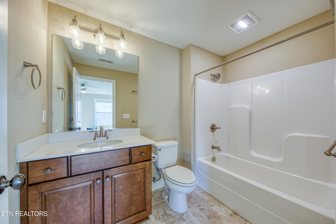
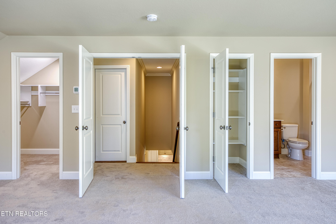
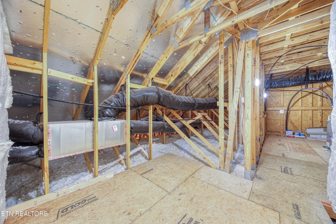
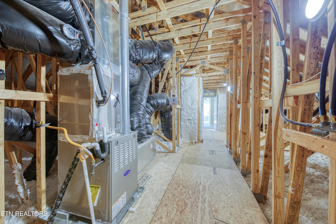
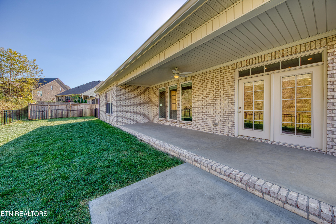
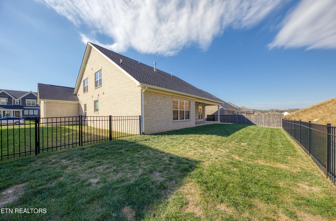
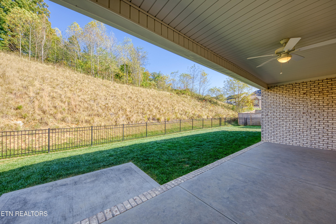
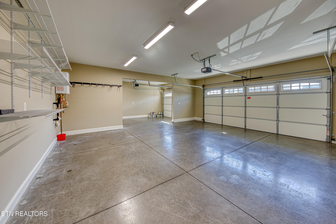
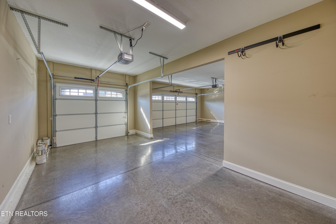
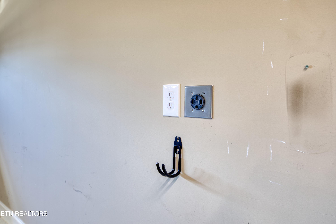
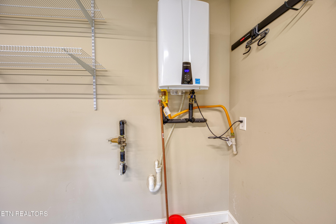
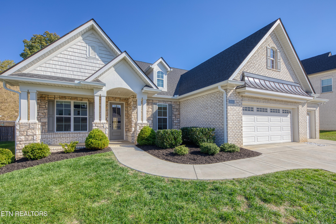
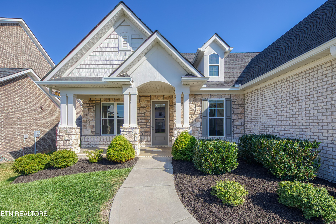
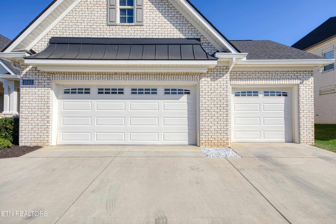
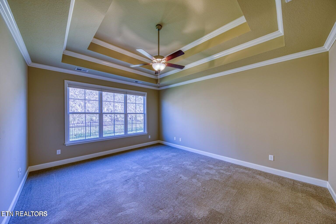
This beautiful home is completely move in ready. A home of this quality and one level layout is a rare find in this area. As you enter off the charming covered front porch, you will find one level living with a nice entryway, formal dining room (or office) with wainscoting, beautiful open floor plan including a spacious living room with lots of natural light streaming in from the large floor to ceiling windows, gas fireplace with beautiful built-ins w/lighting flanking each side, beautiful kitchen with granite countertops, marble backsplash, SS appliances, convenient pantry, loads of cabinetry, generous breakfast area. All with high ceilings. French doors lead out to the covered back porch and private, fenced backyard where children and pets can run and play. Back inside, be sure to notice the extra details like the pretty crown molding and immaculate hardwood floors. The primary suite is privately situated away from the other two bedrooms, with very spacious bathroom that has a soaking tub and large tile shower. The massive walk in closet with solid shelving is second to none! It's huge! The split bedroom layout has the other two bedrooms and full bath, plus a large laundry room on the other side of the living area. Notice the convenient drop zone just inside the garage to keep jackets and backpacks organized. The three car garage includes a plug for your electric car, plenty of storage, and also has the gas, on demand water heater. Then there is something more! A beautiful staircase leads to a massive bonus room with a walk in closet, full bathroom, and access to a walk in attic area where you can store all those extra things, but have them easily accessible, like holiday decorations. Speaking of holidays, imagine family gatherings and parties with friends over the upcoming holiday season in this perfect for entertaining home, with all the luxurious extras. Custom window shades that are dual purpose. They can be light filtering offering light with privacy or they can be light blocking!

Share Property

Location

1842 English Ivy Lane, Knoxville, TN 37932

Status

Sold

Date Sold

June 4, 2025

Property Amenities

Interior
Fireplace Gas Log
Appliances Tankless Water Heater, Dishwasher, Disposal, Microwave, Range
Flooring Carpet, Hardwood, Tile
Total Bedrooms: 3
Full Bathrooms: 3
Other Interior Features Walk-In Closet(s), Kitchen Island, Pantry, Eat-in Kitchen
Area & Lot
Total area 2,712 Sq.Ft.
Lot Area 0.26 Acres
Living area 2,712 Sq.Ft.
MLS® ID 1280388
Year Built 2020
High School Hardin Valley Academy
Middle School Hardin Valley
Elementary School Hardin Valley
Architecture Styles Cottage, Traditional
Type Residential
Status Sold
Date Sold June 4, 2025
Exterior
Air conditioning Central Cooling, Ceiling Fan(s)
Heat type Central, Natural Gas, Electric
Water Source Public
Garage Space 3.0
Security Features Smoke Detector
Sewer Public Sewer
Parking Attached, Main Level
Lot Features Cul-De-Sac, Level, Rolling Slope
Finance
Sales Price $745,000
HOA Fees $200 quarterly

Knoxville

Real Estate Is Local.

With roots in Knoxville real estate dating back to 1970, Slyman Real Estate combines generations of local knowledge with the experience, strategy, and personal service that today’s market demands.