Leave a Message

Thank you for your message. We will be in touch with you shortly.

180 Timber Circle
$524,900

180 Timber Circle

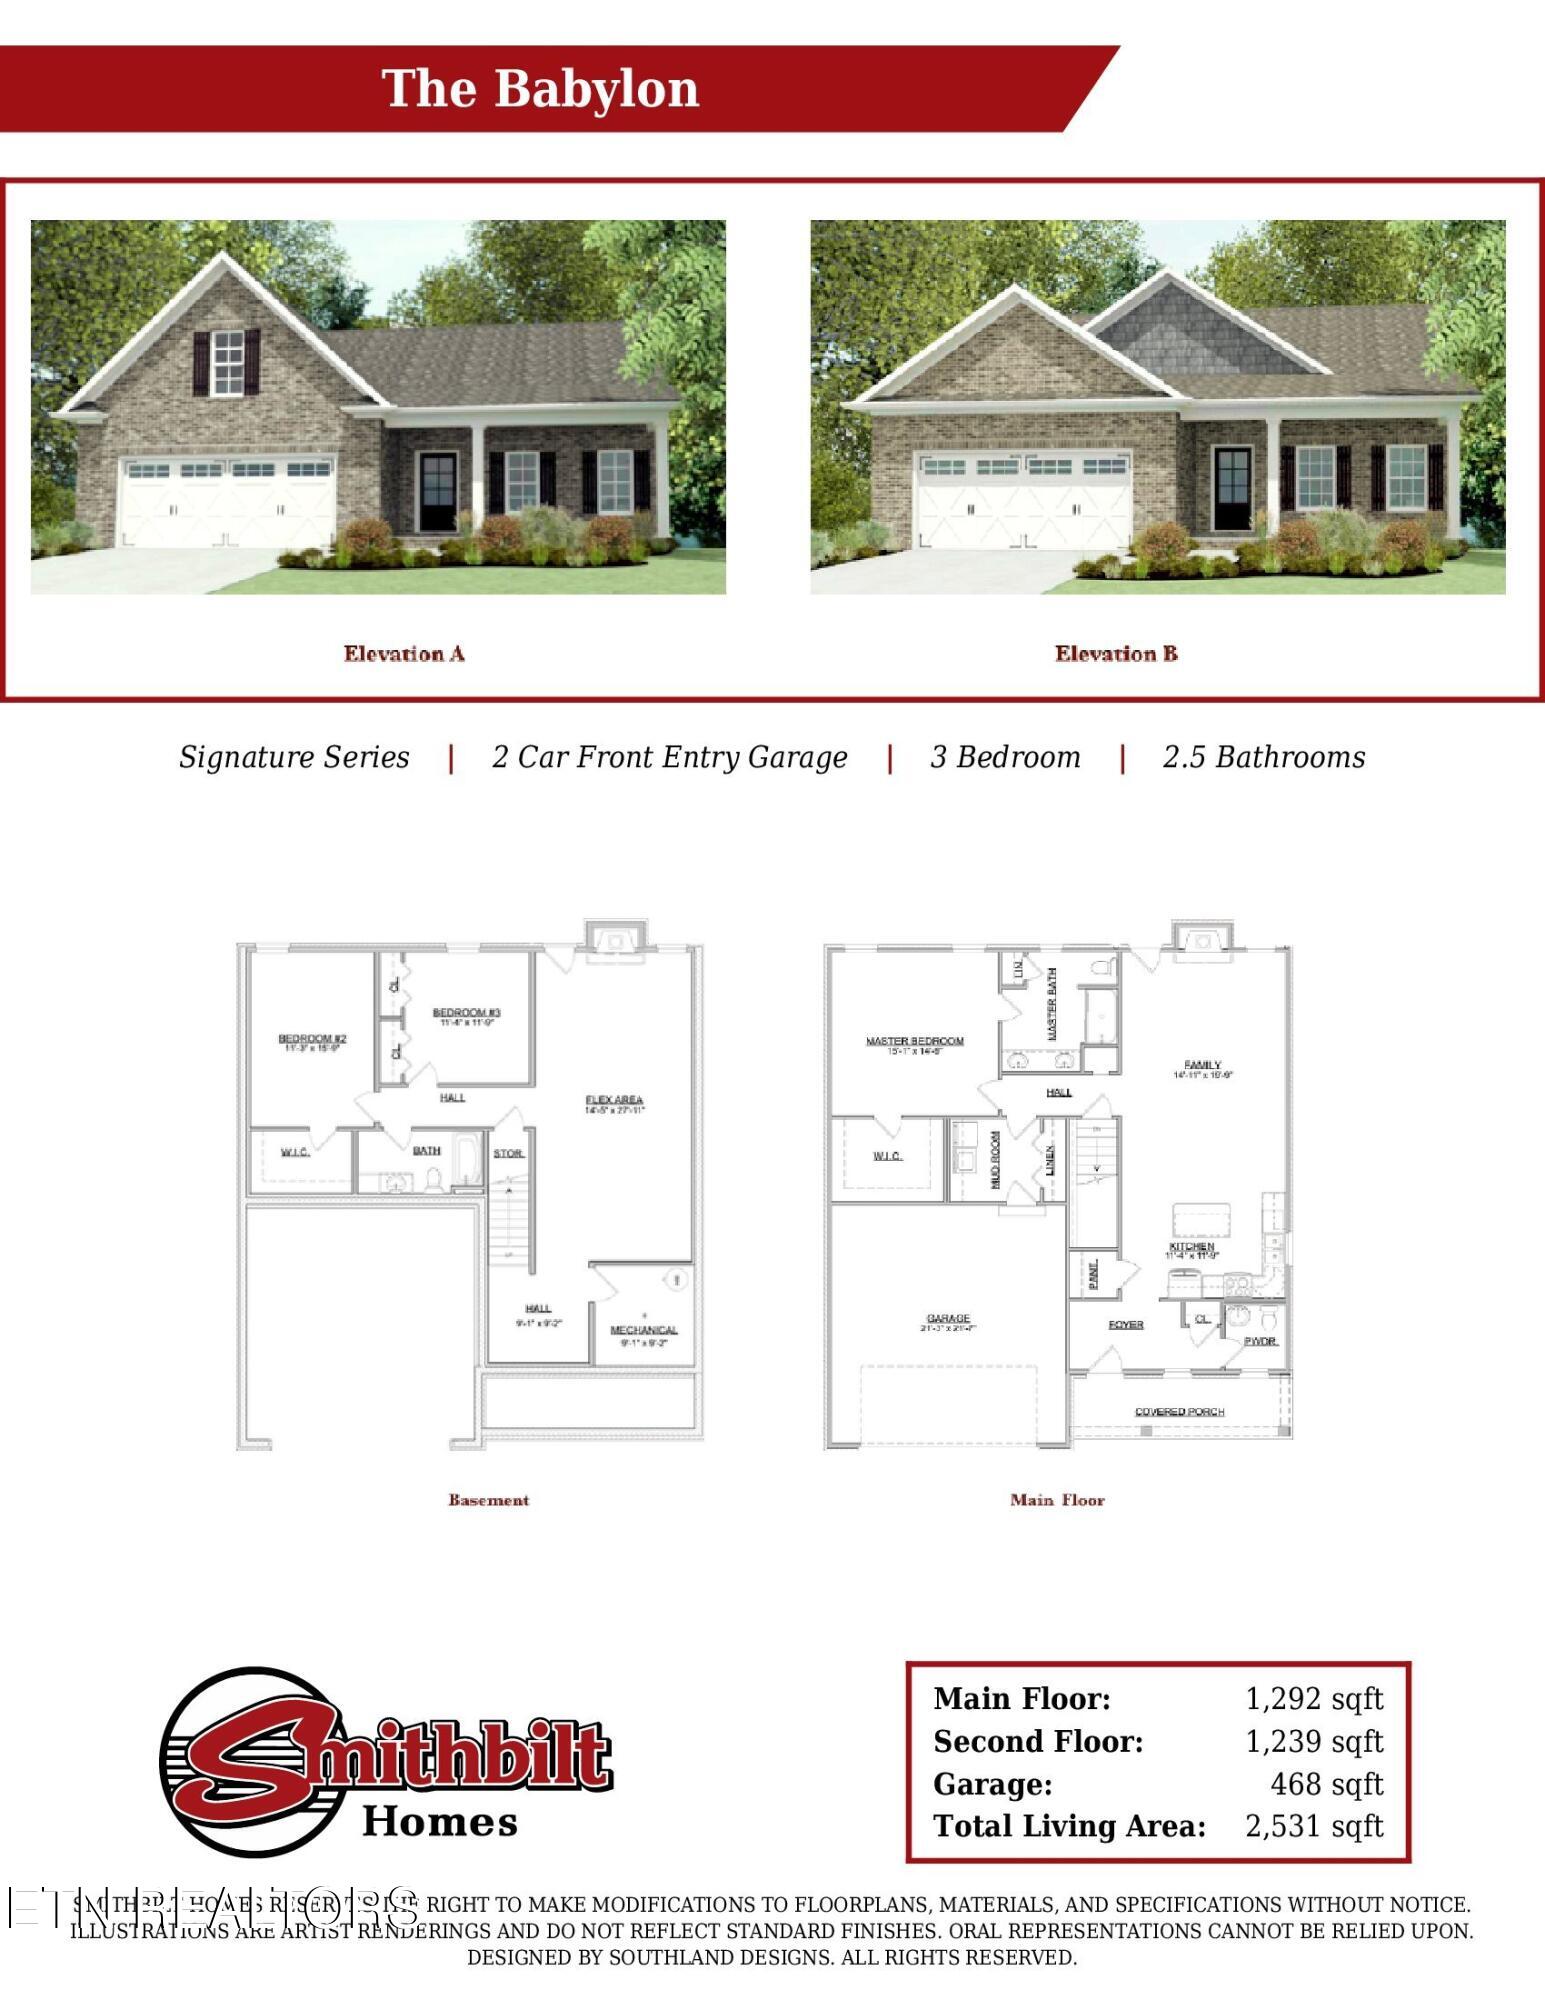
3 Beds 3 Baths 2,531 Sq.Ft. 10,890 Sq.Ft.

Description

New construction by Smithbilt LLC featuring the Babylon floor plan in Avalon. This all brick basement ranch has upgrades galore. Open floor plan with fireplace, Quartz countertops, hardwood floors, upgraded cabinets, primary bedroom on main level with huge walk in closet, double vanities and tiled shower. You will find 2 bedrooms plus a flex room in the basement with a fireplace. Covered back deck with an unbelievable view of mountains. Located near end of cul-de-sac. Estimated closing date to be April 15, 2026.

Share Property

Location

180 Timber Circle, Lenoir City, TN 37772

Status

Sold

Date Sold

May 19, 2026

Property Amenities

Interior
Fireplace Electric, Stone
Appliances Dishwasher, Disposal, Microwave, Range, Self Cleaning Oven
Flooring Hardwood, Tile
Total Bedrooms: 3
Half Bathrooms: 1
Full Bathrooms: 2
Other Interior Features Walk-In Closet(s), Pantry, Eat-in Kitchen
Area & Lot
Total area 2,531 Sq.Ft.
Lot Area 10,890 Sq.Ft.
Living area 2,531 Sq.Ft.
MLS® ID 1333944
Year Built 2026
View Description Mountain View,Country Setting
Architecture Styles Traditional
Type Residential
Status Sold
Date Sold May 19, 2026
Exterior
Air conditioning Central Cooling, Ceiling Fan(s)
Heat type Central, Natural Gas, Electric
Water Source Public
Garage Space 2.0
Security Features Smoke Detector
Sewer Public Sewer
Other Exterior Features Gas Grill, Prof Landscaped
Parking Garage Door Opener, Main Level
Lot Features Cul-De-Sac, Irregular Lot
Finance
Sales Price $524,900
HOA Fees $740 yearly

Lenoir City

Real Estate Is Local.

With roots in Knoxville real estate dating back to 1970, Slyman Real Estate combines generations of local knowledge with the experience, strategy, and personal service that today’s market demands.