Leave a Message

Thank you for your message. We will be in touch with you shortly.

1719 Nighbert Lane
1719 Nighbert Lane
1719 Nighbert Lane
1719 Nighbert Lane
1719 Nighbert Lane
1719 Nighbert Lane
1719 Nighbert Lane
1719 Nighbert Lane
1719 Nighbert Lane
1719 Nighbert Lane
1719 Nighbert Lane
1719 Nighbert Lane
1719 Nighbert Lane
1719 Nighbert Lane
1719 Nighbert Lane
1719 Nighbert Lane
1719 Nighbert Lane
1719 Nighbert Lane
1719 Nighbert Lane
1719 Nighbert Lane
1719 Nighbert Lane
1719 Nighbert Lane
1719 Nighbert Lane
1719 Nighbert Lane
1719 Nighbert Lane
1719 Nighbert Lane
1719 Nighbert Lane
1719 Nighbert Lane
1719 Nighbert Lane
1719 Nighbert Lane
1719 Nighbert Lane
1719 Nighbert Lane
1719 Nighbert Lane
1719 Nighbert Lane
1719 Nighbert Lane
1719 Nighbert Lane
1719 Nighbert Lane
1719 Nighbert Lane
1719 Nighbert Lane
1719 Nighbert Lane
1719 Nighbert Lane
1719 Nighbert Lane
1719 Nighbert Lane
1719 Nighbert Lane
1719 Nighbert Lane
1719 Nighbert Lane
1719 Nighbert Lane
1719 Nighbert Lane
1719 Nighbert Lane
1719 Nighbert Lane
1719 Nighbert Lane
1719 Nighbert Lane
1719 Nighbert Lane
1719 Nighbert Lane
1719 Nighbert Lane
1719 Nighbert Lane
1719 Nighbert Lane
VIEW PHOTOS
Courtesy of Slyman Real Estate, Laura Slyman Listing Contact: 8655679916 
$3,699,000

1719 Nighbert Lane

5 Beds 7 Baths 6,442 Sq.Ft. 2.04 Acres

Description

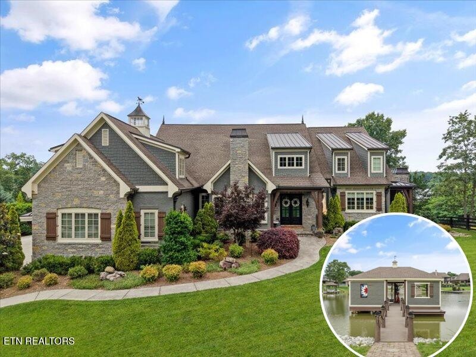
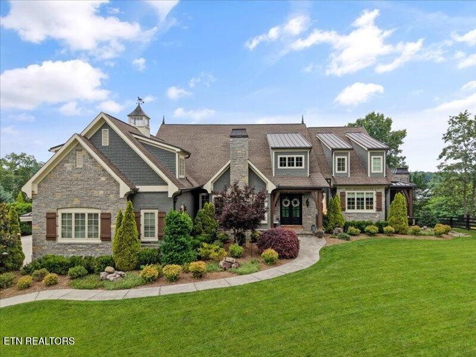
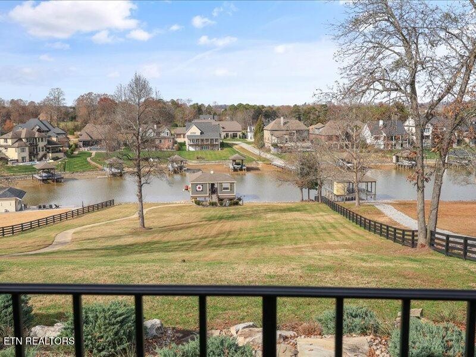
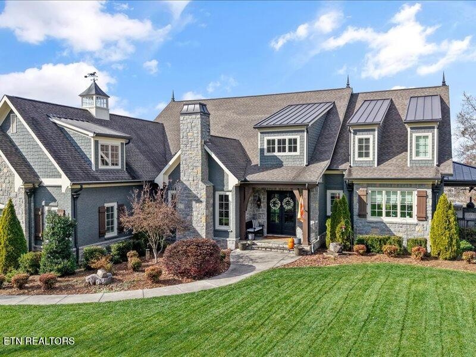
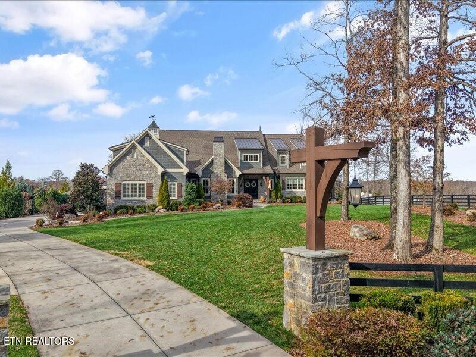
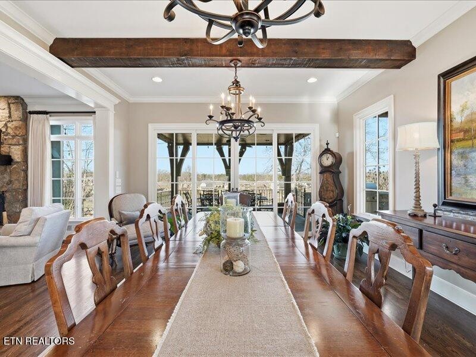
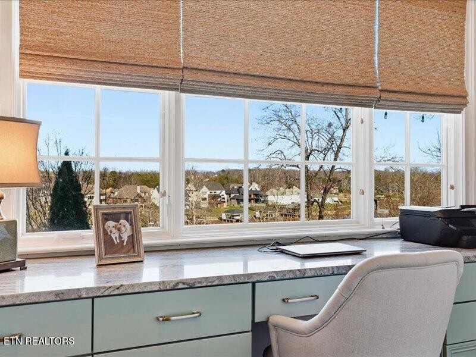
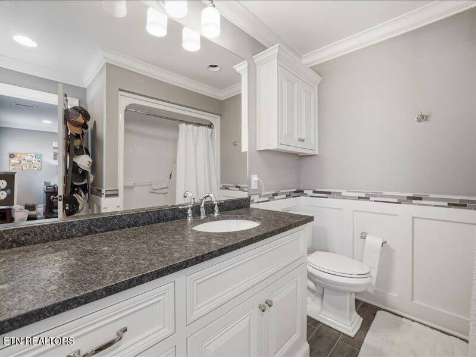
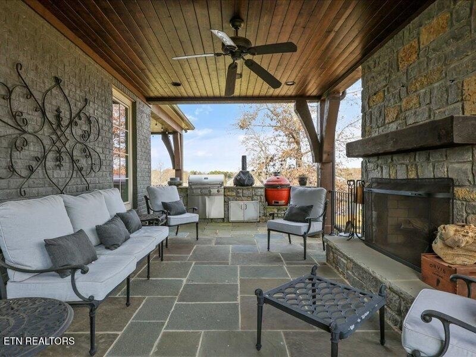
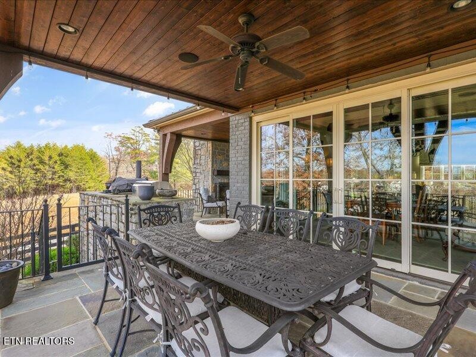
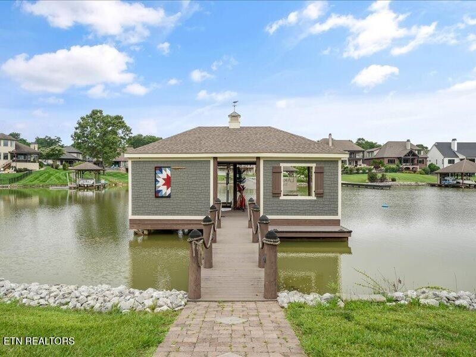
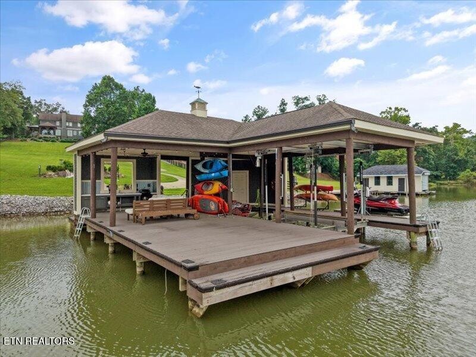
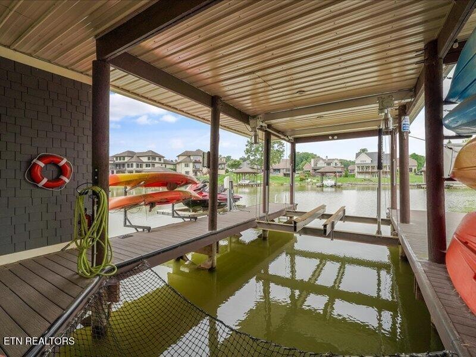
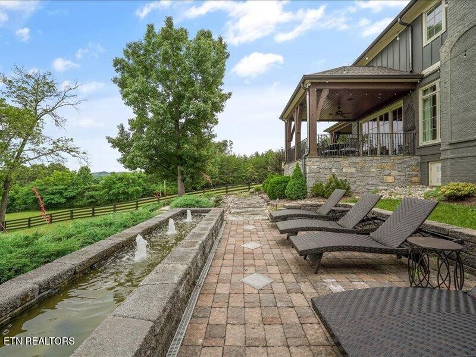
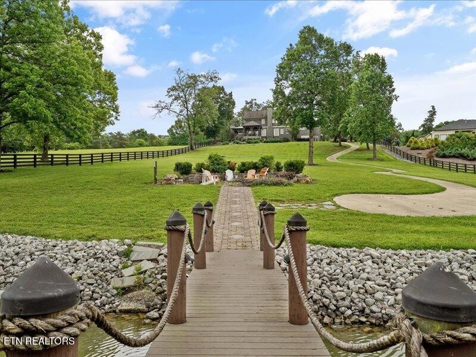
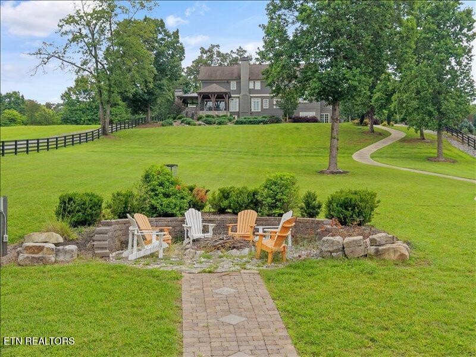
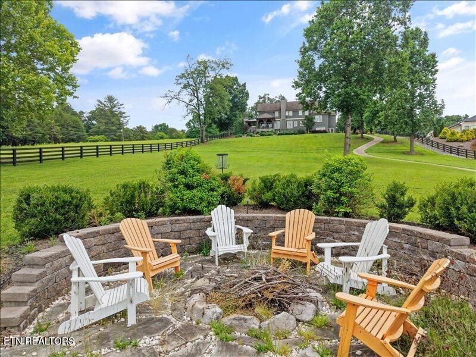
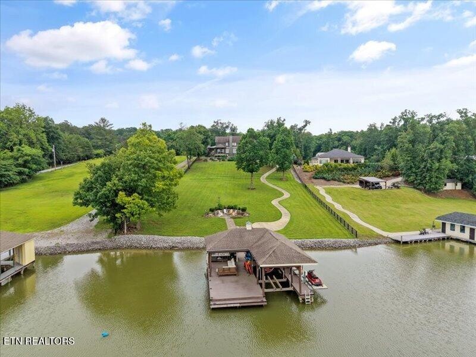
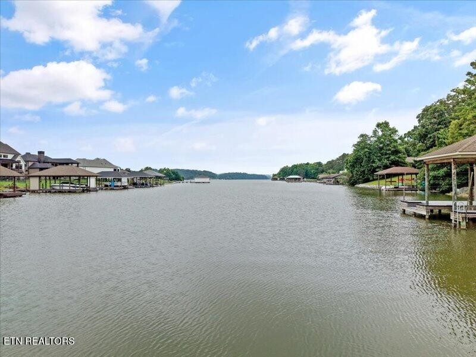
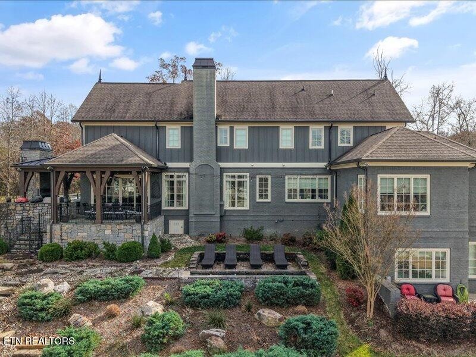
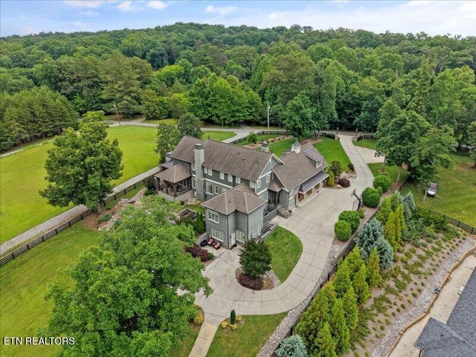
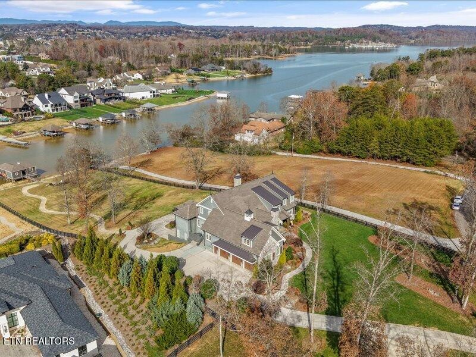
A rare Farragut offering of total lakefront luxury, this exceptional custom-built estate delivers true level-to-the-water living on over two private acres, tucked away in a peaceful cove. Less than eight years old, the home spans over 6,500 square feet and showcases a thoughtfully designed, highly functional floor plan ideal for both everyday living and grand-scale entertaining.

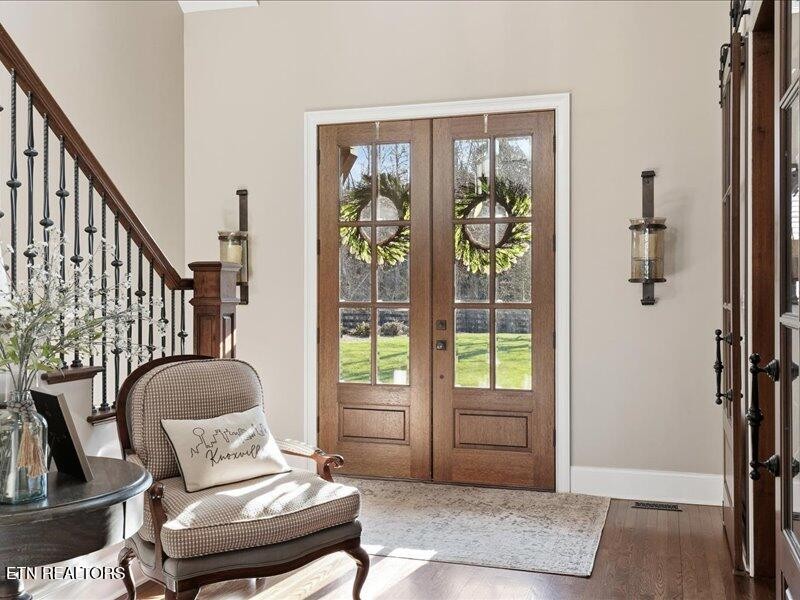
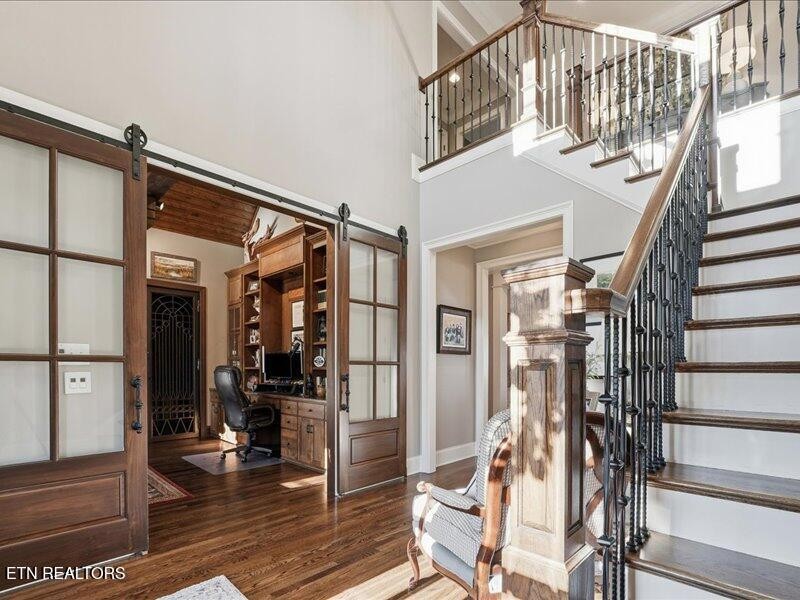
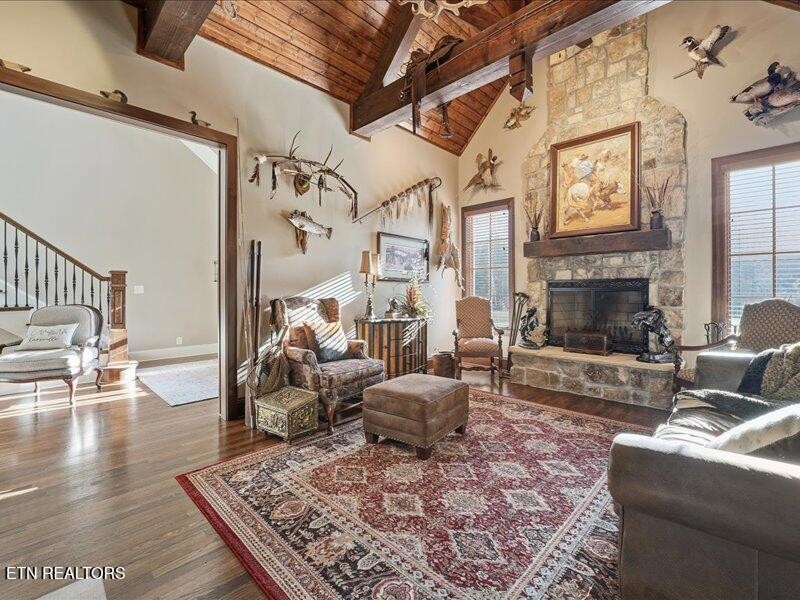
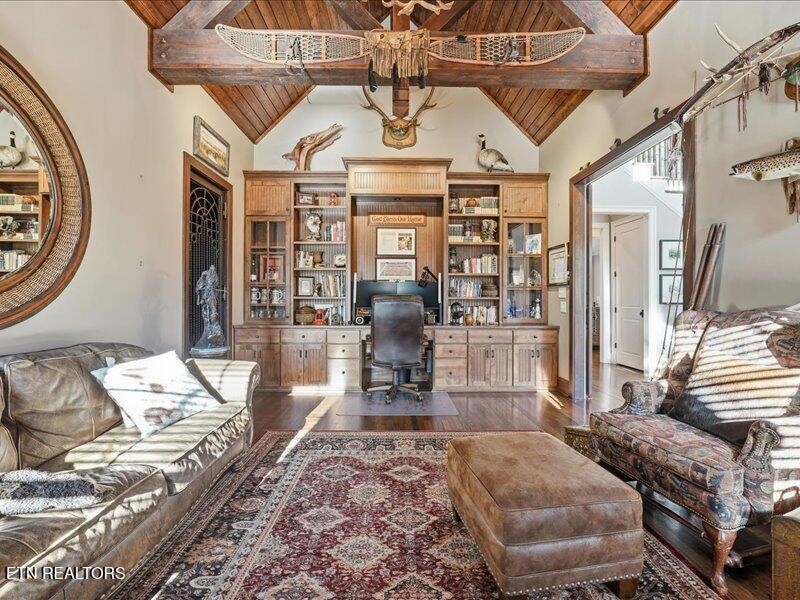
Upon arrival, double mahogany front doors open to a dramatic two-story entry, flanked by a stunning office featuring a stone fireplace, custom ceiling detail with wood beams, hardwood floors, built-in cabinetry, and an iron-accented closet door--an impressive yet warm space for work or retreat.

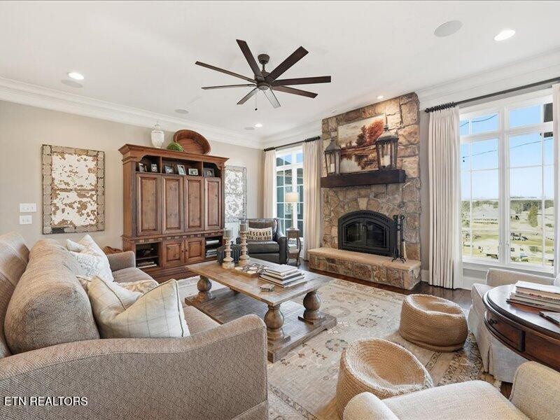
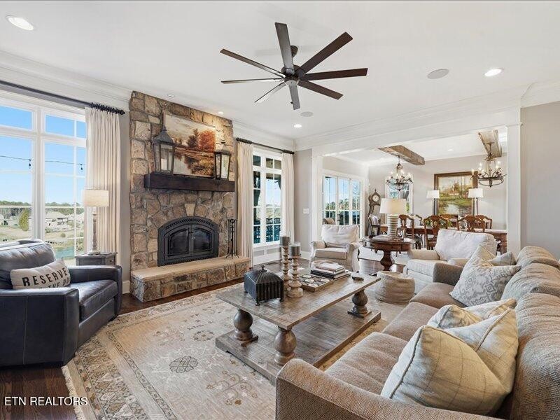
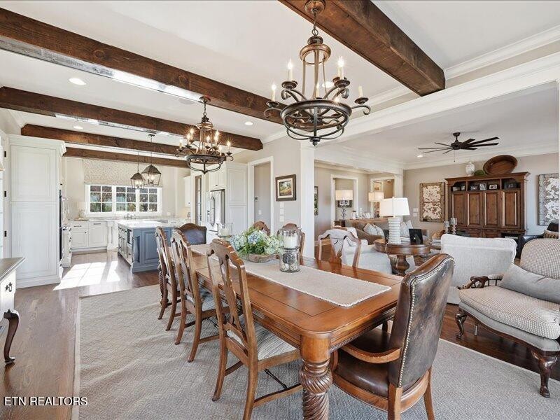
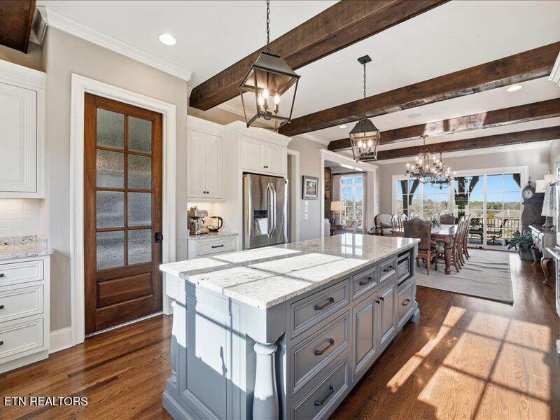
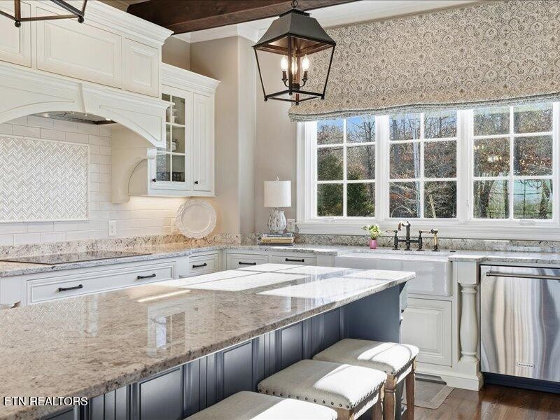
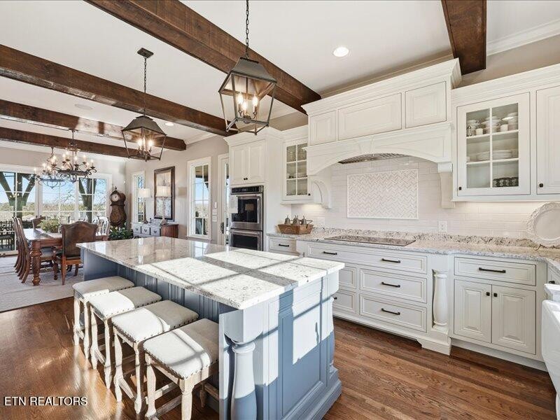
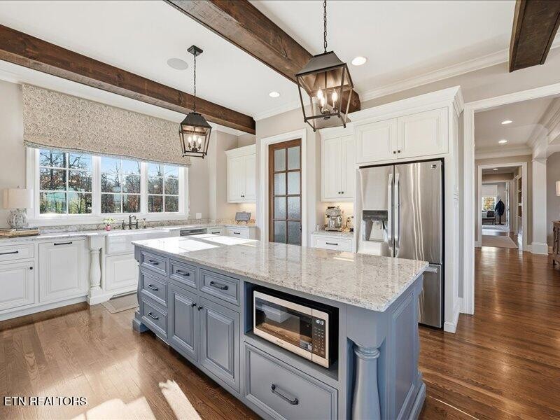
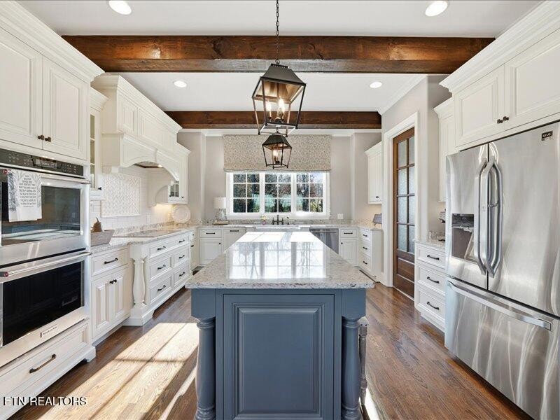
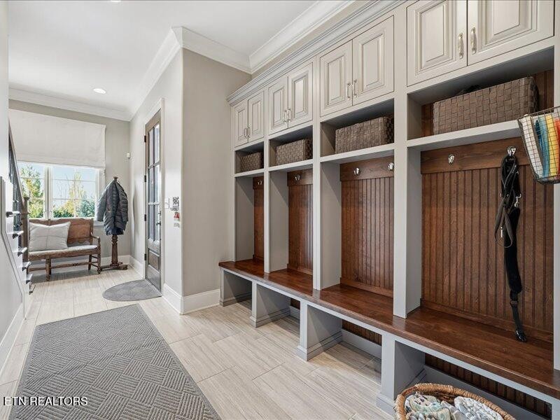
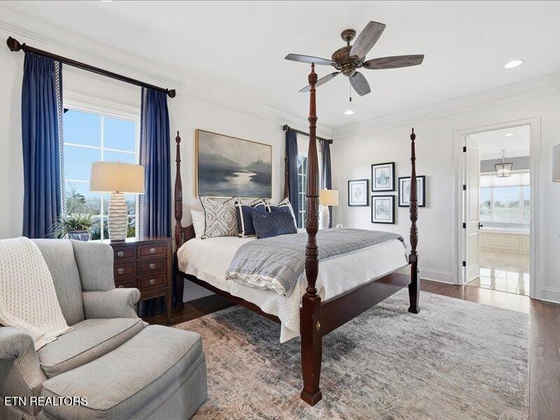
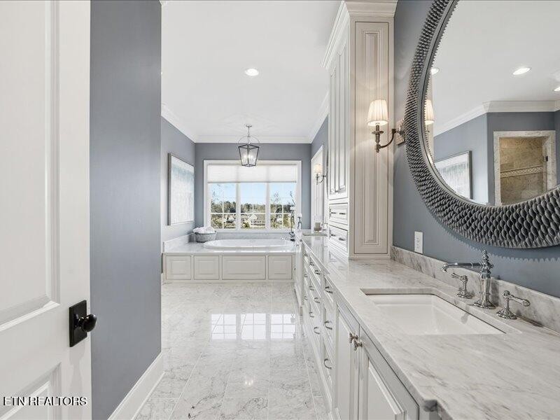
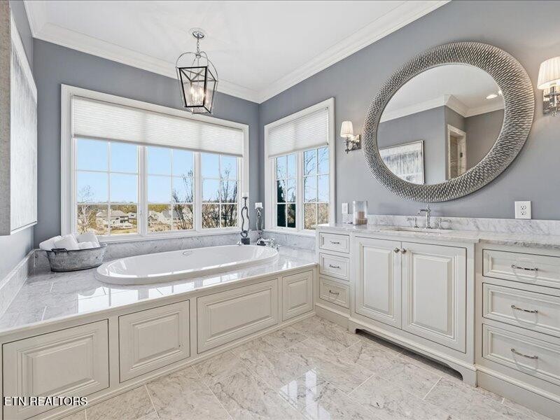
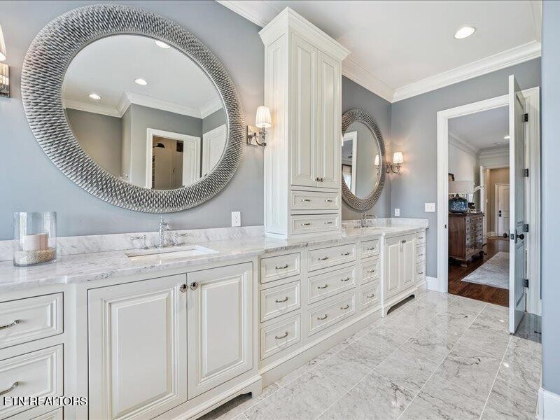
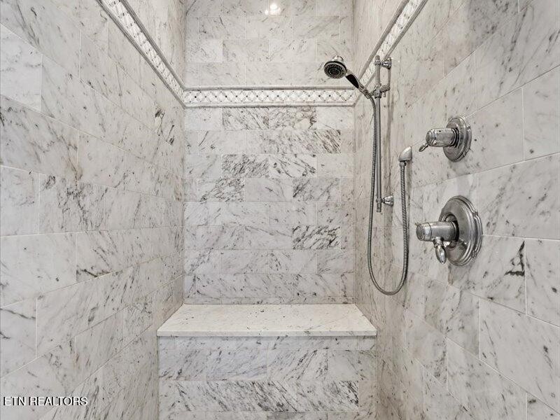
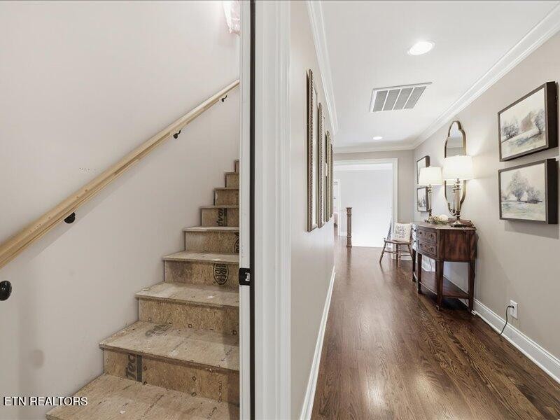
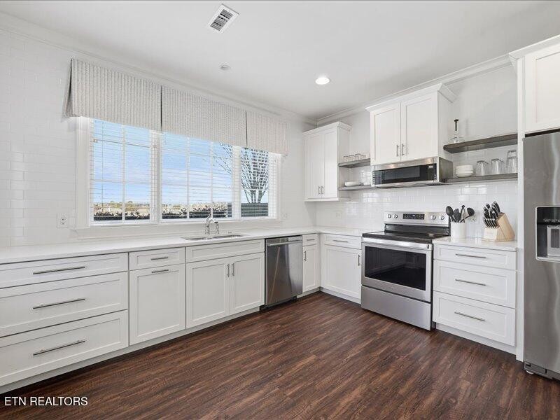
The main level boasts a light-filled, open-concept design anchored by a gourmet chef's kitchen with a massive island, upgraded appliances, custom walk-in pantry, and seamless flow into the dining and living areas. The luxurious primary suite offers a spa-inspired bath and serene privacy, while beautifully appointed living spaces are enhanced by a secondary staircase, friendship entrance, and a thoughtfully designed drop zone. Every detail reflects exceptional craftsmanship and intentional design.

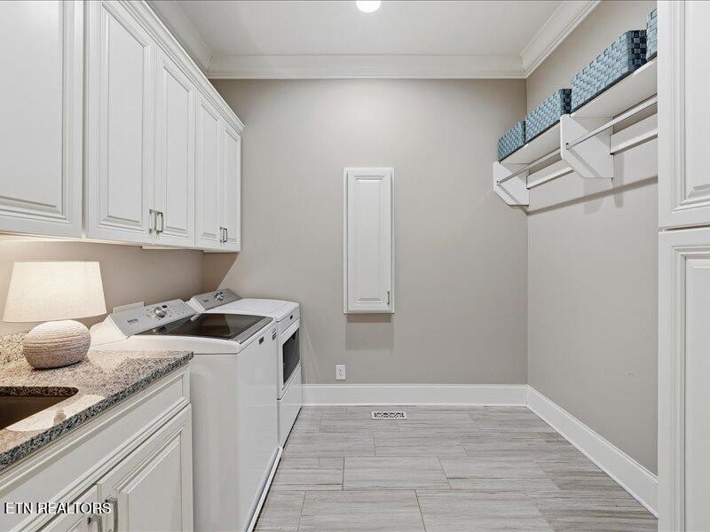
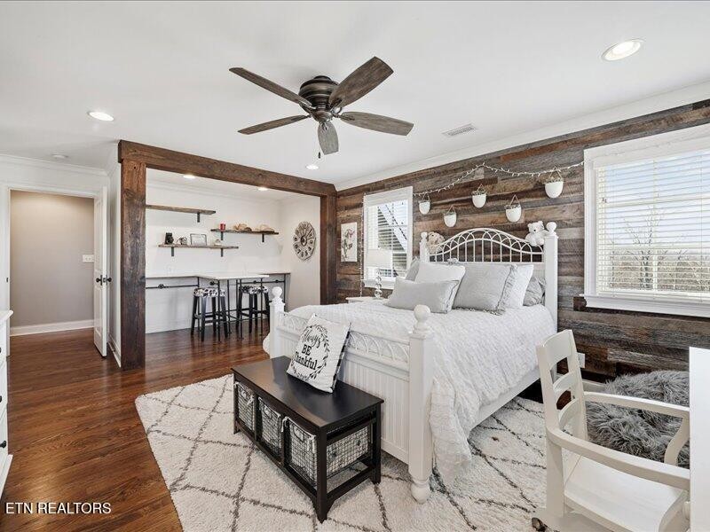
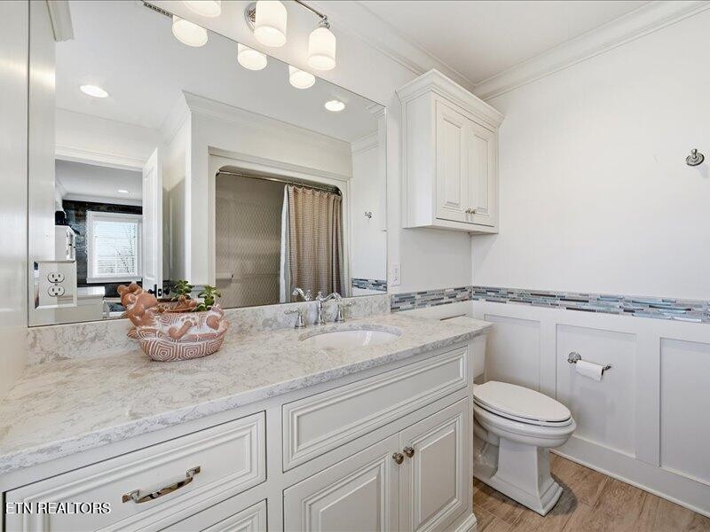
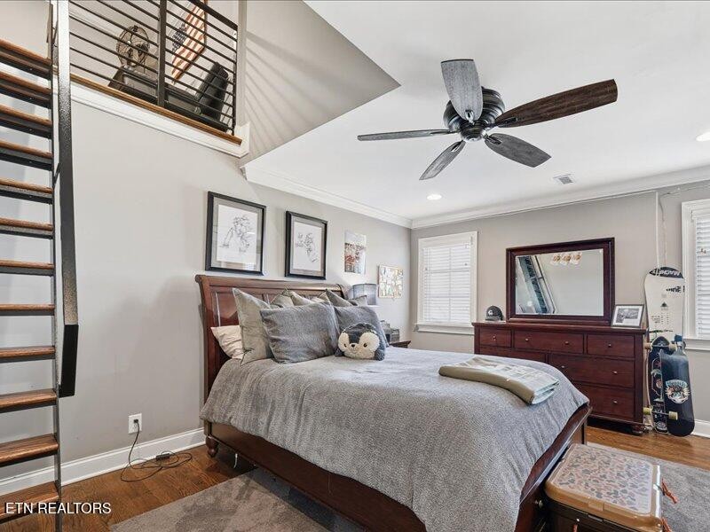
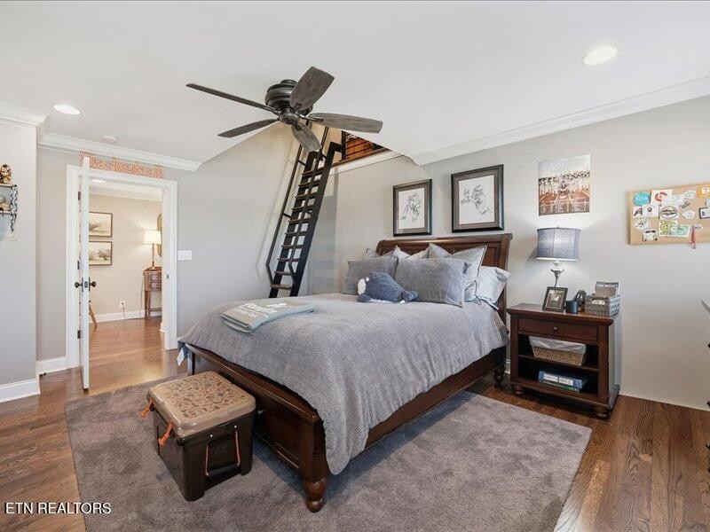
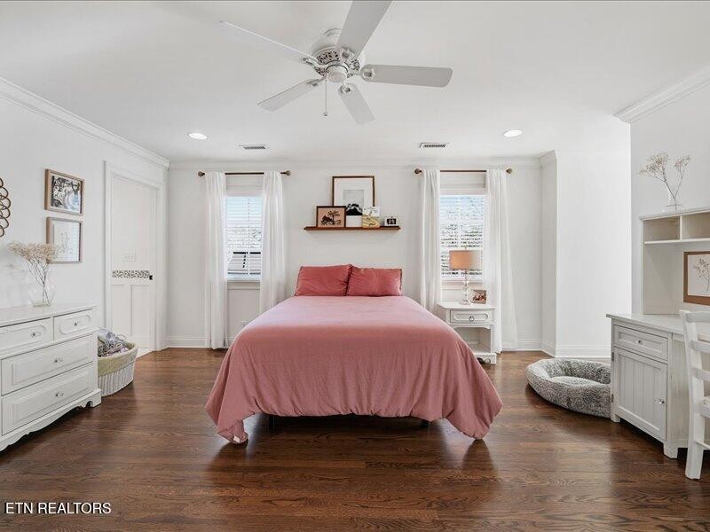
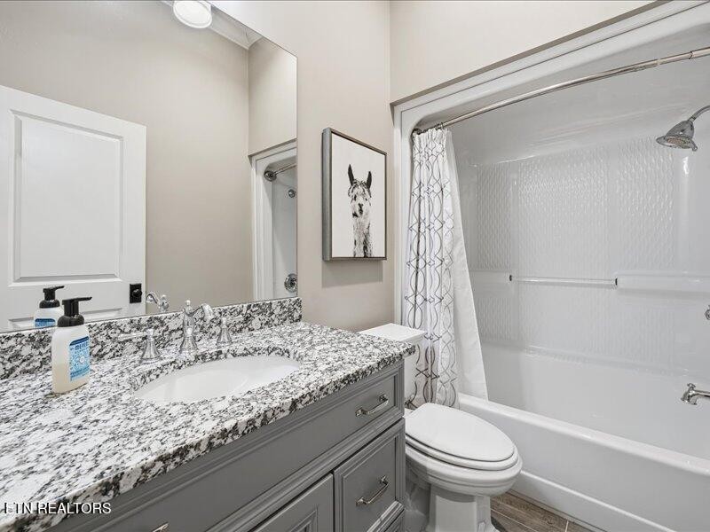
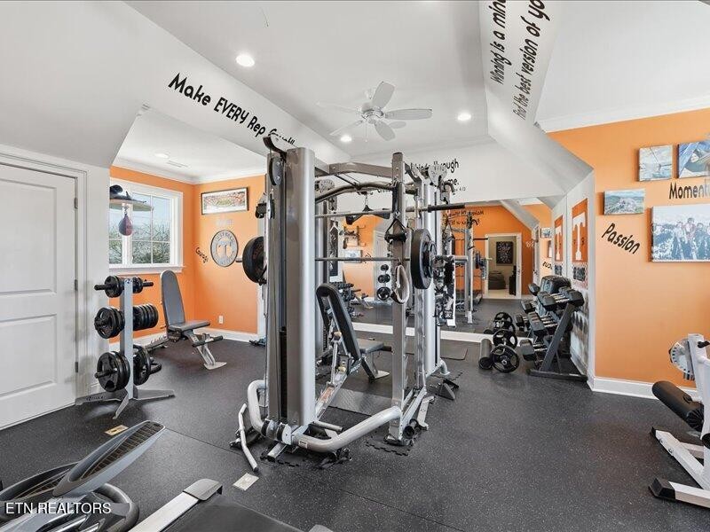
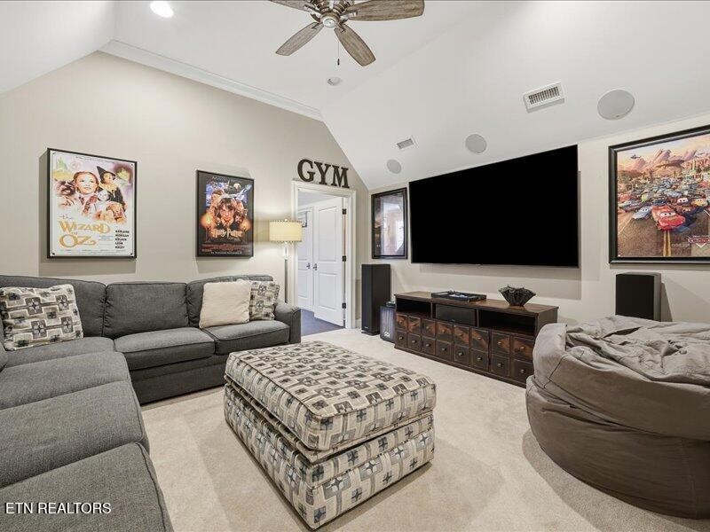
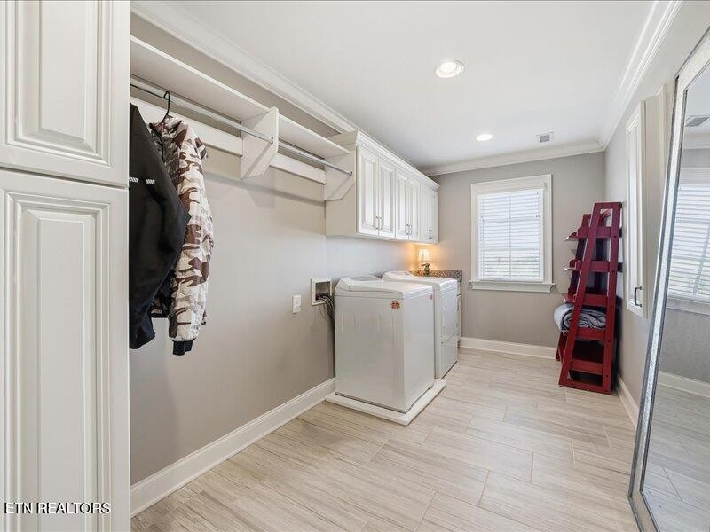
The second level features three spacious bedroom suites, each with a private ensuite bath, along with a media/bonus room and dedicated exercise room. A walk-up third-floor attic provides excellent storage and future flexibility. For ultimate convenience, each level of the home is complete with its own laundry. Additional highlights include three HVAC units and two tankless water heaters for comfort and efficiency.

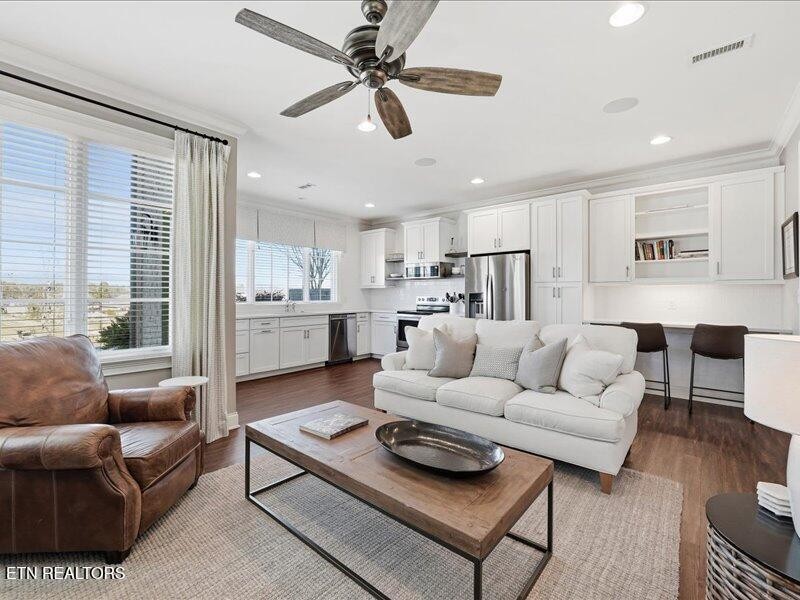
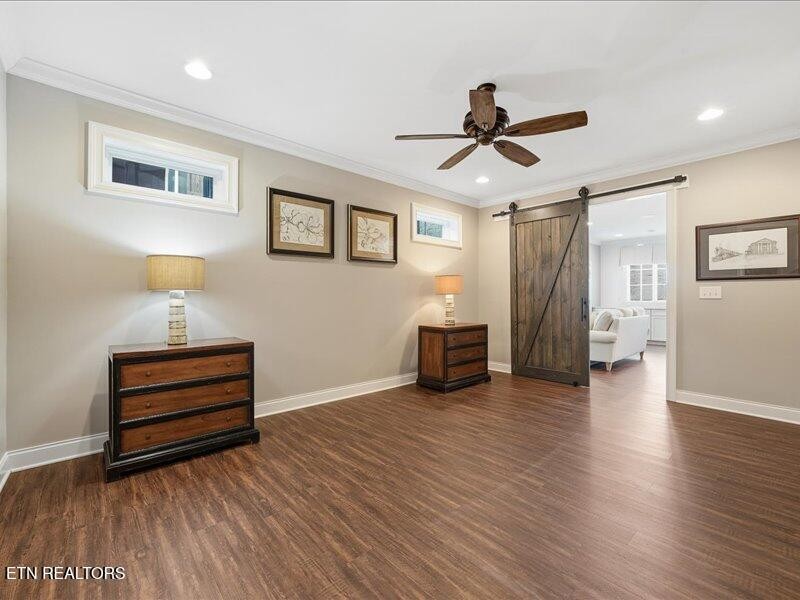
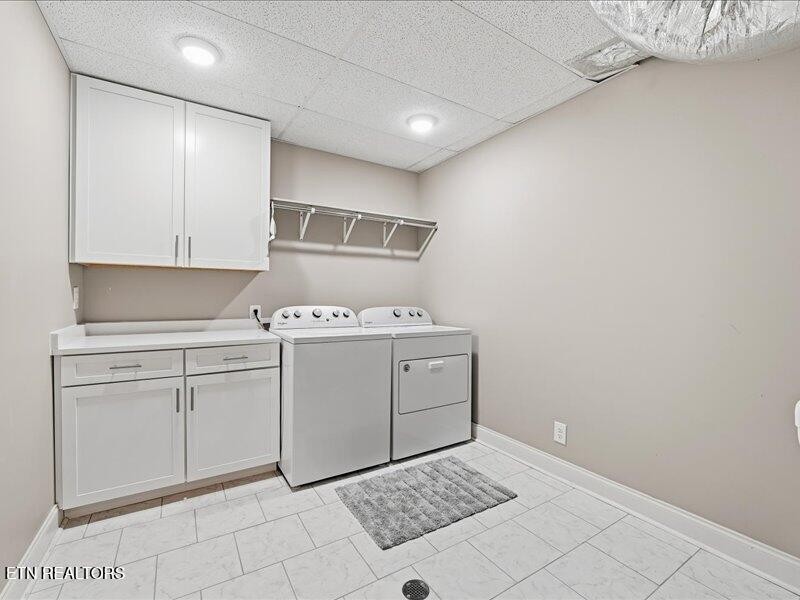
The finished walk-out (no step entry!) basement with pull around driveway & parking pad expands the living space with a full second kitchen, living area, private bedroom suite, generous storage, laundry room, and handicap-accessible design--ideal for guests or multi-generational living.

Share Property

Location

1719 Nighbert Lane, Knoxville, TN 37922

Status

For Sale
Laura Slyman

Laura Slyman

TITLE

Listing Specialist | Buyer’s Agent | Broker | Auctioneer

Property Amenities

Interior
Laundry room Washer Hookup, Electric Dryer Hookup
Appliances Dishwasher, Disposal, Microwave, Range, Refrigerator, Oven
Flooring Carpet, Wood, Tile
Total Bedrooms: 5
Half Bathrooms: 1
Full Bathrooms: 6
Other Interior Features Walk-In Closet(s), Wet Bar, Pantry
Area & Lot
Total area 6,442 Sq.Ft.
Lot Area 2.04 Acres
Living area 6,442 Sq.Ft.
MLS® ID 3532426
Year Built 2018
High School Farragut High School
Middle School Farragut Middle School
Elementary School Northshore Elementary School
Water Frontage Lake Front
View Description Mountain(s)
Architecture Styles Traditional
Type Residential
Status For Sale
Exterior
Stories 3
Air conditioning Central Air
Heat type Central, Electric, Natural Gas, Propane
Water Source Public
Garage Space 3.0
Security Features Security System, Smoke Detector(s)
Sewer Septic Tank
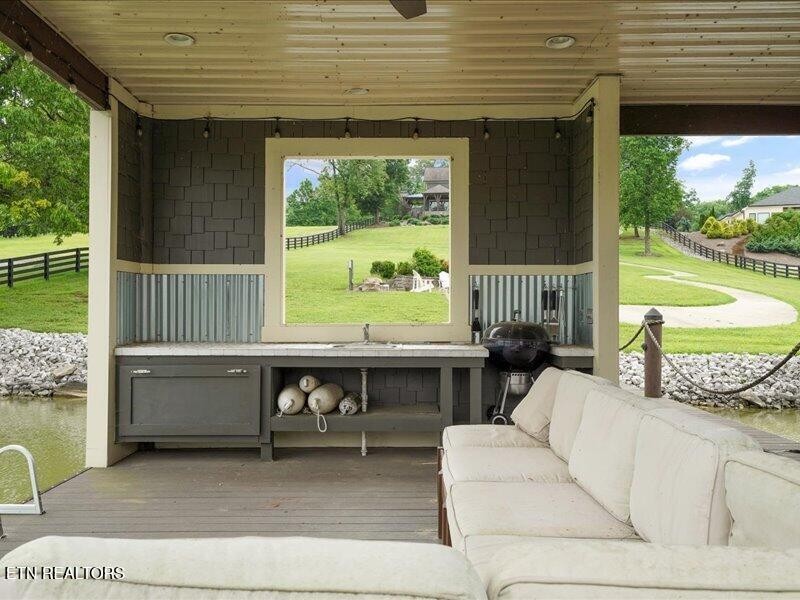
Other Exterior Features Gas Grill
Parking Garage Door Opener, Garage Faces Side
Lot Features Other, Level
Utilities Electricity Available, Natural Gas Available, Water Available
Finance
Sales Price $3,699,000
Real Estate Tax $7,430 yearly
1719 Nighbert Lane
1719 Nighbert Lane
1719 Nighbert Lane
"Every detail reflects exceptional craftsmanship and intentional design."

— Laura Slyman

360 Virtual Tour

Take a tour of this property
image

Schedule a Showing

We would love to show you our beautiful property. Please select your preferred date and time below. An agent will be in touch shortly to confirm your appointment.

Schedule a Showing

We would love to show you our beautiful property. Please select your preferred date and time below. An agent will be in touch shortly to confirm your appointment.

Thank you for your interest in 1719 Nighbert Lane, Knoxville, TN 37922. We are reviewing your request and will be in touch shortly!

Mortgage Calculator

Estimate your monthly mortgage payment, including the principal and interest, property taxes, and HOA. Adjust the values to generate a more accurate rate.

All estimates are provided for informational purposes only. Actual amounts may vary.
$0,000 Your Payment 20 15 65
$0,000 Your Payment

Knoxville

Real Estate Is Local.

With roots in Knoxville real estate dating back to 1970, Slyman Real Estate combines generations of local knowledge with the experience, strategy, and personal service that today’s market demands.