Leave a Message

Thank you for your message. We will be in touch with you shortly.

1624 Clear Brook Drive
VIEW PHOTOS
Courtesy of Slyman Real Estate, Laura Slyman Listing Contact: 8655679916 
$420,000

1624 Clear Brook Drive

3 Beds 2 Baths 1,663 Sq.Ft. 10,018.8 Sq.Ft.

Description

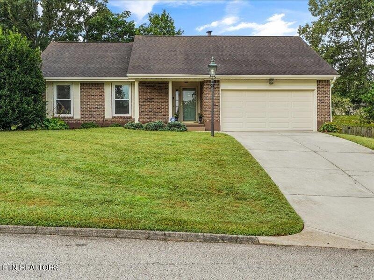
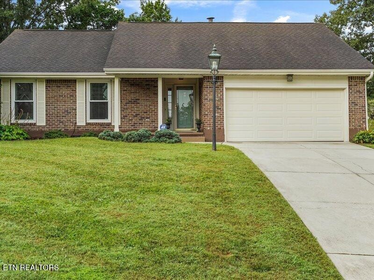
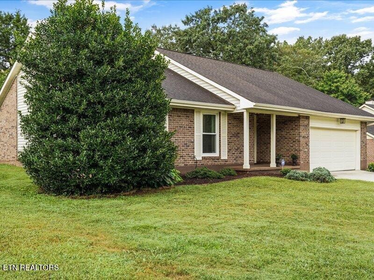
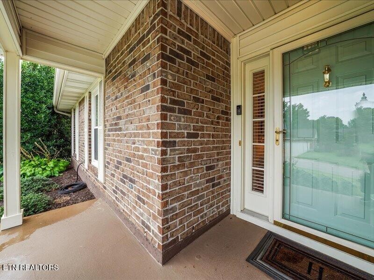
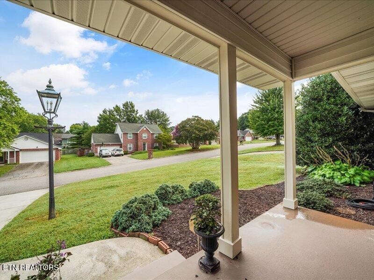
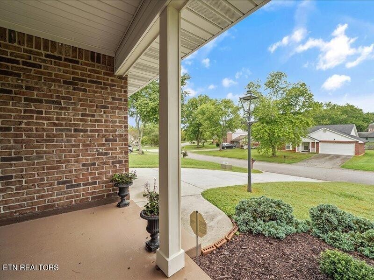
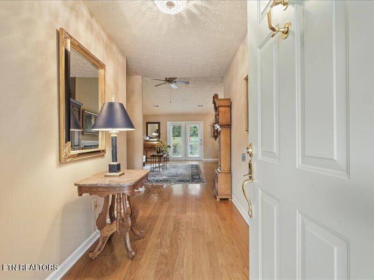
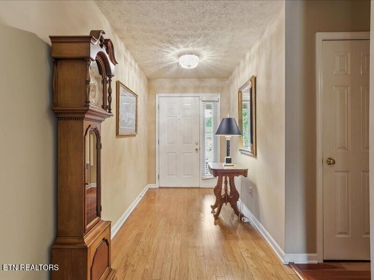
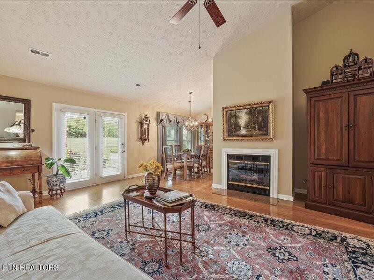
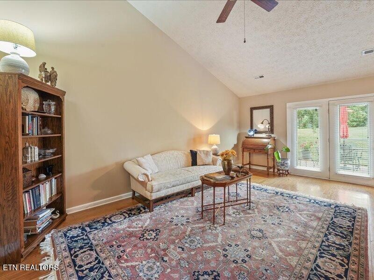
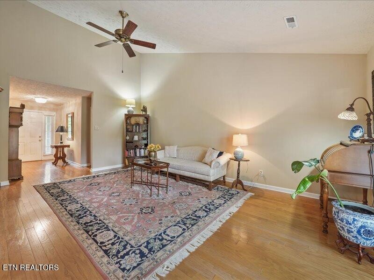
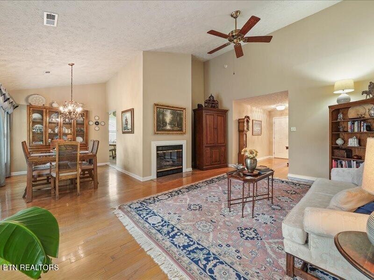
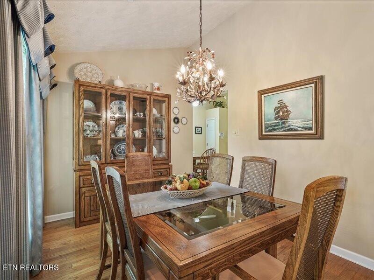
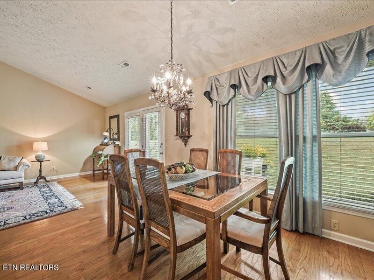
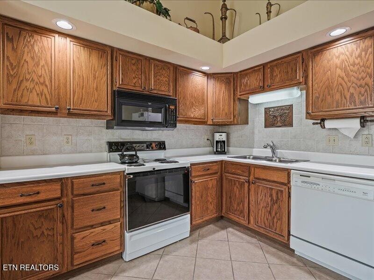
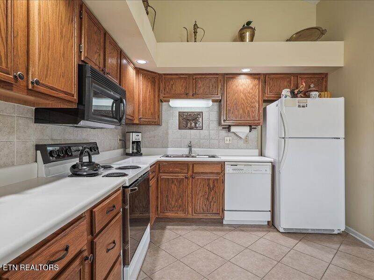
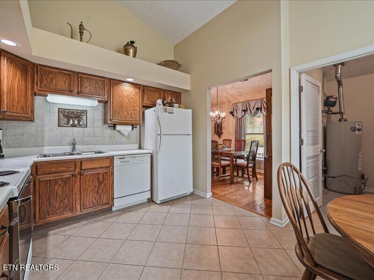
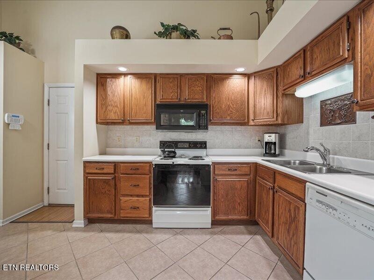
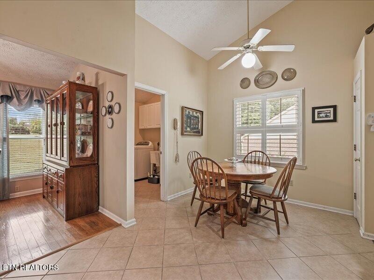
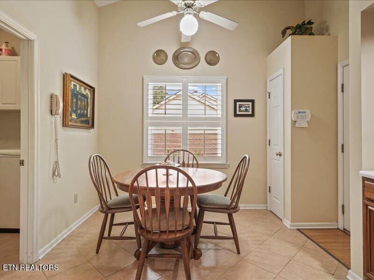
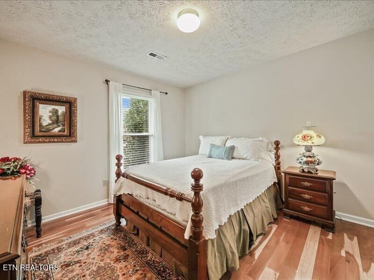
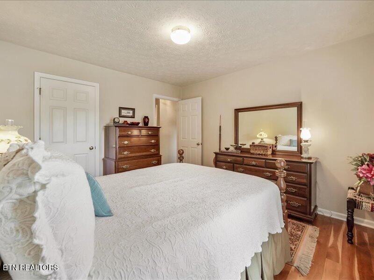
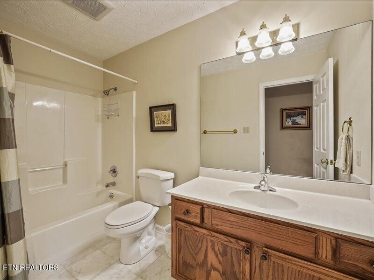
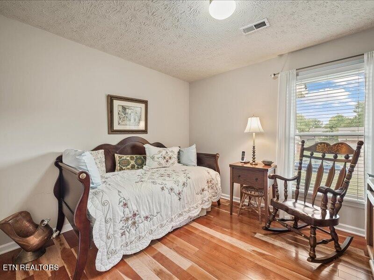
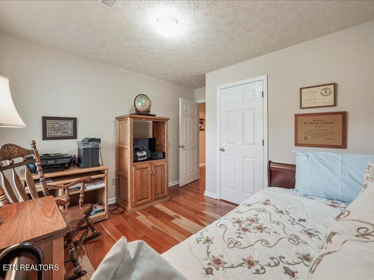
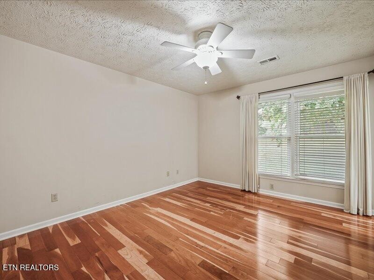
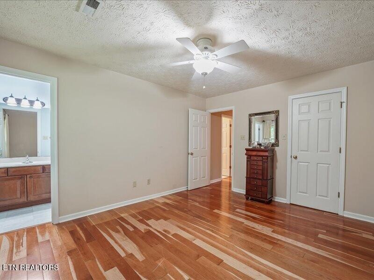
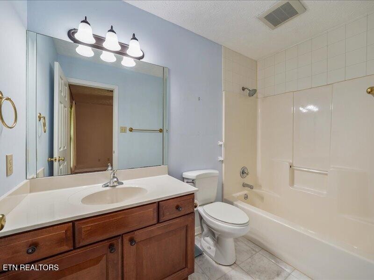
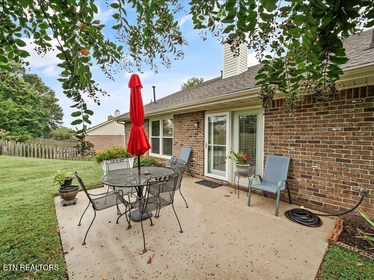
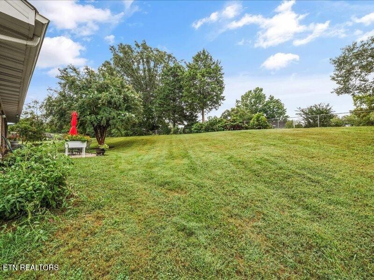
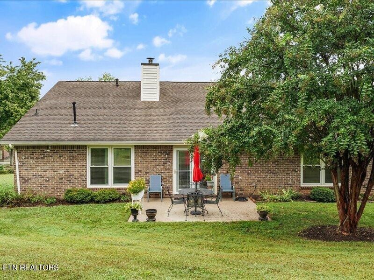
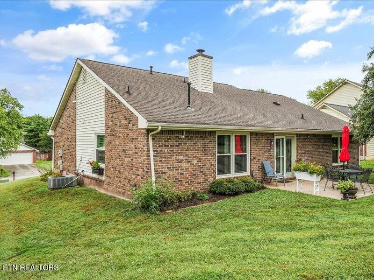
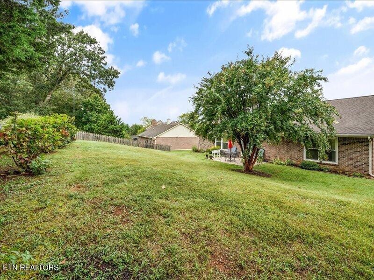
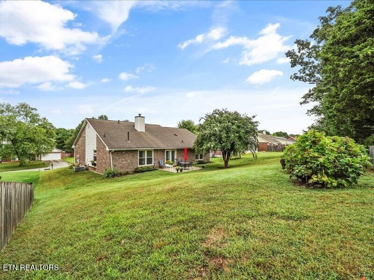
Impeccably maintained, one-owner home in a fabulous West Knoxville subdivision convenient to shopping, dining, schools and more! This all-brick home offers three bedrooms, two full baths and a two-car garage. Inside, you'll find hardwood, laminate and tile flooring throughout--no carpet! The spacious great room features a vaulted ceiling and cozy gas fireplace, while the eat-in kitchen and separate dining room provide plenty of space for everyday meals and entertaining. The primary suite includes a large walk-in closet. Enjoy the covered front porch or relax in the large, private and level backyard. Storm doors at both the front and rear entrances complete this move-in-ready home! This one won't last long!

Share Property

Location

1624 Clear Brook Drive, Knoxville, TN 37922

Status

Sold

Date Sold

September 29, 2026
Laura Slyman

Laura Slyman

TITLE

Listing Specialist | Buyer’s Agent | Broker | Auctioneer

Property Amenities

Interior
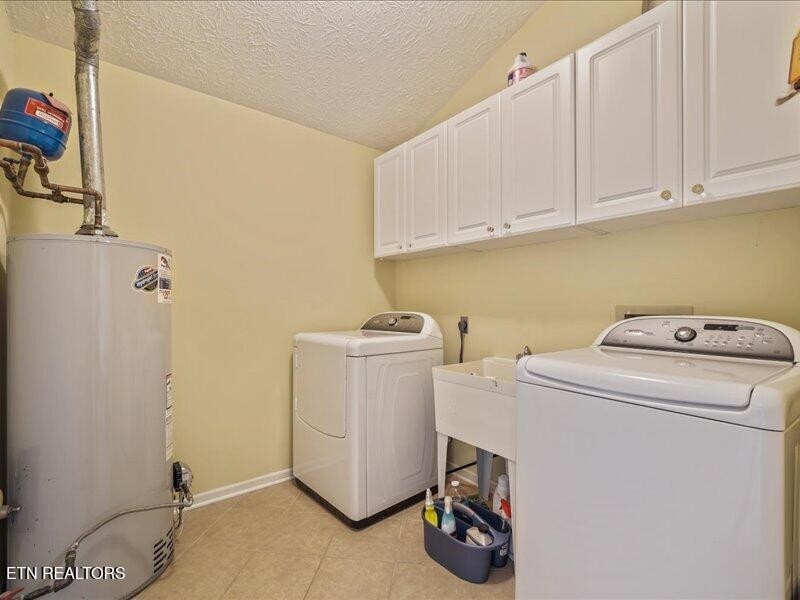
Laundry room Washer Hookup, Electric Dryer Hookup
Appliances Dishwasher, Disposal, Microwave, Range, Refrigerator, Oven
Flooring Wood, Laminate, Tile
Total Bedrooms: 3
Full Bathrooms: 2
Other Interior Features Walk-In Closet(s), Pantry
Area & Lot
Total area 1,663 Sq.Ft.
Lot Area 10,018.8 Sq.Ft.
Living area 1,663 Sq.Ft.
MLS® ID 3544801
Year Built 1991
High School Bearden High School
Middle School West Valley Middle School
Elementary School Blue Grass Elementary
Architecture Styles Traditional
Type Residential
Status Sold
Date Sold September 29, 2026
Exterior
Stories 1
Air conditioning Central Air
Heat type Central, Electric
Water Source Public
Garage Space 2.0
Security Features Security System, Smoke Detector(s)
Sewer Public Sewer
Parking Garage Door Opener, Attached
Lot Features Level
Utilities Electricity Available, Water Available
Finance
Sales Price $420,000
HOA Fees $100 yearly
Real Estate Tax $925 yearly

Knoxville

Real Estate Is Local.

With roots in Knoxville real estate dating back to 1970, Slyman Real Estate combines generations of local knowledge with the experience, strategy, and personal service that today’s market demands.