Leave a Message

Thank you for your message. We will be in touch with you shortly.

1339 Wenlock Rd
1339 Wenlock Rd
1339 Wenlock Rd
1339 Wenlock Rd
1339 Wenlock Rd
1339 Wenlock Rd
1339 Wenlock Rd
1339 Wenlock Rd
1339 Wenlock Rd
1339 Wenlock Rd
1339 Wenlock Rd
1339 Wenlock Rd
1339 Wenlock Rd
1339 Wenlock Rd
1339 Wenlock Rd
1339 Wenlock Rd
1339 Wenlock Rd
1339 Wenlock Rd
1339 Wenlock Rd
1339 Wenlock Rd
1339 Wenlock Rd
1339 Wenlock Rd
1339 Wenlock Rd
1339 Wenlock Rd
1339 Wenlock Rd
1339 Wenlock Rd
1339 Wenlock Rd
1339 Wenlock Rd
1339 Wenlock Rd
1339 Wenlock Rd
1339 Wenlock Rd
1339 Wenlock Rd
1339 Wenlock Rd
1339 Wenlock Rd
VIEW PHOTOS
Courtesy of Slyman Real Estate, Laura Slyman Listing Contact: 8655679916 
$443,000

1339 Wenlock Rd

3 Beds 2 Baths 1,597 Sq.Ft. 0.33 Acres

Description

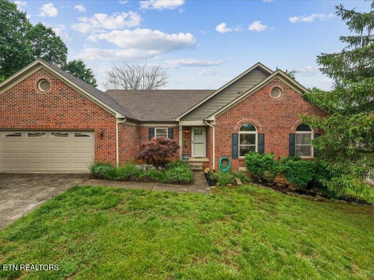
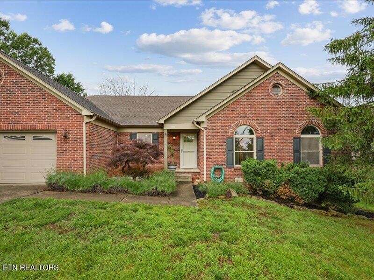
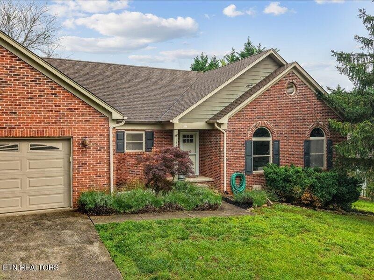
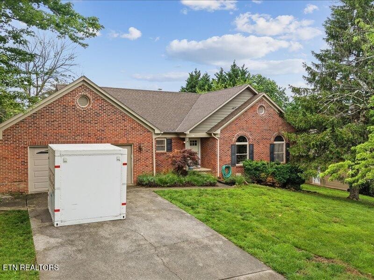
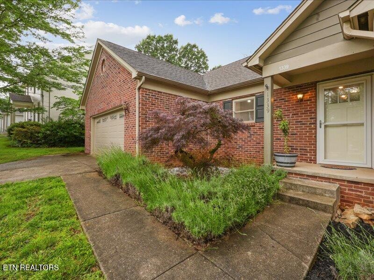
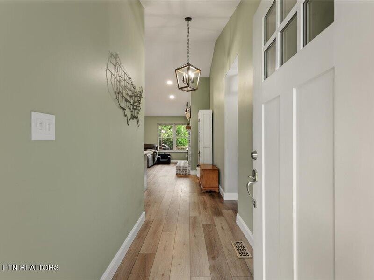
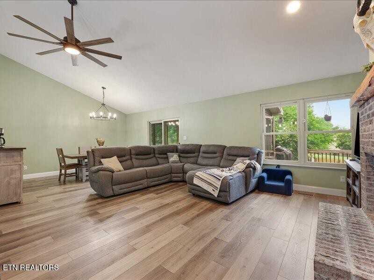
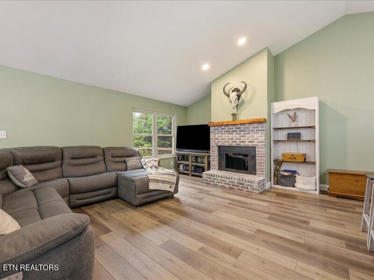
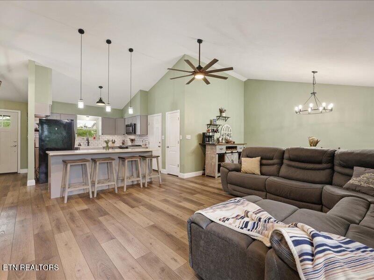
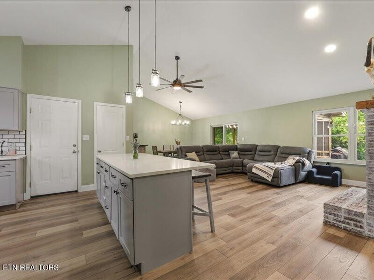
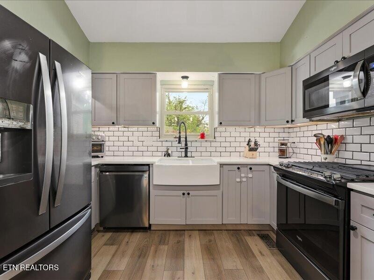
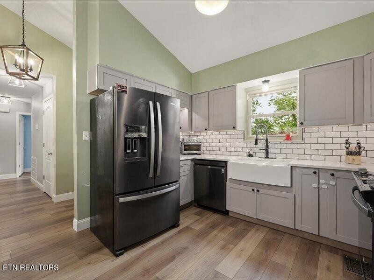
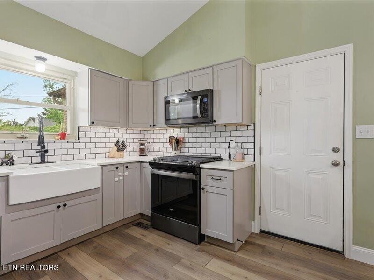
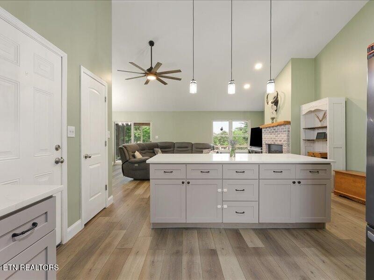
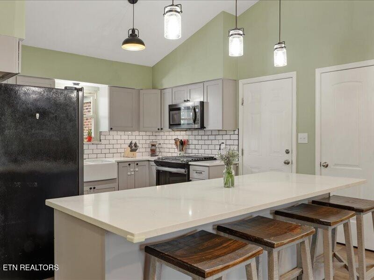
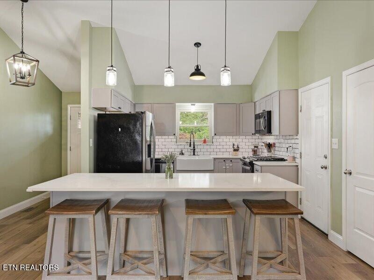
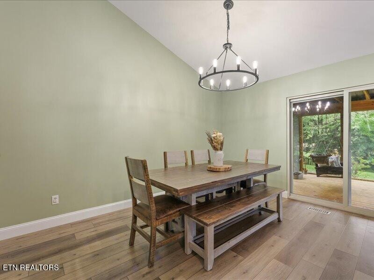
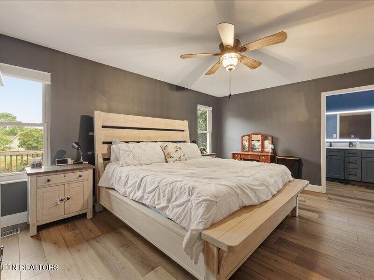
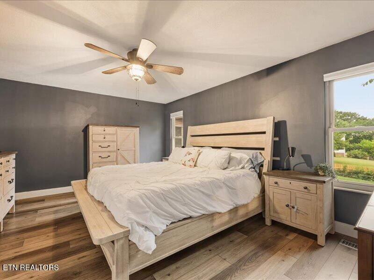
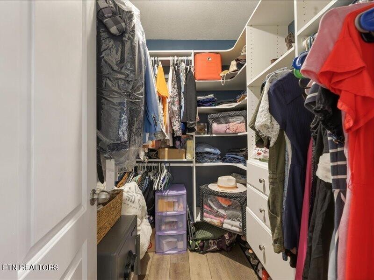
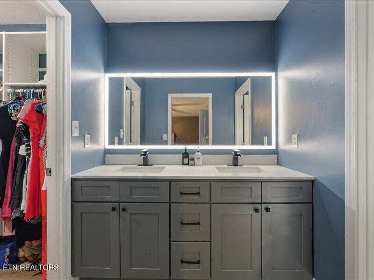
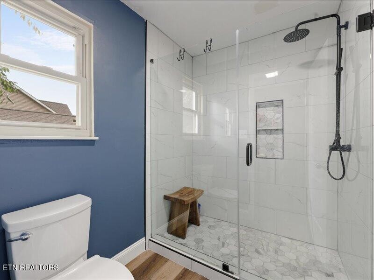
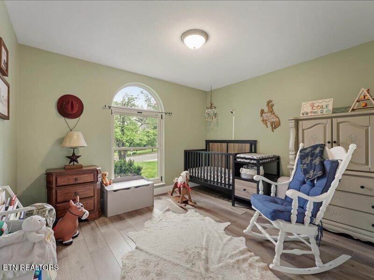
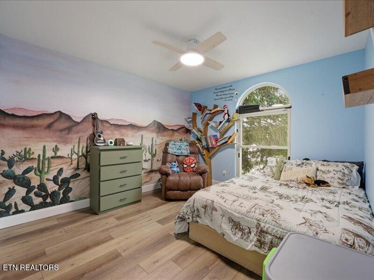
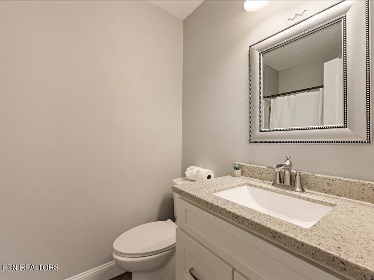
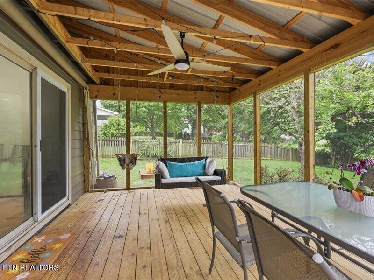
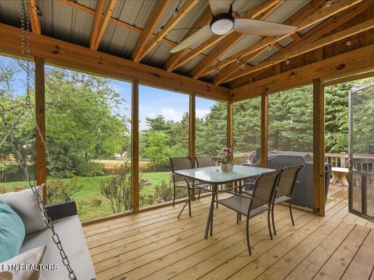
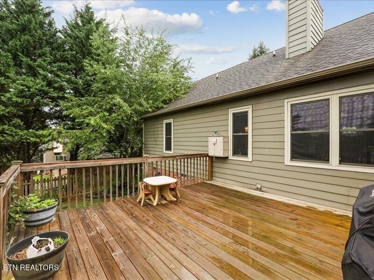
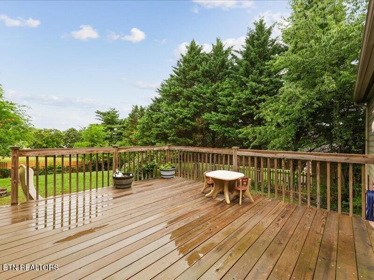
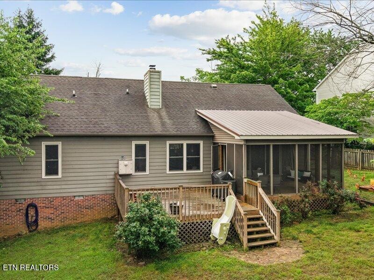
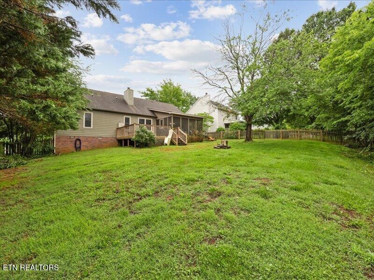
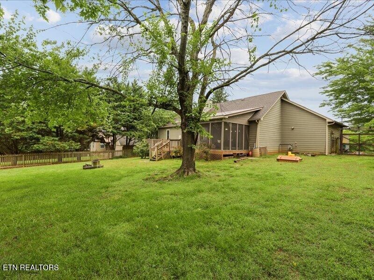
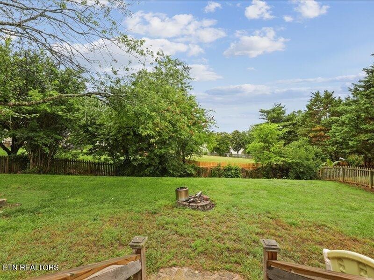
Charming one-level home in popular Benington! This 3 bedroom, 2 bath home features an open floor plan with updated flooring, paint, and fixtures throughout. The spacious great room/dining combination offers wonderful flow for everyday living and entertaining. The updated kitchen includes a large island, quartz countertops, new cabinets, new appliances, and a gas range. Bathrooms have been beautifully updated, including a primary bath with marble tiled shower, marble floors, and new vanity. HVAC replaced in 2022.Enjoy outdoor living with an expansive deck and newer screened porch overlooking the level, fenced backyard.

Share Property

Location

1339 Wenlock Rd, Knoxville, TN 37922

Status

Sold

Date Sold

July 20, 2026
Laura Slyman

Laura Slyman

TITLE

Listing Specialist | Buyer’s Agent | Broker | Auctioneer

Property Amenities

Interior
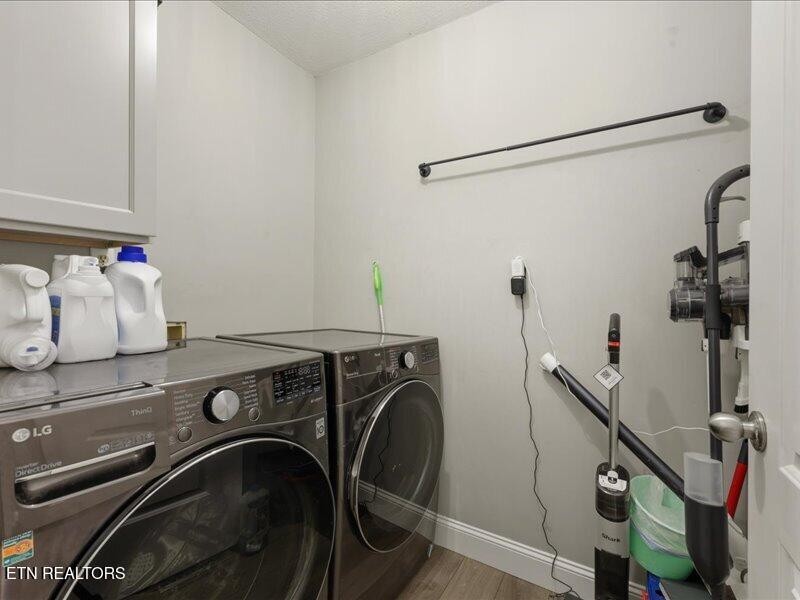
Laundry room Washer Hookup, Electric Dryer Hookup
Appliances Dishwasher, Disposal, Range, Oven
Flooring Laminate, Tile
Total Bedrooms: 3
Full Bathrooms: 2
Other Interior Features Walk-In Closet(s)
Area & Lot
Total area 1,597 Sq.Ft.
Lot Area 0.33 Acres
Living area 1,597 Sq.Ft.
MLS® ID 3532247
Year Built 1983
High School Bearden High School
Middle School West Valley Middle School
Elementary School Blue Grass Elementary
View Description Mountain(s)
Architecture Styles Traditional
Type Residential
Status Sold
Date Sold July 20, 2026
Exterior
Stories 1
Air conditioning Central Air
Heat type Central, Electric, Natural Gas
Water Source Public
Garage Space 2.0
Security Features Smoke Detector(s)
Sewer Public Sewer
Parking Attached
Lot Features Level
Utilities Electricity Available, Natural Gas Available, Water Available
Finance
Sales Price $443,000
HOA Fees $95 yearly
Real Estate Tax $1,164 yearly

Knoxville

Real Estate Is Local.

With roots in Knoxville real estate dating back to 1970, Slyman Real Estate combines generations of local knowledge with the experience, strategy, and personal service that today’s market demands.