Leave a Message

Thank you for your message. We will be in touch with you shortly.

1327 Copperstone Lane
VIEW PHOTOS
Courtesy of Slyman Real Estate, Laura Slyman Listing Contact: 8655679916 
$950,000

1327 Copperstone Lane

4 Beds 4 Baths 3,348 Sq.Ft. 0.5 Acres

Description

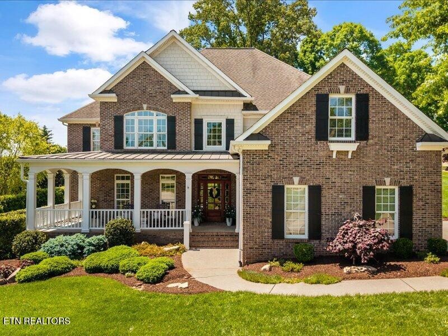
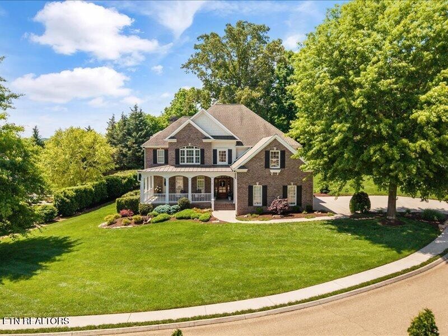
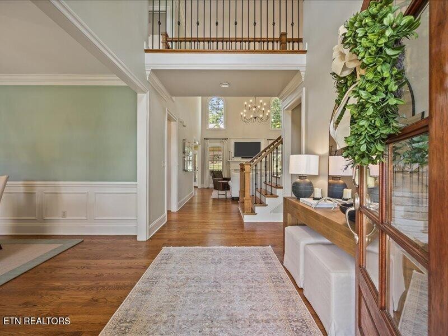
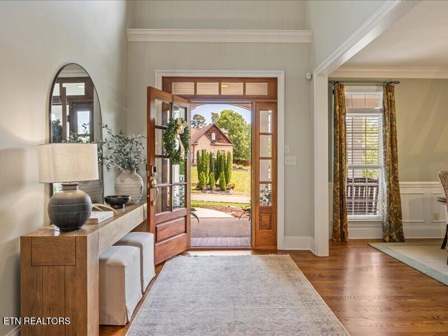
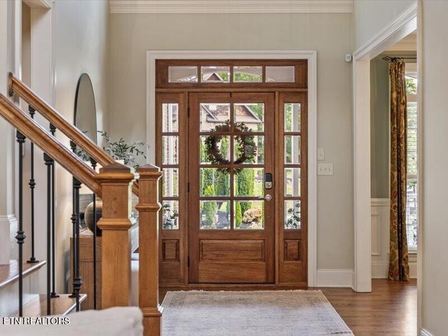
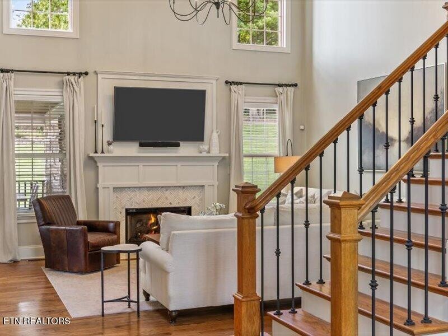
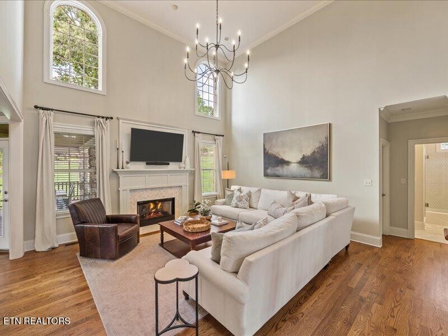
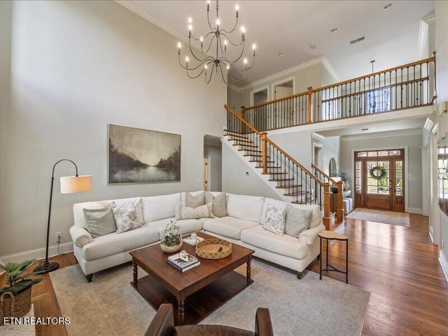
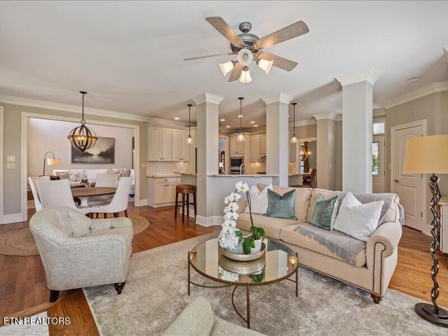
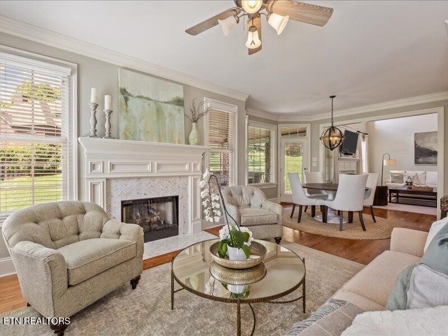
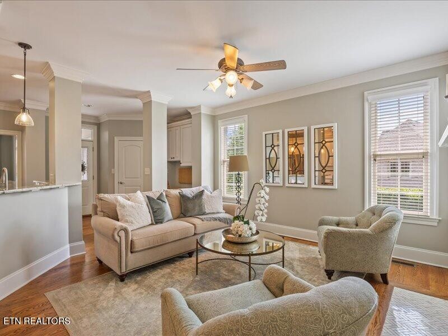
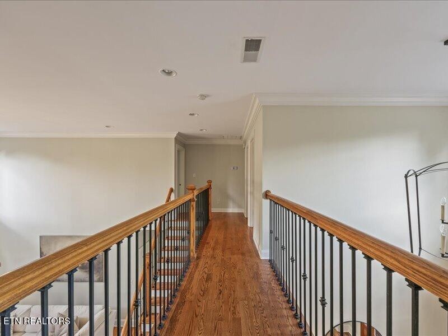
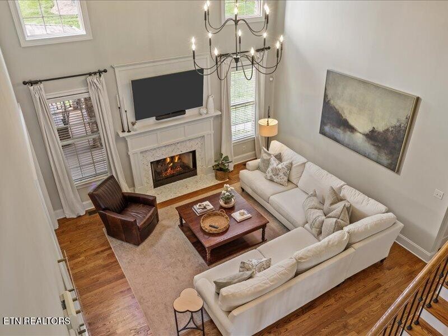
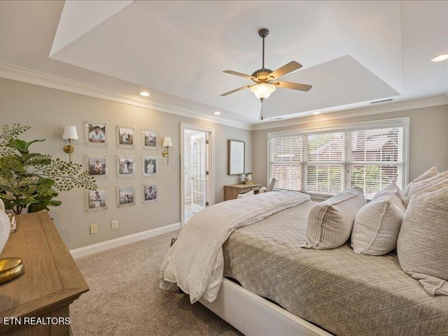
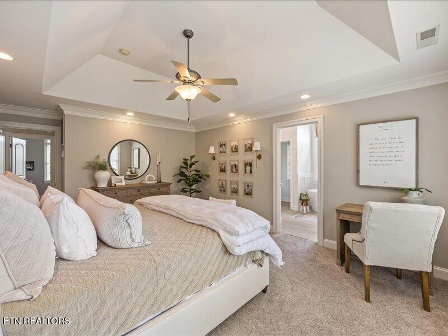
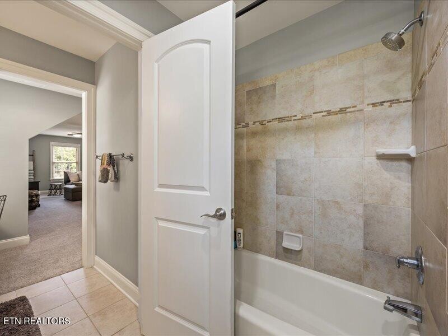
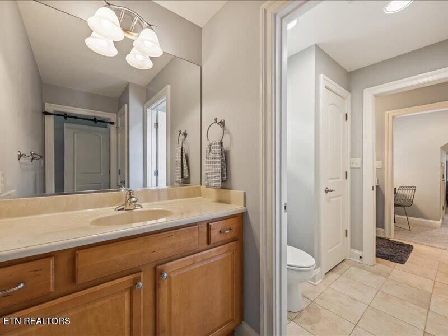
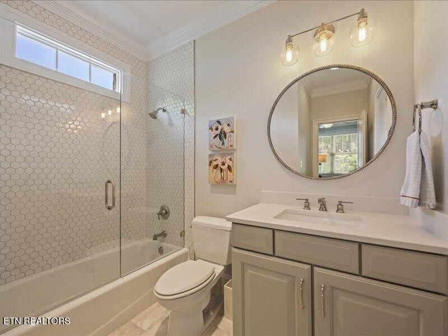
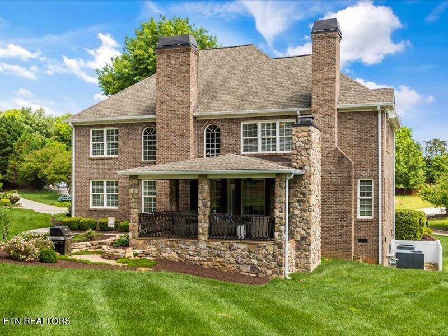
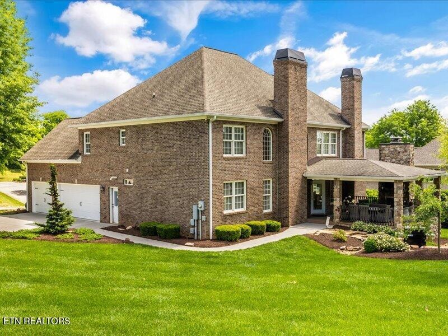
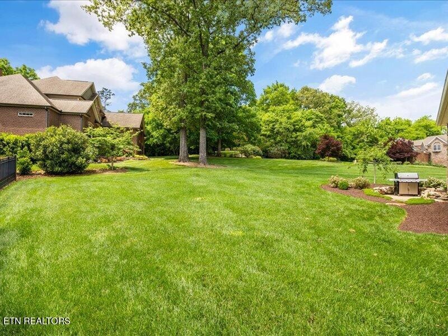
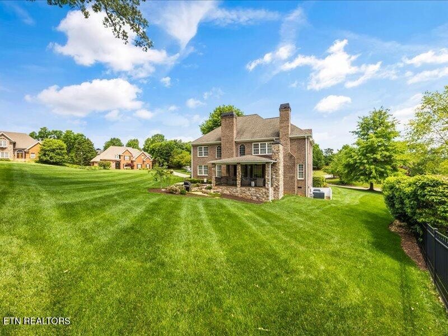
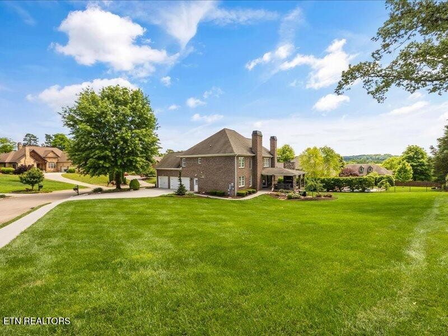
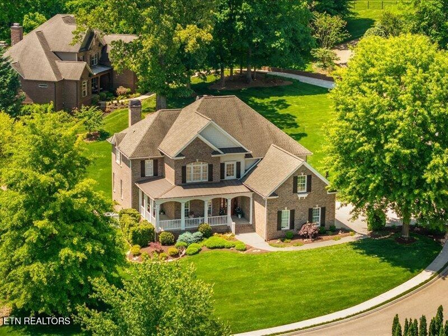
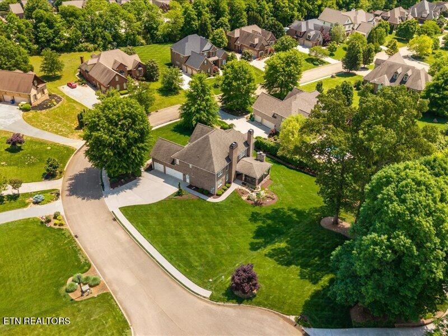
Absolute perfection in every way! All brick executive home perfectly positioned on a corner lot in a quiet cul-de-sac. Features a sought-after Frank Betz floor plan with multiple living spaces and a main level bedroom with ensuite. From the two story entry, to the refinished hardwood floors, updated kitchen and baths and fabulous outdoor space, this beautiful updated home will not disappoint.

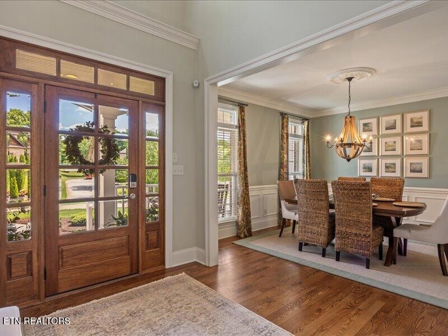
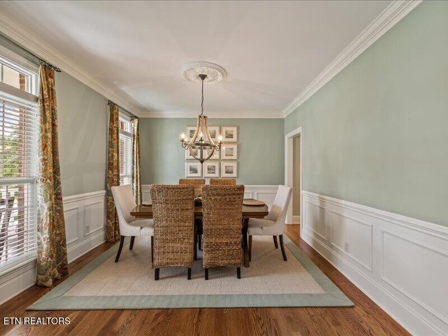
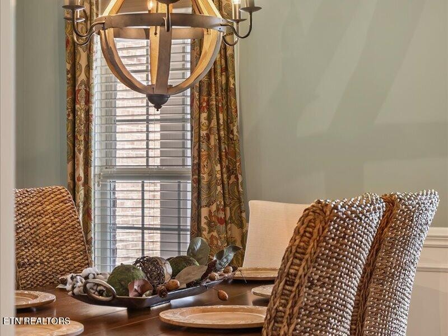
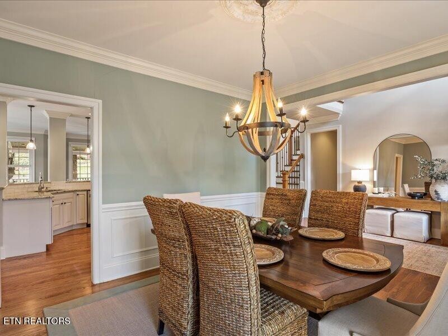
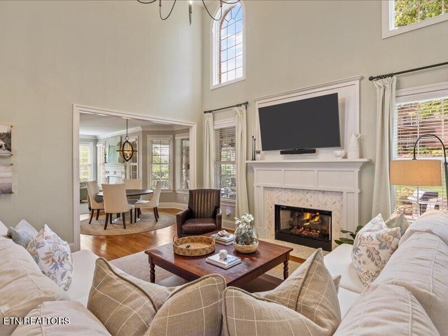
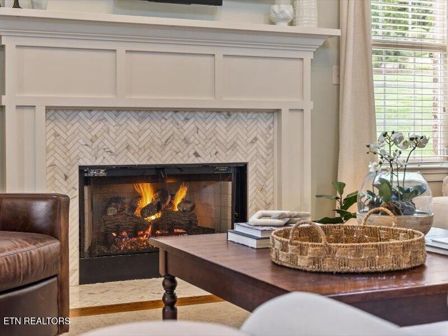
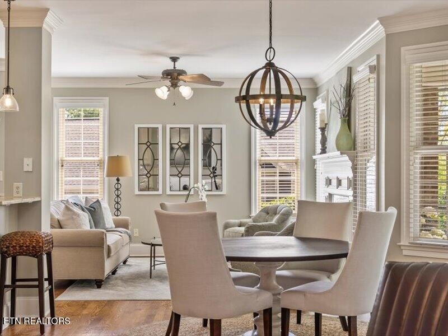
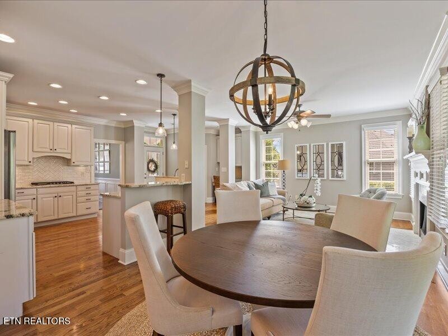
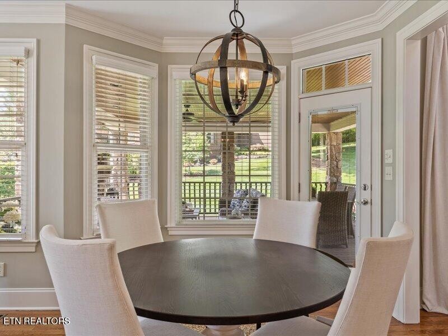
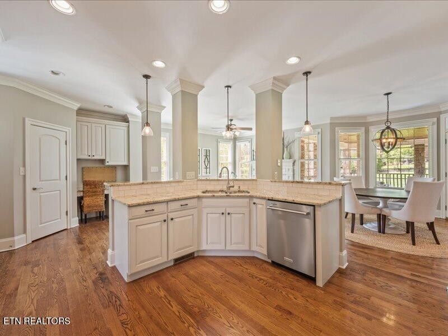
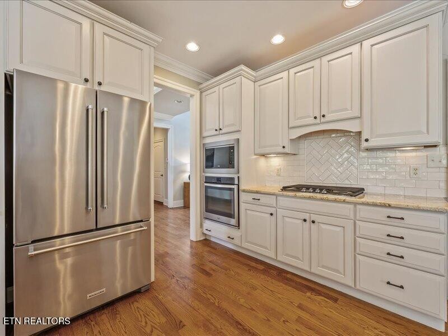
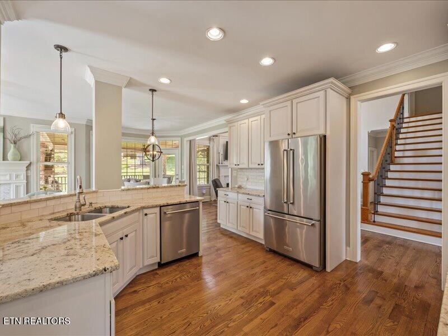
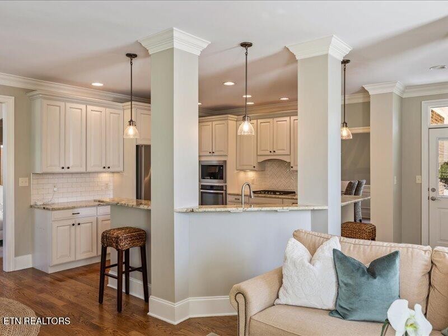
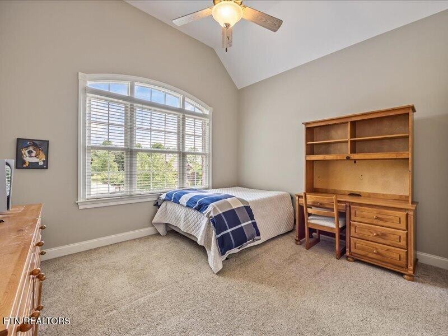
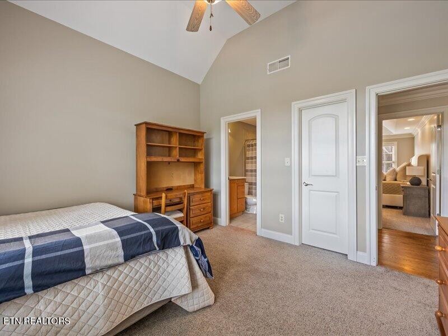
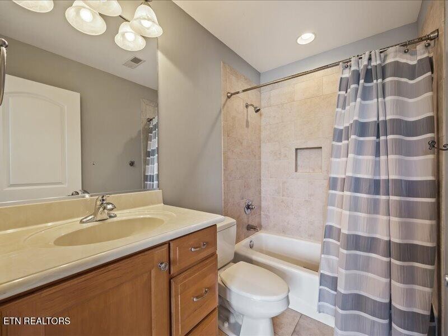
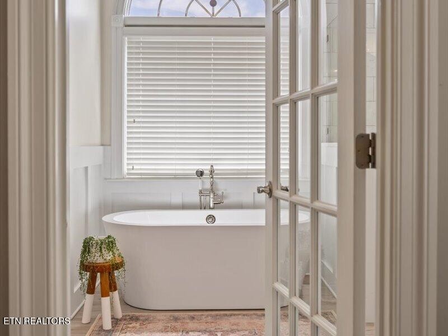
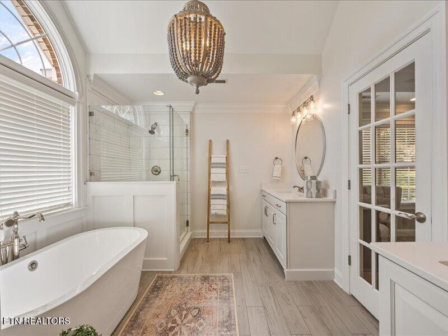
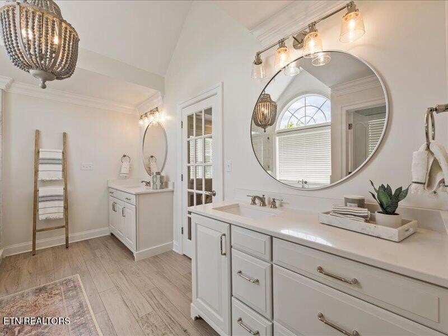
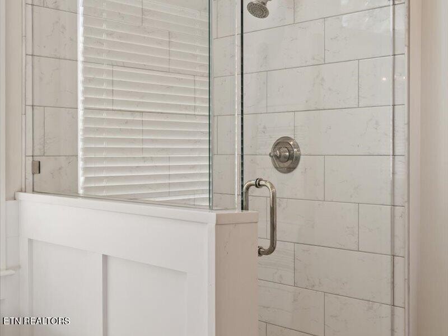
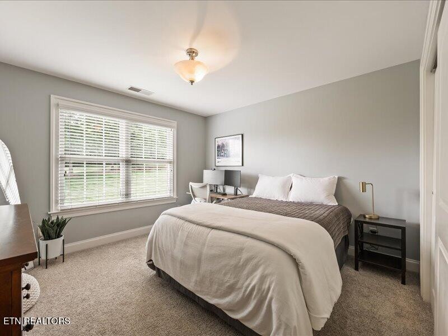
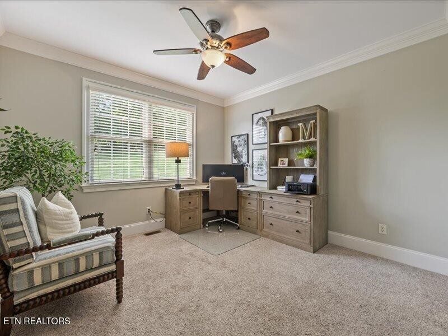
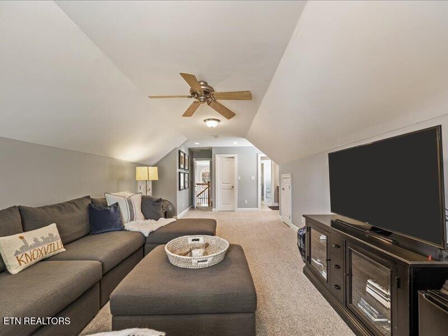
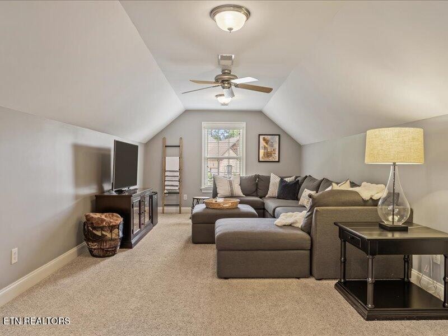
The spacious great room features a cozy gas fireplace, while the formal dining room provides the perfect setting for gatherings. New interior paint and fixtures throughout. The renovated kitchen is designed for both everyday living and entertaining, offering painted cabinetry, granite countertops, stainless steel appliances, a center island, and an inviting eat-in area that flows seamlessly into the keeping room. A main-level bedroom with a full bath offers flexibility for guests or a home office. Upstairs, the primary suite is a true retreat with a newly renovated spa-like bathroom featuring a tiled shower, separate tub, and dual vanities. Two additional bedrooms plus a large bonus room complete the upper level.

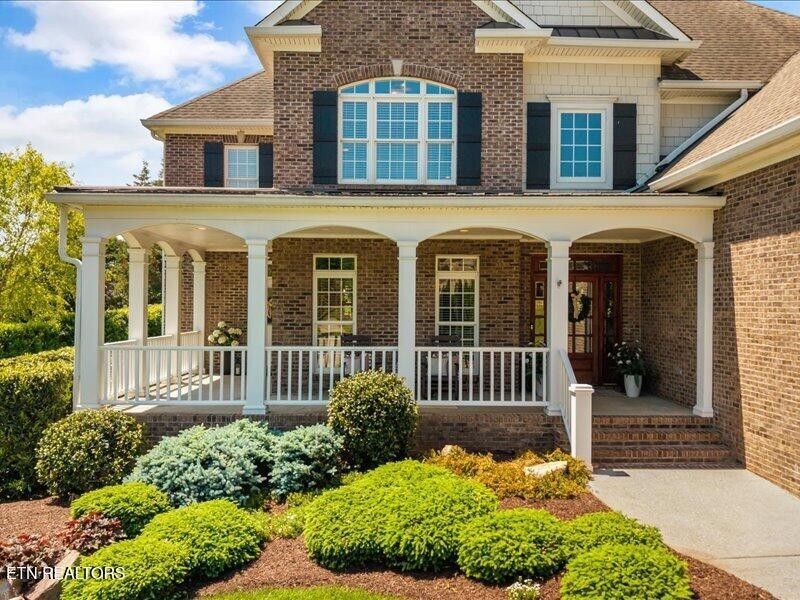
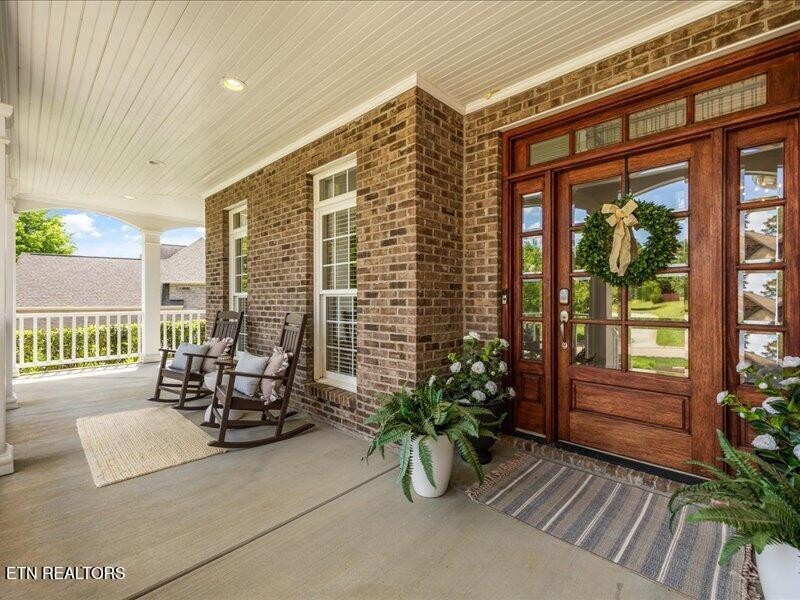
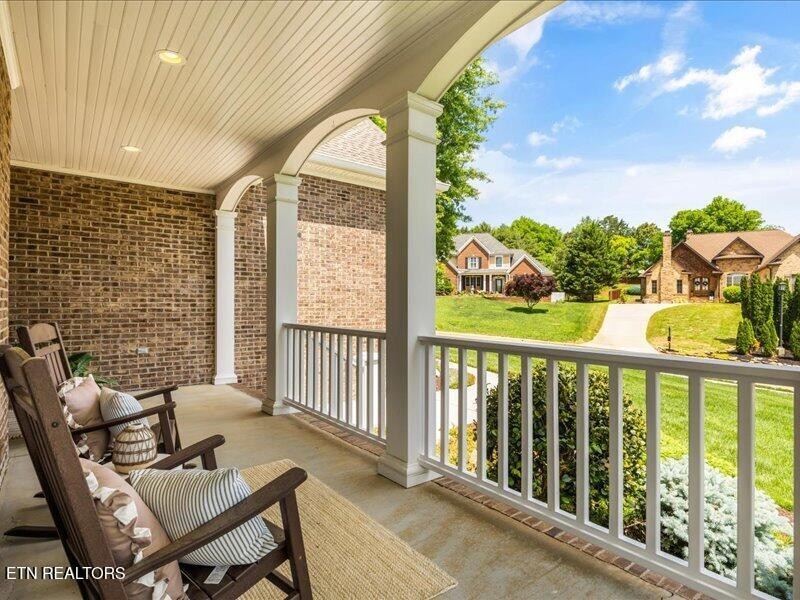
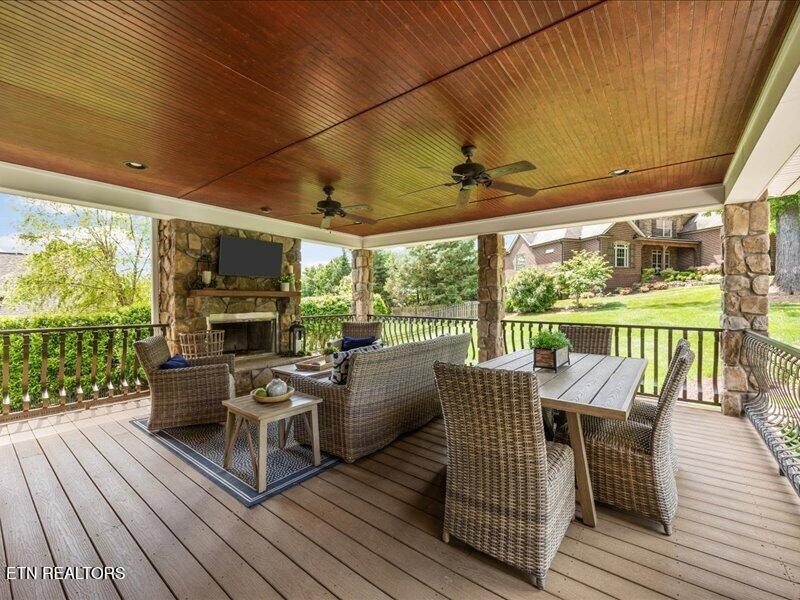
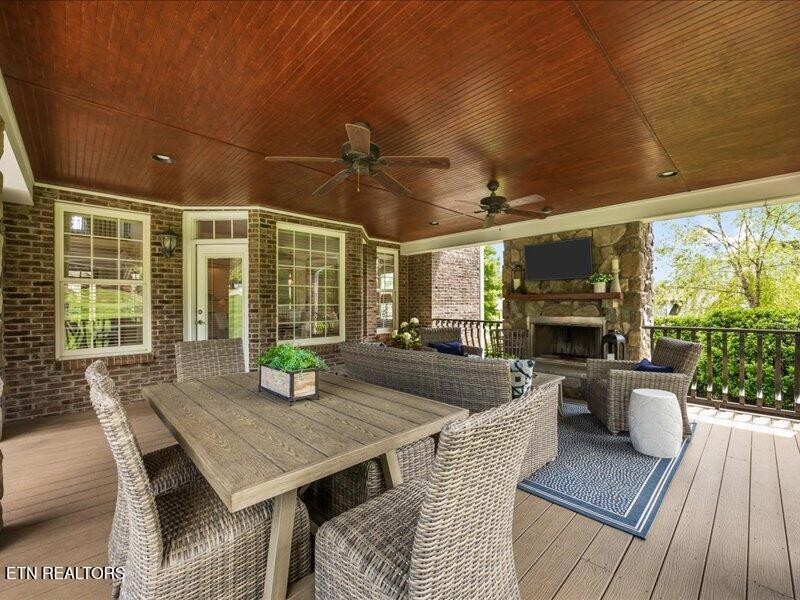
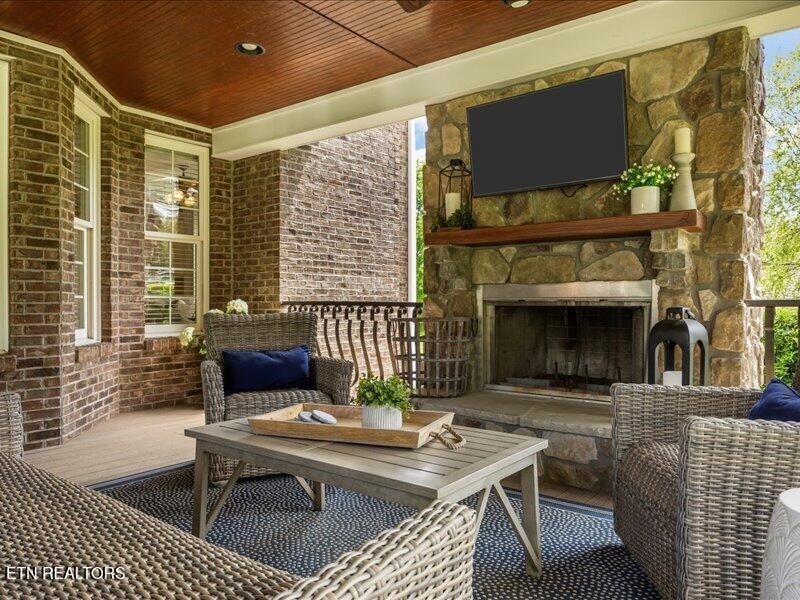
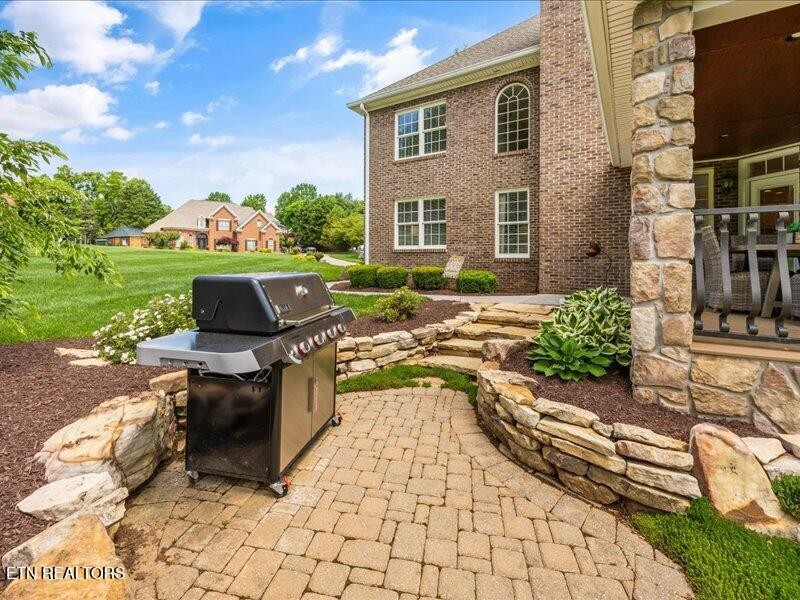
Enjoy exceptional outdoor living with a covered front porch and spacious covered patio highlighted by an outdoor fireplace--ideal for year-round enjoyment. Additional features include three fireplaces total and an encapsulated crawlspace.

This home combines timeless design, thoughtful updates, and incredible indoor-outdoor living in a Farragut location.

Share Property

Location

1327 Copperstone Lane, Knoxville, TN 37922

Status

Sold

Date Sold

July 14, 2026
Laura Slyman

Laura Slyman

TITLE

Listing Specialist | Buyer’s Agent | Broker | Auctioneer

Property Amenities

Interior
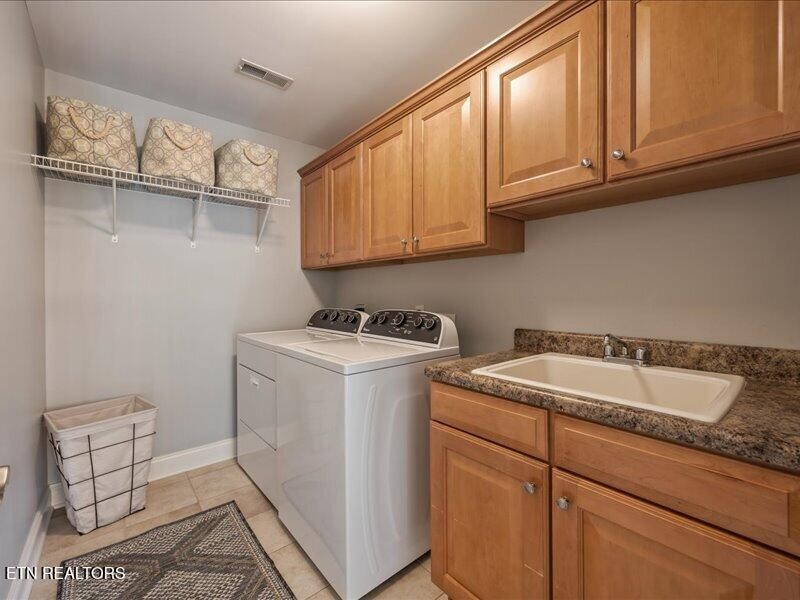
Laundry room Washer Hookup, Electric Dryer Hookup
Appliances Dishwasher, Disposal, Microwave, Range, Refrigerator, Oven
Flooring Carpet, Wood, Tile
Total Bedrooms: 4
Full Bathrooms: 4
Other Interior Features Walk-In Closet(s), Pantry
Area & Lot
Total area 3,348 Sq.Ft.
Lot Area 0.5 Acres
Living area 3,348 Sq.Ft.
MLS® ID 3531995
Year Built 2005
High School Farragut High School
Middle School Farragut Middle School
Elementary School Northshore Elementary School
View Description Mountain(s)
Architecture Styles Traditional
Type Residential
Status Sold
Date Sold July 14, 2026
Exterior
Stories 2
Air conditioning Central Air
Heat type Central, Electric, Natural Gas
Water Source Public
Garage Space 3.0
Security Features Security System, Smoke Detector(s)
Sewer Public Sewer
Parking Garage Door Opener, Garage Faces Side
Lot Features Cul-De-Sac, Corner Lot, Level
Utilities Electricity Available, Natural Gas Available, Water Available
Finance
Sales Price $950,000
HOA Fees $75 monthly
Real Estate Tax $2,567 yearly

Knoxville

Real Estate Is Local.

With roots in Knoxville real estate dating back to 1970, Slyman Real Estate combines generations of local knowledge with the experience, strategy, and personal service that today’s market demands.