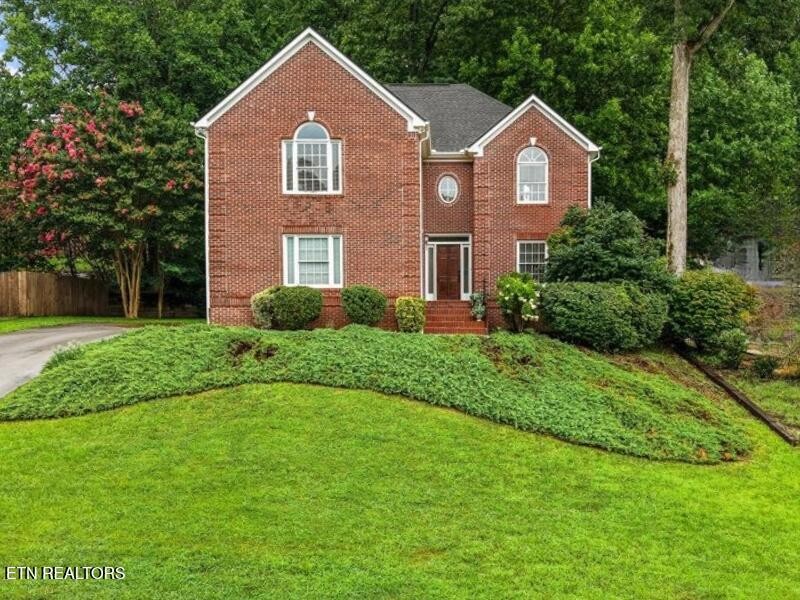
Two-story red-brick house with arched windows, a landscaped lawn, and mature trees.
1240 Hearthstone Lane
VIEW PHOTOS
Courtesy of Slyman Real Estate, Laura Slyman Listing Contact: 8655679916 
$510,000

1240 Hearthstone Lane

3 Beds 3 Baths 2,556 Sq.Ft. 10,454.4 Sq.Ft.

Description

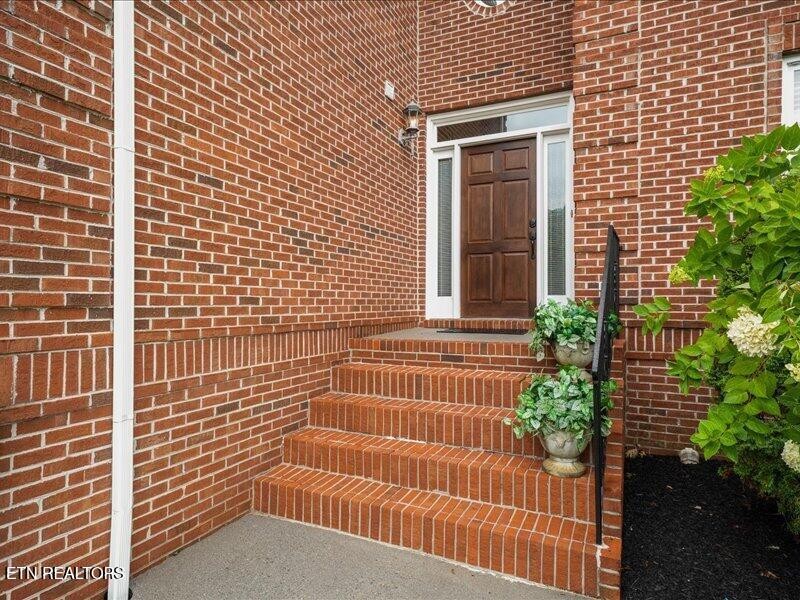
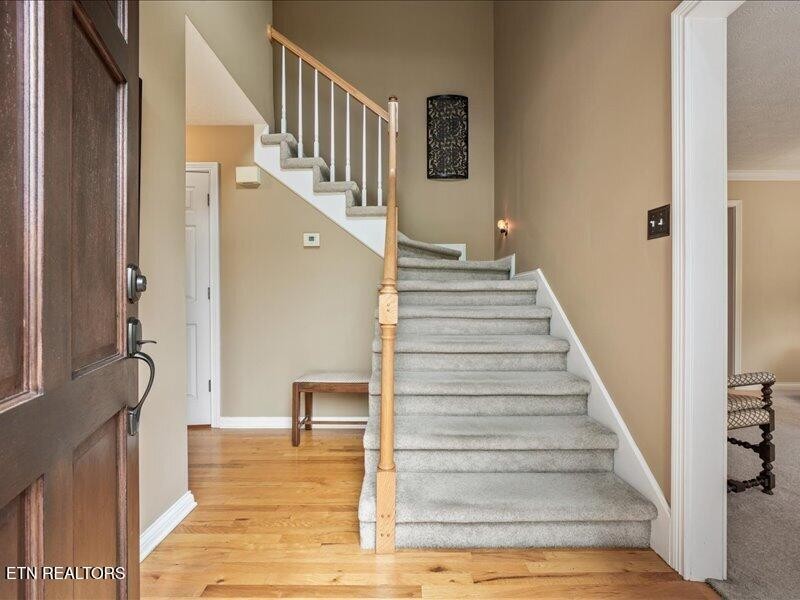
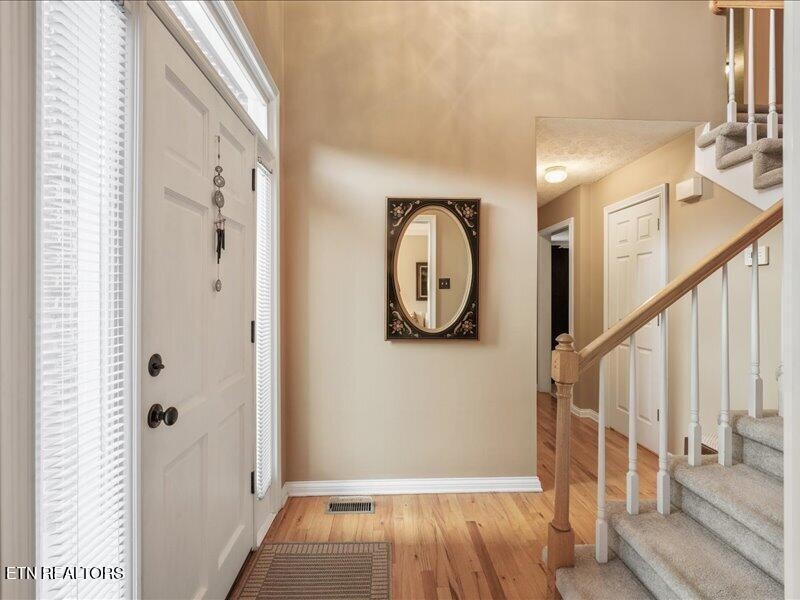
Welcome to this impeccably maintained, one-owner home nestled on a quiet cul-de-sac lot in a highly desirable neighborhood with remarkably low turnover. From the moment you arrive, you'll appreciate the beautiful new mahogany front door, two story entry, neutral decor, and pride of ownership throughout.

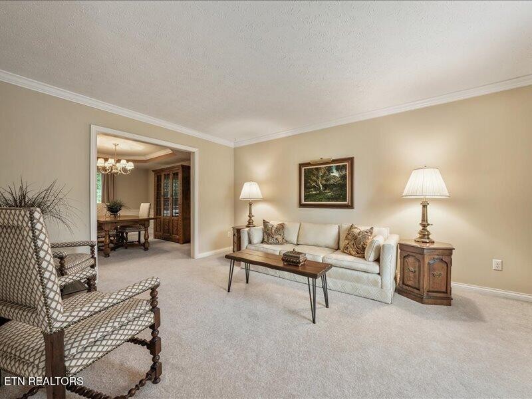
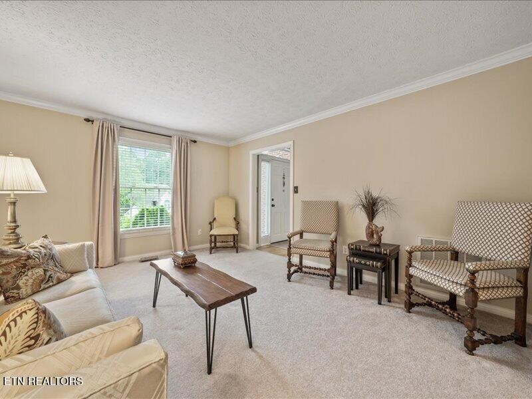
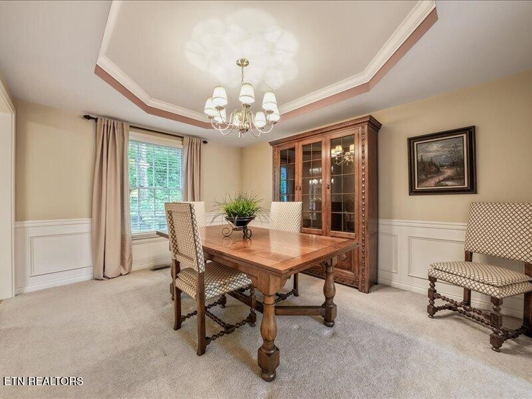
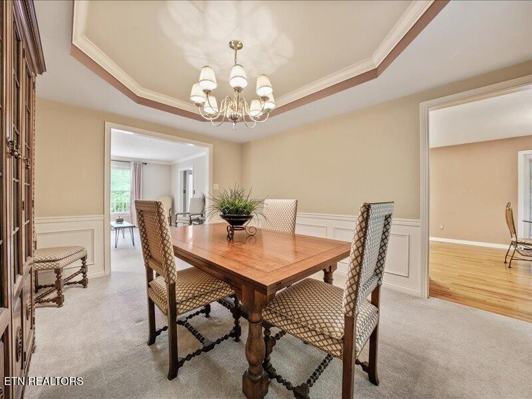
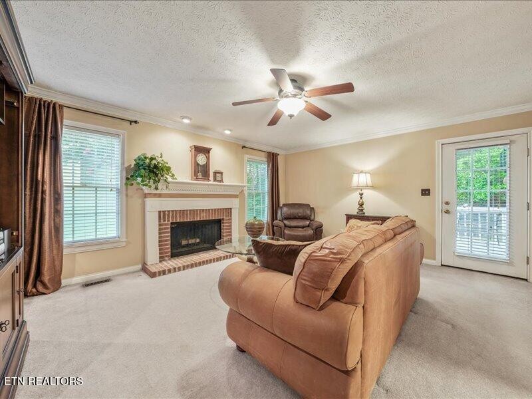
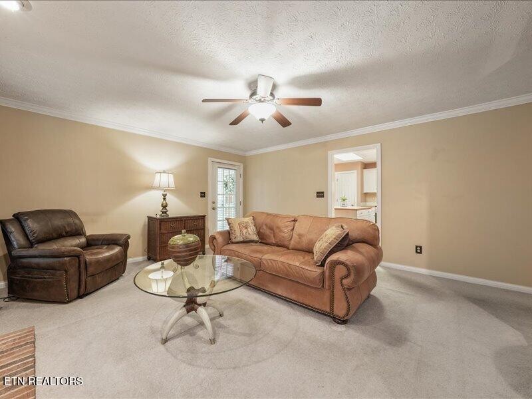
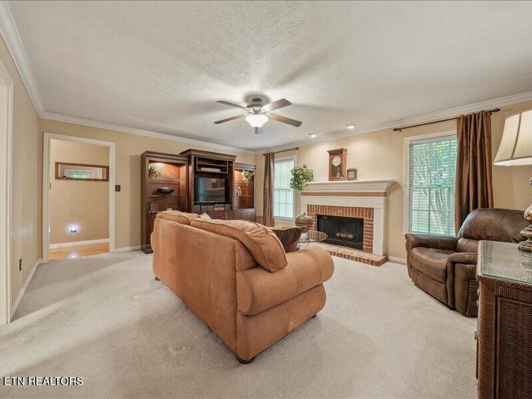
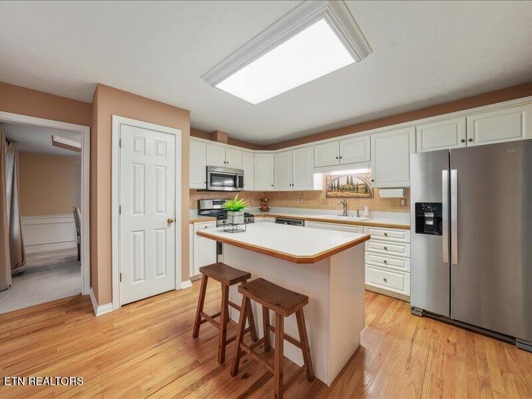
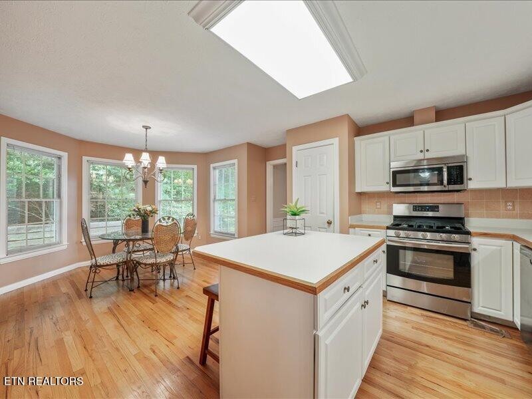
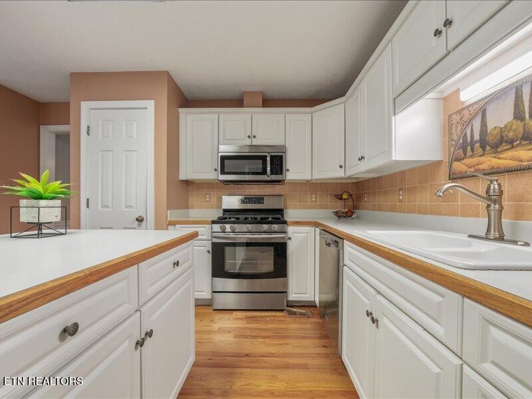
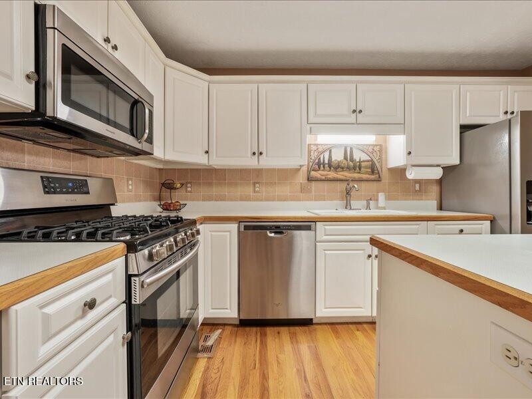
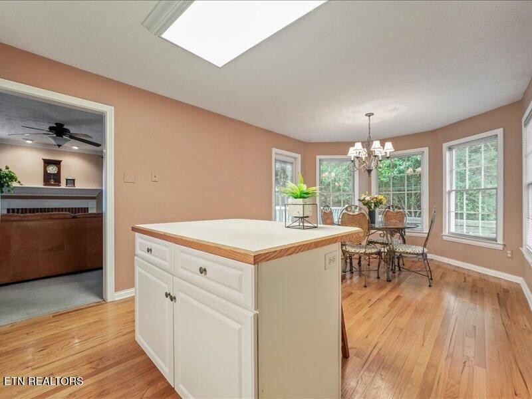
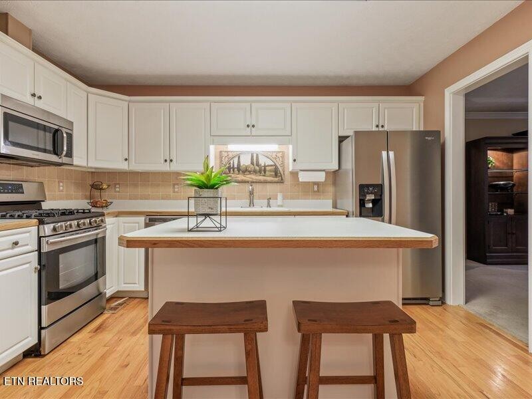
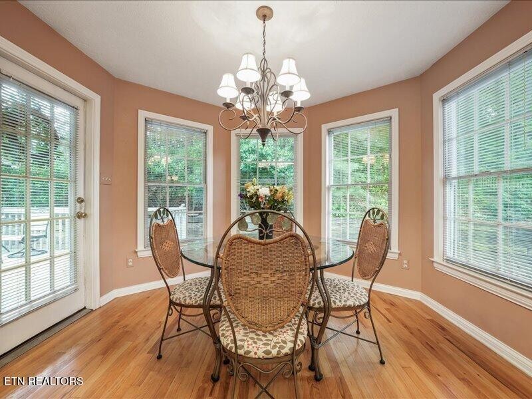
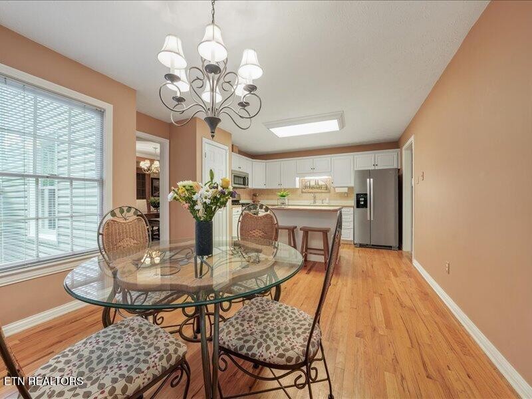
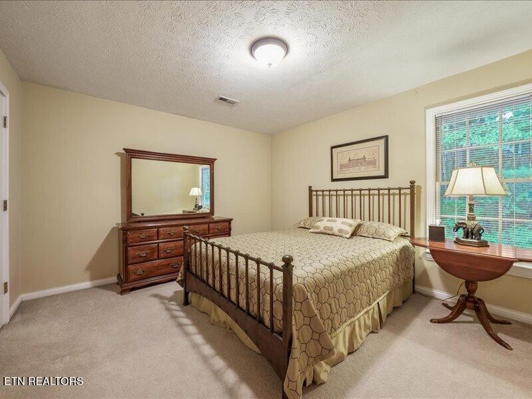
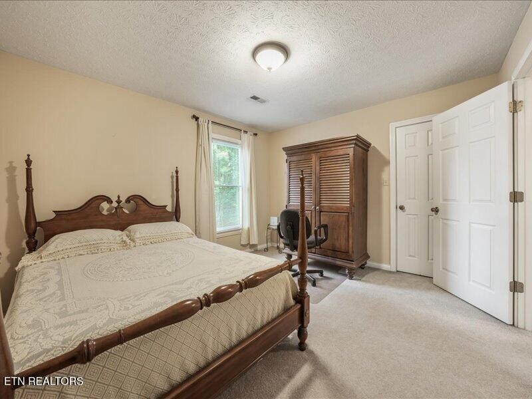
The thoughtfully designed main level offers a spacious living room with a cozy fireplace, an additional living area or private home office, a formal dining room, vaulted ceilings and a generous eat-in kitchen featuring an updated gas range and brand-new refrigerator. Upstairs, you'll find three spacious bedrooms plus a large bonus room.

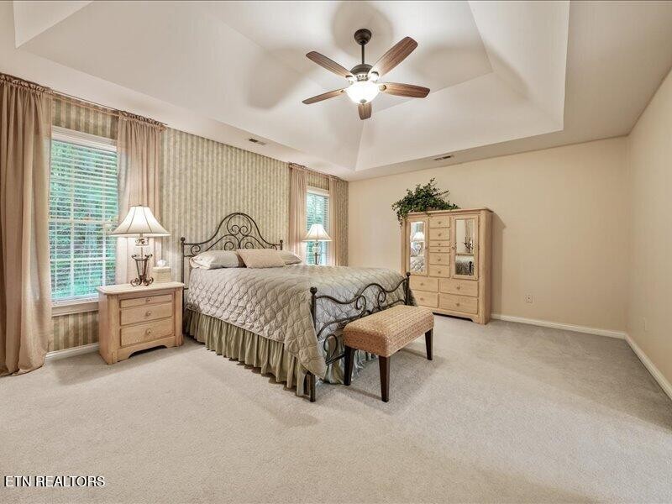
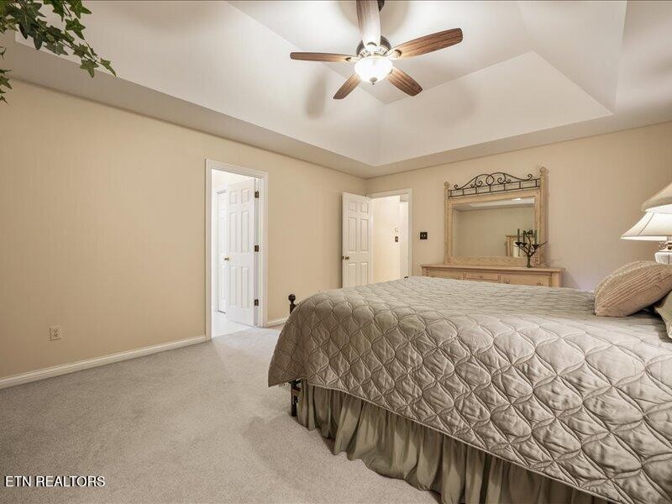
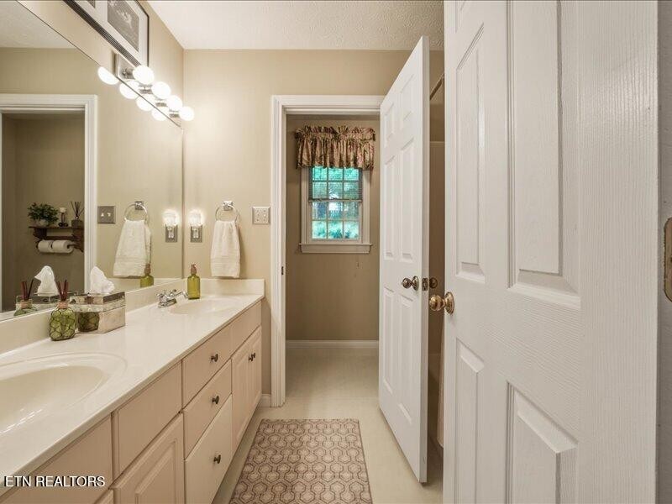
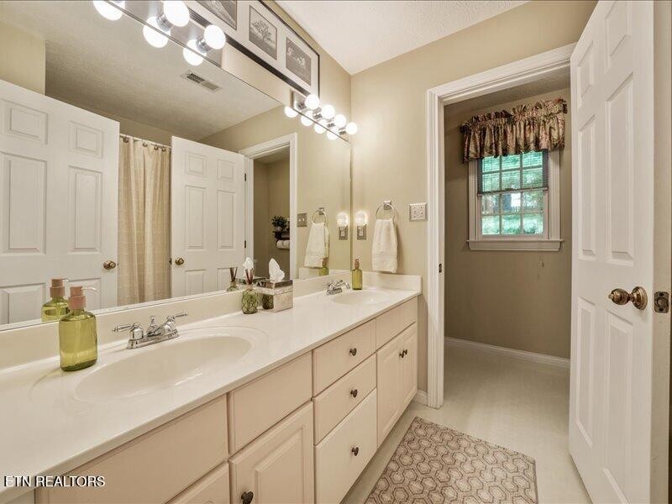
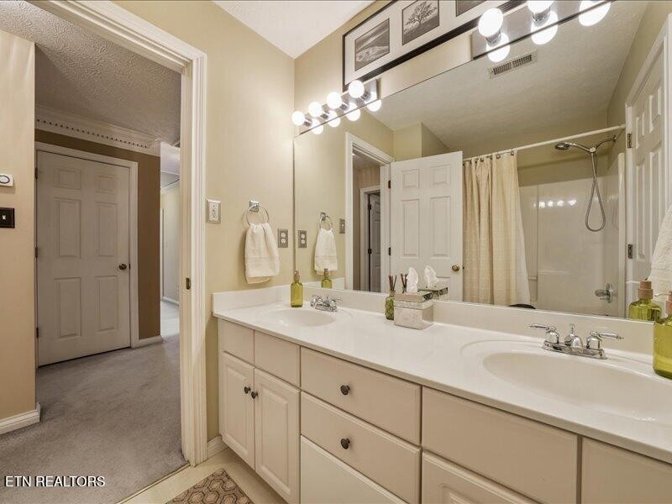
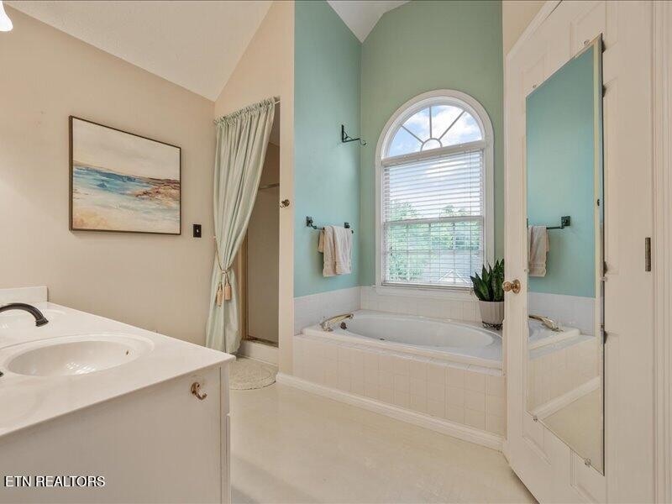
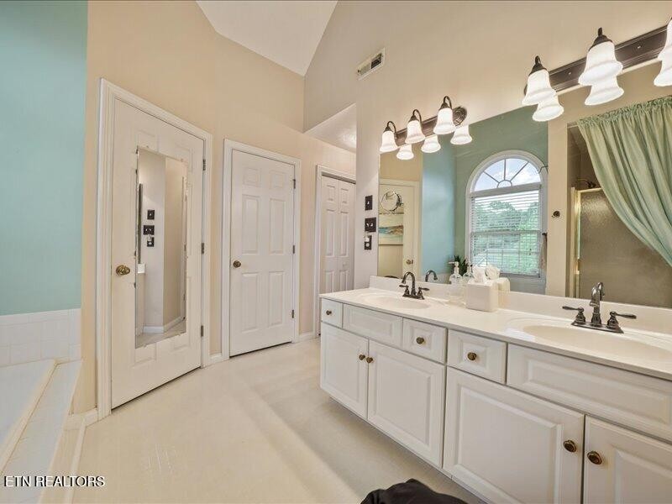
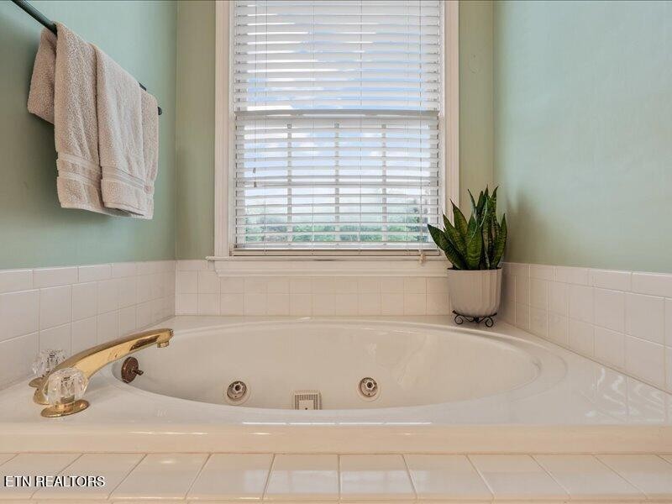
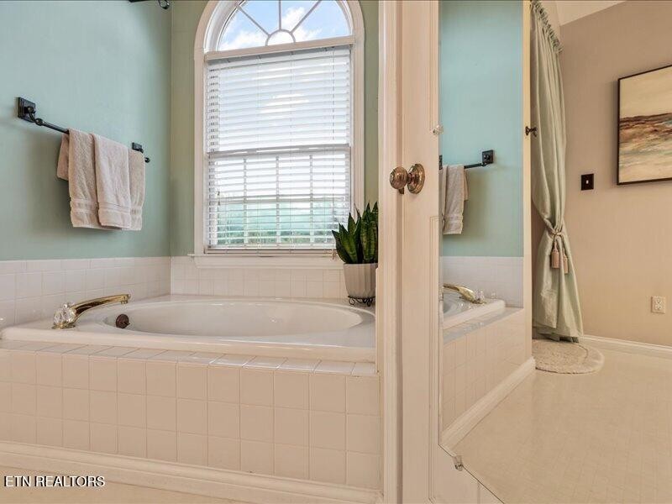
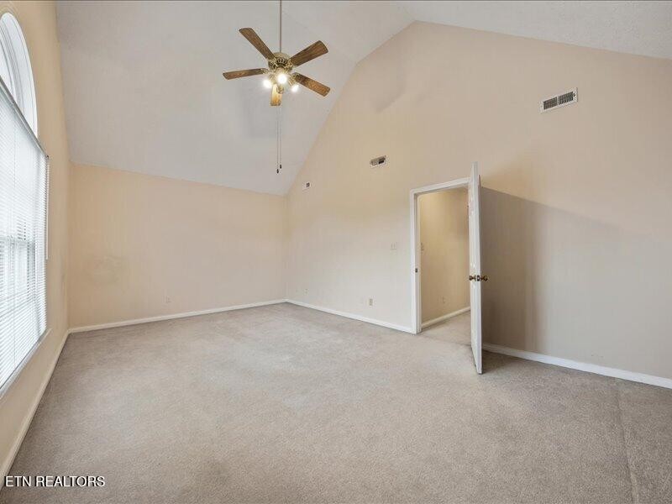
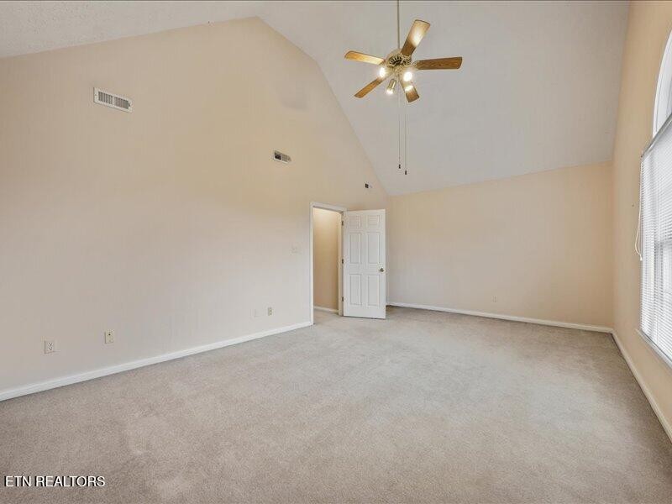
The oversized primary suite is a true retreat with a large en-suite bath and three closets offering exceptional storage.

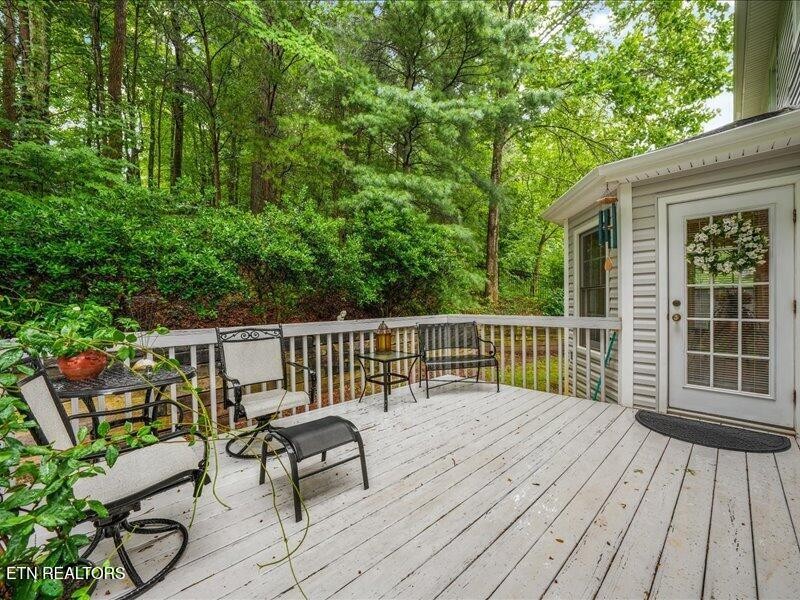
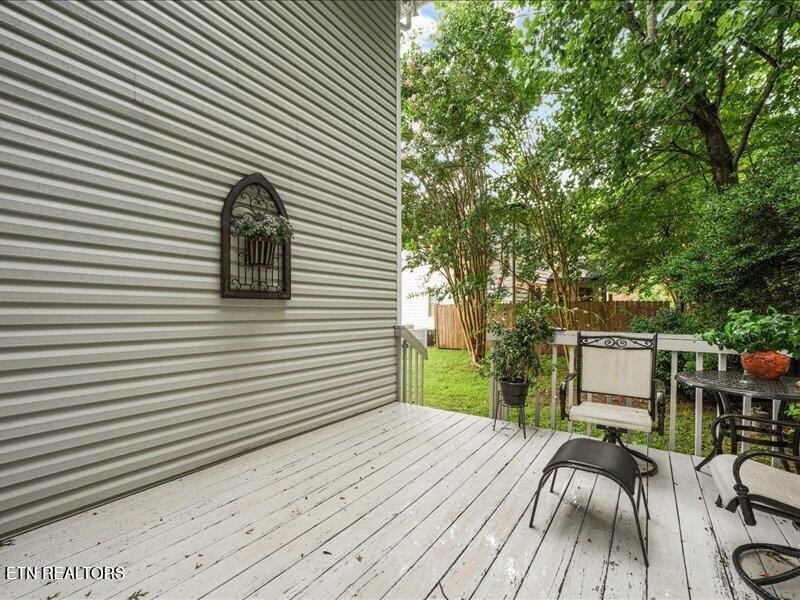
Step outside onto the newly painted deck overlooking peaceful & private woods --the perfect setting for relaxing or entertaining.

Additional highlights include a roof that's only four years old and a convenient location just minutes from top-rated schools, shopping, restaurants, and interstate access. This is a rare opportunity to own a meticulously cared-for home in a prime West Knoxville location.

Share Property

Location

1240 Hearthstone Lane, Knoxville, TN 37923

Status

Sold

Date Sold

October 19, 2026
Laura Slyman

Laura Slyman

TITLE

Listing Specialist | Buyer’s Agent | Broker | Auctioneer

Property Amenities

Interior
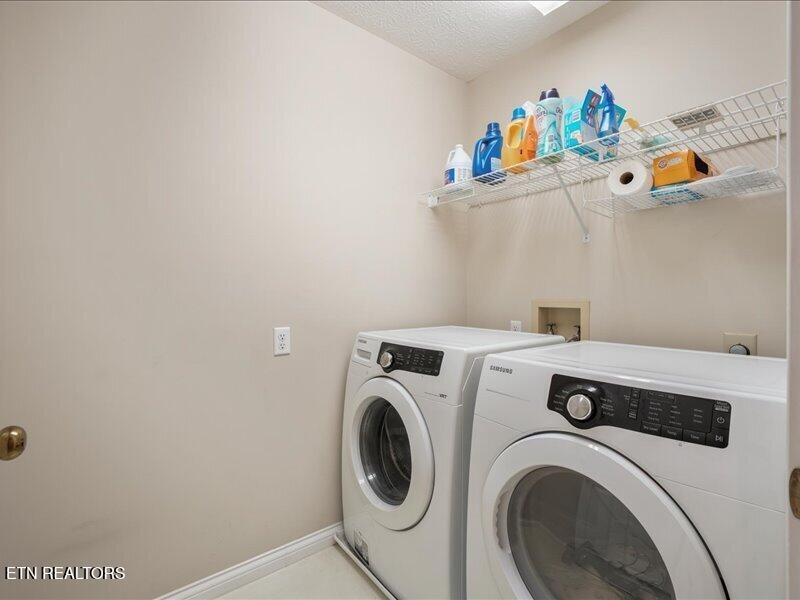
Laundry room Washer Hookup, Electric Dryer Hookup
Fireplace Gas
Appliances Dishwasher, Disposal, Dryer, Range, Refrigerator, Oven, Washer
Flooring Carpet, Wood, Tile, Vinyl
Total Bedrooms: 3
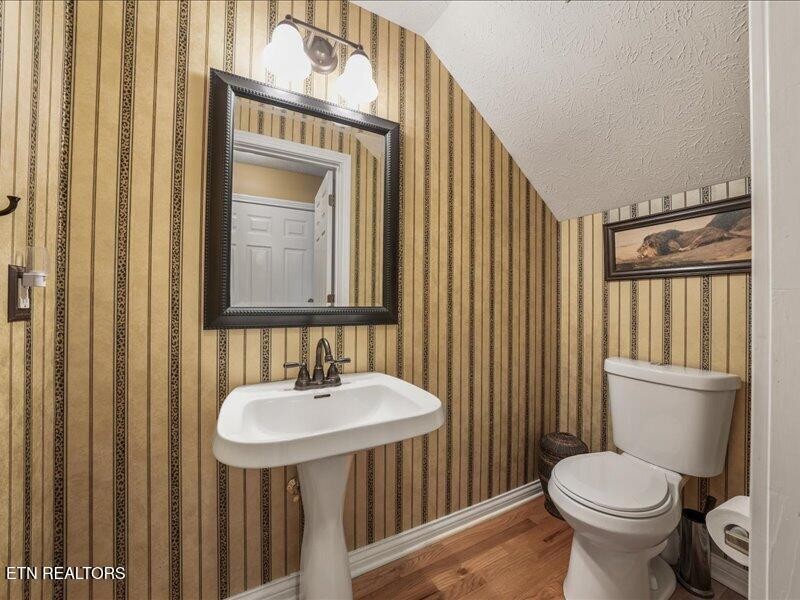
Half Bathrooms: 1
Full Bathrooms: 2
Other Interior Features Walk-In Closet(s), Pantry
Area & Lot
Total area 2,556 Sq.Ft.
Lot Area 10,454.4 Sq.Ft.
Living area 2,556 Sq.Ft.
MLS® ID 3532420
Year Built 1993
High School Hardin Valley Academy
Middle School Cedar Bluff Middle School
Elementary School Cedar Bluff Elementary
View Description Mountain(s)
Architecture Styles Traditional
Type Residential
Status Sold
Date Sold October 19, 2026
Exterior
Stories 2
Air conditioning Central Air
Heat type Central, Electric, Natural Gas
Water Source Public
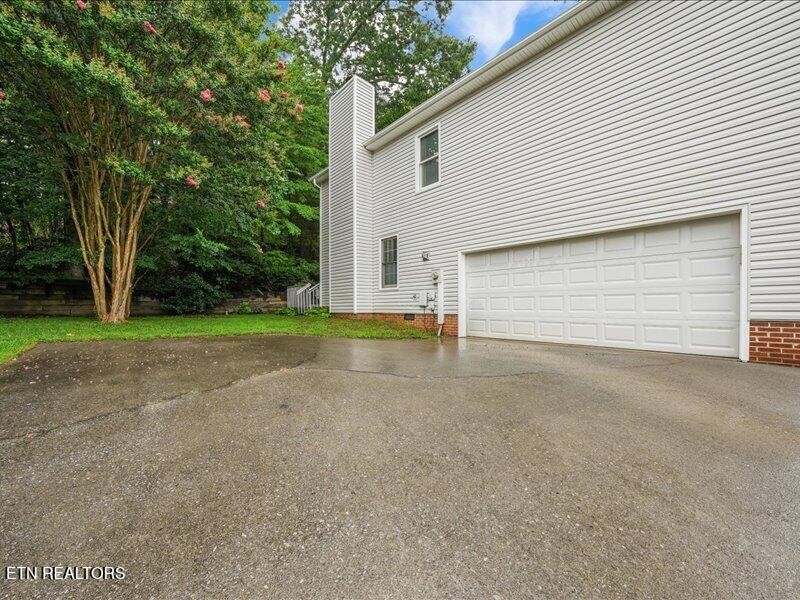
Garage Space 2.0
Security Features Smoke Detector(s)
Sewer Public Sewer
Parking Garage Door Opener, Garage Faces Side
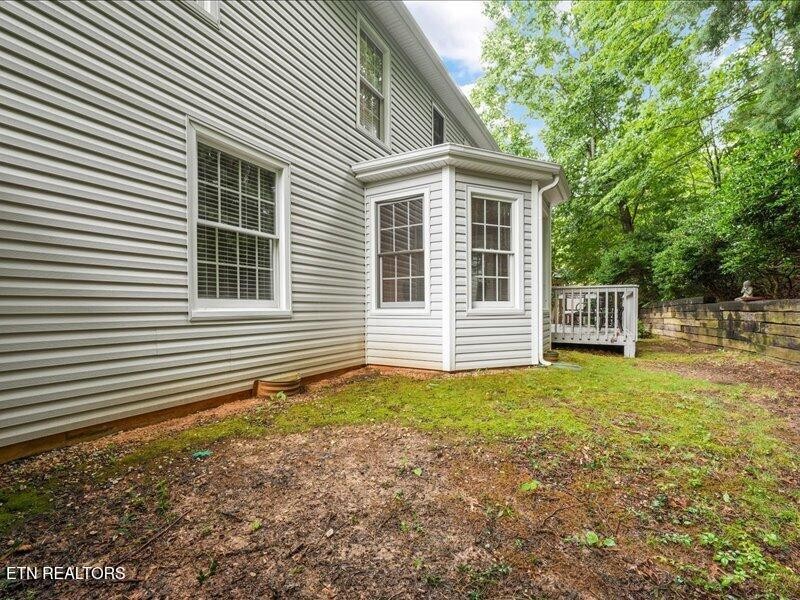
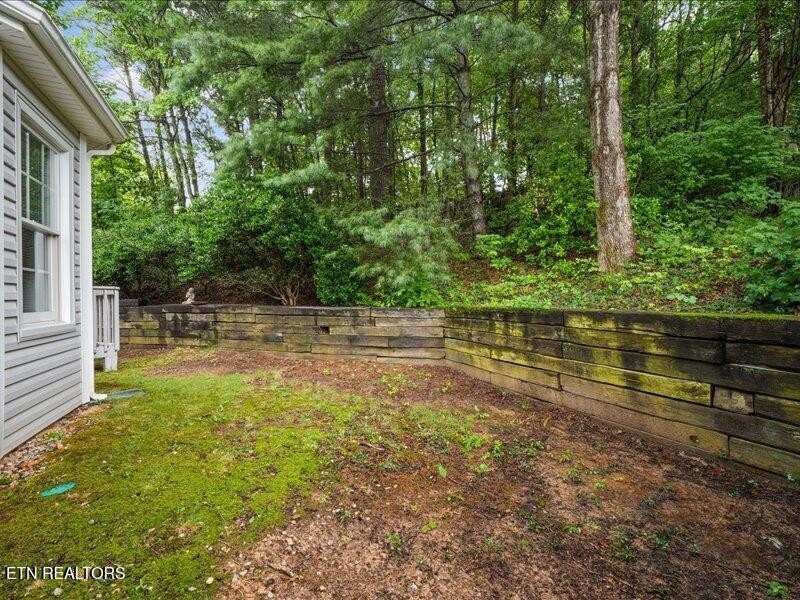
Lot Features Cul-De-Sac, Wooded
Utilities Electricity Available, Natural Gas Available, Water Available
Finance
Sales Price $510,000
Real Estate Tax $1,220 yearly

Knoxville

Real Estate Is Local.

With roots in Knoxville real estate dating back to 1970, Slyman Real Estate combines generations of local knowledge with the experience, strategy, and personal service that today’s market demands.