Leave a Message

Thank you for your message. We will be in touch with you shortly.

12167 Inglecrest Lane
Courtesy of Slyman Real Estate, Laura Slyman Listing Contact: 8655679916 
$765,000

12167 Inglecrest Lane

5 Beds 3 Baths 3,197 Sq.Ft. 9,583.2 Sq.Ft.

Description

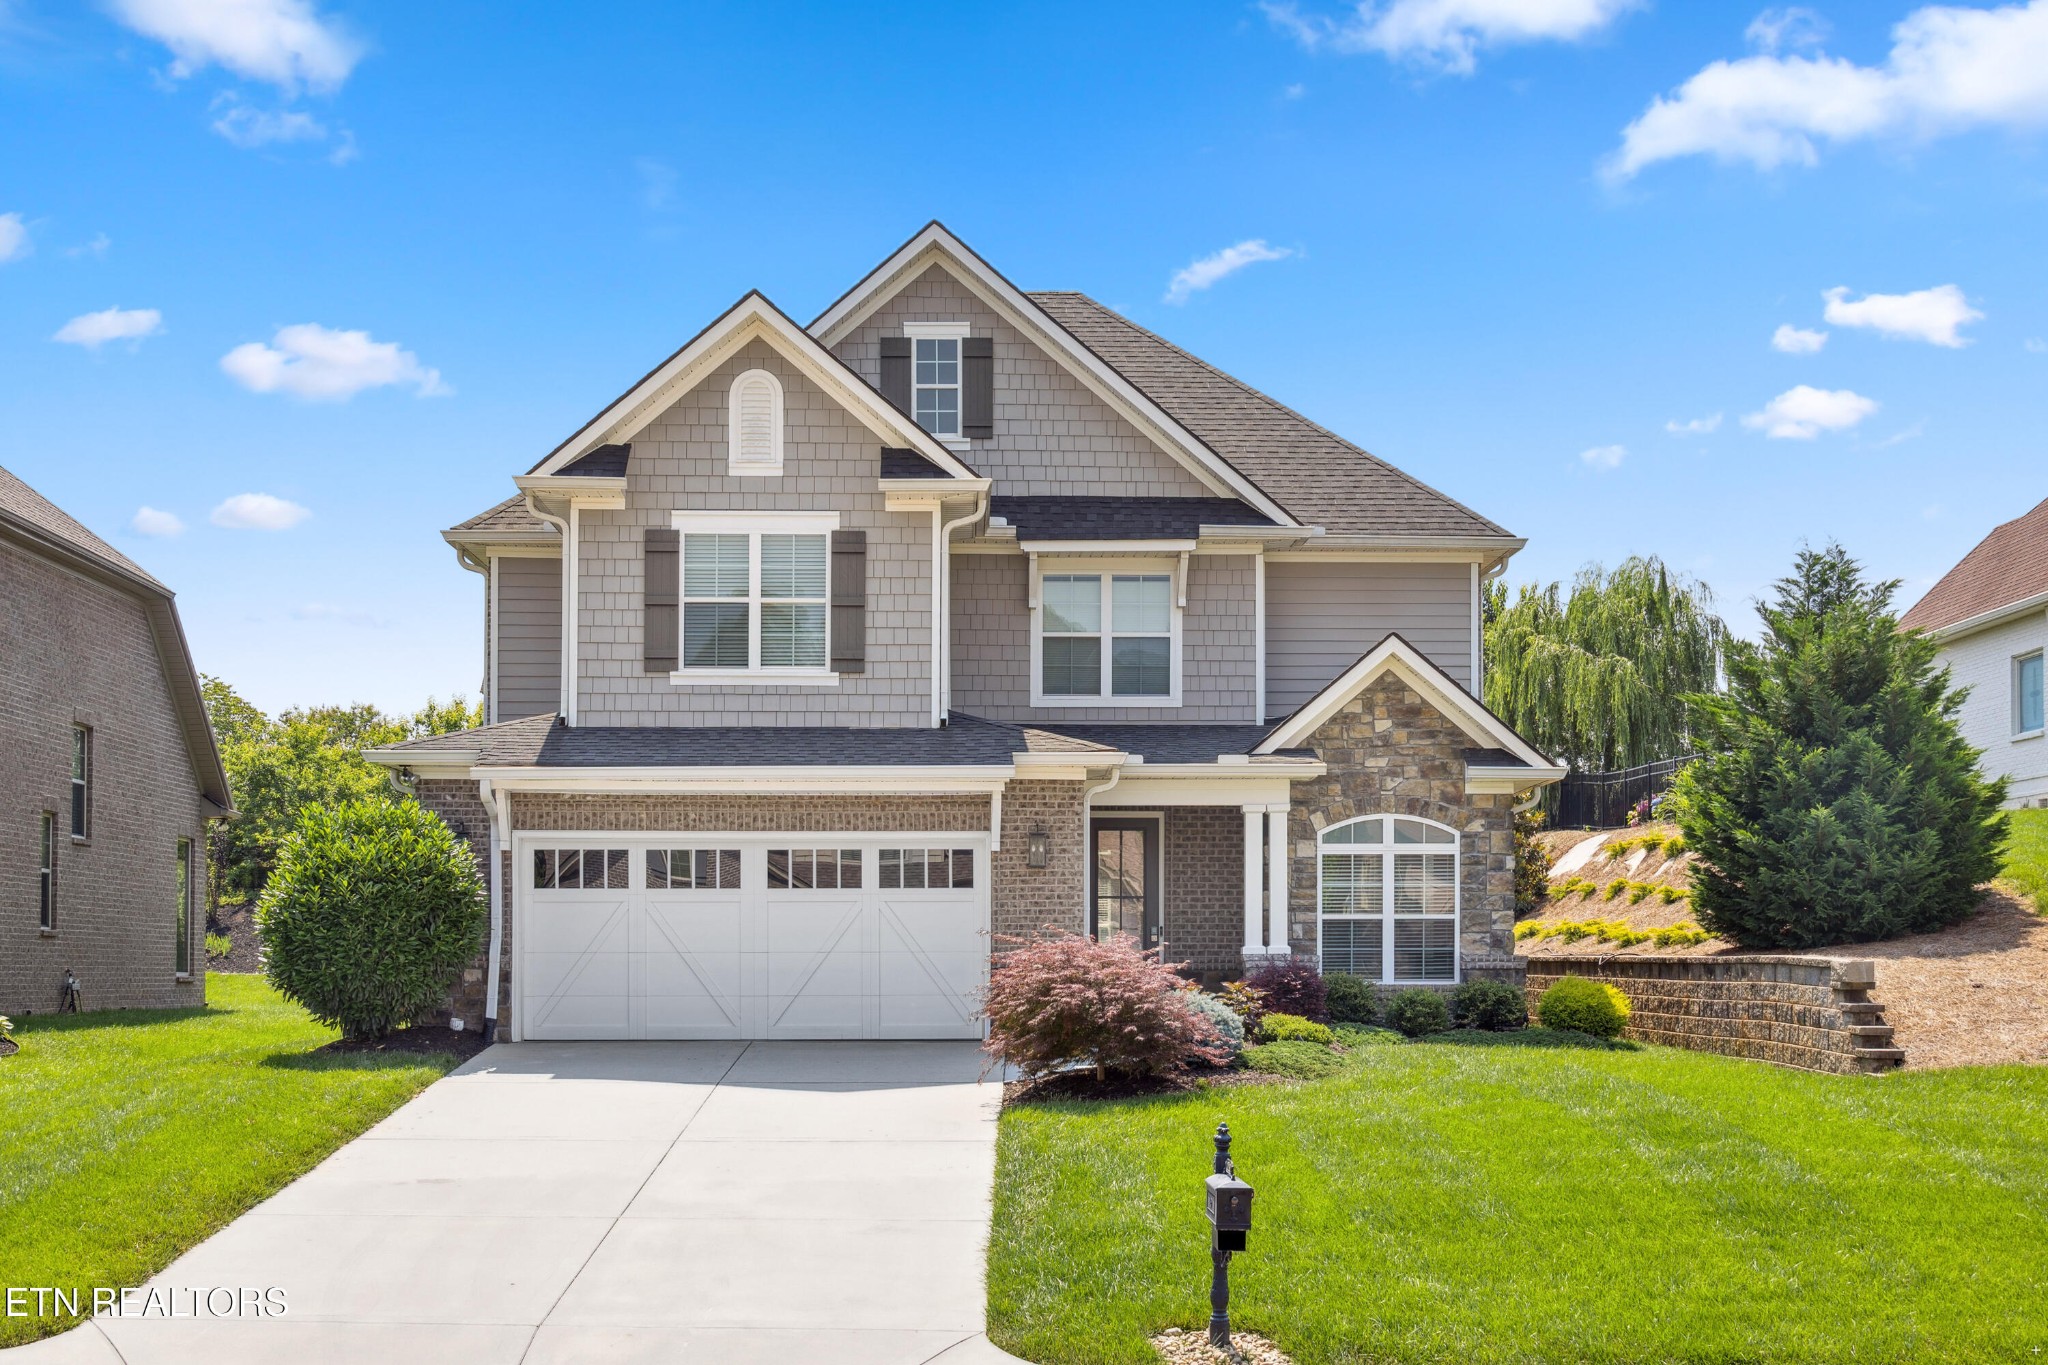
Discover refined living in this former Saddlebrook model home, where a highly functional floor plan meets every upgrade imaginable. This stunning residence offers two luxurious primary suites on the main level--ideal for multigenerational living or guest accommodations. The open-concept layout is anchored by a dramatic great room showcasing a soaring wall of windows, cathedral ceilings, & a cozy gas fireplace. The gourmet kitchen is a chef's dream, featuring an oversized granite island, upgraded JennAir stainless steel appliances (including a gas cooktop), soft-close cabinetry, custom tile backsplash, under-cabinet lighting, and a spacious walk-in pantry. Retreat to the main-level primary suite with a trey ceiling and spa-inspired bathroom complete with dual vanities, two linen closets, a tiled walk-in shower, and custom closet systems. The second primary suite offers equal luxury and privacy. Upstairs, you'll find a generous bonus room and three additional bedrooms (newly added 5th bedroom)--all with large walk-in closets--plus extra storage. Recent upgrades include fresh interior paint, enhanced moldings, designer lighting, smart home technology (including WiFi-enabled irrigation), tankless water heater, & a whole-house water filtration system. Enjoy outdoor living on the extended rear patio surrounded by professionally landscaped grounds that offer both beauty and privacy. Oversized 24-foot-deep garage. Located in a sought-after community with amenities including a pool, clubhouse, sidewalks, and direct access to greenways and nearby parks.

Share Property

Location

12167 Inglecrest Lane, Knoxville, TN 37934

Status

Sold

Date Sold

September 26, 2025
Laura Slyman

Laura Slyman

TITLE

Listing Specialist | Buyer’s Agent | Broker | Auctioneer

Property Amenities

Interior
Laundry room Washer Hookup, Electric Dryer Hookup
Appliances Dishwasher, Disposal, Microwave, Range, Refrigerator, Oven
Flooring Carpet, Wood, Tile
Total Bedrooms: 5
Full Bathrooms: 3
Other Interior Features Walk-In Closet(s), Pantry
Area & Lot
Total area 3,197 Sq.Ft.
Lot Area 9,583.2 Sq.Ft.
Living area 3,197 Sq.Ft.
MLS® ID 3603759
Year Built 2018
High School Farragut High School
Middle School Farragut Middle School
Elementary School Farragut Primary
View Description Mountain(s)
Architecture Styles Traditional
Type Residential
Status Sold
Date Sold September 26, 2025
Exterior
Stories 2
Air conditioning Central Air
Heat type Central, Electric, Natural Gas
Water Source Public
Garage Space 2.0
Security Features Security System, Smoke Detector(s)
Sewer Public Sewer
Parking Garage Door Opener, Attached
Lot Features Level
Utilities Electricity Available, Natural Gas Available, Water Available
Finance
Sales Price $765,000
HOA Fees $595 yearly
Real Estate Tax $2,227 yearly

Farragut

Real Estate Is Local.

With roots in Knoxville real estate dating back to 1970, Slyman Real Estate combines generations of local knowledge with the experience, strategy, and personal service that today’s market demands.