Leave a Message

Thank you for your message. We will be in touch with you shortly.

12018 Rivanna Lane
12018 Rivanna Lane
12018 Rivanna Lane
12018 Rivanna Lane
12018 Rivanna Lane
12018 Rivanna Lane
12018 Rivanna Lane
12018 Rivanna Lane
12018 Rivanna Lane
12018 Rivanna Lane
12018 Rivanna Lane
12018 Rivanna Lane
12018 Rivanna Lane
12018 Rivanna Lane
12018 Rivanna Lane
12018 Rivanna Lane
12018 Rivanna Lane
12018 Rivanna Lane
12018 Rivanna Lane
12018 Rivanna Lane
12018 Rivanna Lane
12018 Rivanna Lane
12018 Rivanna Lane
12018 Rivanna Lane
12018 Rivanna Lane
12018 Rivanna Lane
12018 Rivanna Lane
12018 Rivanna Lane
12018 Rivanna Lane
12018 Rivanna Lane
12018 Rivanna Lane
12018 Rivanna Lane
12018 Rivanna Lane
12018 Rivanna Lane
12018 Rivanna Lane
12018 Rivanna Lane
12018 Rivanna Lane
12018 Rivanna Lane
12018 Rivanna Lane
12018 Rivanna Lane
12018 Rivanna Lane
12018 Rivanna Lane
12018 Rivanna Lane
12018 Rivanna Lane
12018 Rivanna Lane
12018 Rivanna Lane
12018 Rivanna Lane
12018 Rivanna Lane
12018 Rivanna Lane
12018 Rivanna Lane
12018 Rivanna Lane
12018 Rivanna Lane
12018 Rivanna Lane
VIEW PHOTOS
$1,330,000

12018 Rivanna Lane

4 Beds 4 Baths 4,233 Sq.Ft. 0.4 Acres

Description

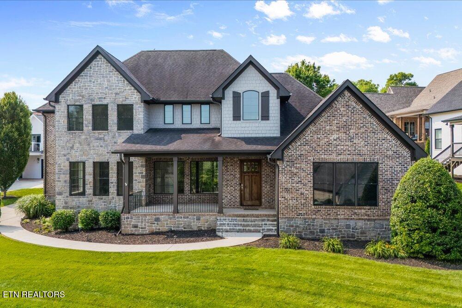
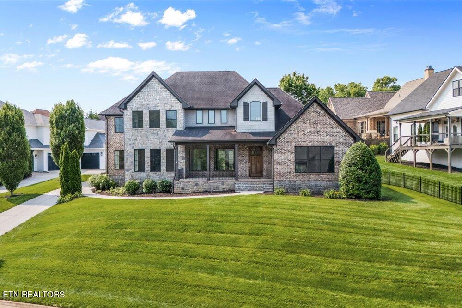
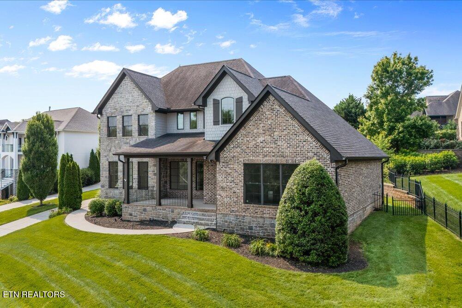
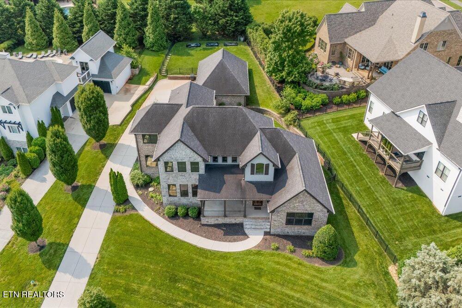
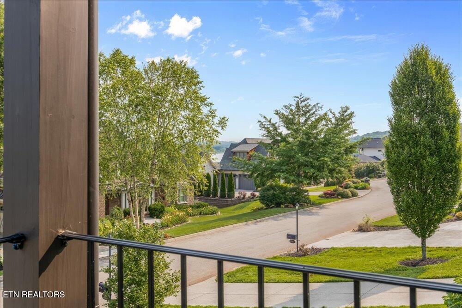
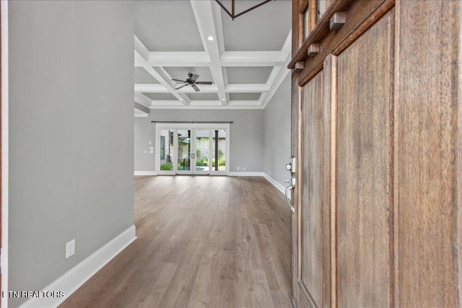
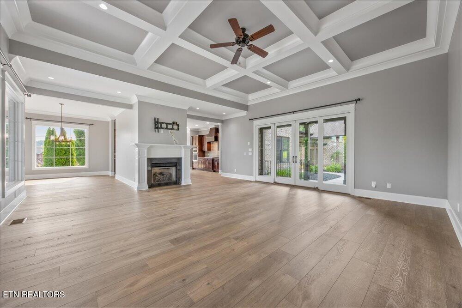
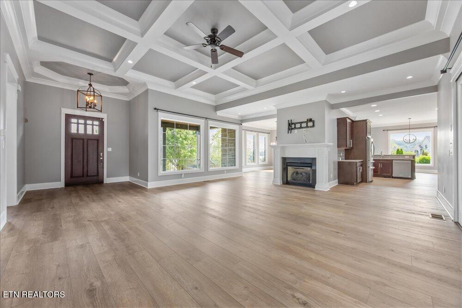
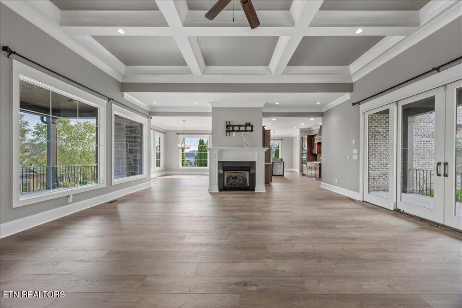
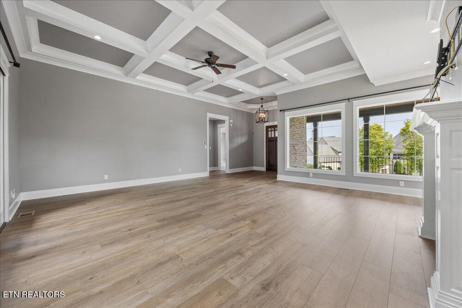
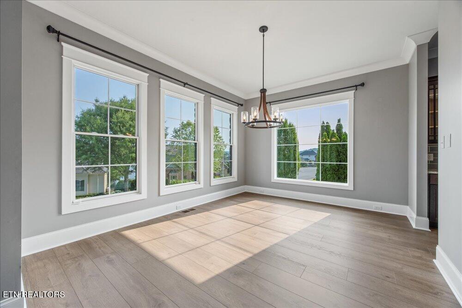
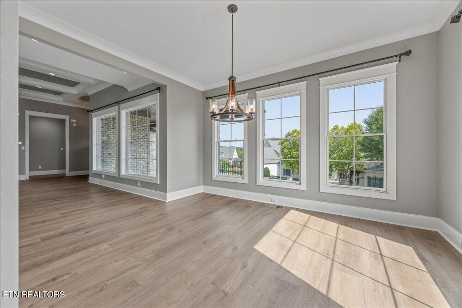
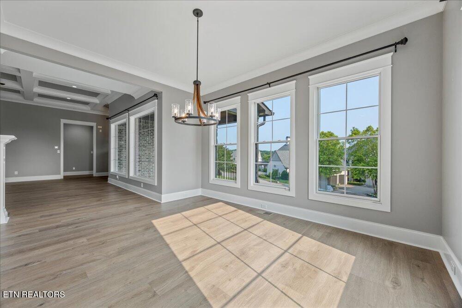
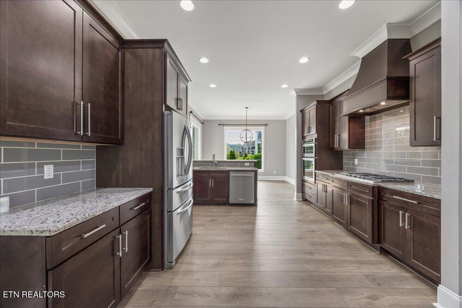
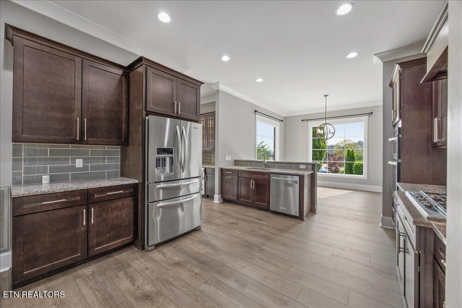
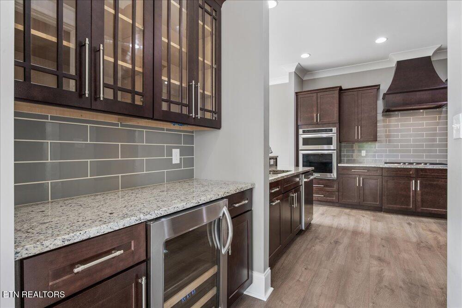
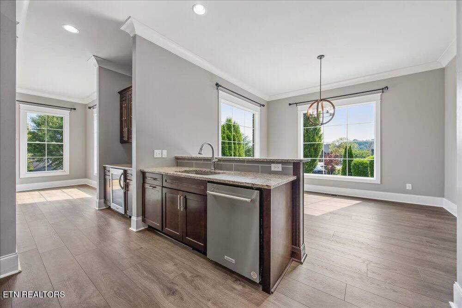
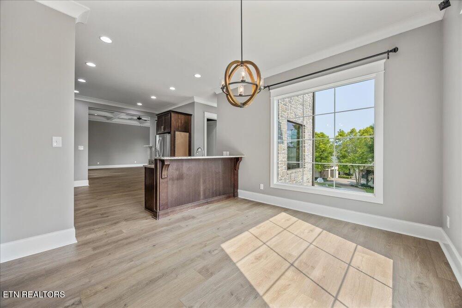
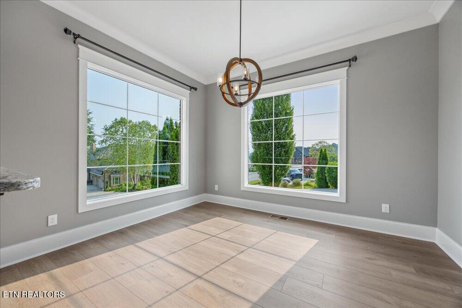
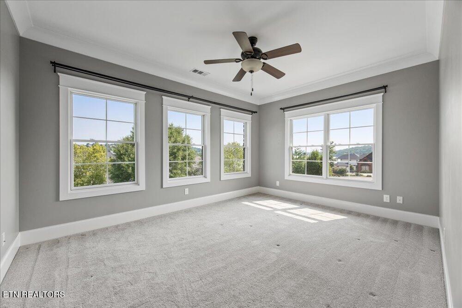
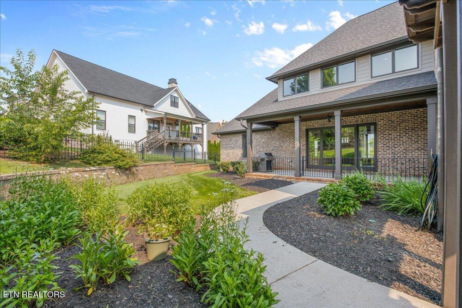
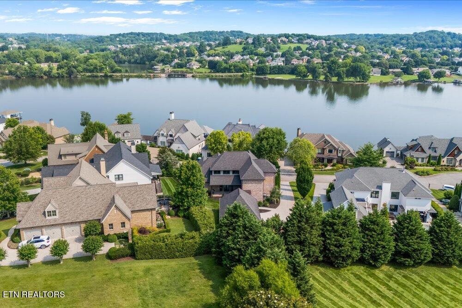
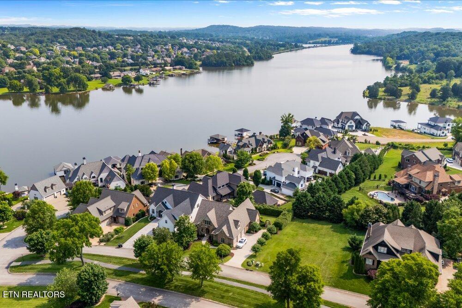
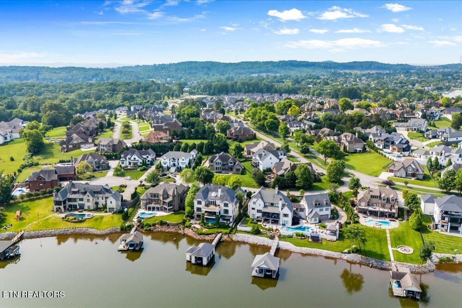
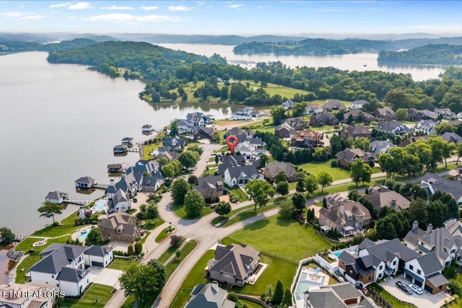
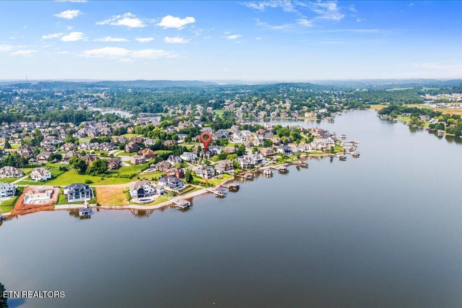
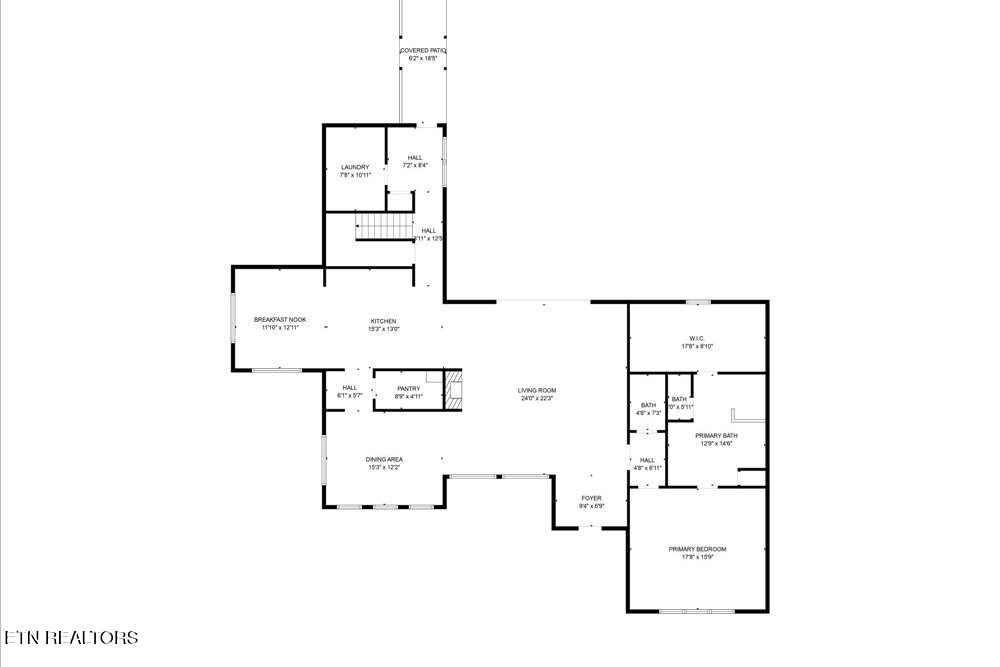
Welcome to this beautifully crafted custom brick and stone two-story home, perfectly situated on a private cul-de-sac lot in the heart of Farragut's prestigious Jefferson Park subdivision. Designed to impress, this home offers breathtaking lake views from almost every window and an open, light-filled layout that blends elegance with functionality. Step inside to soaring ceilings, expansive windows, and all new flooring throughout the main level. The spacious great room features 12' coffered ceilings and gas fireplace, creating a warm and inviting gathering space. The gourmet eat-in kitchen is equipped with cherry cabinetry, upgraded appliances including a gas stove, butler's pantry, and ample room for entertaining.
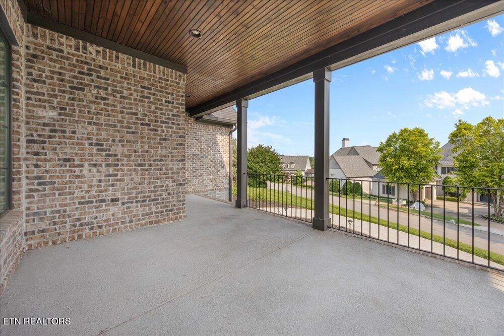
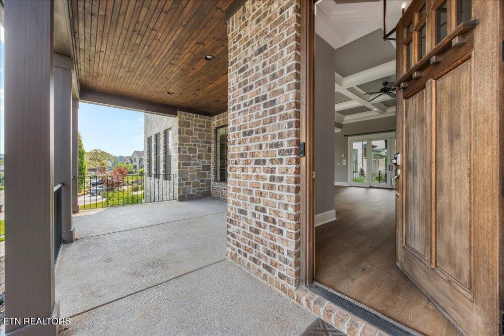
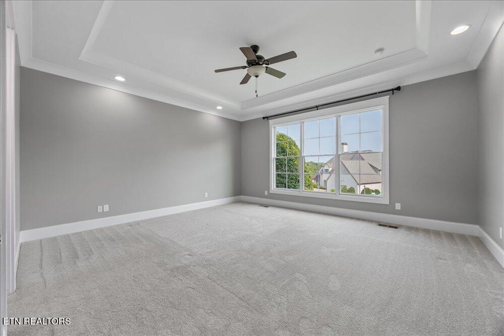
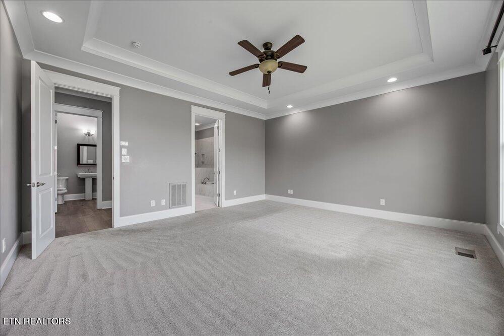
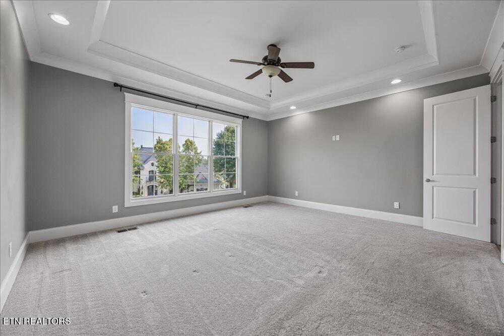
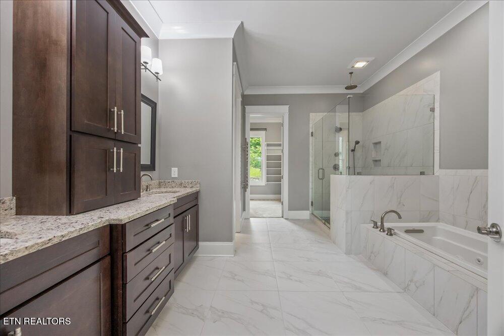
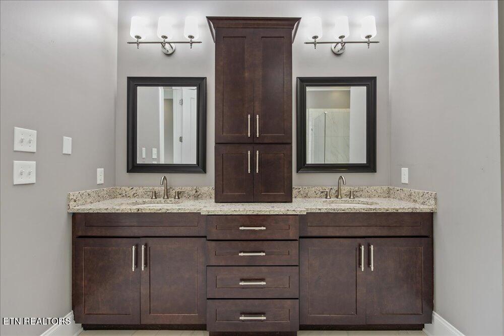
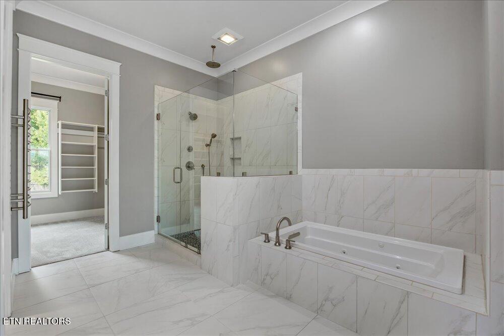
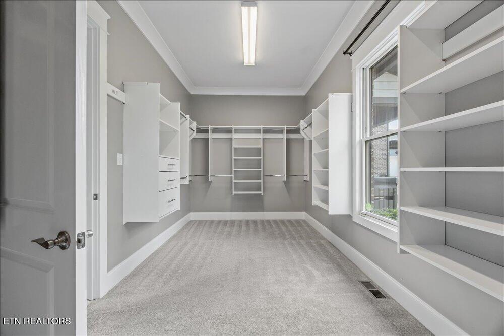
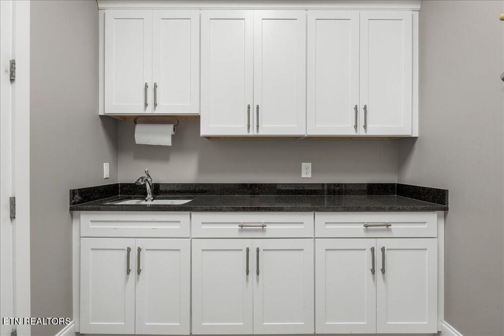
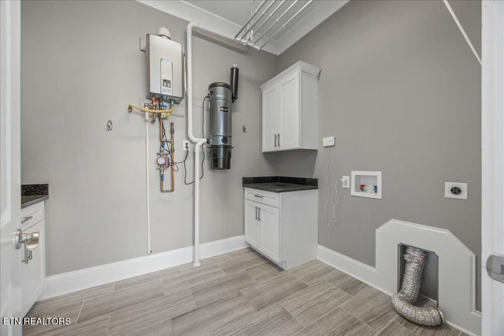
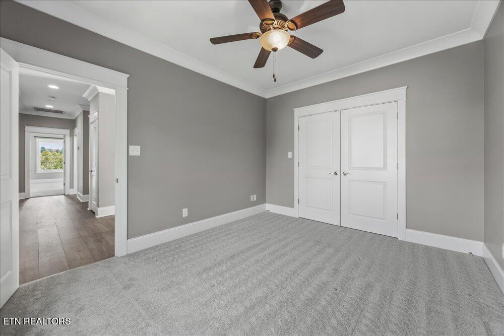
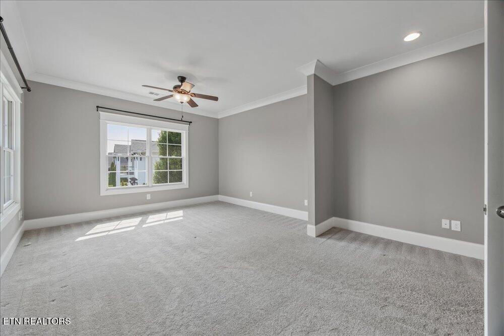
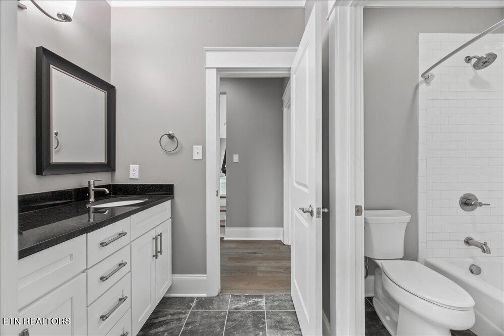
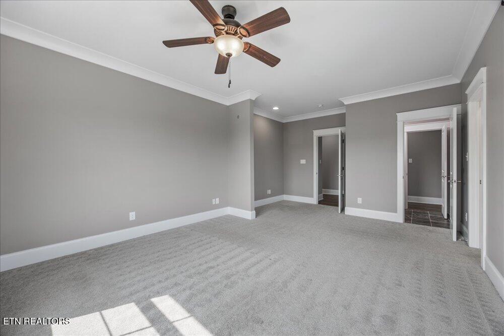
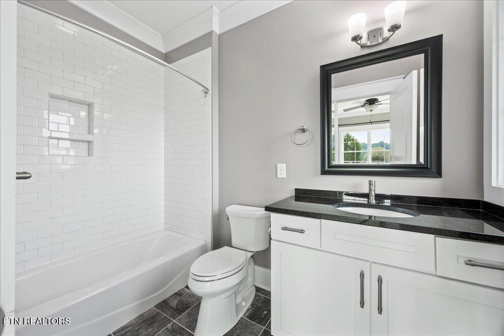
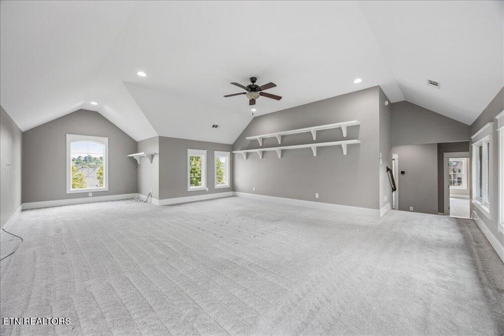
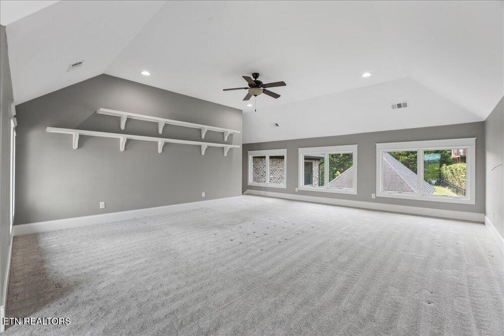
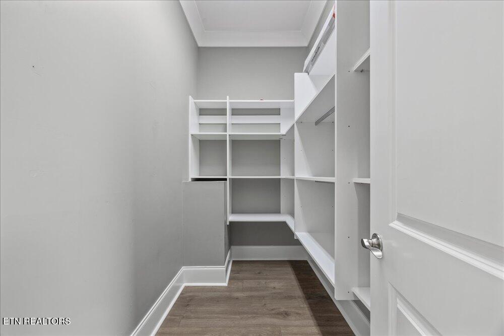
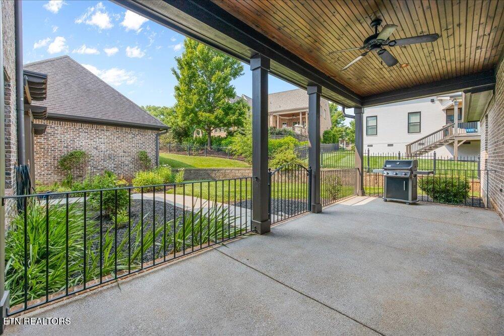
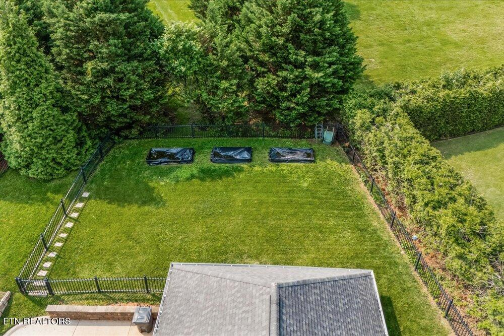
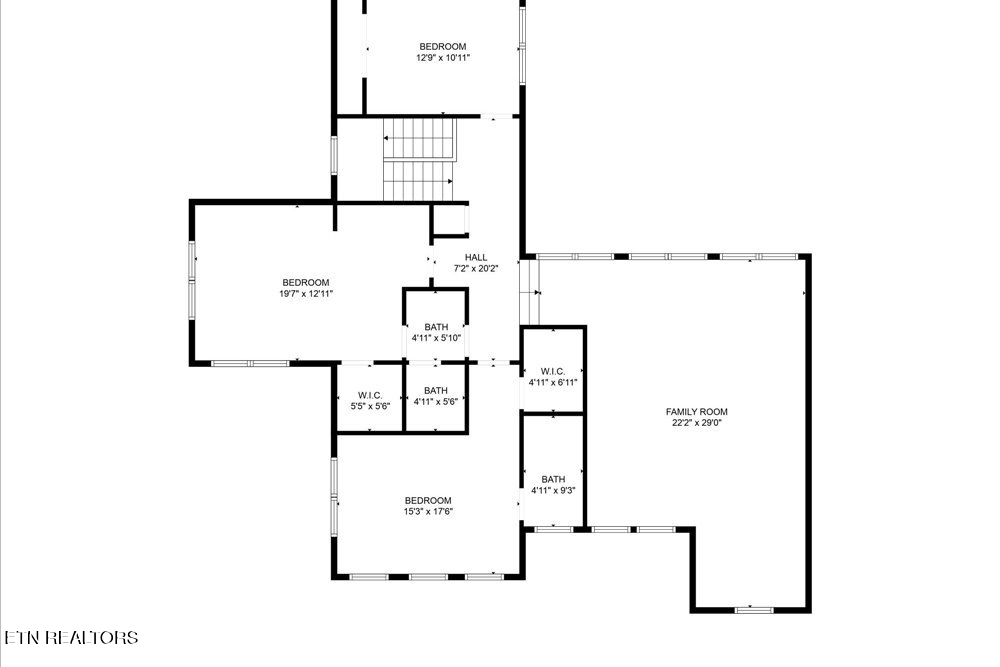
The luxurious main-level primary suite boasts a plush en-suite bath, complete with dual vanities, soaking tub and walk-in tiled shower. Spacious walk-in custom closet. Upstairs features 3 additional bedrooms, two full bathrooms, and a generous bonus/media room. Enjoy the charming covered front porch with tongue-and-groove ceiling, or unwind on the covered back patio overlooking the private and iron fenced yard. Additional features include Pella windows and doors, whole-house generator, central vacuum, tankless water heater, encapsulated crawlspace and an oversized laundry room with excellent storage. Located in one of Farragut's most desirable communities, this home combines serene living with exceptional amenities and location.

Share Property

Location

12018 Rivanna Lane, Knoxville, TN 37922

Status

Sold

Date Sold

July 16, 2025

Property Amenities

Interior
Fireplace Gas Log
Appliances Gas Range, Dishwasher, Disposal, Microwave, Range, Refrigerator, Self Cleaning Oven
Flooring Carpet, Hardwood, Tile
Total Bedrooms: 4
Half Bathrooms: 1
Full Bathrooms: 3
Other Interior Features Walk-In Closet(s), Cathedral Ceiling(s), Kitchen Island, Pantry, Eat-in Kitchen
Area & Lot
Total area 4,233 Sq.Ft.
Lot Area 0.4 Acres
Living area 4,233 Sq.Ft.
MLS® ID 1303242
Year Built 2014
High School Farragut
Middle School Farragut
Elementary School Northshore
View Description Mountain View,Lake
Architecture Styles Traditional
Type Residential
Status Sold
Date Sold July 16, 2025
Exterior
Air conditioning Central Cooling
Heat type Central, Natural Gas, Electric
Water Source Public
Garage Space 3.0
Security Features Security Alarm, Smoke Detector
Sewer Public Sewer
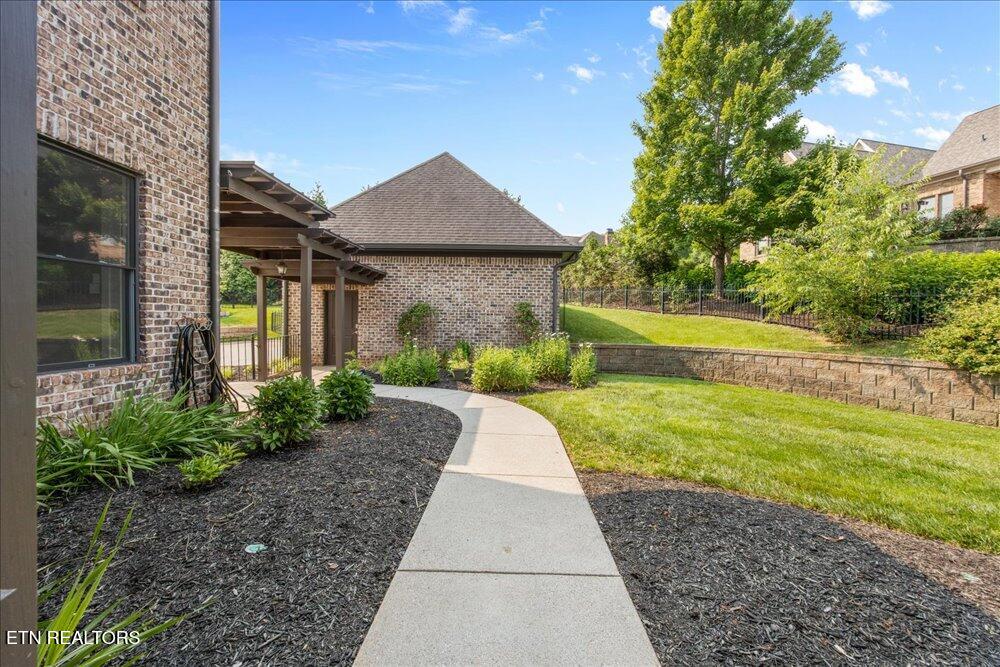
Other Exterior Features Irrigation System, Prof Landscaped
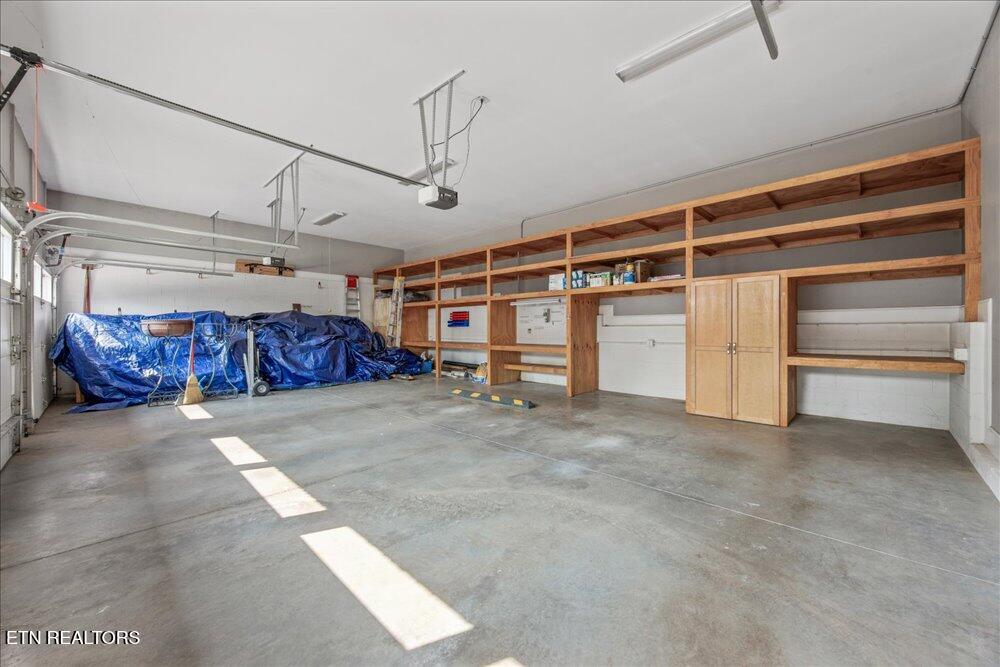
Parking Garage Faces Side, Garage Door Opener, Attached, Main Level
Lot Features Cul-De-Sac, Level
Finance
Sales Price $1,330,000
HOA Fees $1,100 yearly

Knoxville

Real Estate Is Local.

With roots in Knoxville real estate dating back to 1970, Slyman Real Estate combines generations of local knowledge with the experience, strategy, and personal service that today’s market demands.