Leave a Message

Thank you for your message. We will be in touch with you shortly.

1201 Edenbridge Way
1201 Edenbridge Way
1201 Edenbridge Way
1201 Edenbridge Way
1201 Edenbridge Way
1201 Edenbridge Way
1201 Edenbridge Way
1201 Edenbridge Way
1201 Edenbridge Way
1201 Edenbridge Way
1201 Edenbridge Way
1201 Edenbridge Way
1201 Edenbridge Way
1201 Edenbridge Way
1201 Edenbridge Way
1201 Edenbridge Way
1201 Edenbridge Way
1201 Edenbridge Way
1201 Edenbridge Way
1201 Edenbridge Way
1201 Edenbridge Way
1201 Edenbridge Way
1201 Edenbridge Way
1201 Edenbridge Way
1201 Edenbridge Way
1201 Edenbridge Way
VIEW PHOTOS
Courtesy of Slyman Real Estate, Laura Slyman Listing Contact: 8655679916 
$415,000

1201 Edenbridge Way

4 Beds 3 Baths 1,915 Sq.Ft. 8,712 Sq.Ft.

Description

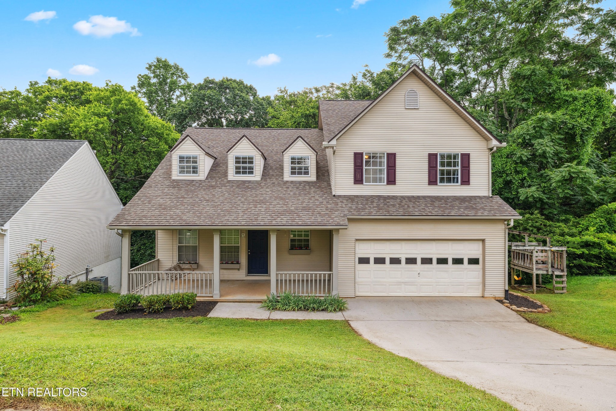
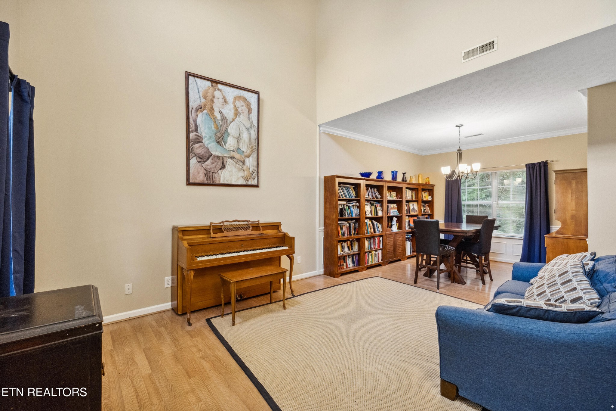
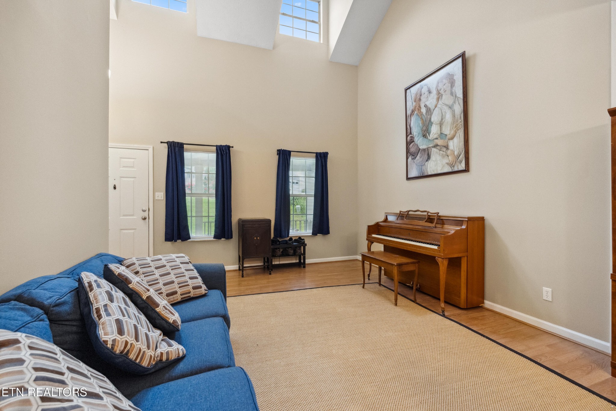
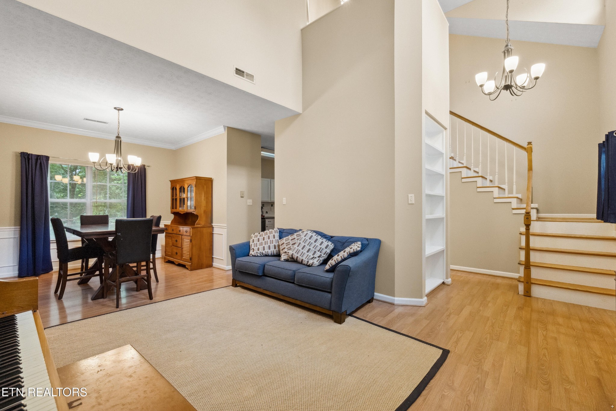
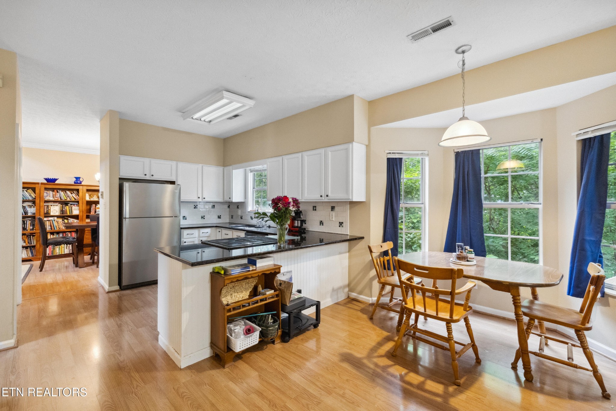
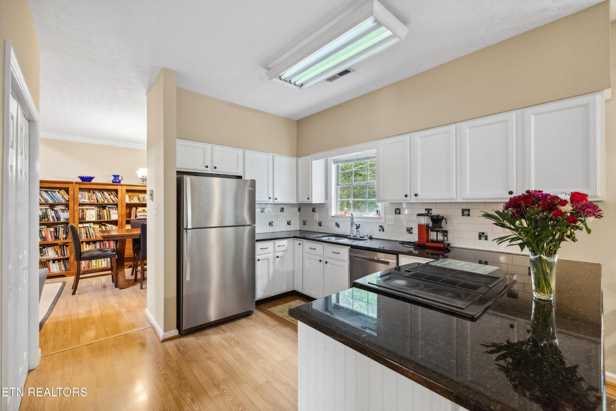
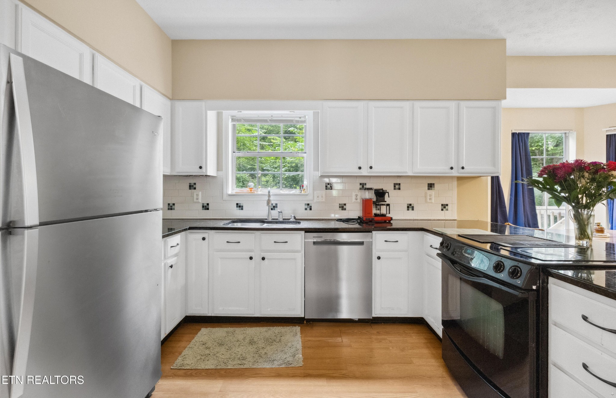
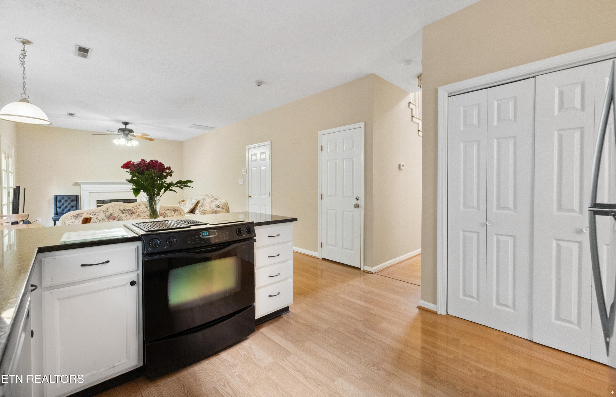
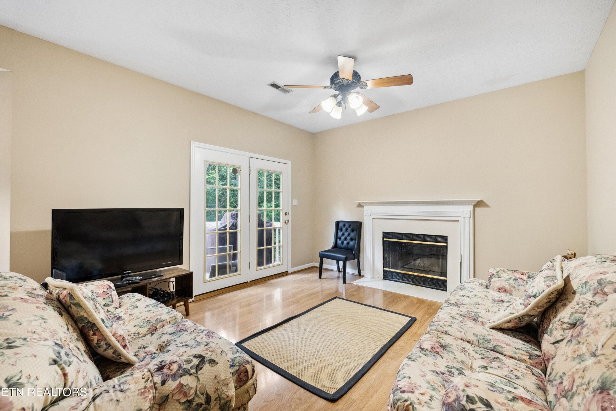
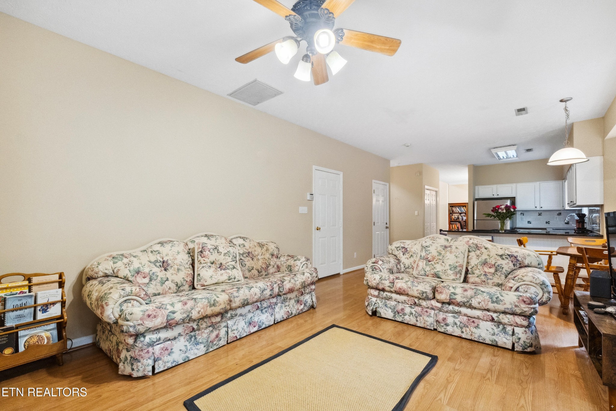
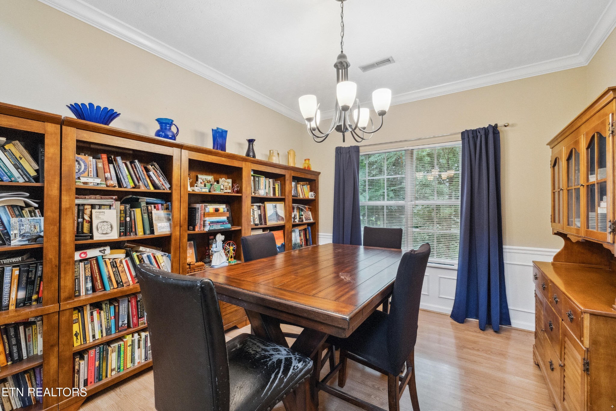
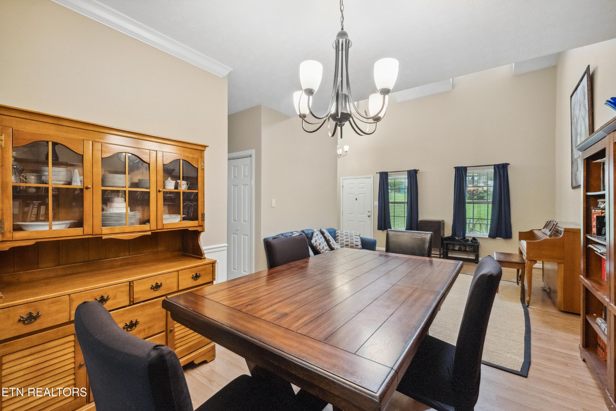
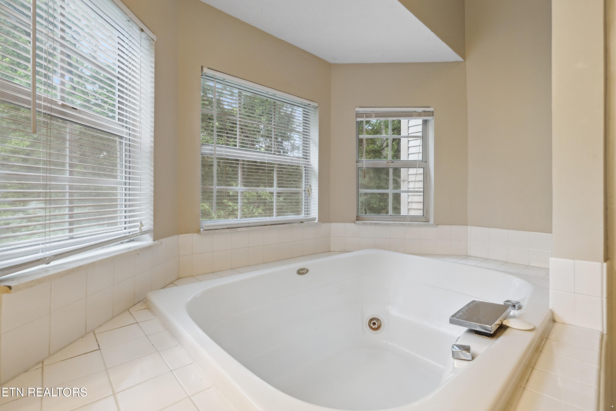
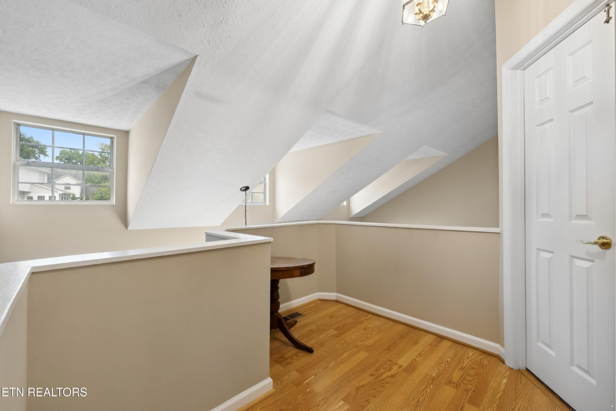
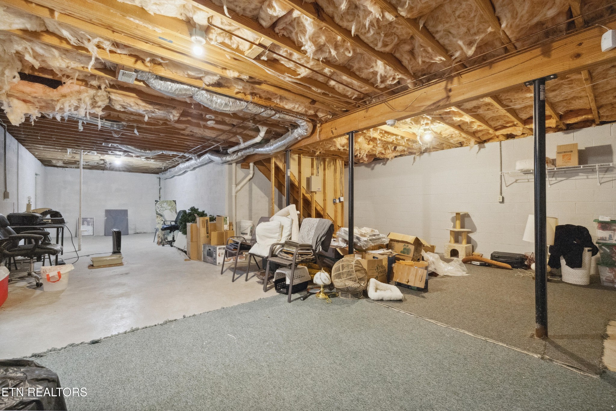
Beautiful and spacious 2-story home with an unfinished walkout basement offering over 1,000 sq ft of potential for future expansion or storage. The main level boasts no carpet and features two generous living areas, a formal dining room, and soaring cathedral ceilings. The updated kitchen includes white cabinetry, granite countertops, and modern finishes.

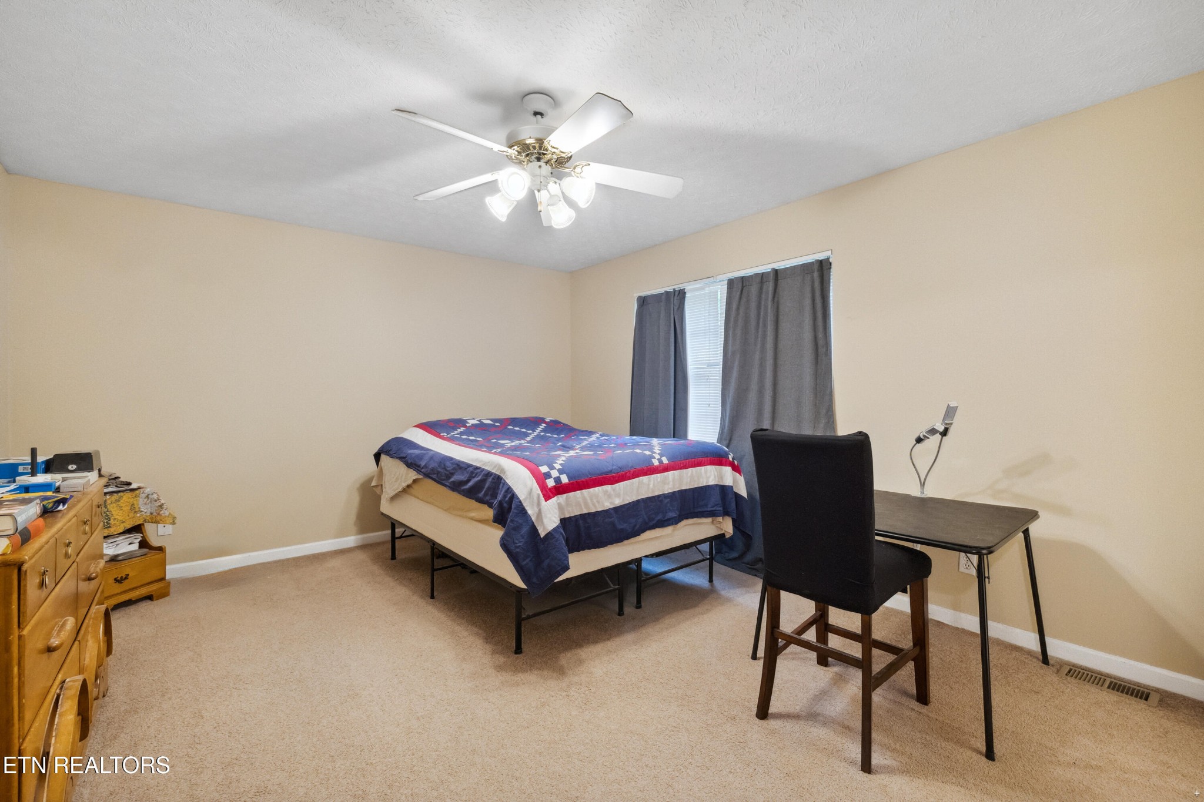
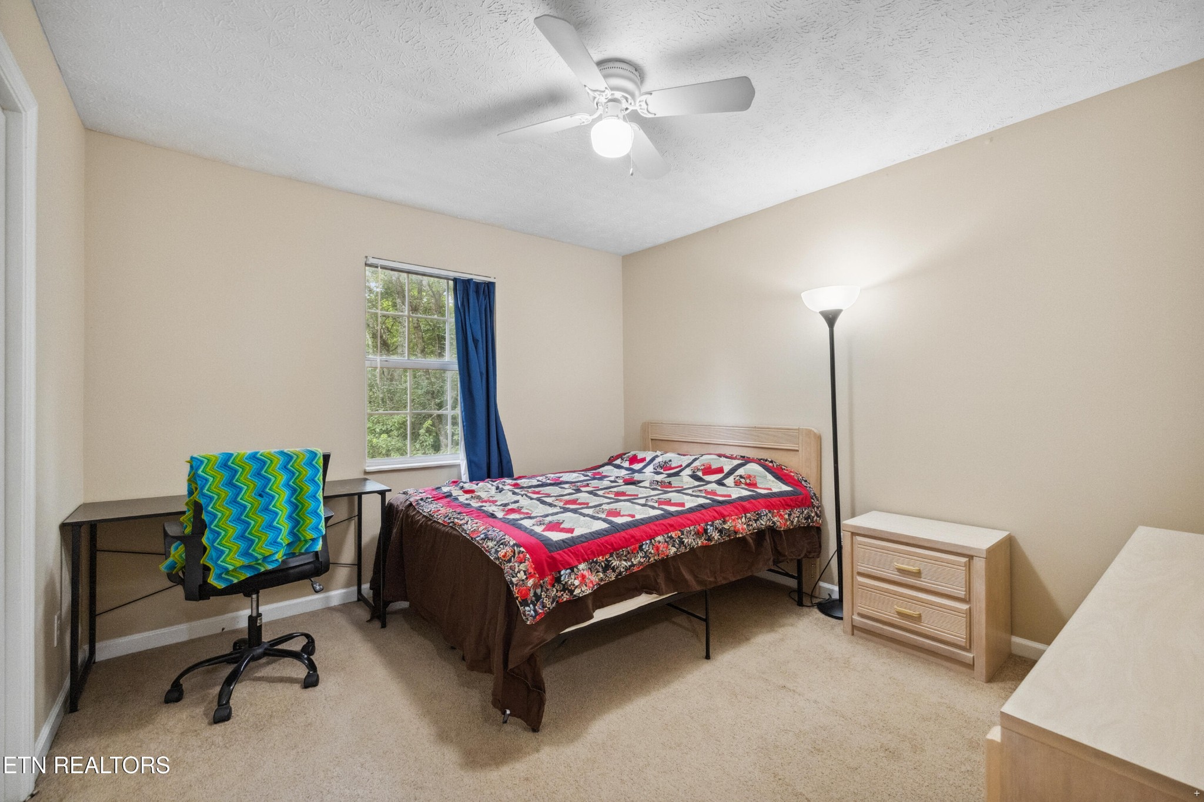
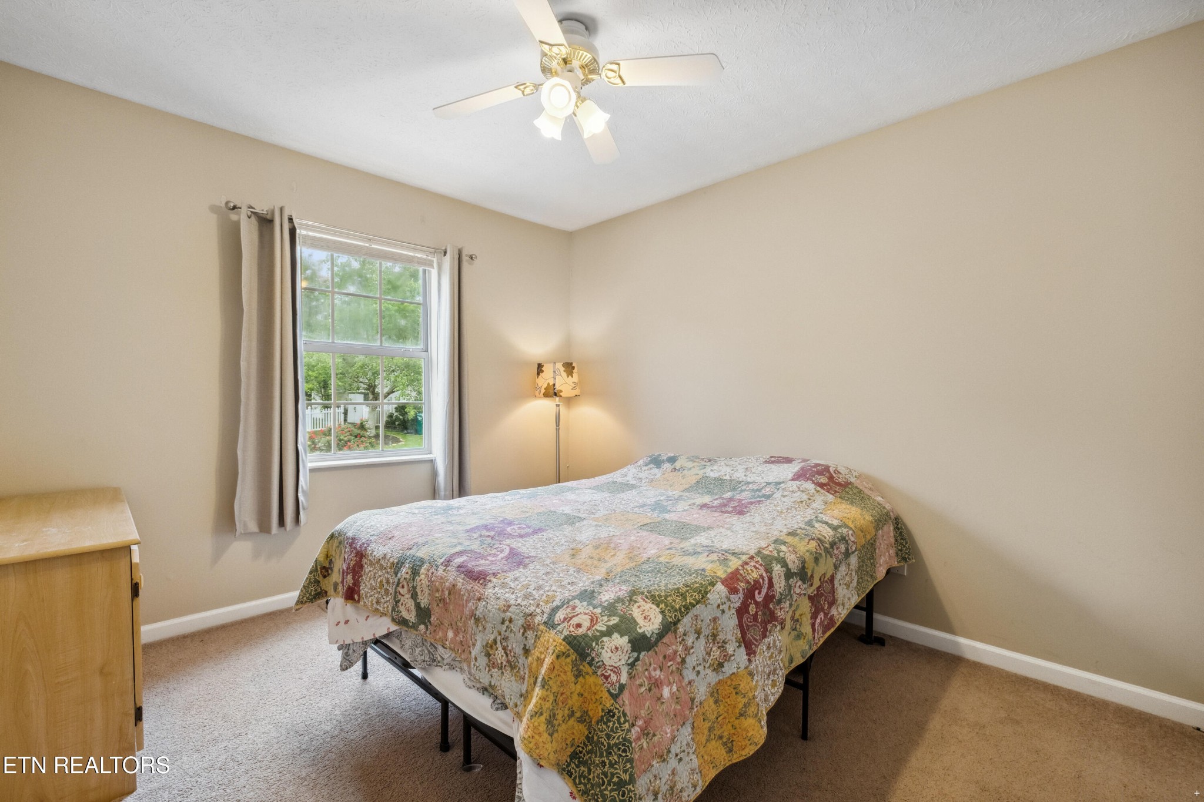
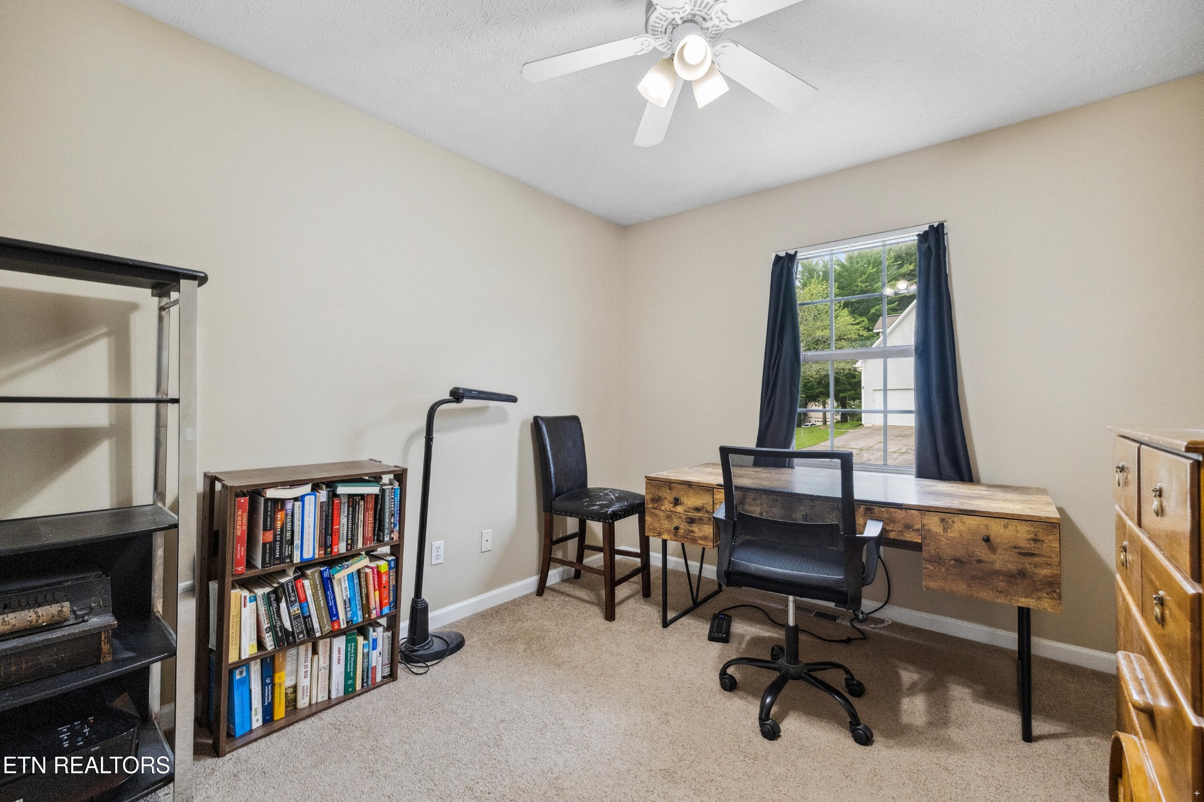
Upstairs, you'll find four oversized bedrooms with ample closet space. Recent updates include a newer roof, HVAC system, water heater, and garbage disposal for peace of mind.

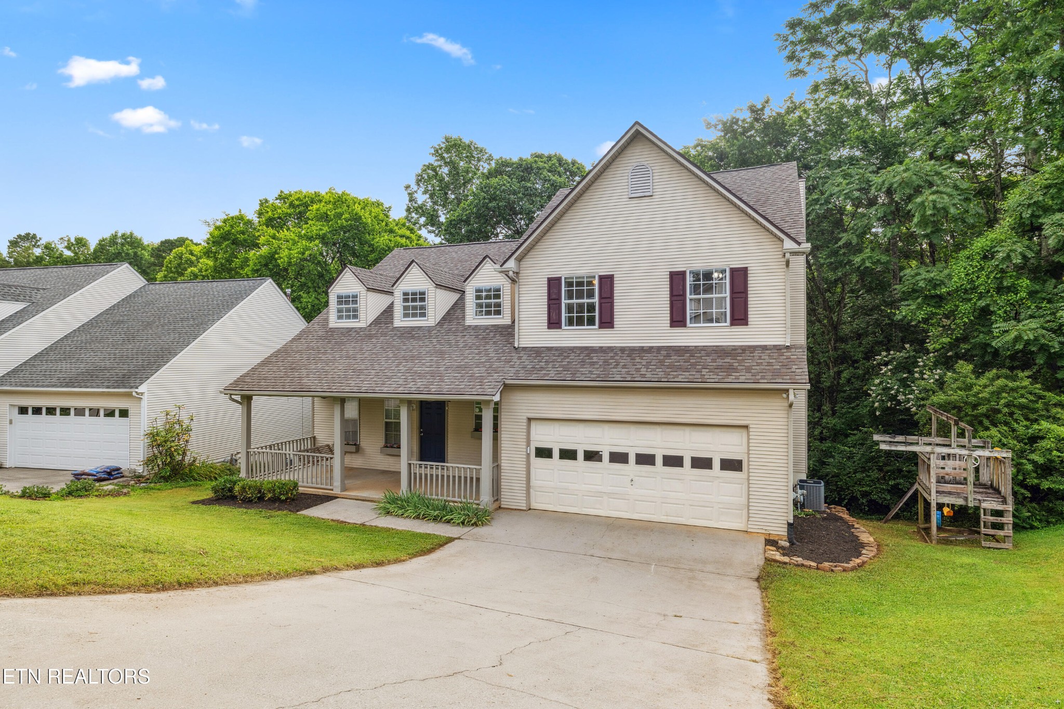
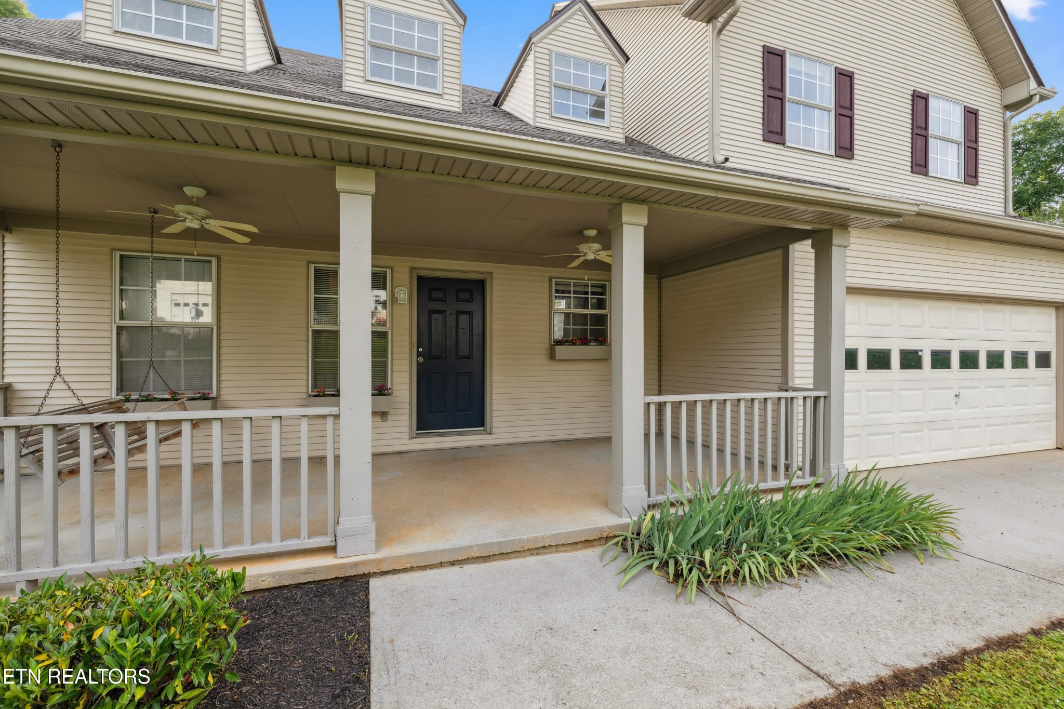
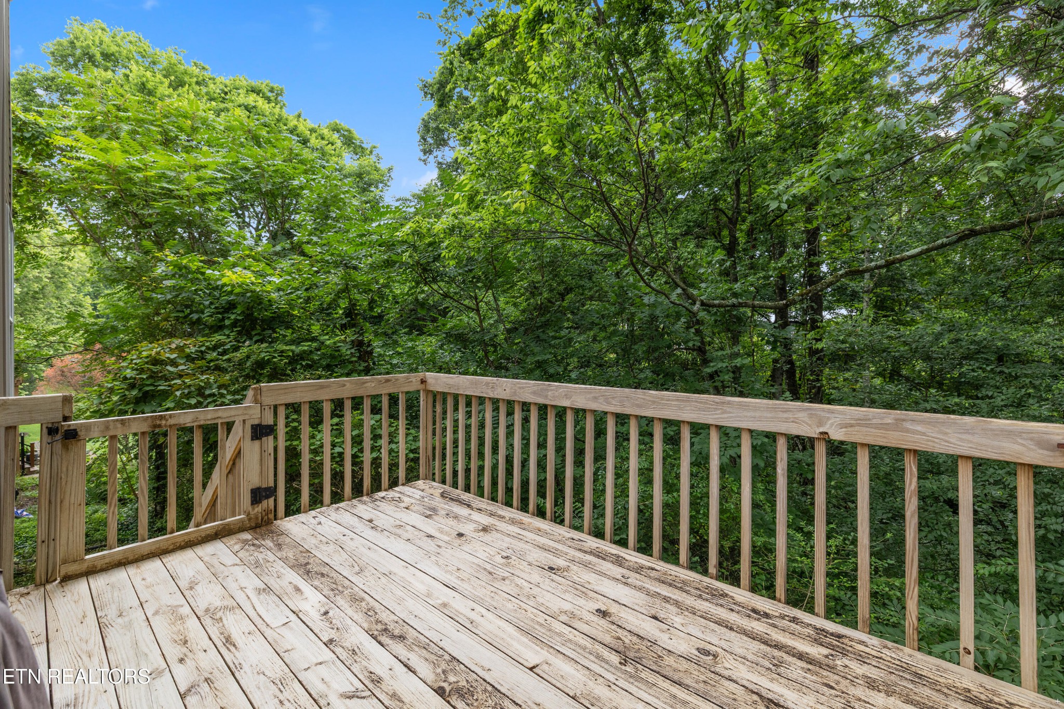
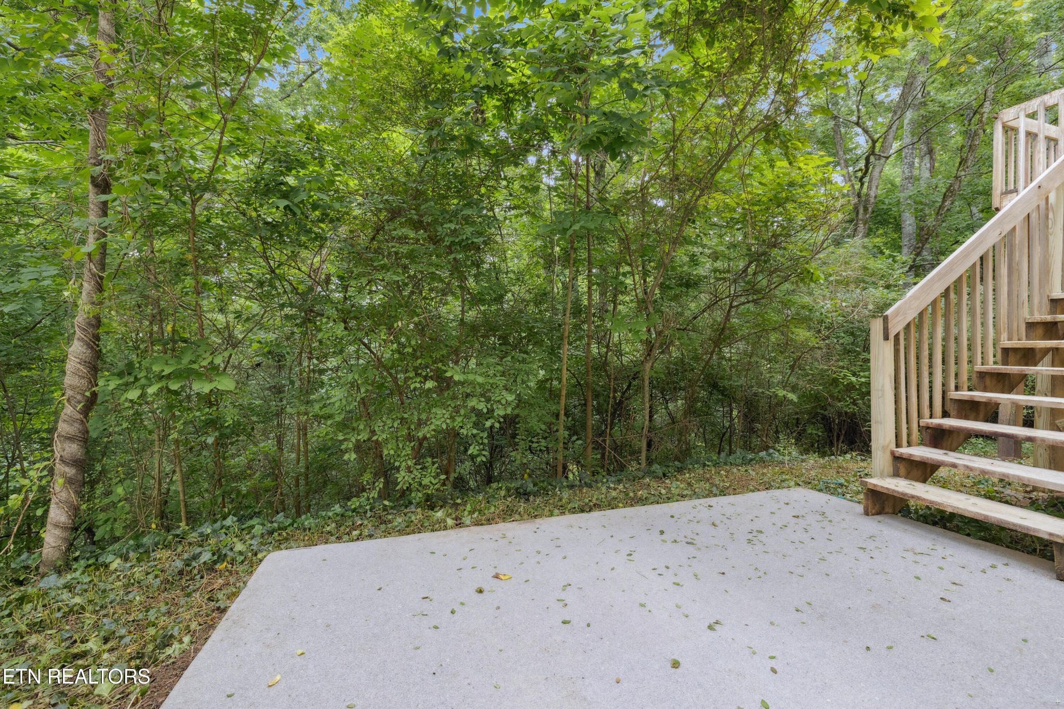
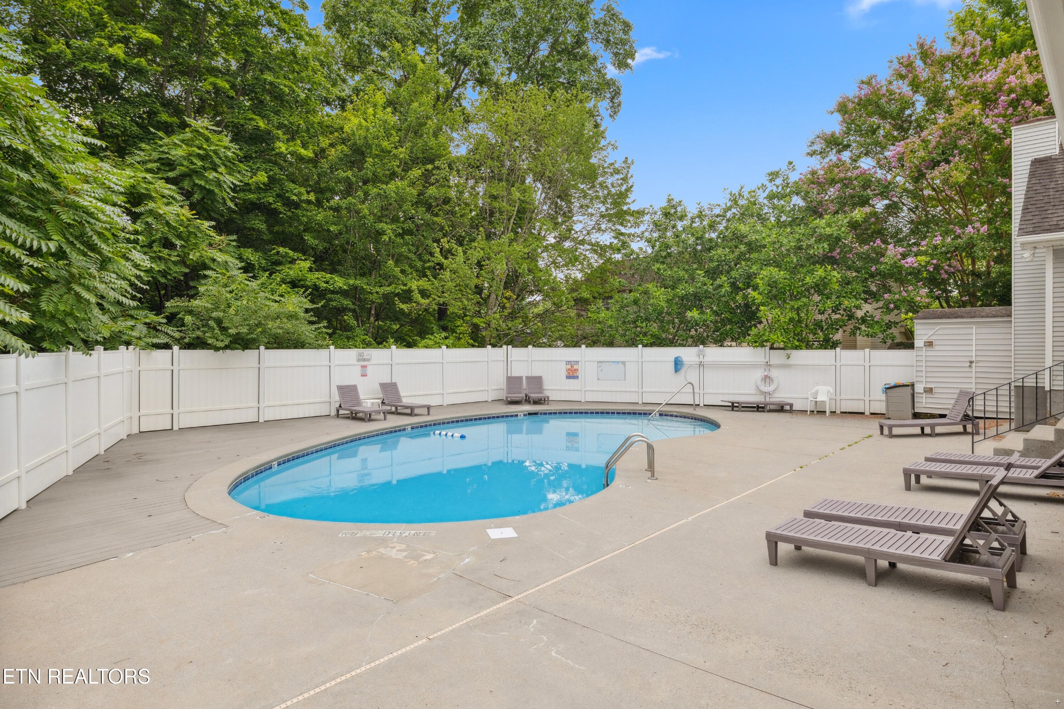
Enjoy relaxing on the charming covered front porch with swing or on the rear deck overlooking a serene wooded yard. Fresh landscaping adds to the curb appeal. Ideally located next to the community pool with additional guest parking just steps away--this one checks all the boxes!

Share Property

Location

1201 Edenbridge Way, Knoxville, TN 37923

Status

Sold

Date Sold

July 29, 2025
Laura Slyman

Laura Slyman

TITLE

Listing Specialist | Buyer’s Agent | Broker | Auctioneer

Property Amenities

Interior
Laundry room Washer Hookup, Electric Dryer Hookup
Appliances Dishwasher, Disposal, Range, Refrigerator, Oven
Flooring Carpet, Wood, Laminate, Tile
Total Bedrooms: 4
Half Bathrooms: 1
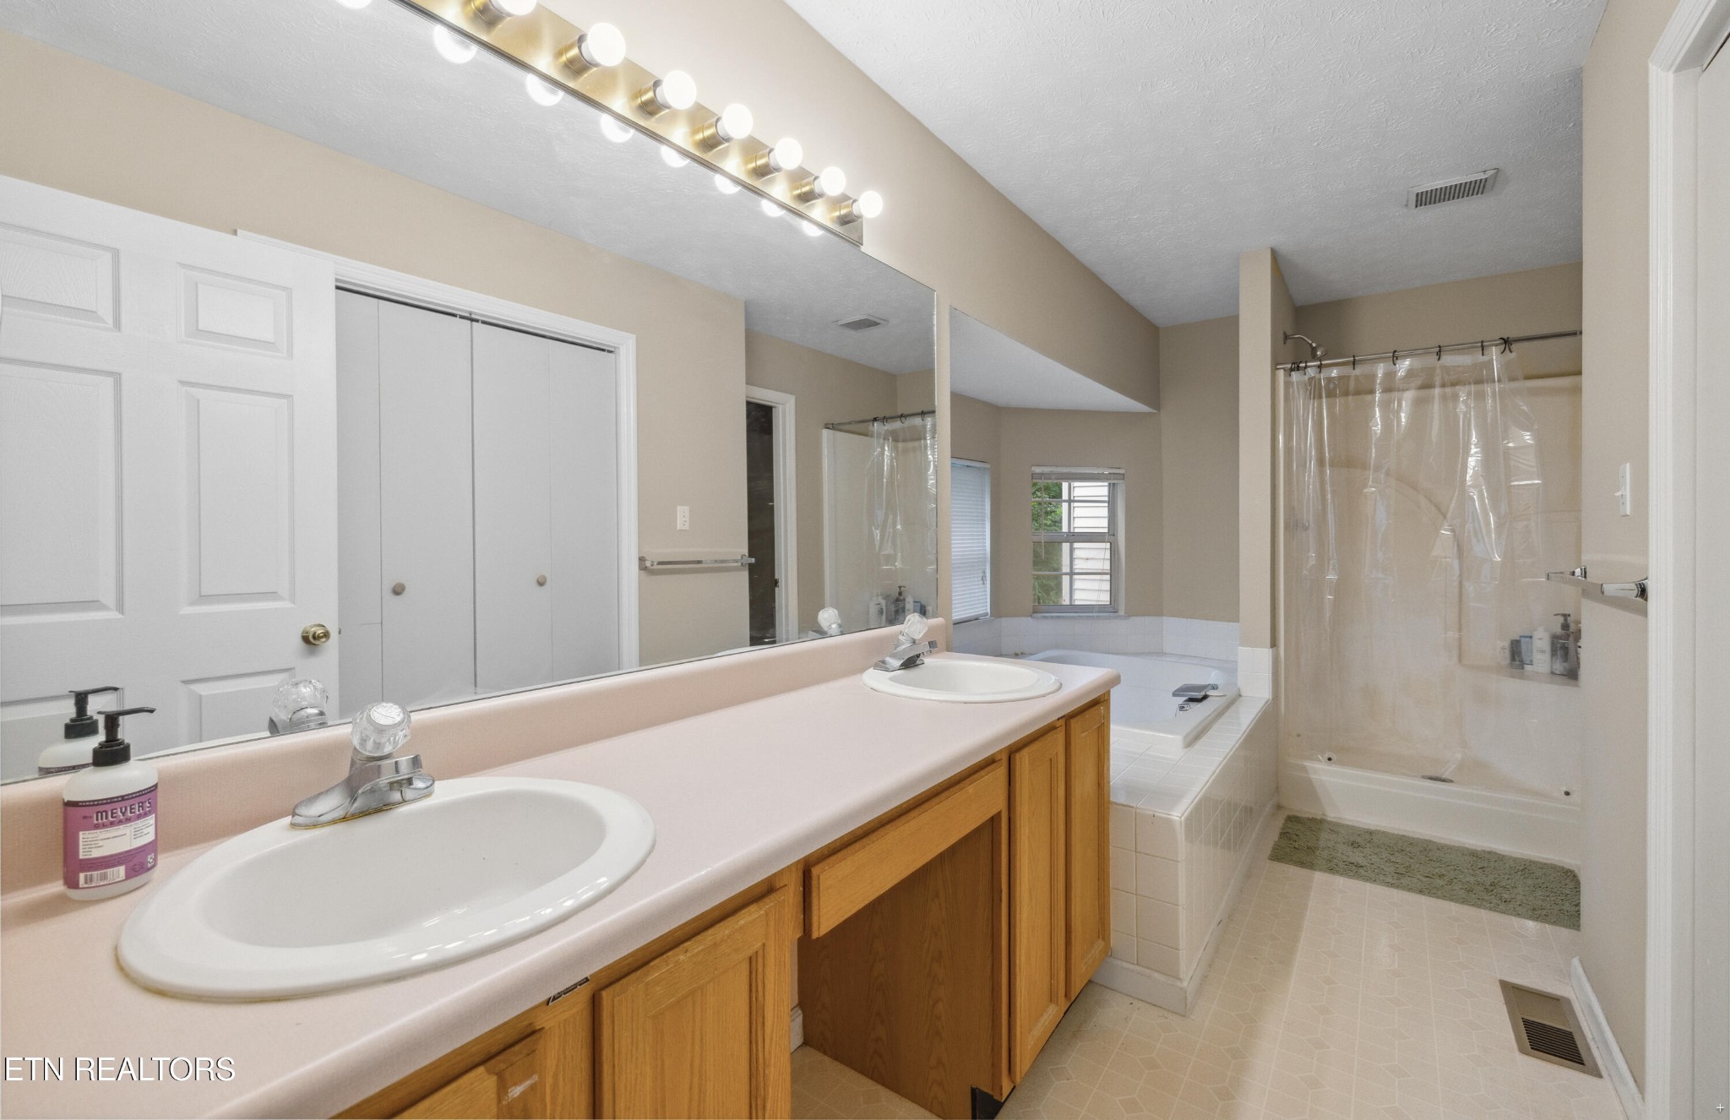
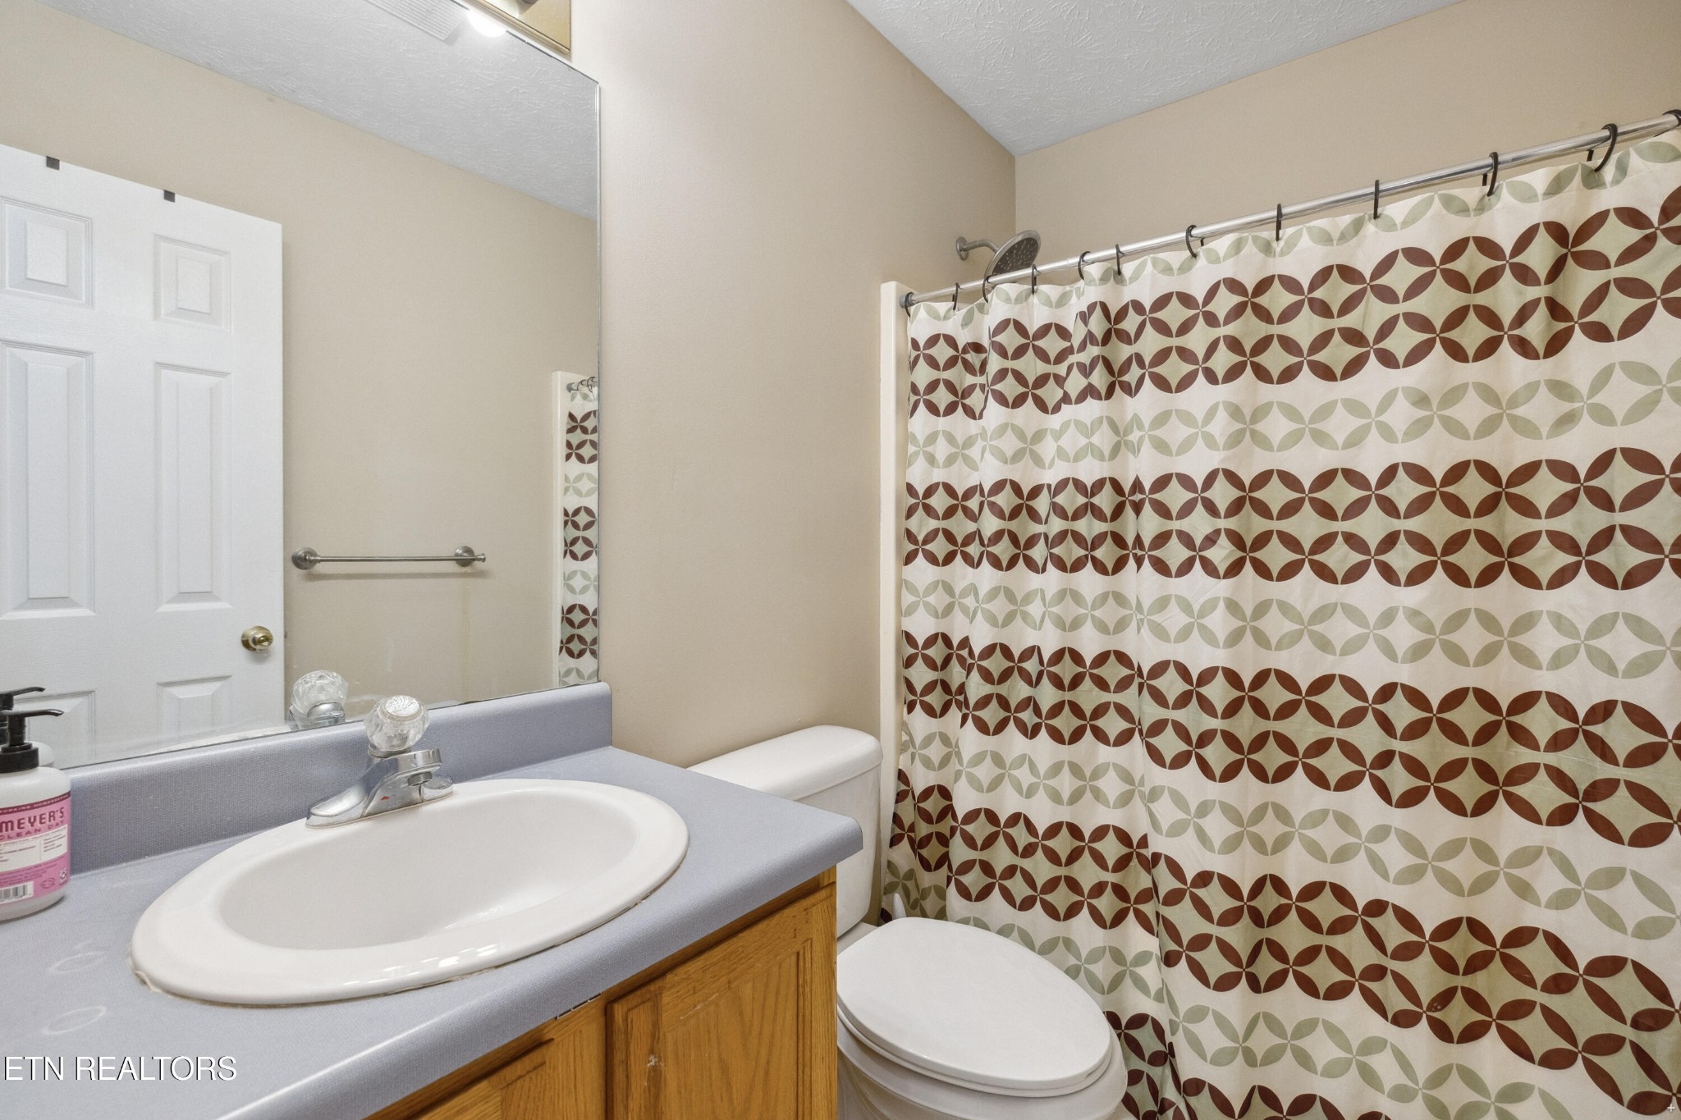
Full Bathrooms: 2
Other Interior Features Walk-In Closet(s), Pantry
Area & Lot
Total area 1,915 Sq.Ft.
Lot Area 8,712 Sq.Ft.
Living area 1,915 Sq.Ft.
MLS® ID 3532141
Year Built 1993
High School Hardin Valley Academy
Middle School Cedar Bluff Middle School
Elementary School Cedar Bluff Elementary
Architecture Styles Traditional
Type Residential
Status Sold
Date Sold July 29, 2025
Exterior
Stories 2
Air conditioning Central Air
Heat type Central, Electric, Natural Gas
Water Source Public
Garage Space 2.0
Security Features Smoke Detector(s)
Sewer Public Sewer
Parking Garage Door Opener, Attached
Lot Features Rolling Slope
Utilities Electricity Available, Natural Gas Available, Water Available
Finance
Sales Price $415,000
HOA Fees $509 yearly
Real Estate Tax $1,188 yearly

Knoxville

Real Estate Is Local.

With roots in Knoxville real estate dating back to 1970, Slyman Real Estate combines generations of local knowledge with the experience, strategy, and personal service that today’s market demands.