Leave a Message

Thank you for your message. We will be in touch with you shortly.

11838 Lakehurst Lane
VIEW PHOTOS
Courtesy of Slyman Real Estate, Laura Slyman Listing Contact: 8655679916 
$755,000

11838 Lakehurst Lane

4 Beds 4 Baths 2,949 Sq.Ft. 0.31 Acres

Description

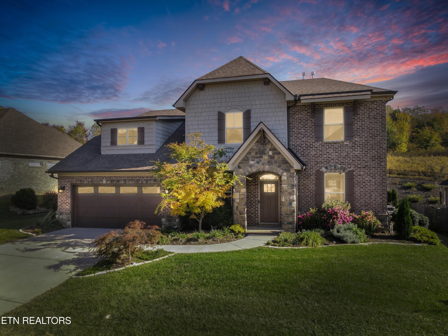
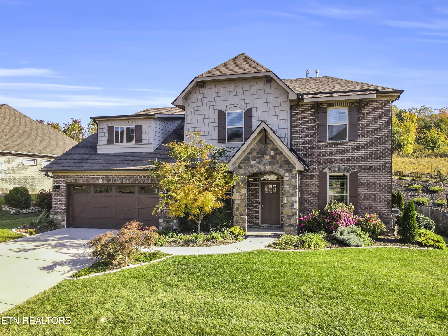
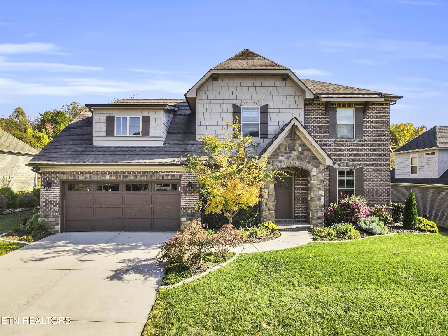
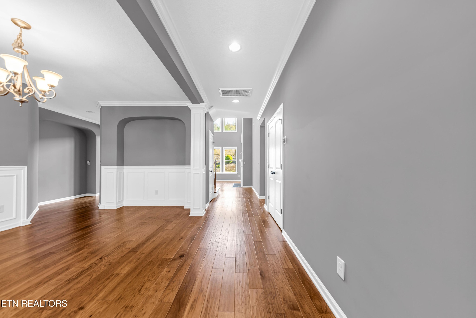
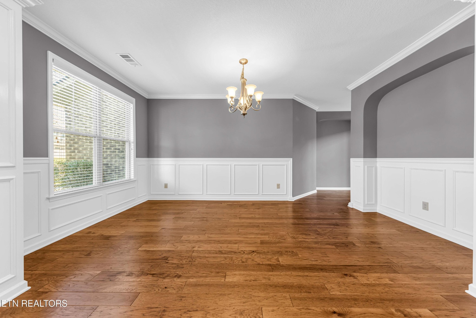
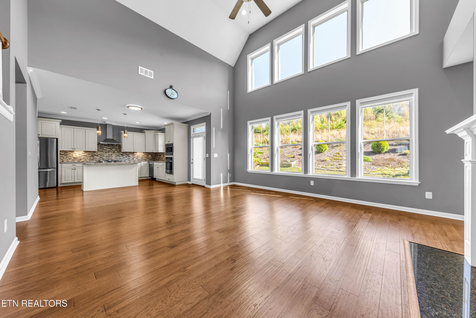
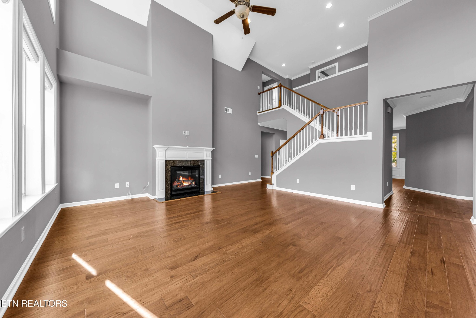
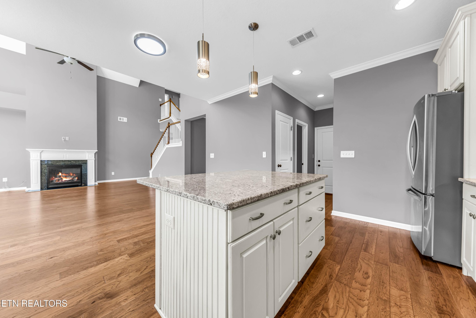
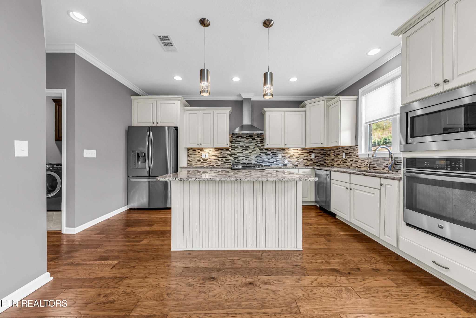
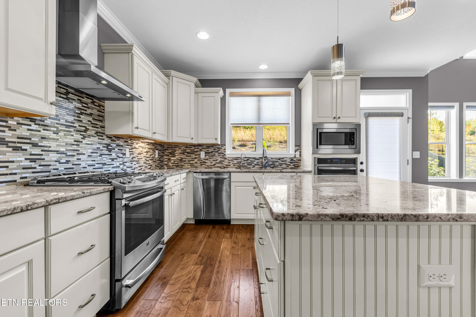
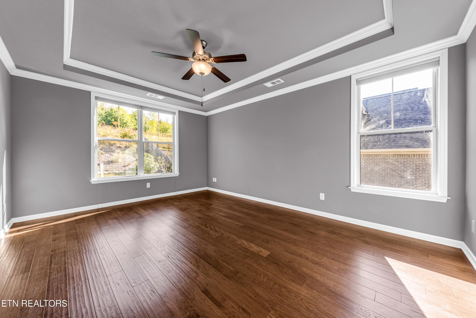
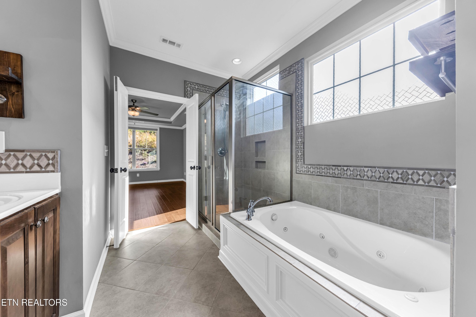
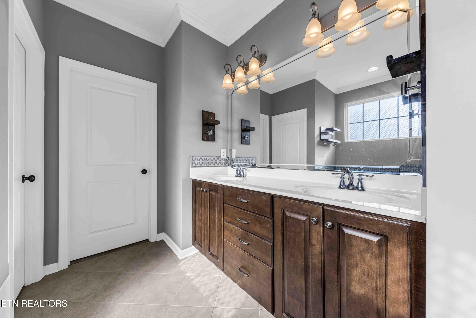
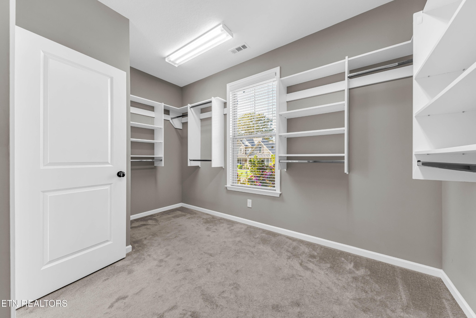
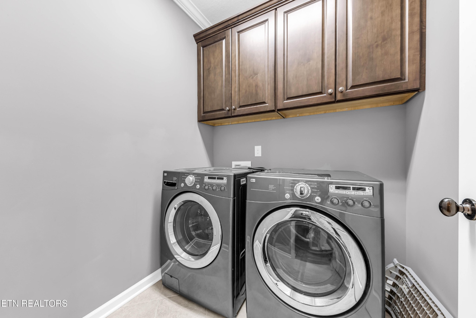
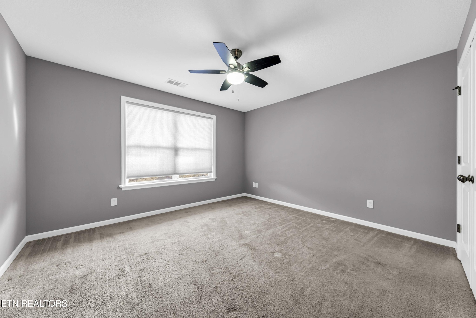
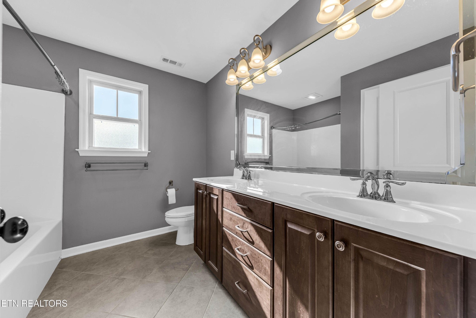
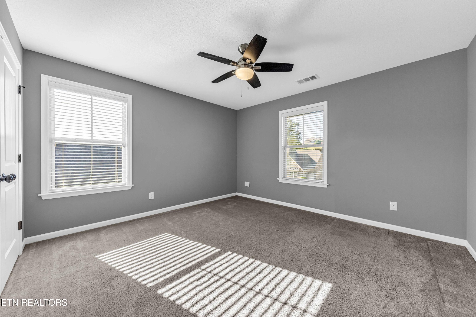
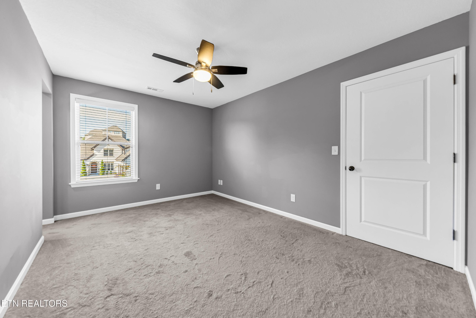
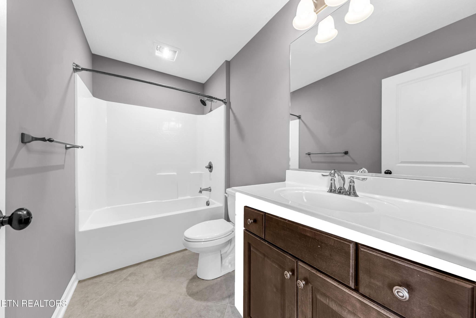
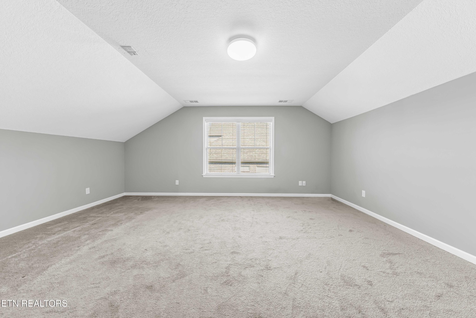
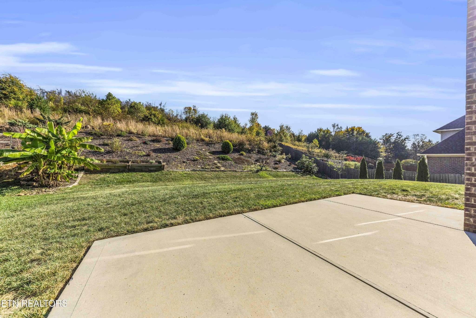
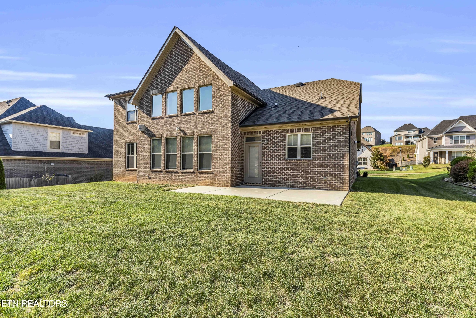
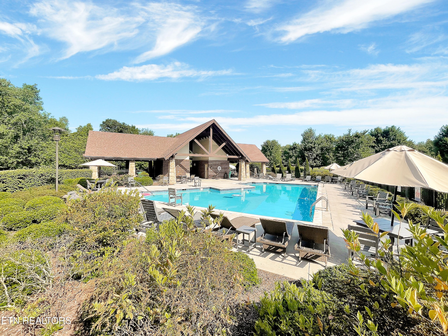
Better than new! Completely move-in ready with an amazing functional floor plan. Features an open floor plan with a stunning two story great room with gas fireplace which opens to kitchen. Gourmet kitchen with granite, tile backsplash, upgraded stainless appliances including gas stove and large island. All hardwood and tile floors on the main level. Main level primary bedroom with large bathroom and custom closet. Upstairs features 3 additional bedrooms, 2 full bathrooms, spacious bonus room and large attic storage. Additional amenities include tankless water heater and aqua clear water system installed. Very private and professionally landscaped rear yard. Neighborhood pool and clubhouse.

Share Property

Location

11838 Lakehurst Lane, Knoxville, TN 37934

Status

Sold

Date Sold

March 6, 2025
Laura Slyman

Laura Slyman

TITLE

Listing Specialist | Buyer’s Agent | Broker | Auctioneer

Property Amenities

Interior
Laundry room Washer Hookup, Electric Dryer Hookup
Appliances Dishwasher, Disposal, Microwave, Range, Refrigerator, Oven
Flooring Carpet, Wood, Tile
Total Bedrooms: 4
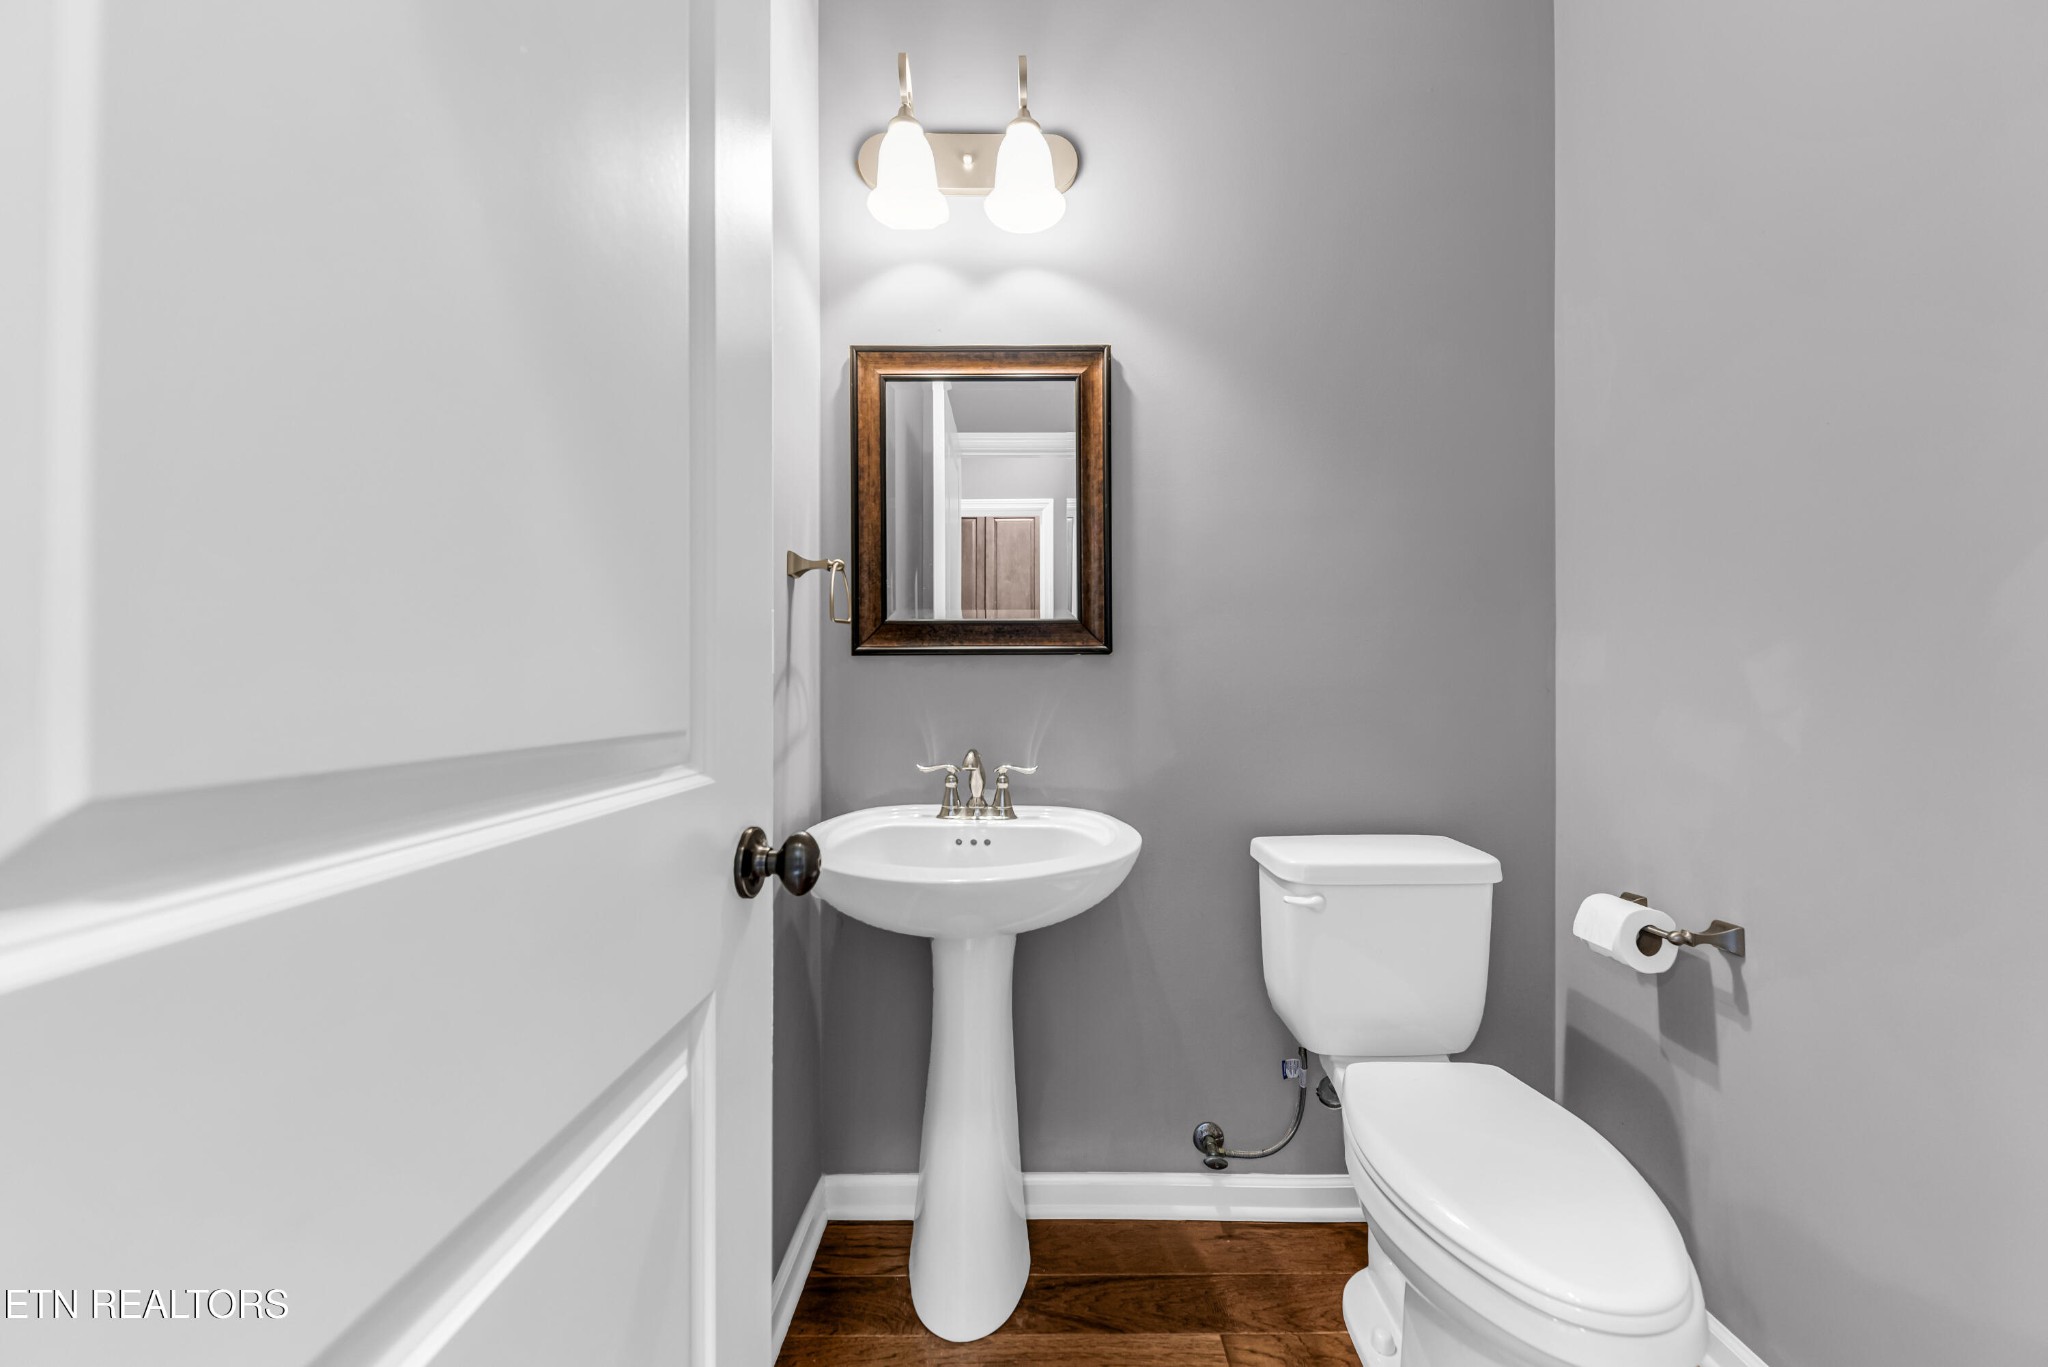
Half Bathrooms: 1
Full Bathrooms: 3
Other Interior Features Walk-In Closet(s), Pantry
Area & Lot
Total area 2,949 Sq.Ft.
Lot Area 0.31 Acres
Living area 2,949 Sq.Ft.
MLS® ID 3532322
Year Built 2017
High School Farragut High School
Middle School Farragut Middle School
Elementary School Farragut Primary
View Description Mountain(s)
Architecture Styles Traditional
Type Residential
Status Sold
Date Sold March 6, 2025
Exterior
Stories 2
Air conditioning Central Air
Heat type Central, Electric, Natural Gas
Water Source Public
Garage Space 2.0
Security Features Security System, Smoke Detector(s)
Sewer Public Sewer
Parking Garage Door Opener, Attached
Lot Features Level
Utilities Electricity Available, Natural Gas Available, Water Available
Finance
Sales Price $755,000
HOA Fees $595 yearly
Real Estate Tax $2,200 yearly

Farragut

Real Estate Is Local.

With roots in Knoxville real estate dating back to 1970, Slyman Real Estate combines generations of local knowledge with the experience, strategy, and personal service that today’s market demands.