Leave a Message

Thank you for your message. We will be in touch with you shortly.

10655 Forest Crest Rd
VIEW PHOTOS
$745,000

10655 Forest Crest Rd

4 Beds 4 Baths 3,267 Sq.Ft. 0.99 Acres

Description

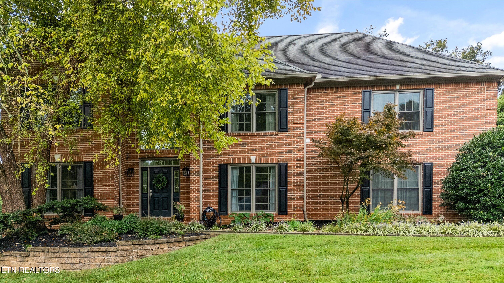
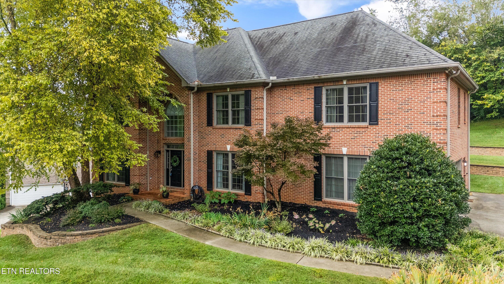
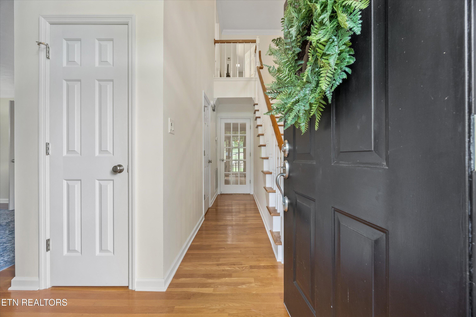
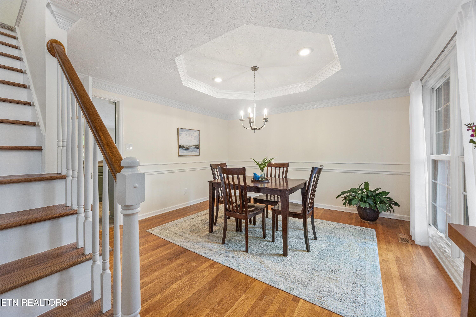
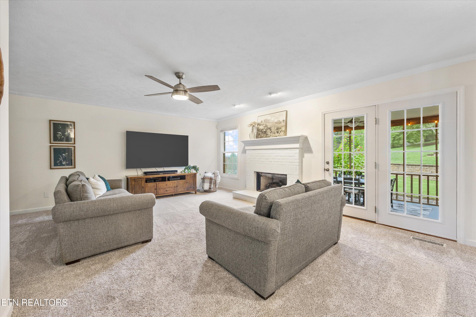
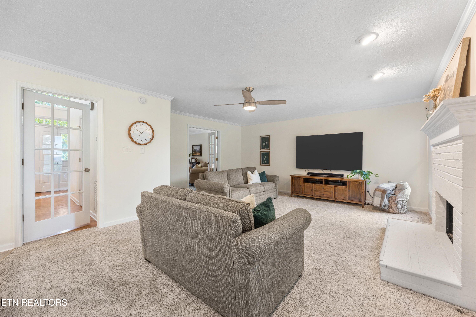
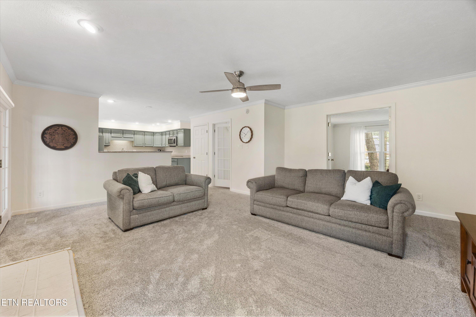
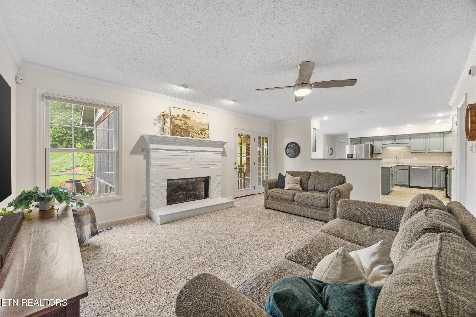
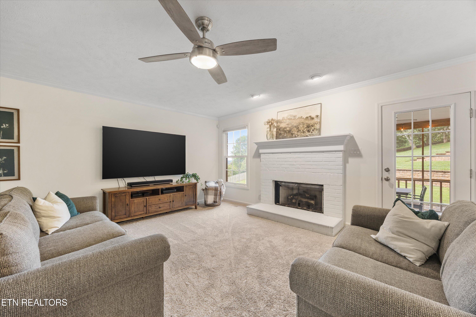
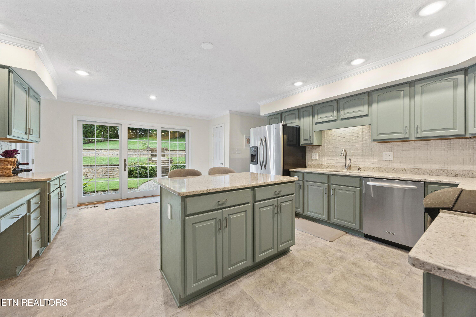
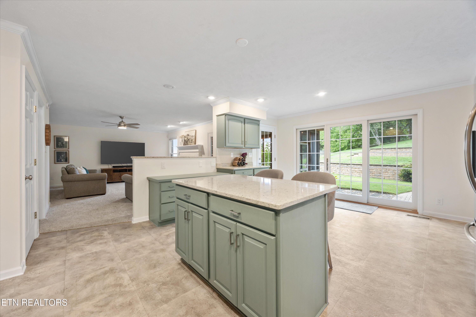
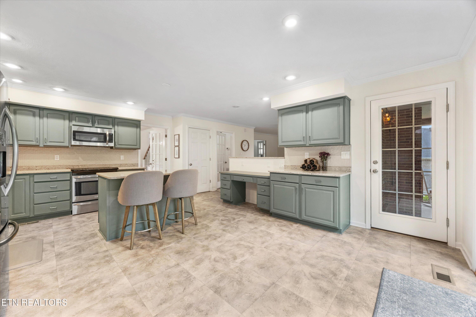
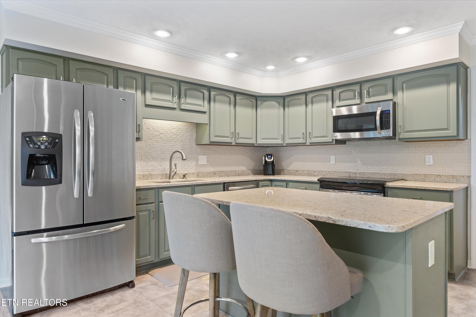
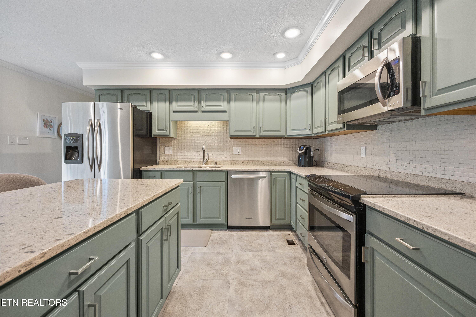
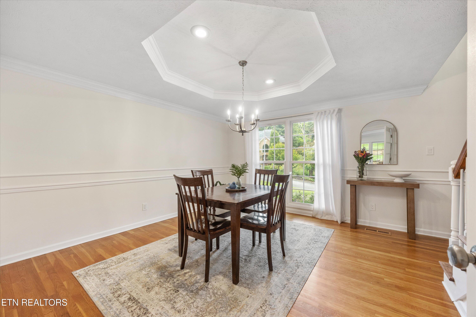
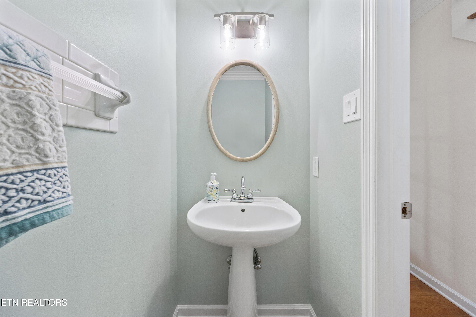
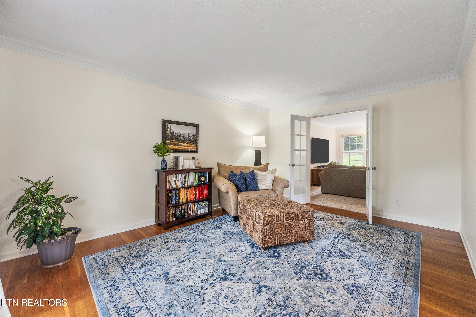
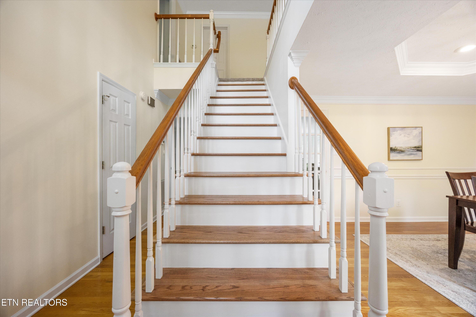
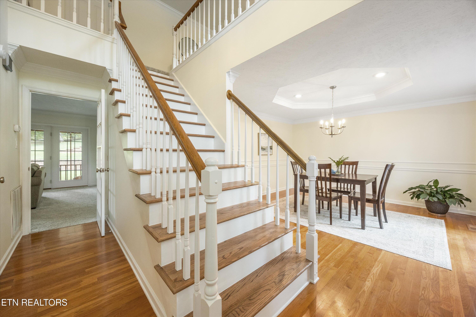
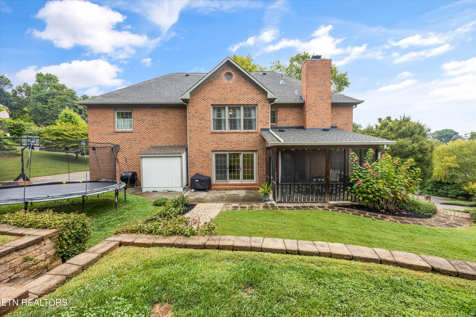
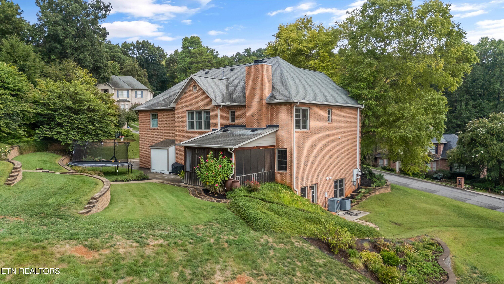
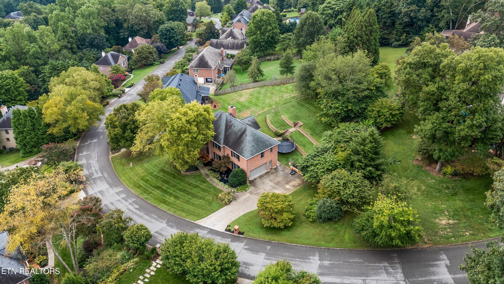
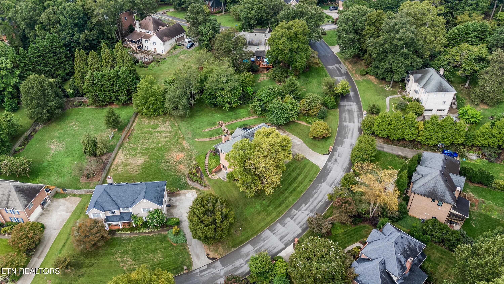
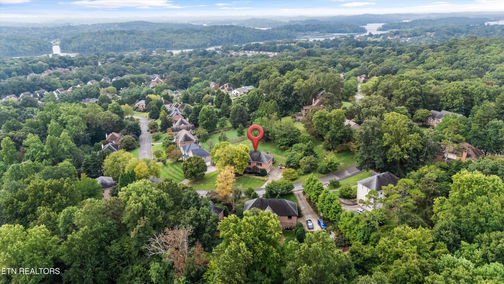
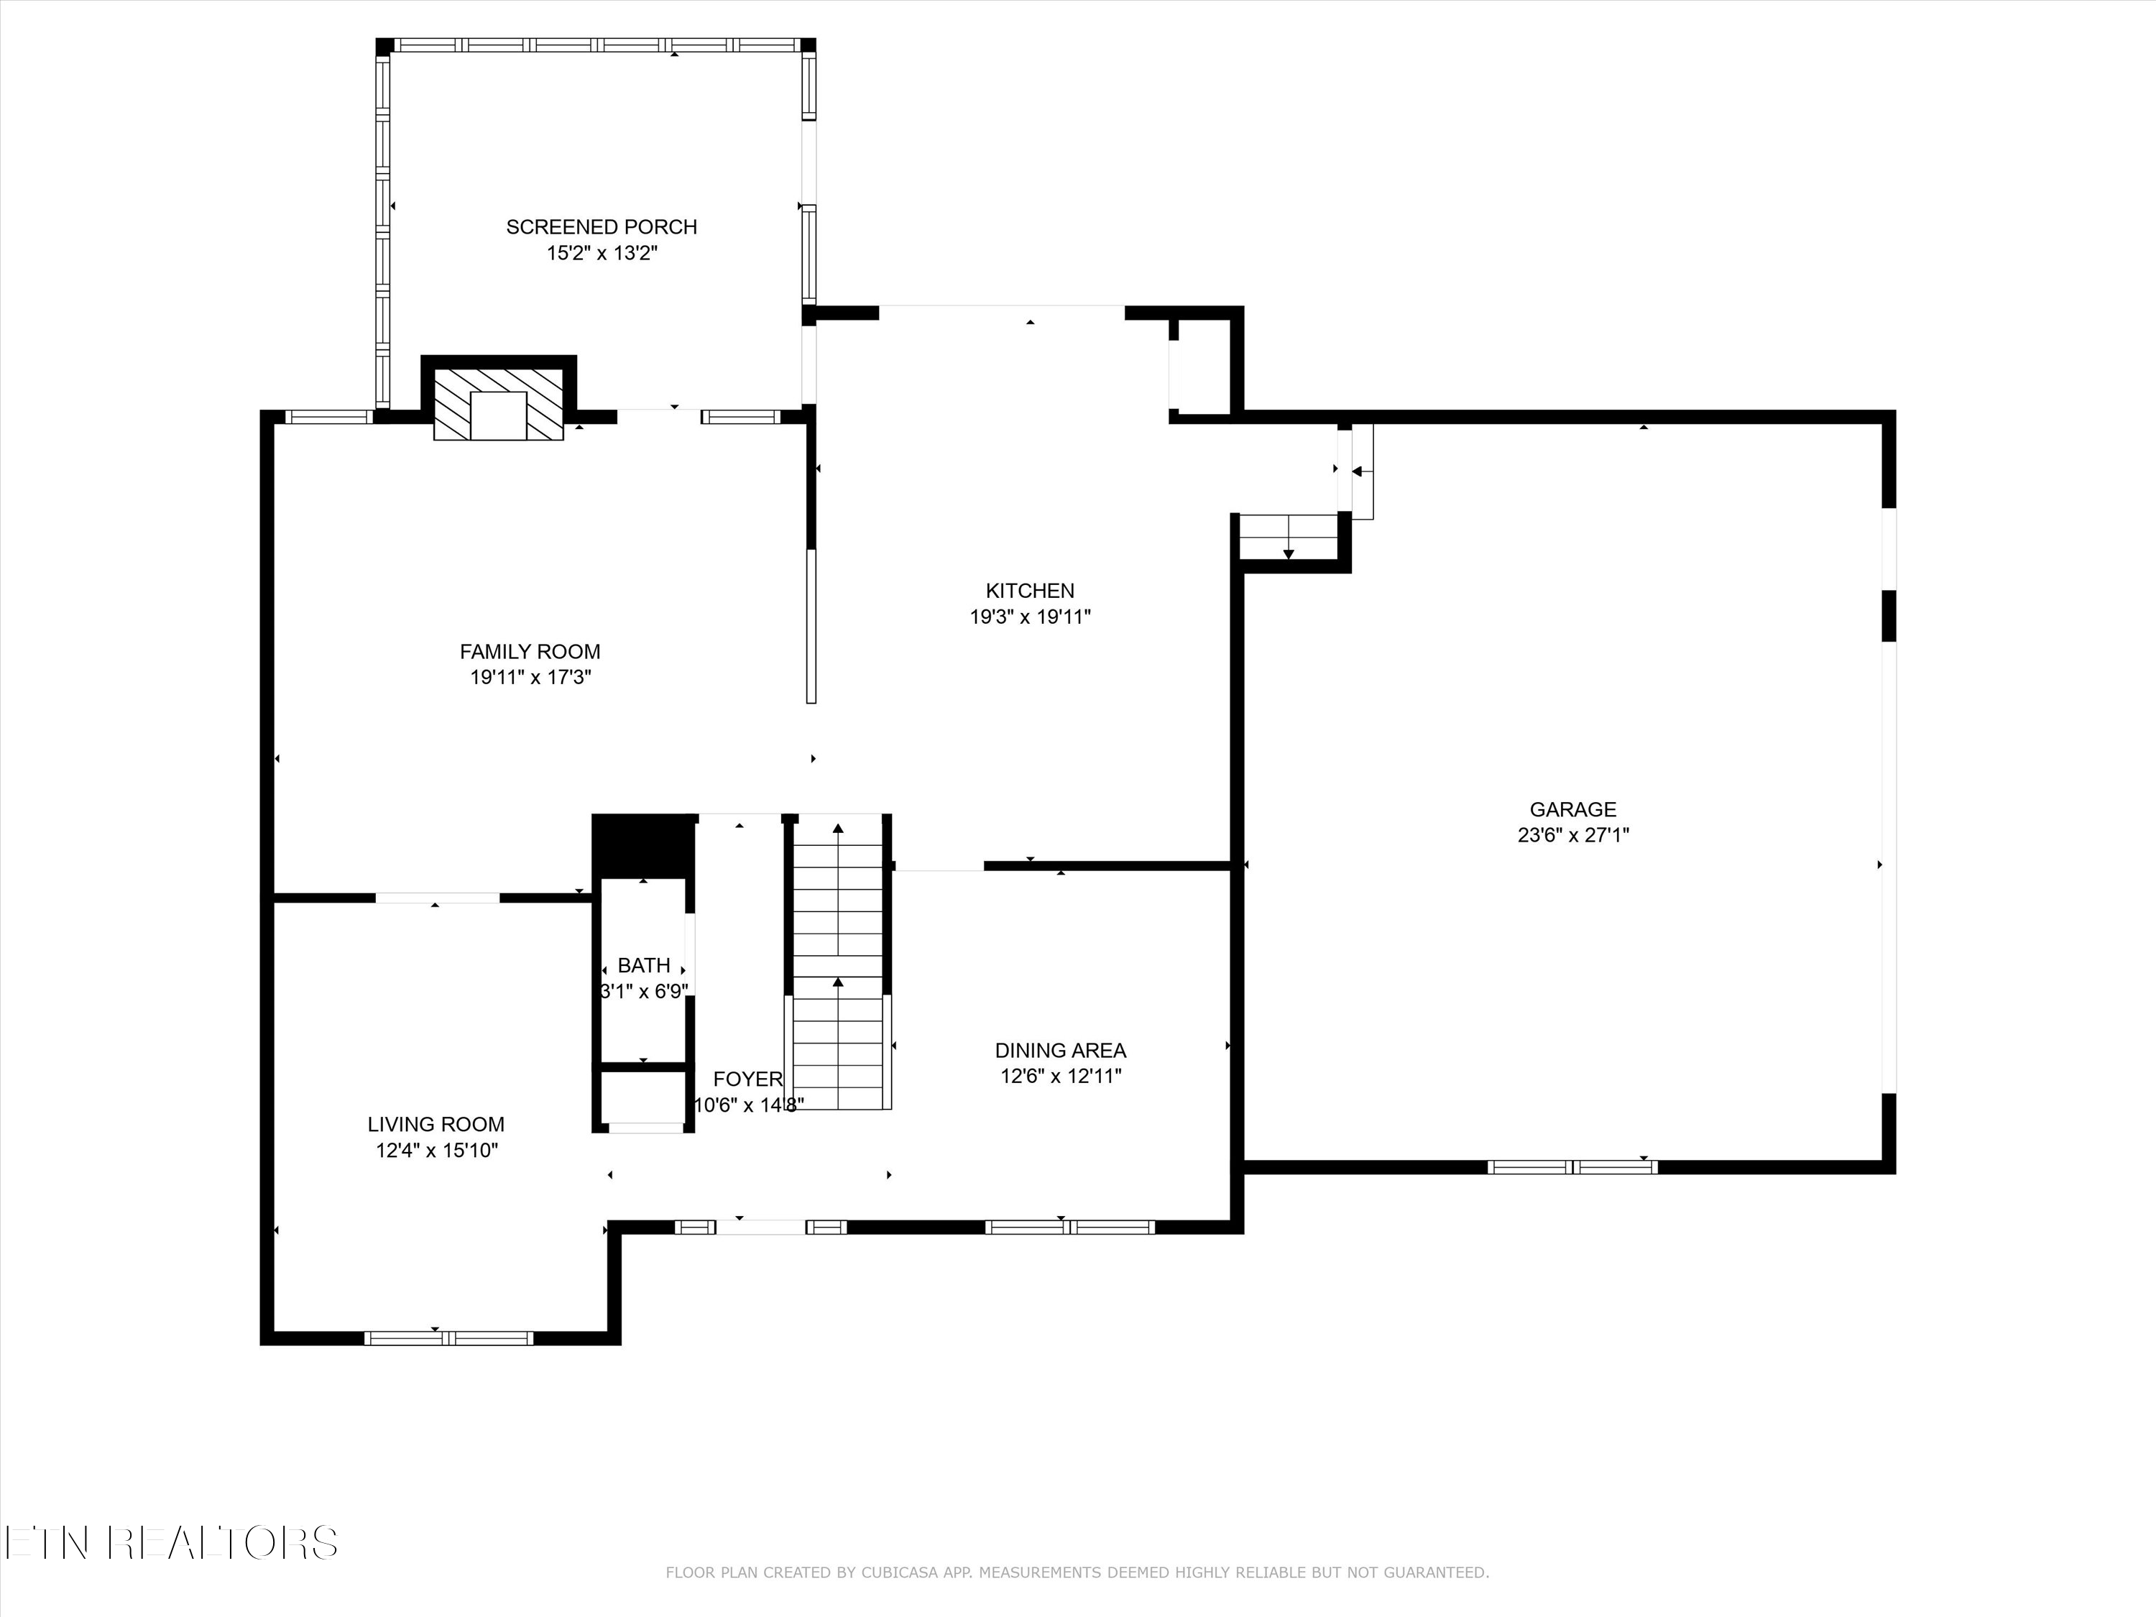
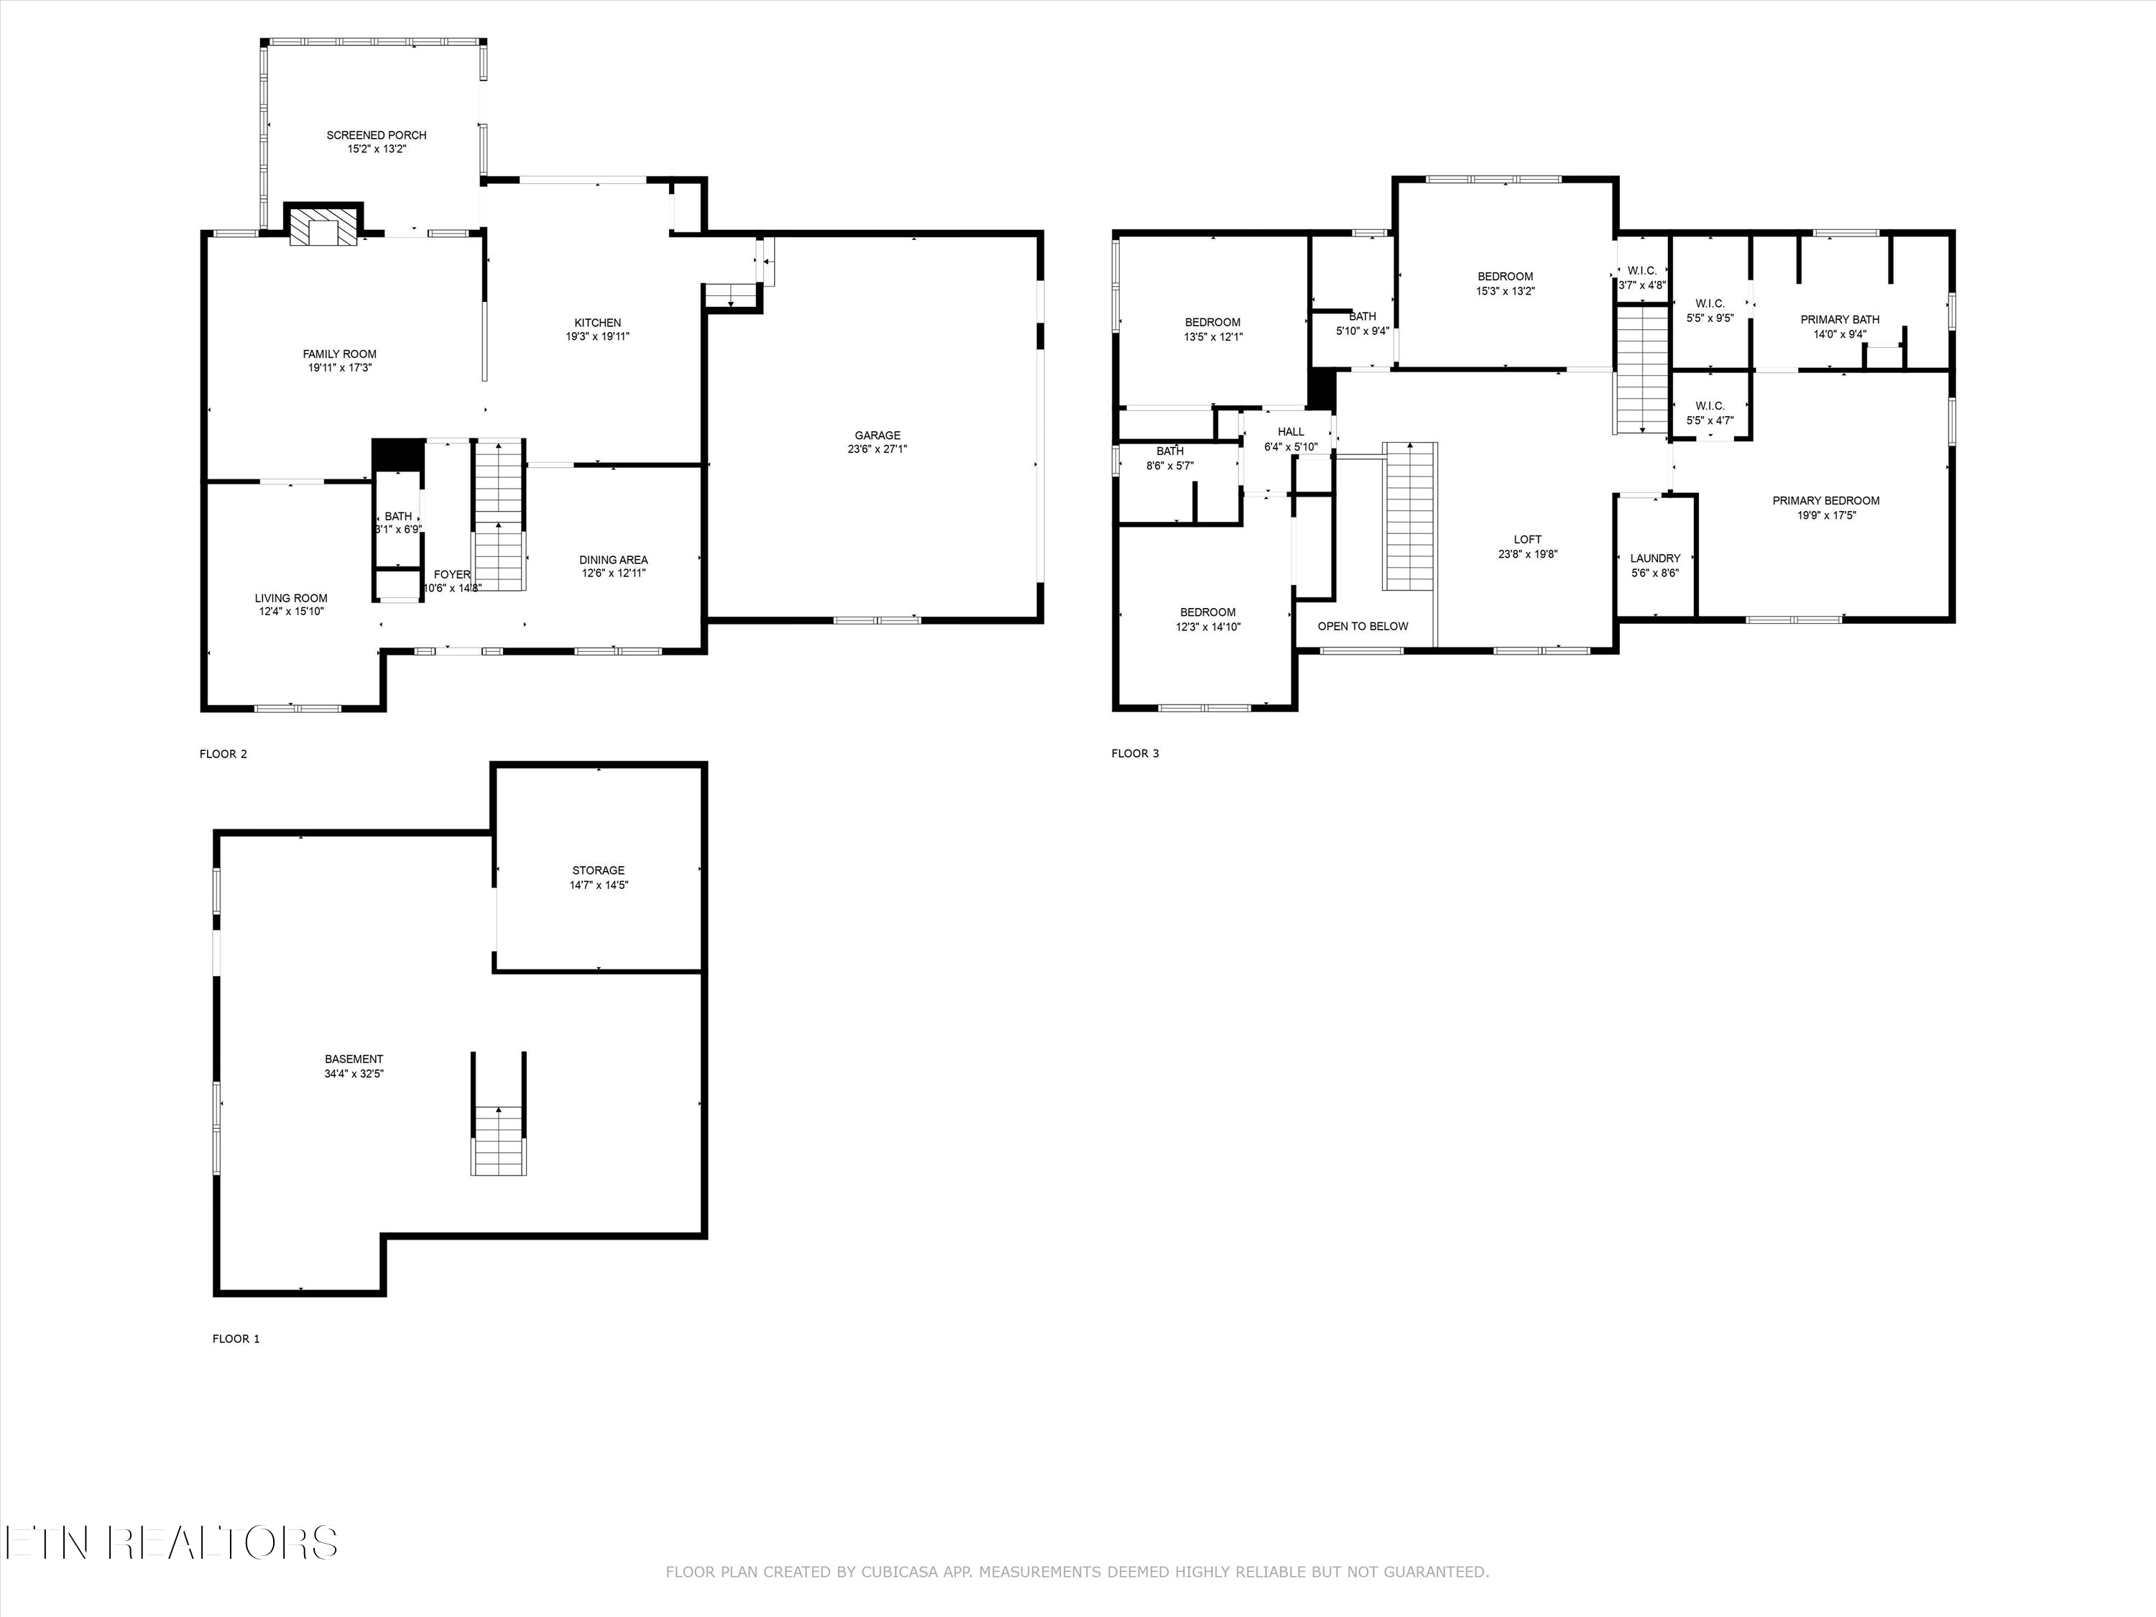
Owners transferred and hate to leave behind this beautifully updated all brick home which offers a functional floor plan, modern finishes, & stunning mountain views all on almost 1 acre lot. The main level features a formal dining room, office/living room, and a spacious family room that opens to an eat-in kitchen with newly painted cabinets, upgraded appliances, quartz countertops, and fresh hardware. Recent home updates include new interior paint, carpet, & updated windows, doors and hardware.

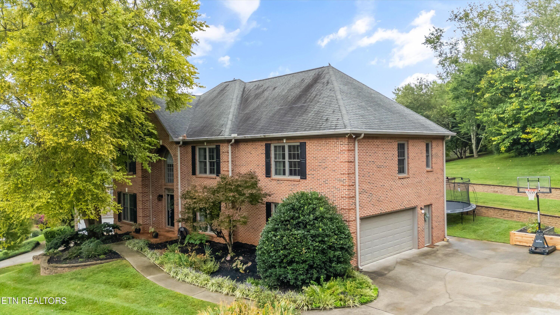
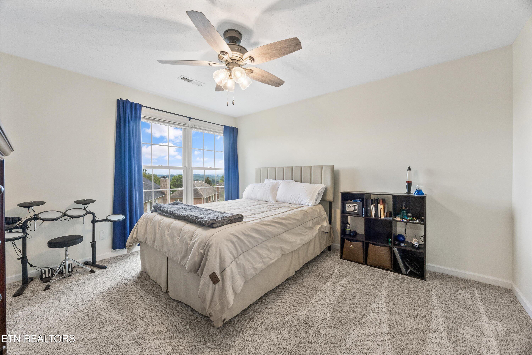
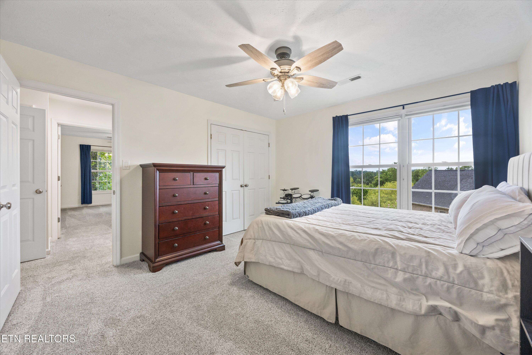
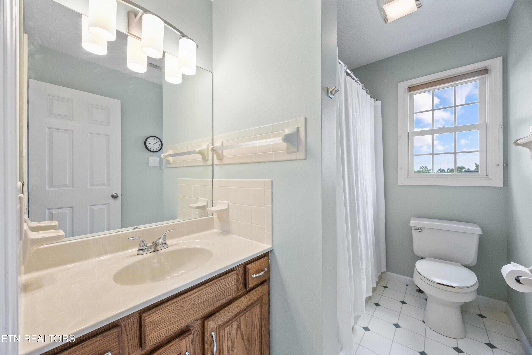
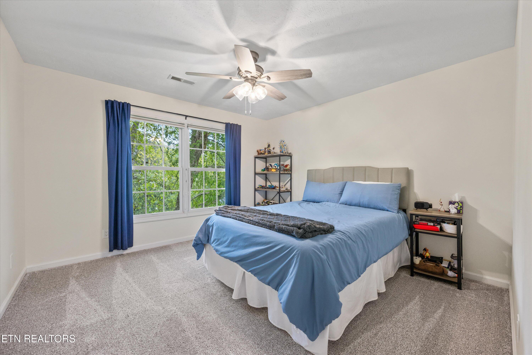
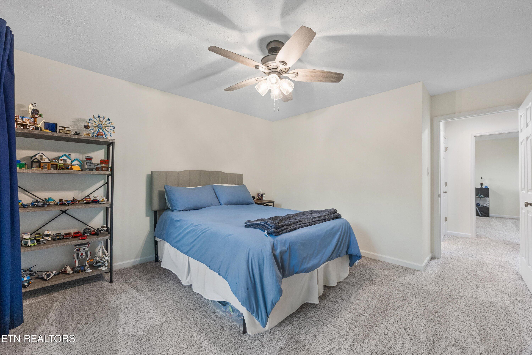
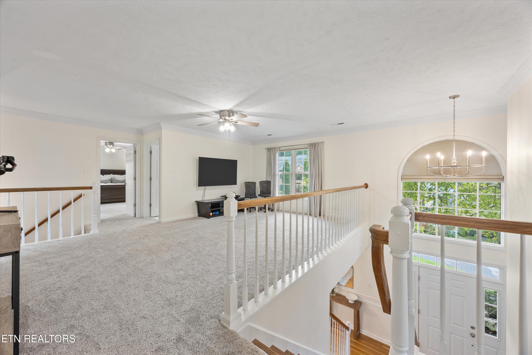
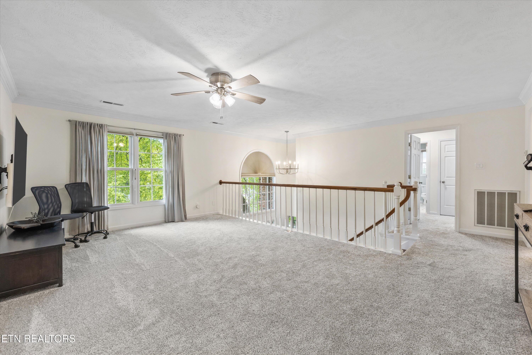
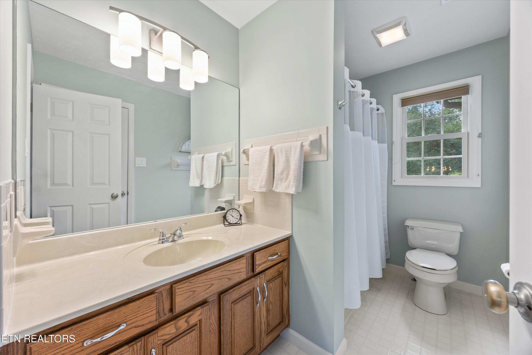
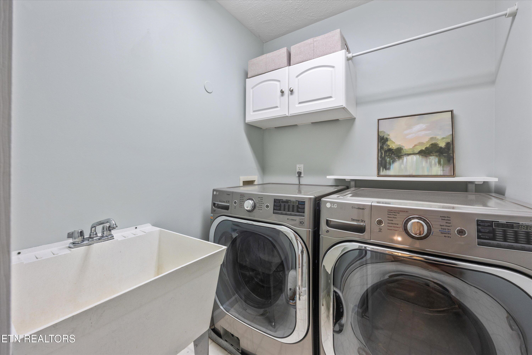
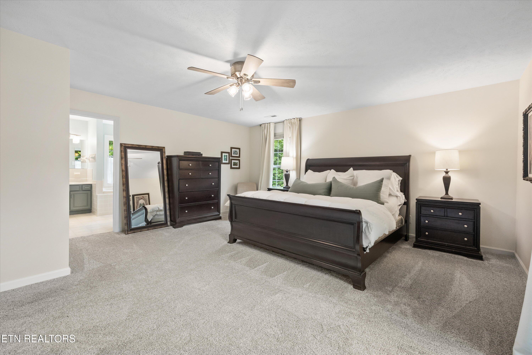
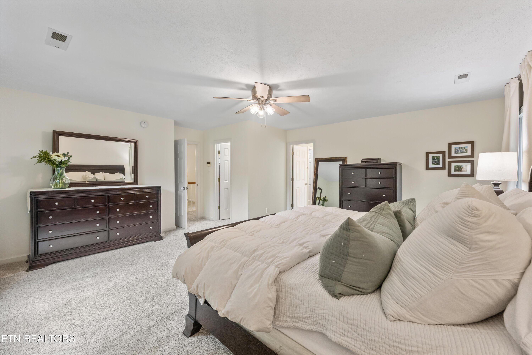
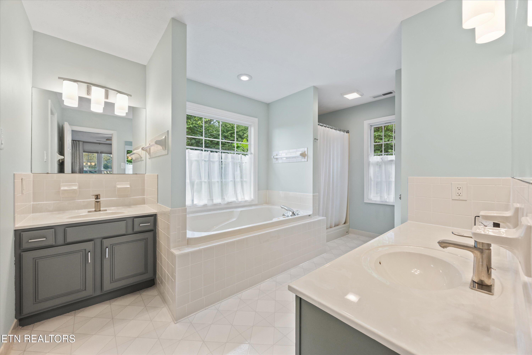
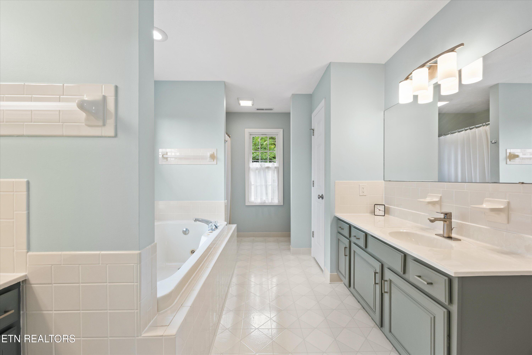
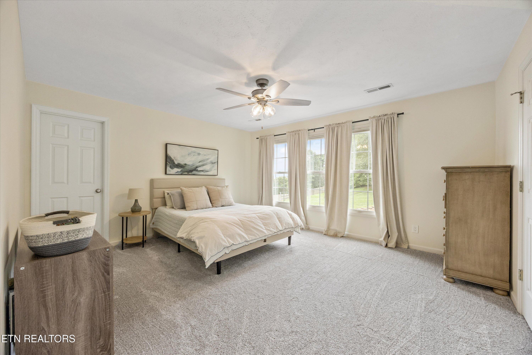
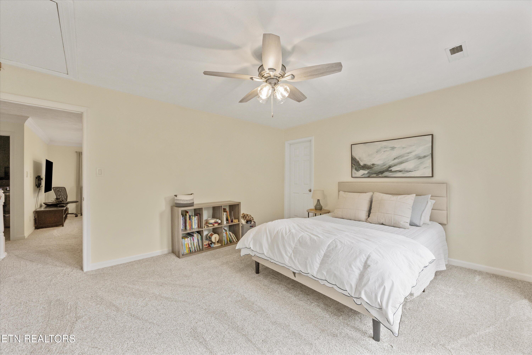
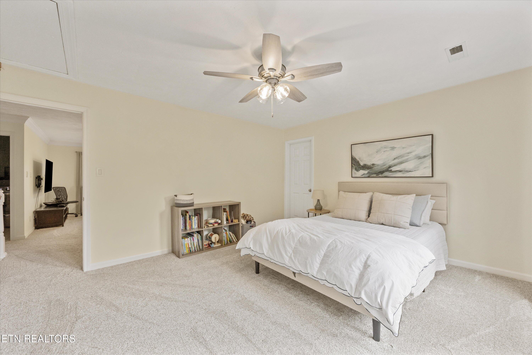
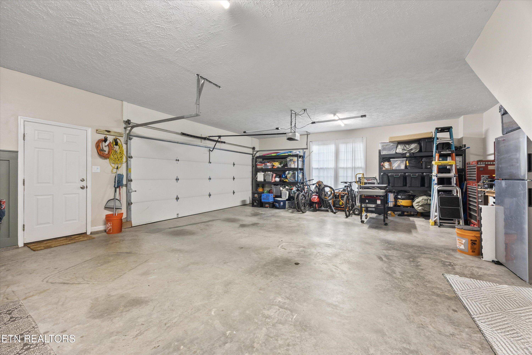
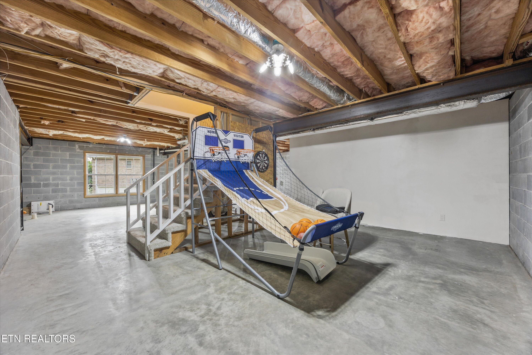
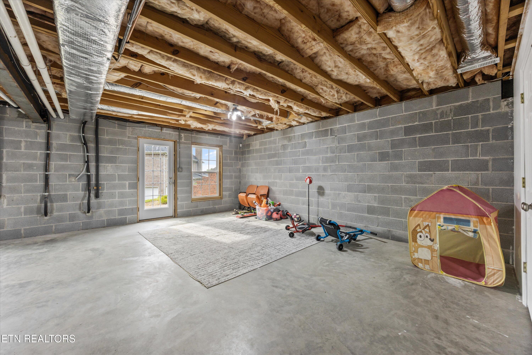
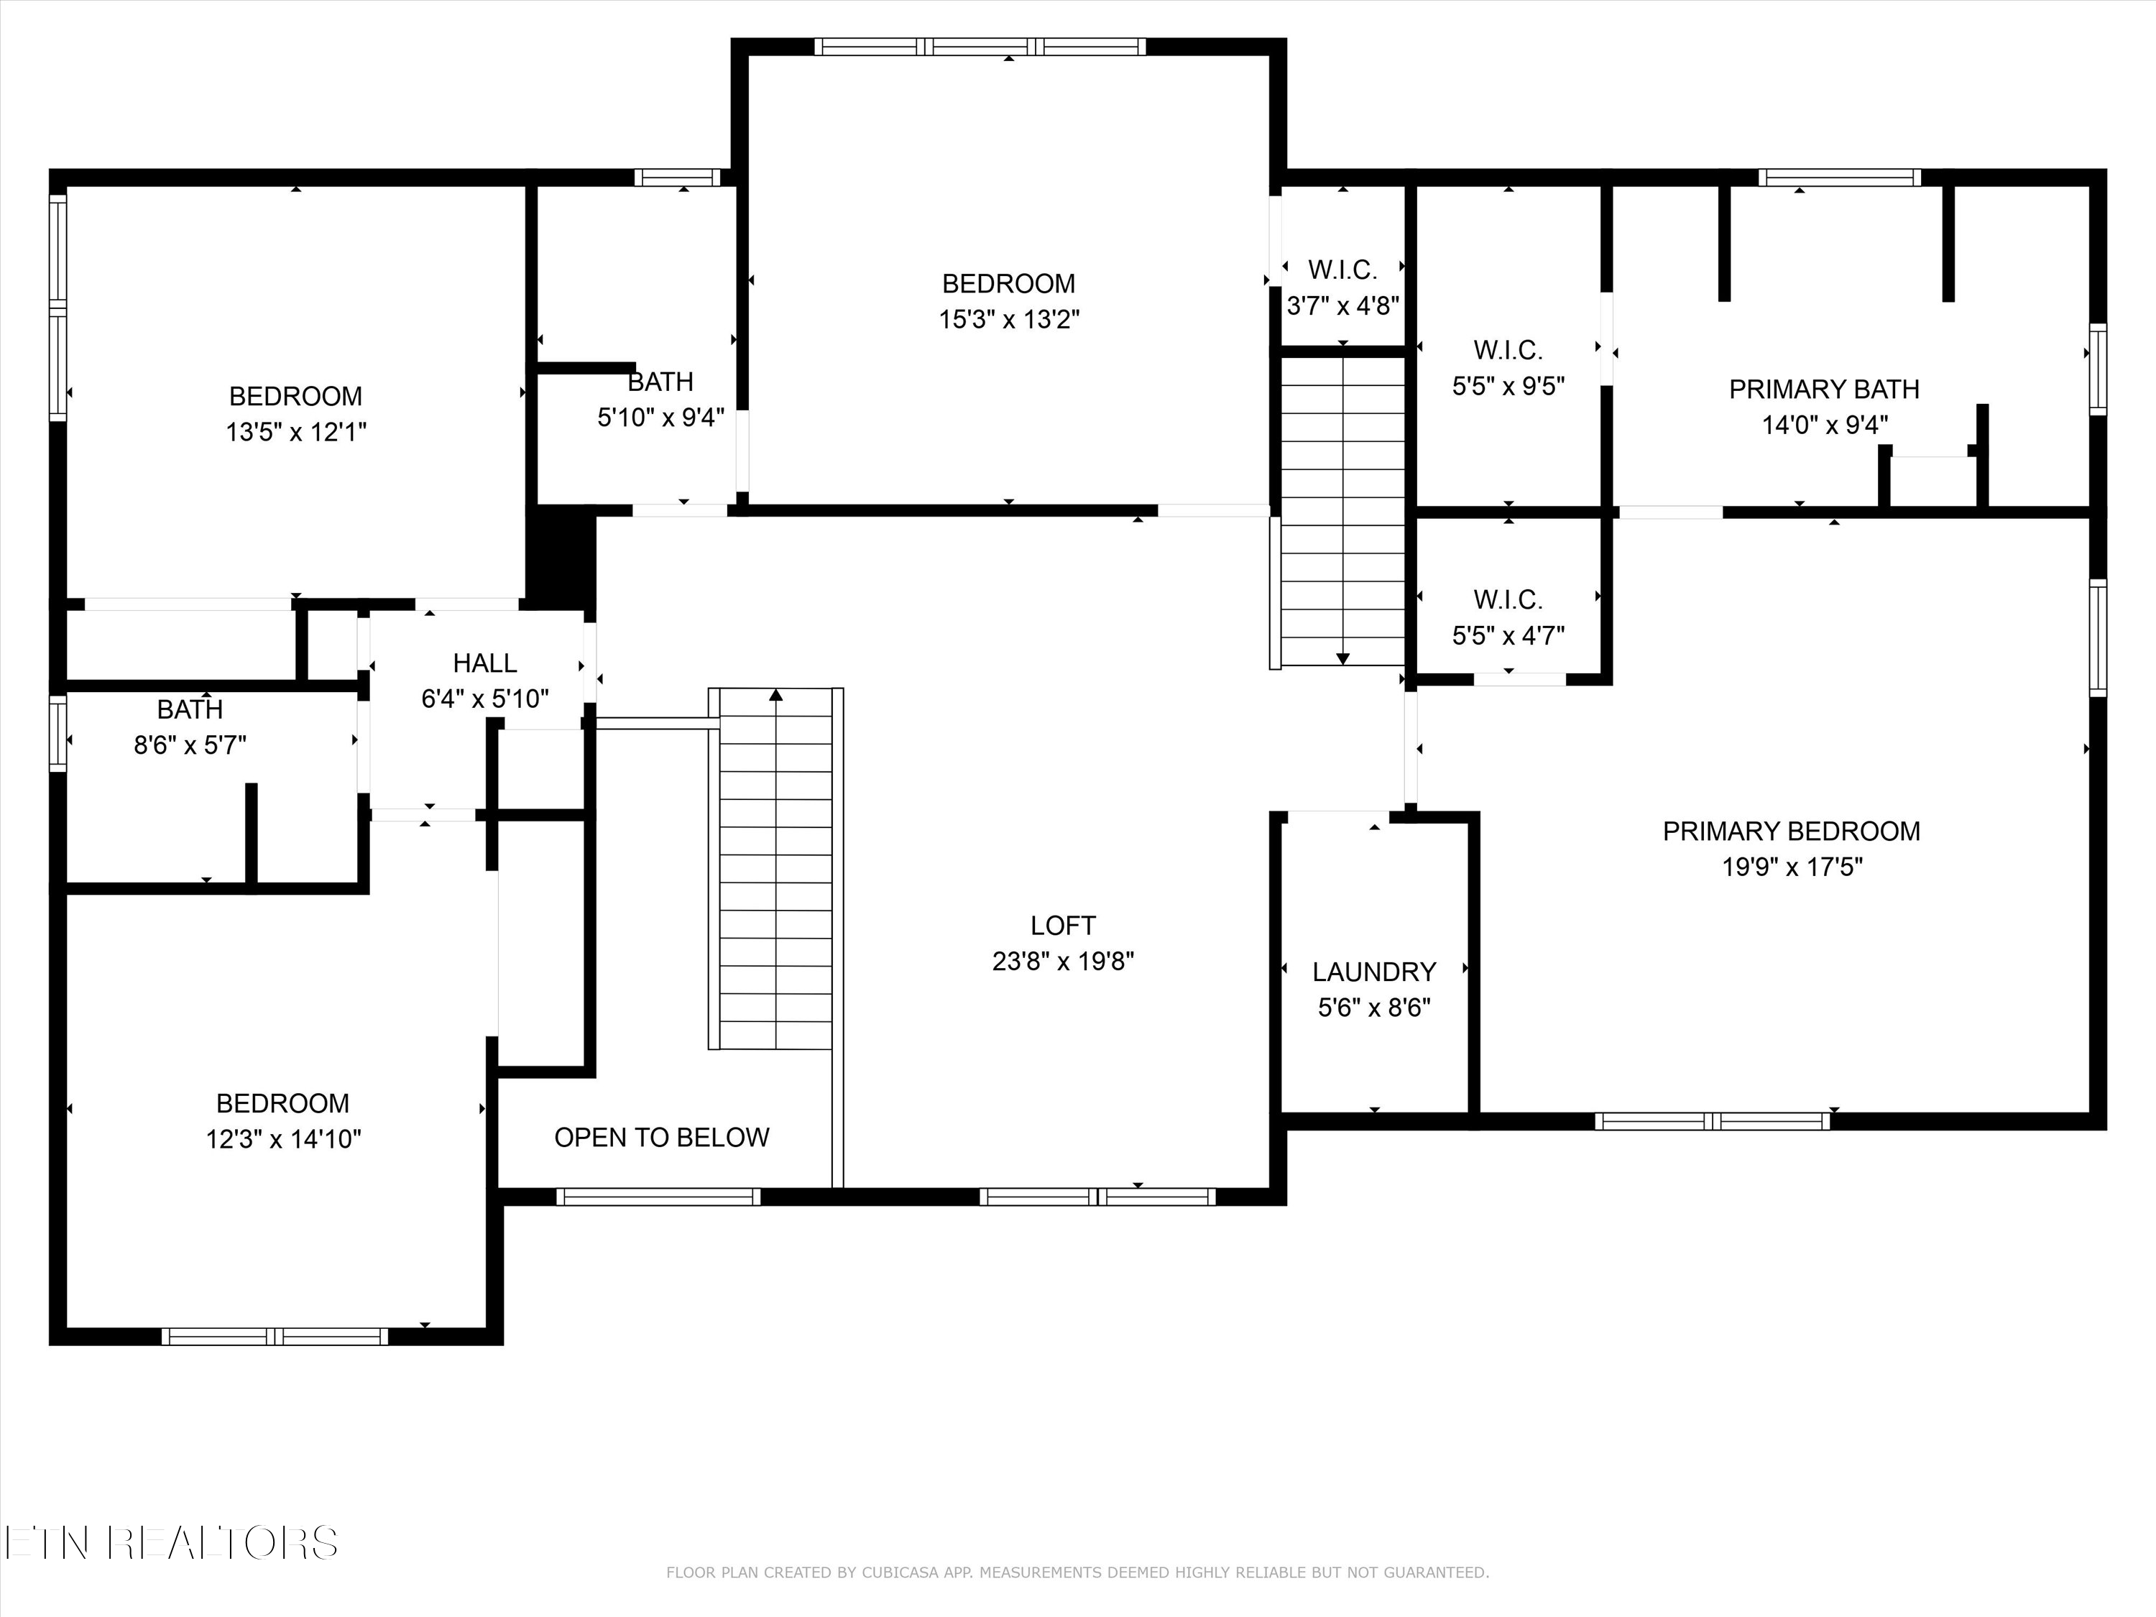
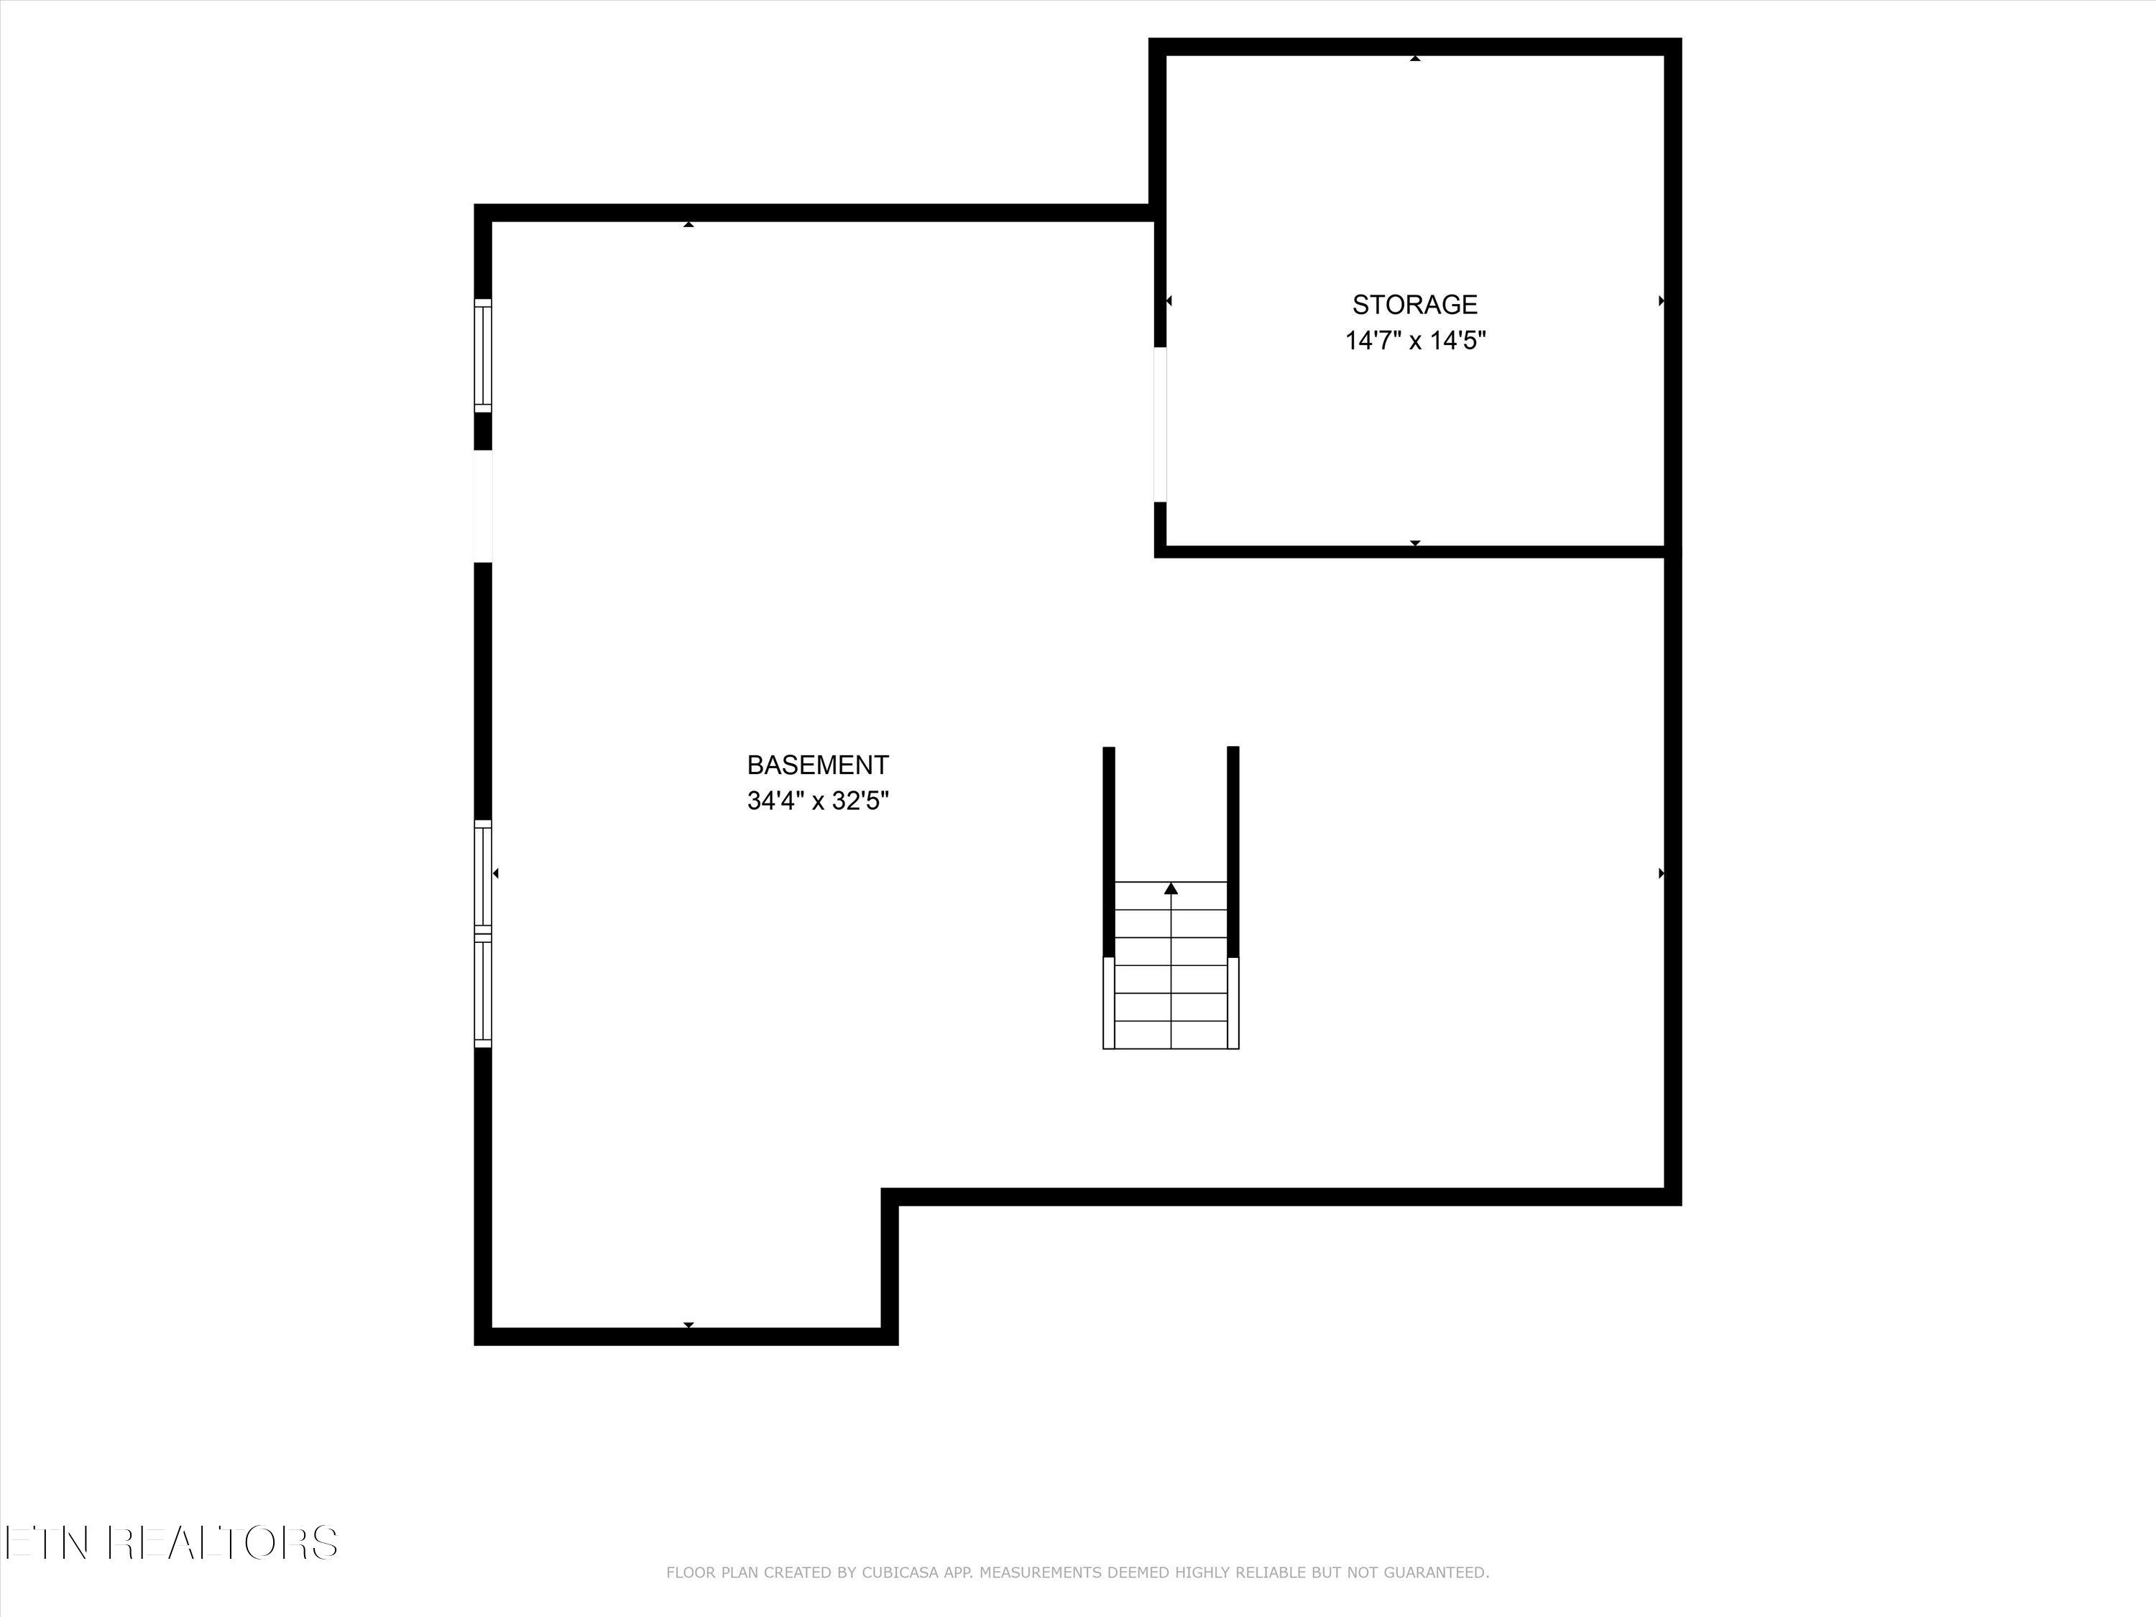
Upstairs you'll find four spacious bedrooms, 3 FULL bathrooms plus a bonus room.. Additional features include updated electrical (switches /plugs /fans/ lighting), a new tankless water heater, & an oversized garage. The walkout basement (1200 ft) is already plumbed for a bath, offering room for future expansion and great for storage.

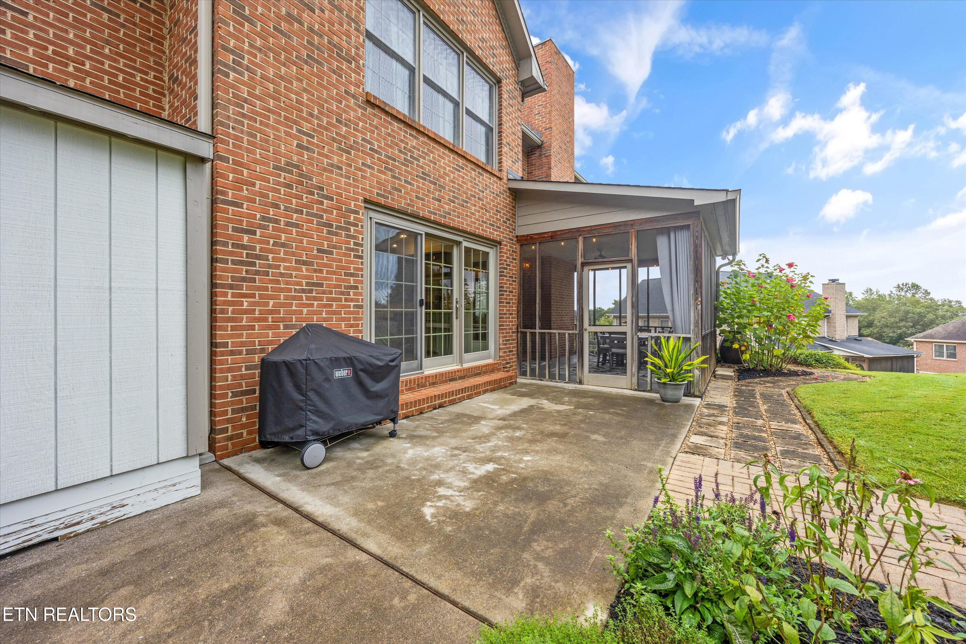
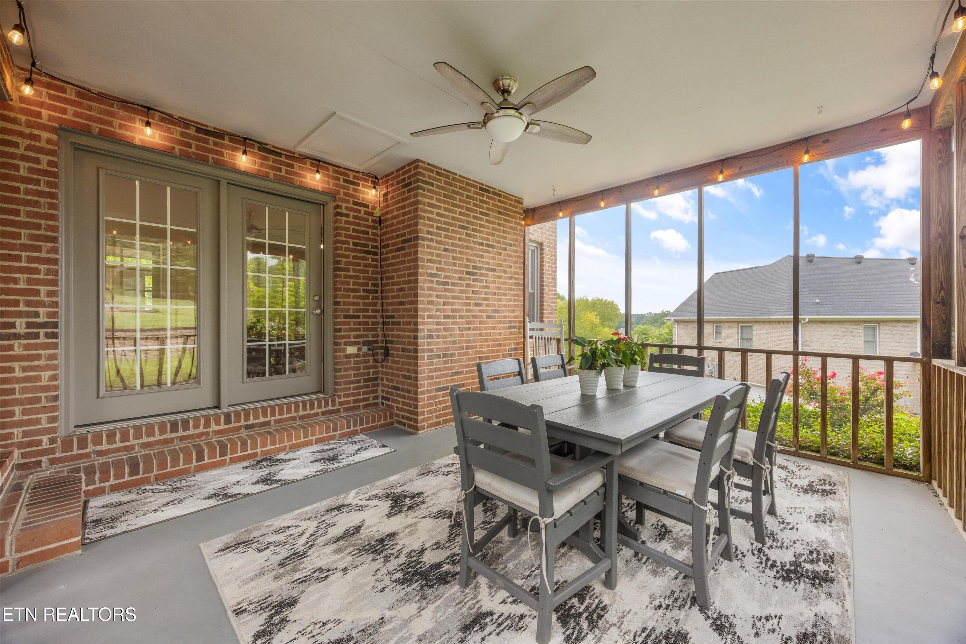
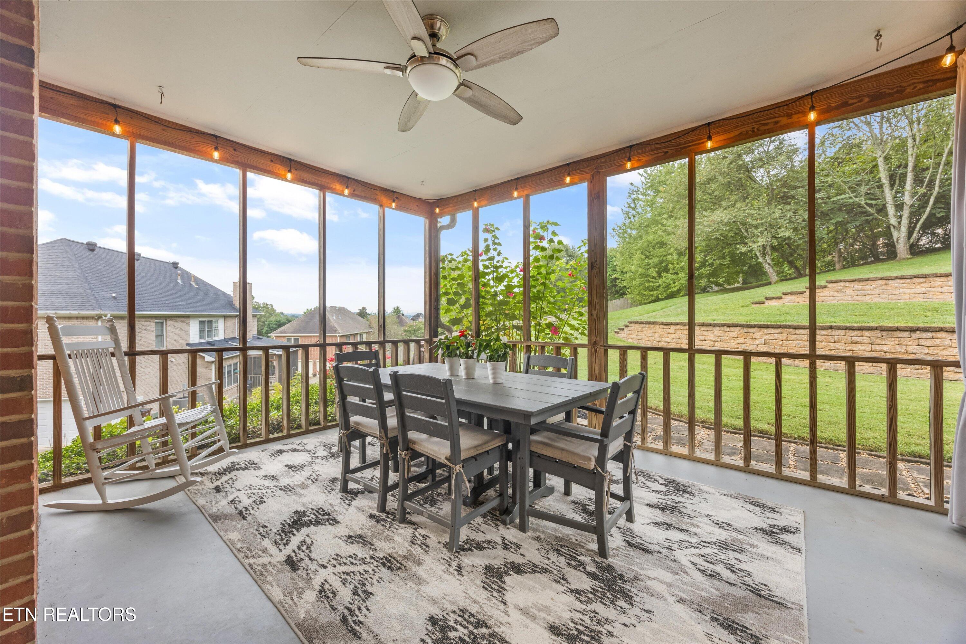
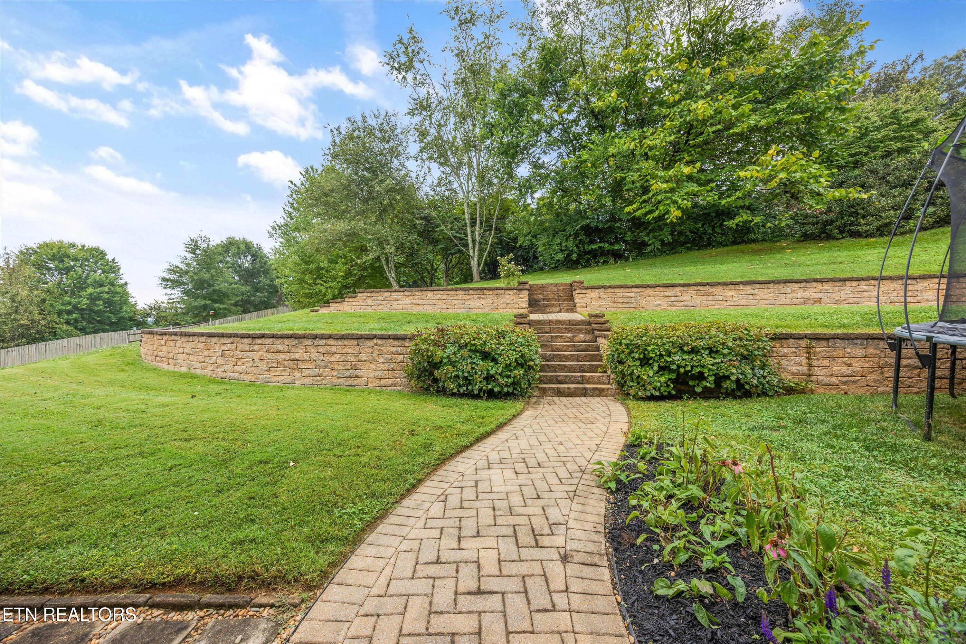
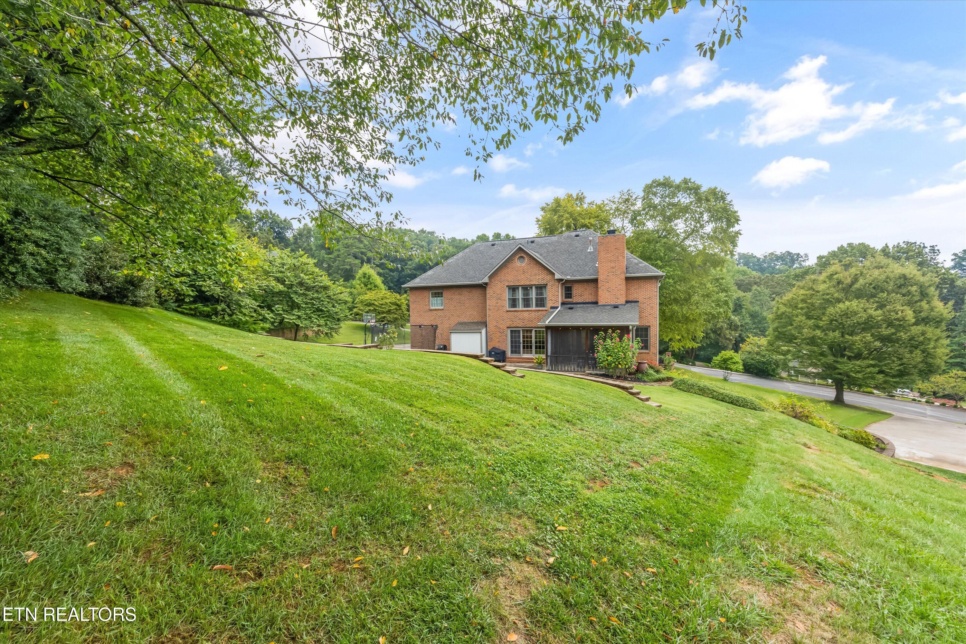
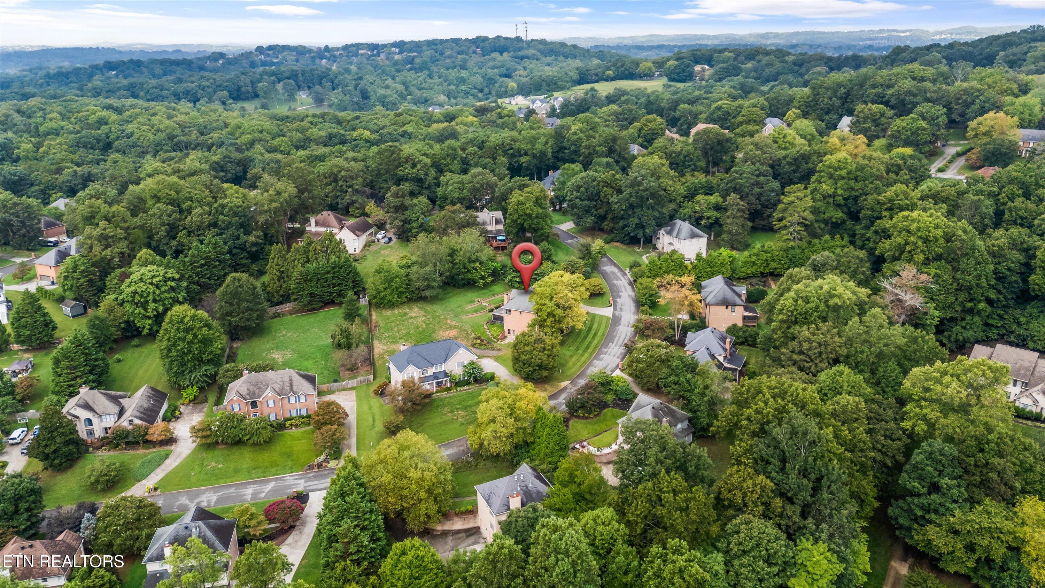
Enjoy outdoor living on the screened porch overlooking a private, terraced rear yard. Zoned for all Farragut schools, close to the lake & parks, as well as a neighborhood pool, make this the perfect home.

Share Property

Location

10655 Forest Crest Rd, Knoxville, TN 37922

Status

Sold

Date Sold

October 10, 2025

Property Amenities

Interior
Fireplace Brick, Gas Log
Appliances Tankless Water Heater, Dishwasher, Disposal, Range, Refrigerator, Self Cleaning Oven
Flooring Laminate, Carpet, Hardwood, Tile
Total Bedrooms: 4
Half Bathrooms: 1
Full Bathrooms: 3
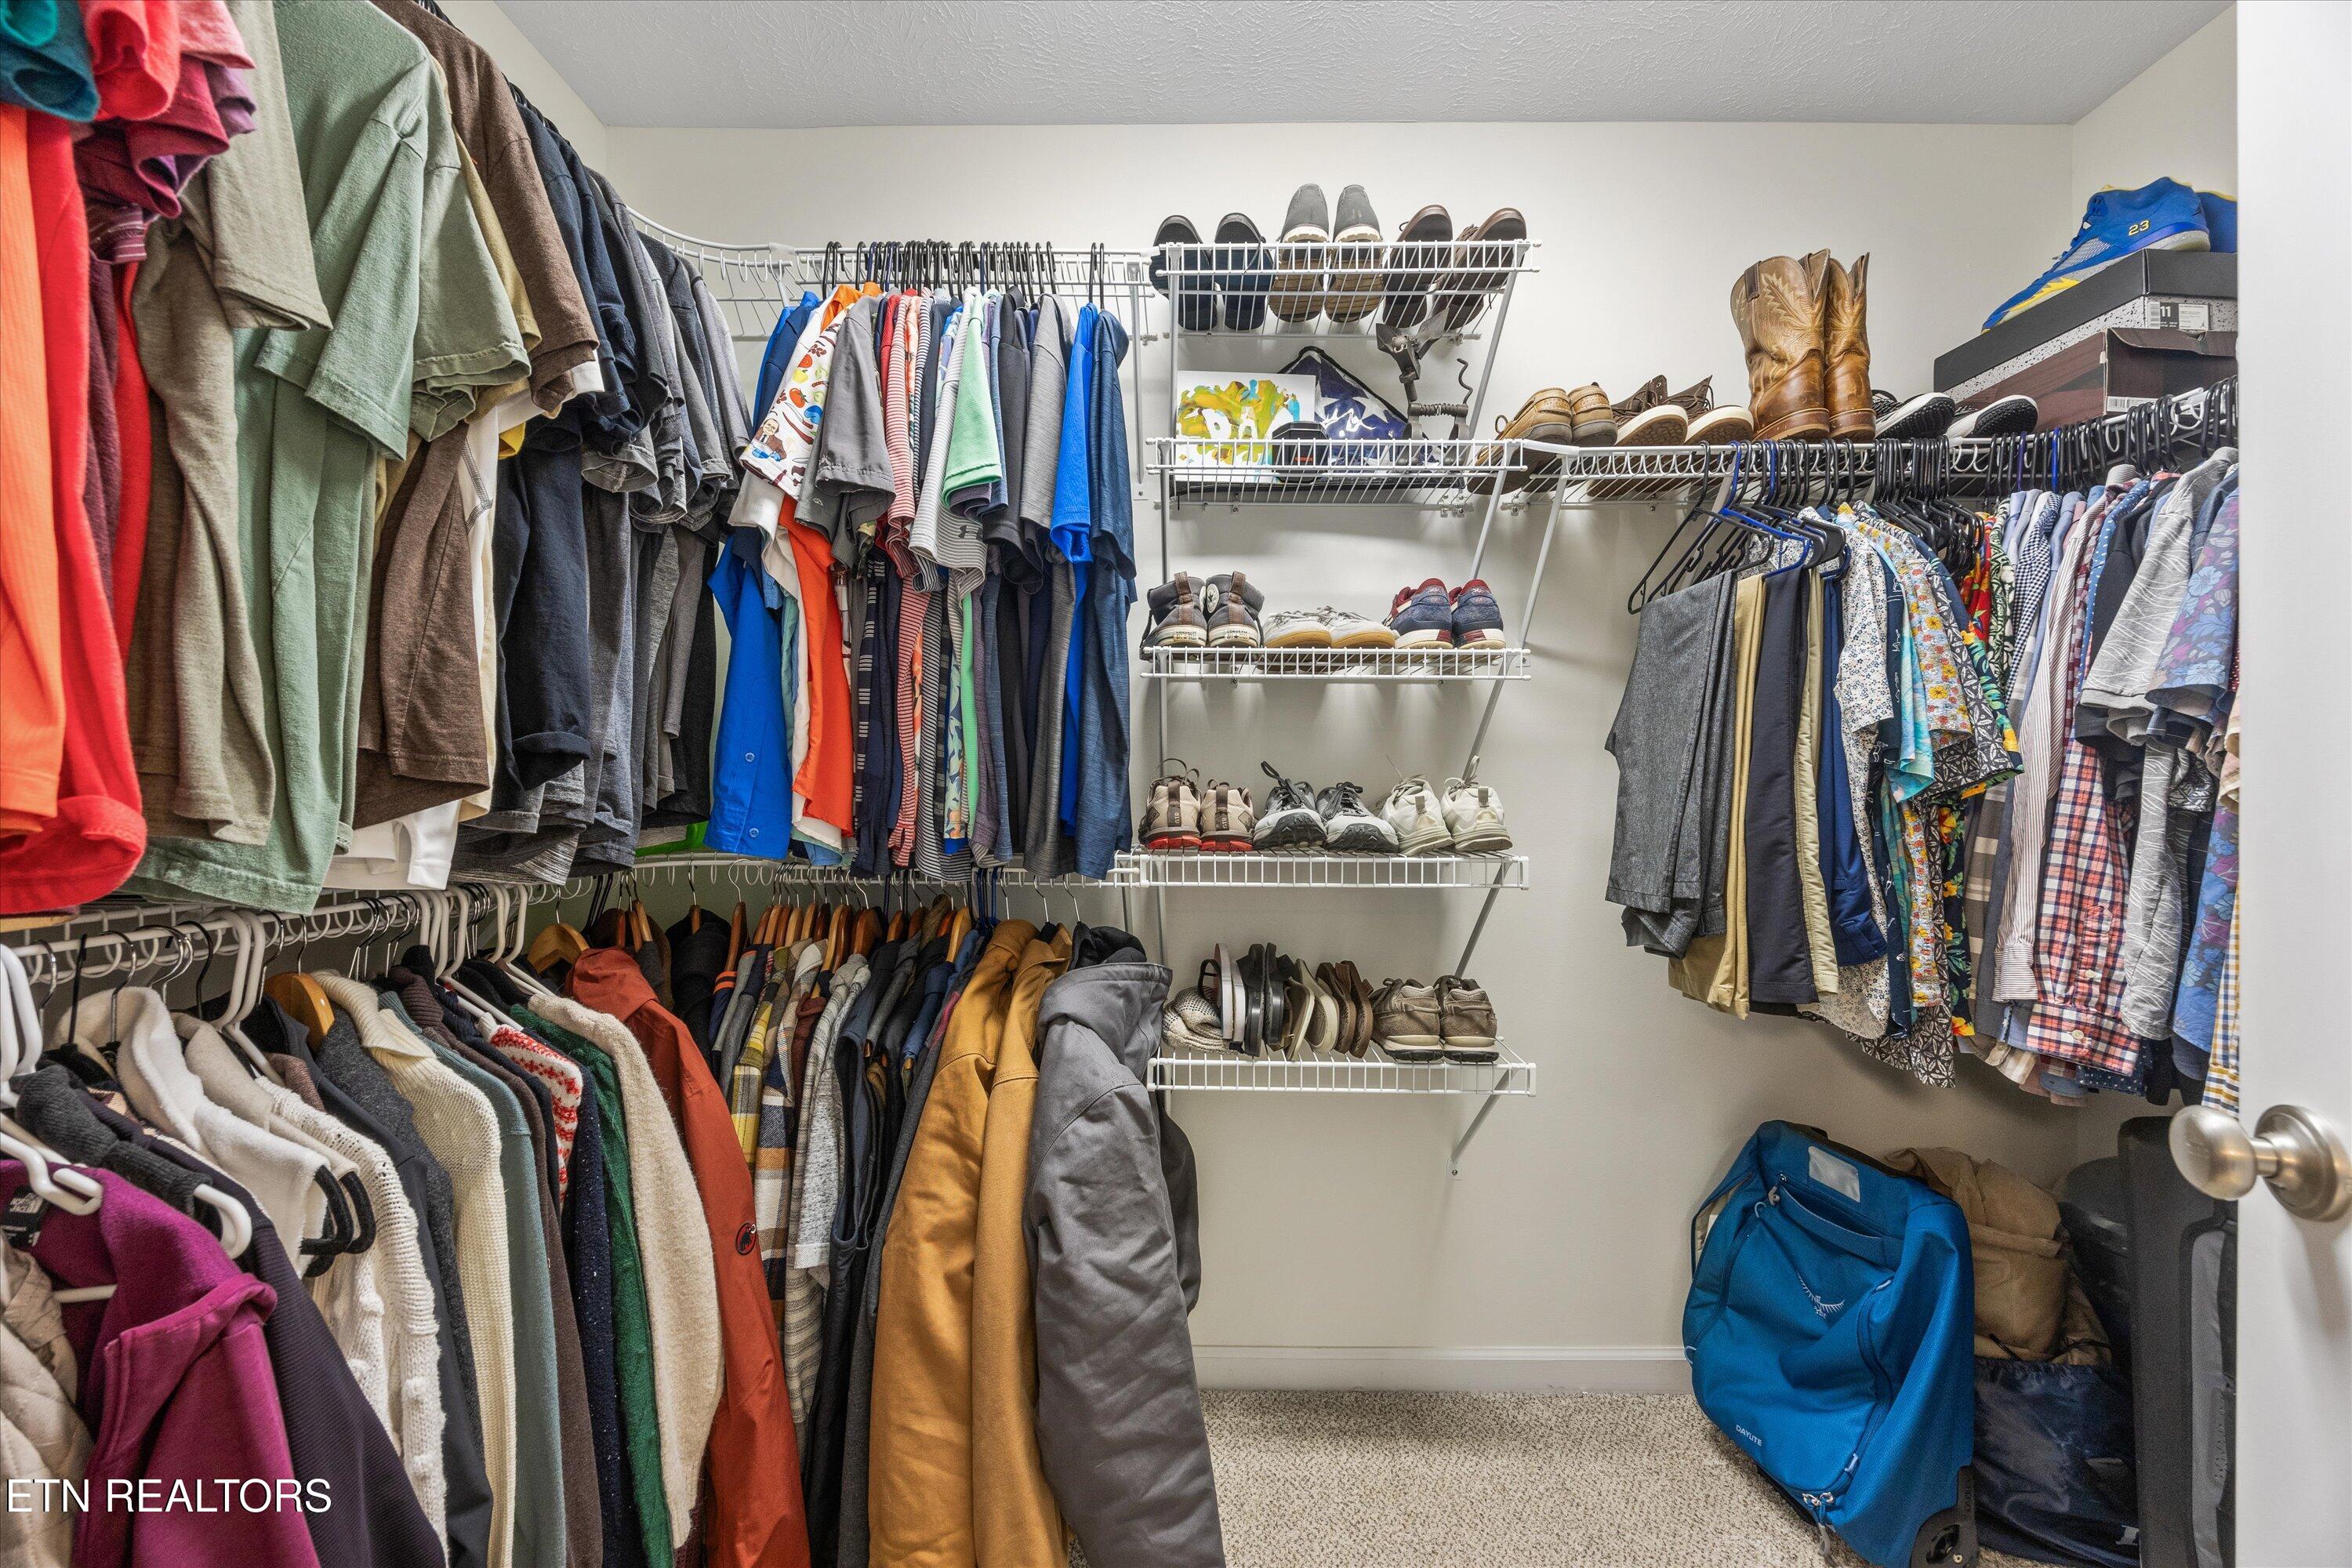
Other Interior Features Walk-In Closet(s), Kitchen Island, Pantry, Eat-in Kitchen
Area & Lot
Total area 3,267 Sq.Ft.
Lot Area 0.99 Acres
Living area 3,267 Sq.Ft.
MLS® ID 1314209
Year Built 1996
High School Farragut
Middle School Farragut
Elementary School Farragut Primary
View Description Mountain View
Architecture Styles Traditional
Type Residential
Status Sold
Date Sold October 10, 2025
Exterior
Air conditioning Central Cooling
Heat type Central, Natural Gas, Electric
Water Source Public
Garage Space 2.0
Security Features Security Alarm, Smoke Detector
Sewer Public Sewer
Other Exterior Features Prof Landscaped
Parking Garage Faces Side, Garage Door Opener, Attached, Main Level
Lot Features Rolling Slope
Finance
Sales Price $745,000
HOA Fees $250 yearly

Knoxville

Real Estate Is Local.

With roots in Knoxville real estate dating back to 1970, Slyman Real Estate combines generations of local knowledge with the experience, strategy, and personal service that today’s market demands.