Leave a Message

Thank you for your message. We will be in touch with you shortly.

1026 Spy Glass Way
1026 Spy Glass Way
1026 Spy Glass Way
1026 Spy Glass Way
1026 Spy Glass Way
1026 Spy Glass Way
1026 Spy Glass Way
1026 Spy Glass Way
1026 Spy Glass Way
1026 Spy Glass Way
1026 Spy Glass Way
1026 Spy Glass Way
1026 Spy Glass Way
1026 Spy Glass Way
1026 Spy Glass Way
1026 Spy Glass Way
1026 Spy Glass Way
1026 Spy Glass Way
1026 Spy Glass Way
1026 Spy Glass Way
1026 Spy Glass Way
1026 Spy Glass Way
1026 Spy Glass Way
1026 Spy Glass Way
1026 Spy Glass Way
1026 Spy Glass Way
1026 Spy Glass Way
1026 Spy Glass Way
1026 Spy Glass Way
1026 Spy Glass Way
1026 Spy Glass Way
1026 Spy Glass Way
1026 Spy Glass Way
1026 Spy Glass Way
VIEW PHOTOS
Courtesy of Slyman Real Estate, Laura Slyman Listing Contact: 8655679916 
$800,000

1026 Spy Glass Way

4 Beds 4 Baths 4,014 Sq.Ft. 435.6 Sq.Ft.

Description

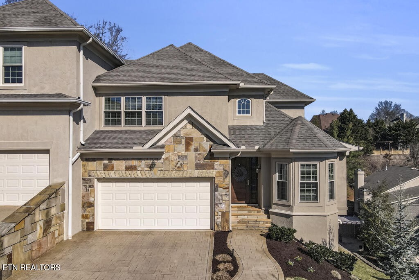
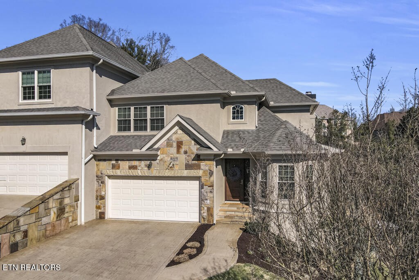
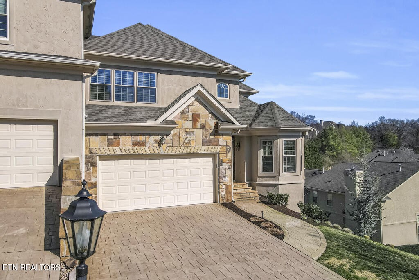
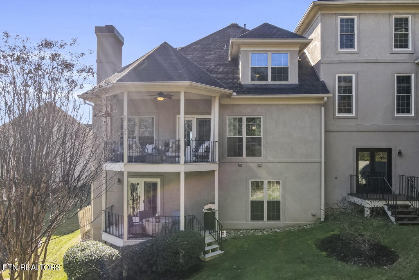
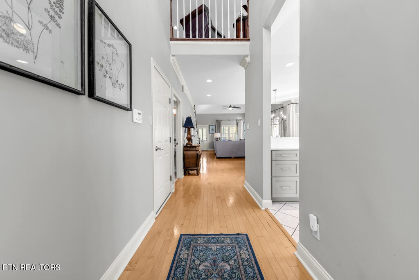
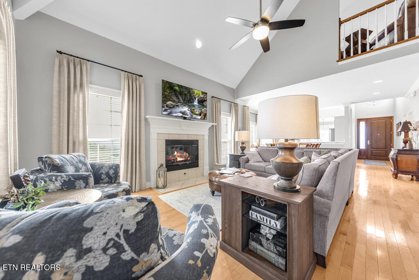
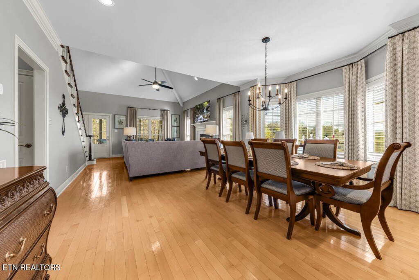
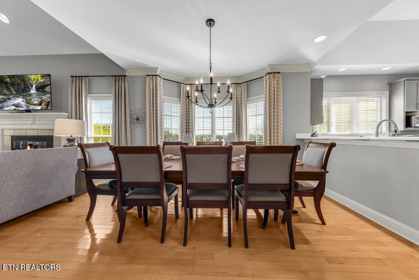
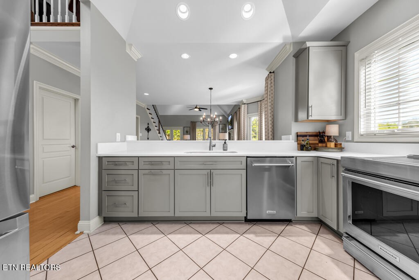
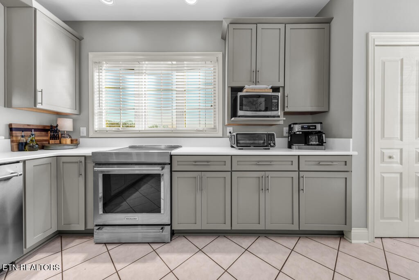
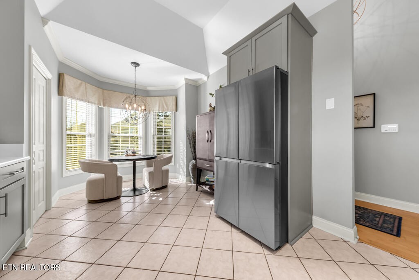
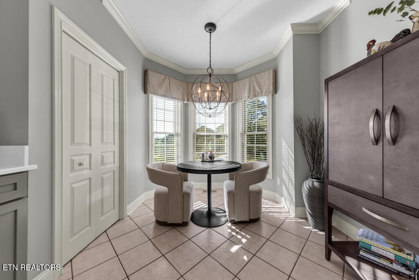
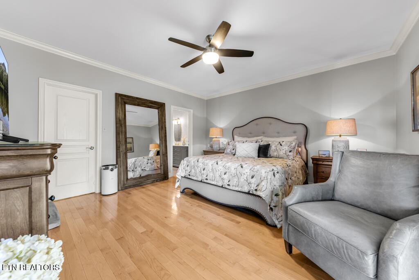
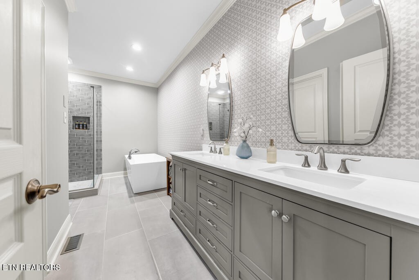
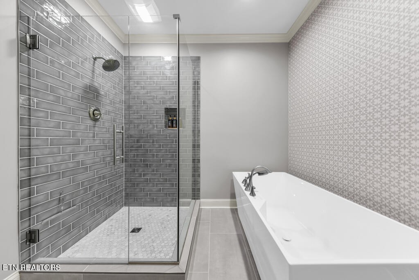
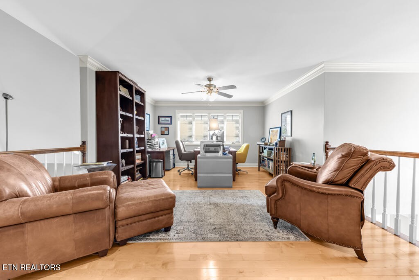
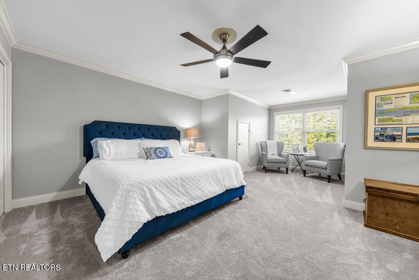
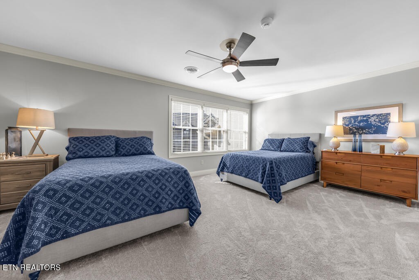
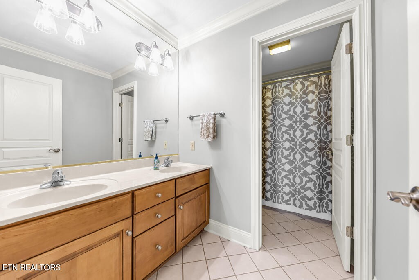
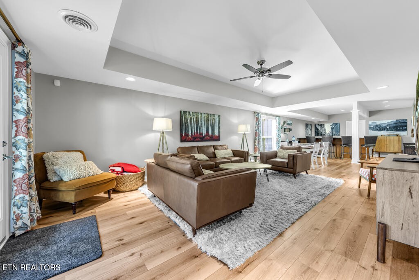
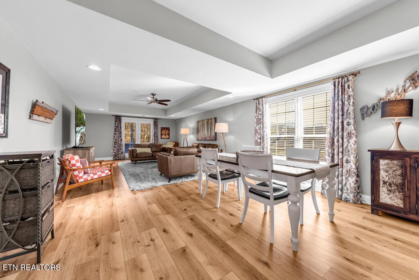
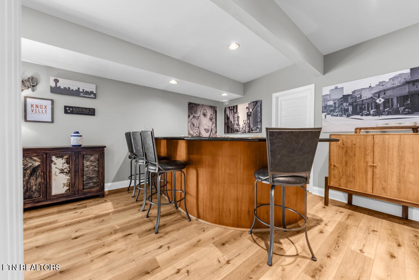
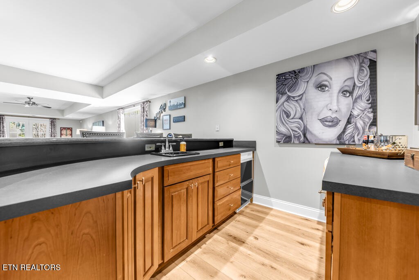
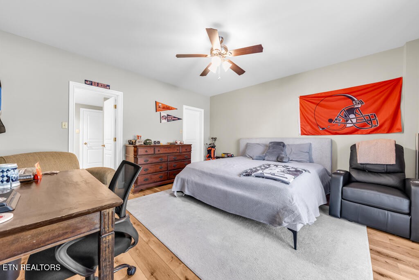
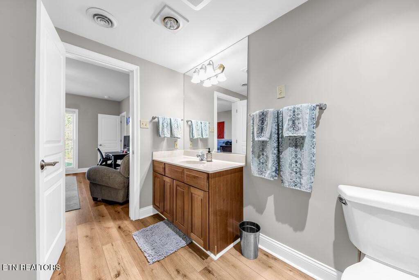
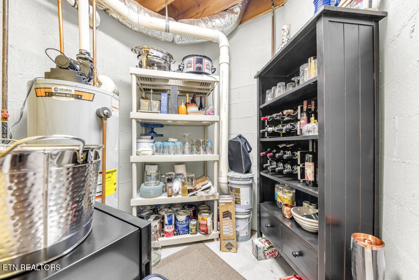
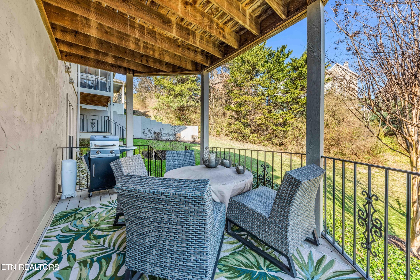
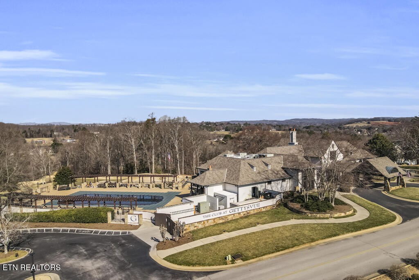
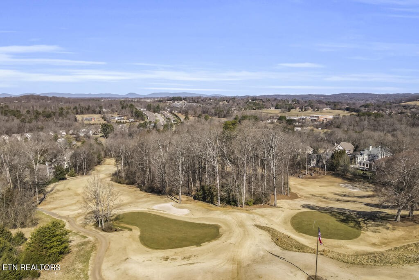
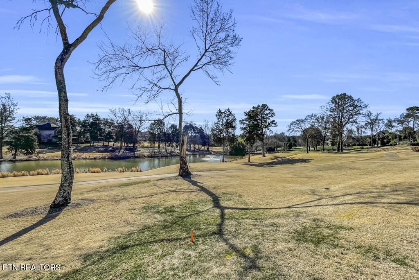
Welcome home to this perfectly updated condo located in prestigious Gettysvue. Exquisite and functional floor plan with spacious great room with gas fireplace and dining area opens to gourmet eat-in kitchen boasts beautiful updated soft close cabinets, quartz countertops and upgraded appliances including an induction stove. Main level primary suite with NEW bathroom to include large soaking tub, tiled shower and floors and new vanity. Upstairs features a spacious loft area plus 2 bedrooms with new carpet. Basement features all new LVP flooring, a massive rec room, 2nd kitchenette/bar, bedroom, bath and extra storage. Extensive updates have been made to include all new windows, new interior and exterior paint, new fixtures, new front and rear doors, new gutters, water heater, etc. Exterior inspection just completed with all repairs completed! Show & Sell!

Share Property

Location

1026 Spy Glass Way, Knoxville, TN 37922

Status

Sold

Date Sold

April 4, 2025
Laura Slyman

Laura Slyman

TITLE

Listing Specialist | Buyer’s Agent | Broker | Auctioneer

Property Amenities

Interior
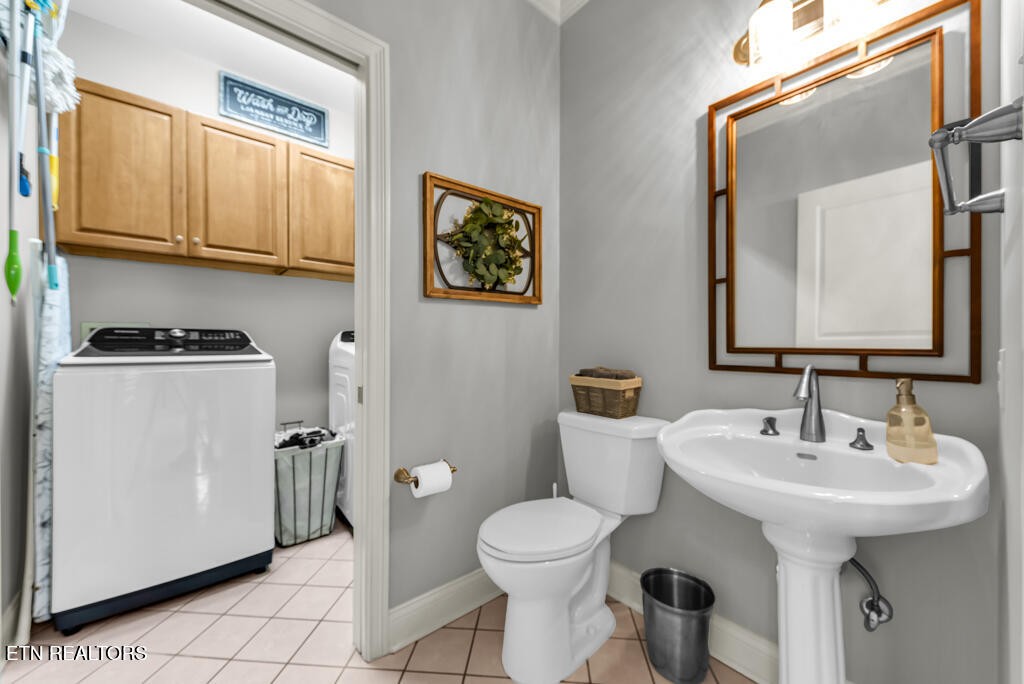
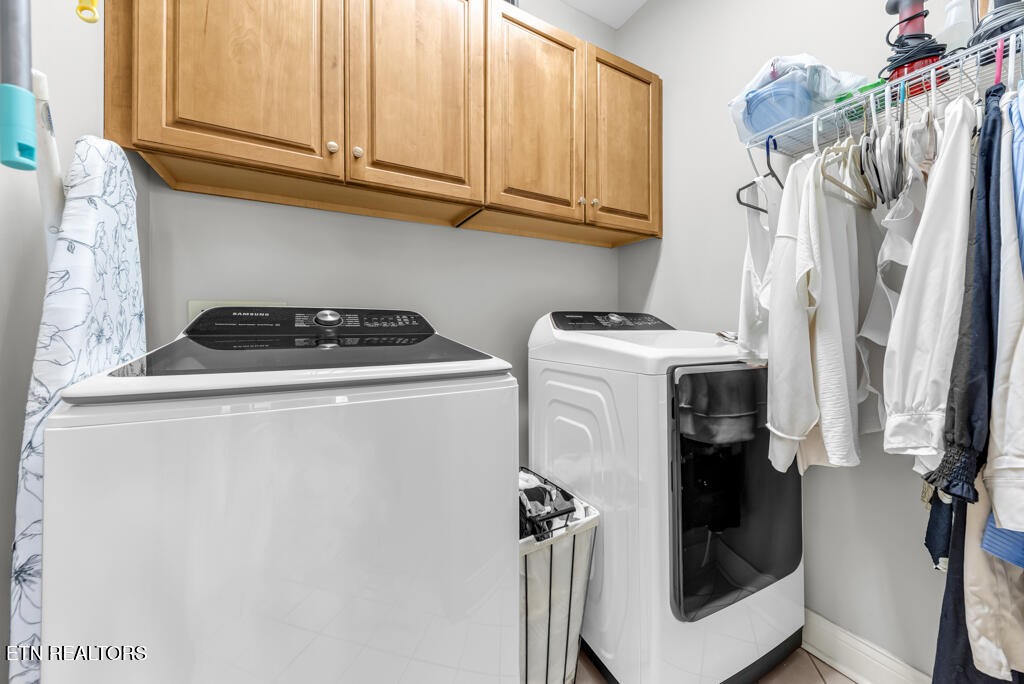
Laundry room Washer Hookup, Electric Dryer Hookup
Appliances Dishwasher, Disposal, Microwave, Range, Refrigerator, Oven
Flooring Carpet, Wood, Tile
Total Bedrooms: 4
Half Bathrooms: 1
Full Bathrooms: 3
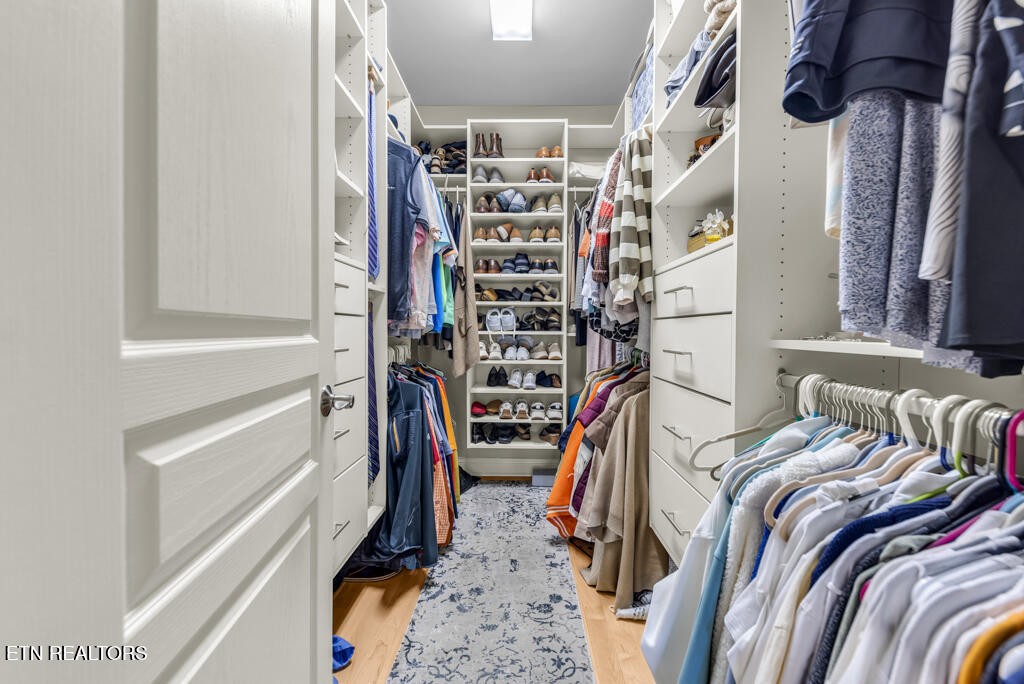
Other Interior Features Walk-In Closet(s), Pantry
Area & Lot
Total area 4,014 Sq.Ft.
Lot Area 435.6 Sq.Ft.
Living area 4,014 Sq.Ft.
MLS® ID 3532307
Year Built 1998
High School Bearden High School
Middle School West Valley Middle School
Elementary School A L Lotts Elementary
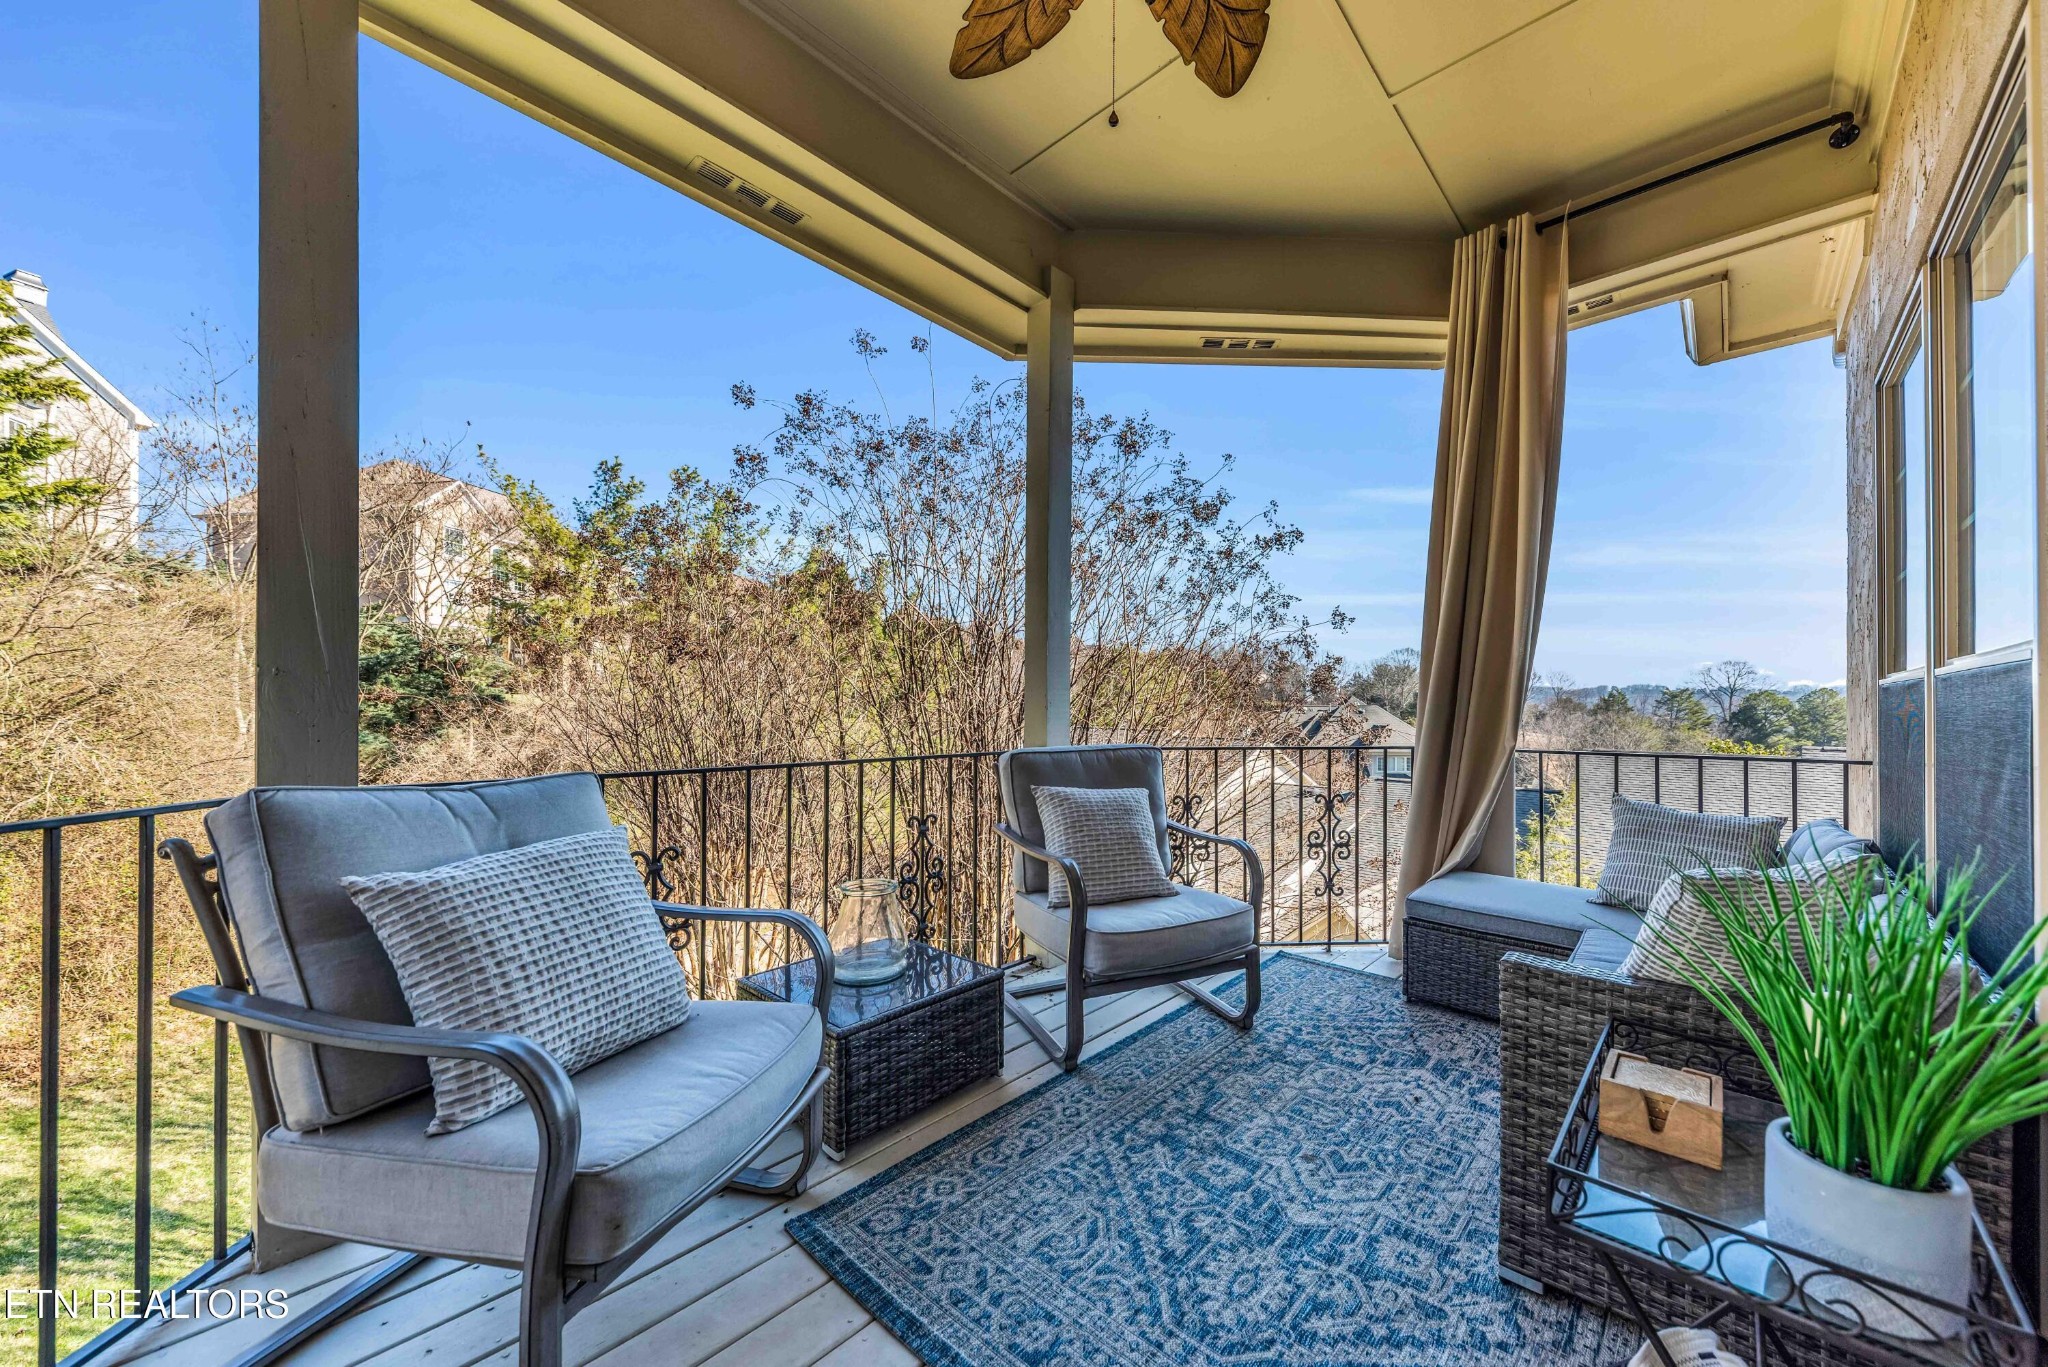
View Description Mountain(s)
Architecture Styles Traditional
Type Condo
Status Sold
Date Sold April 4, 2025
Exterior
Stories 3
Air conditioning Central Air
Heat type Central, Electric, Natural Gas
Water Source Public
Garage Space 2.0
Security Features Smoke Detector(s)
Sewer Public Sewer
Parking Garage Door Opener, Attached
Lot Features Level
Utilities Electricity Available, Natural Gas Available, Water Available
Finance
Sales Price $800,000
HOA Fees $345 monthly
Real Estate Tax $1,943 yearly

Knoxville

Real Estate Is Local.

With roots in Knoxville real estate dating back to 1970, Slyman Real Estate combines generations of local knowledge with the experience, strategy, and personal service that today’s market demands.