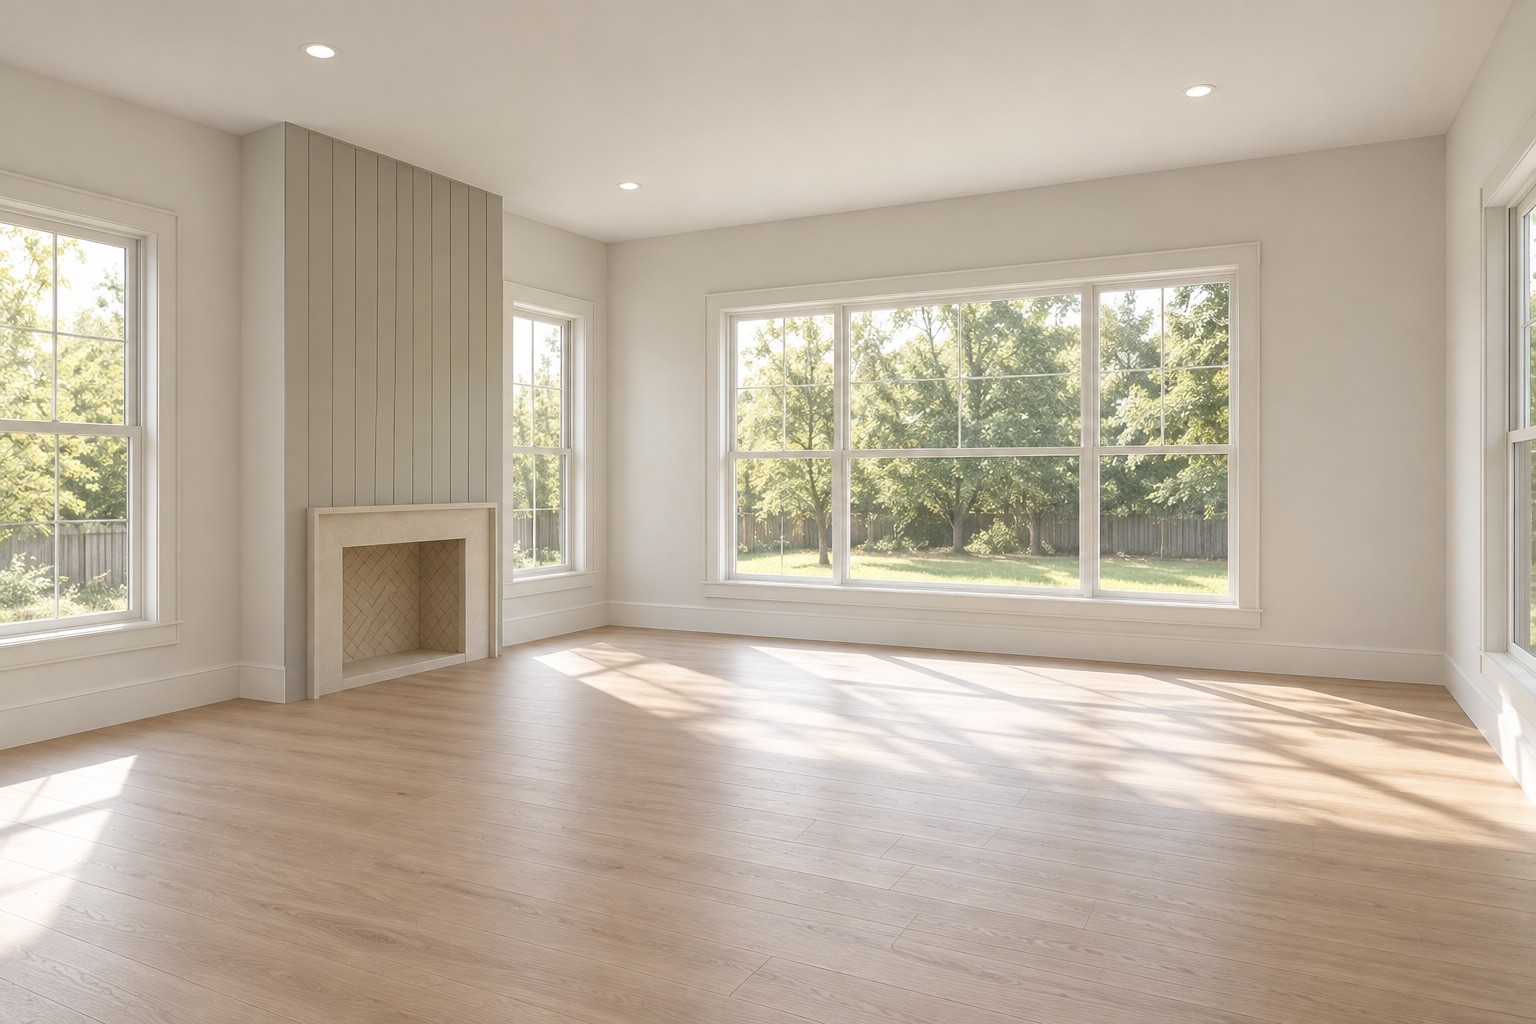
Property photo 1
Property photo 2
Property photo 3
Property photo 4
Property photo 5
4 Beds
6 Baths
3,401 sqft

$1,082,000

515A Southcrest Dr, Nashville TN, 37211

Price per sqft$318.14
Built in2026
Property size3,401 sqft
Property typeResidential
Courtesy of Compass RE, Haleigh Sport Listing Contact: 8505160675

Overview

Coming soon

Coming Soon / Hold

Listed Nov 8, 2026

Updated 9h ago

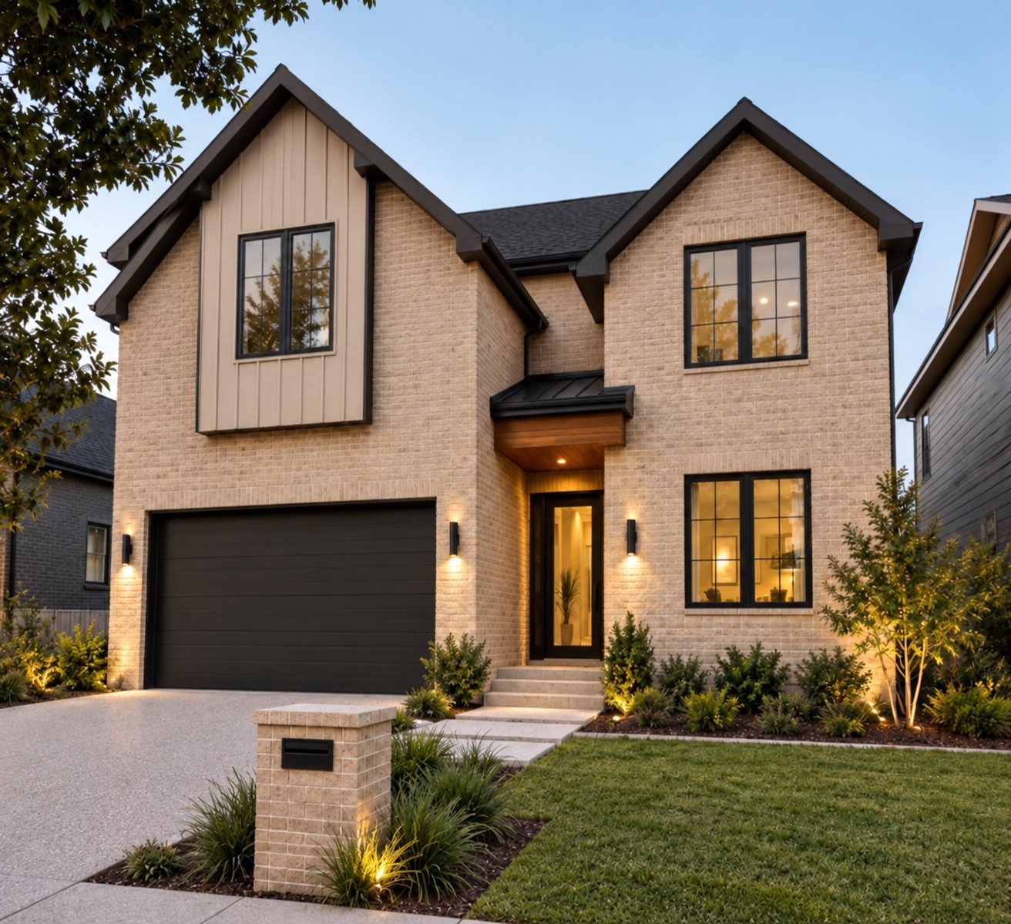
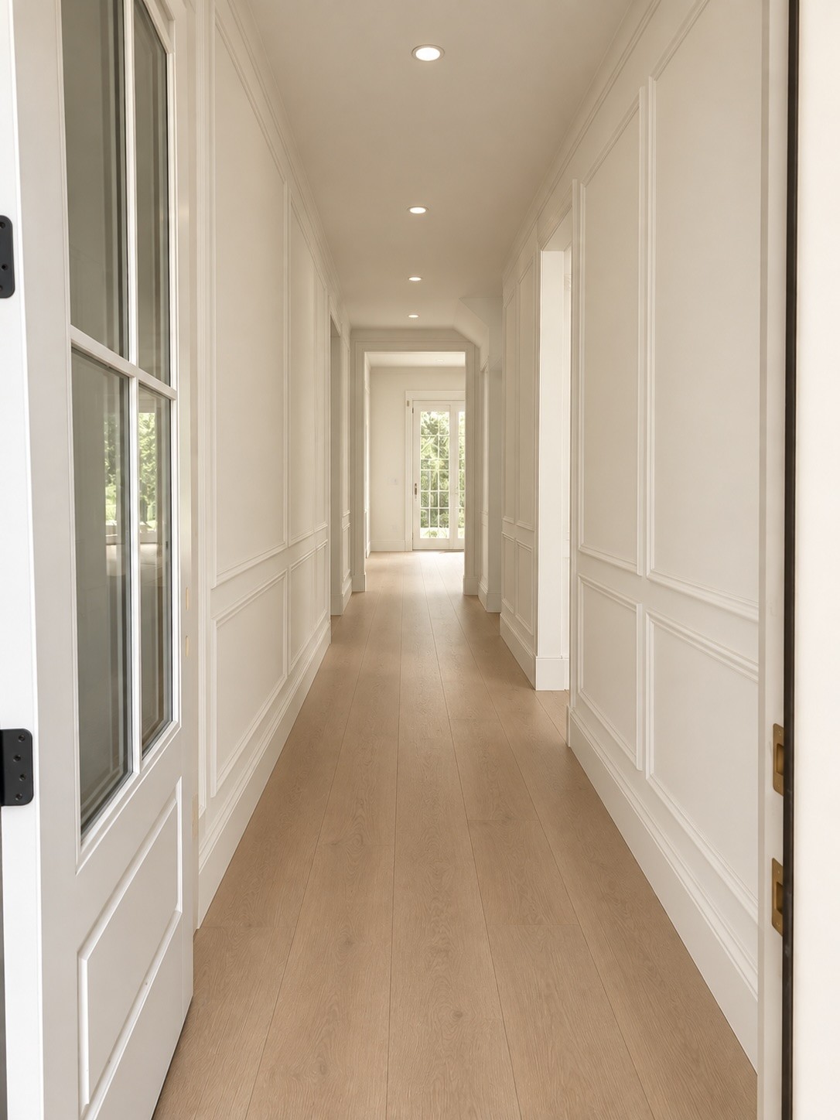
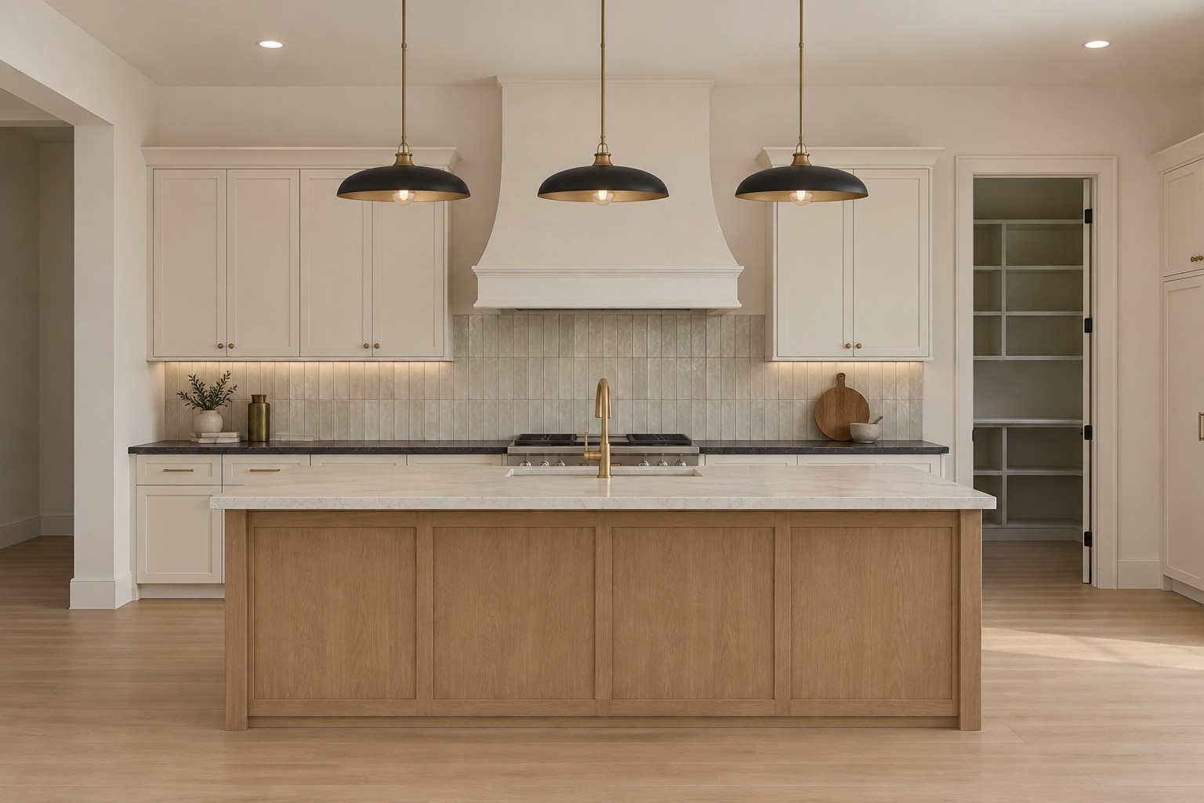
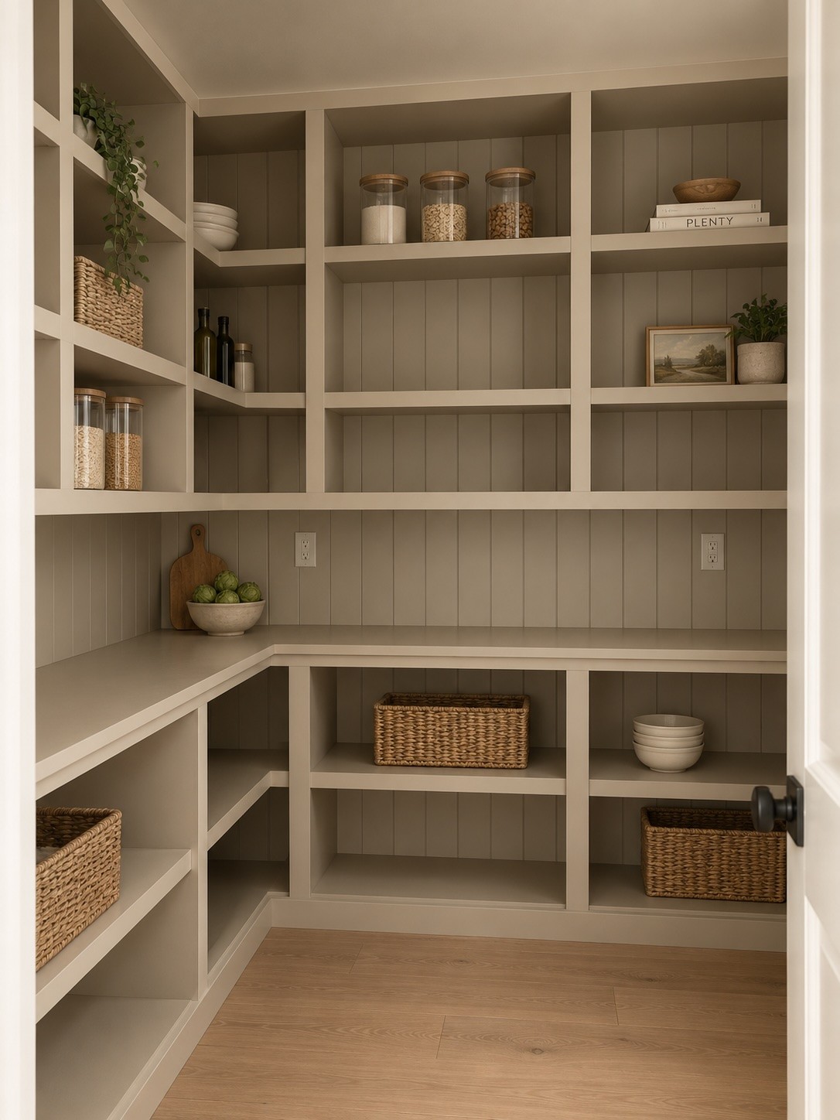
Located in the established Whispering Hills neighborhood and zoned for highly sought-after Crieve Hall Elementary, this beautifully designed new construction home brings together timeless architecture, thoughtfully curated finishes, and exceptional indoor-outdoor living. Inside, warm natural wood tones, creamy neutrals, custom millwork, designer lighting, and carefully selected tile and brass accents create an inviting, sophisticated feel throughout. The main level features an open-concept kitchen, dining, and family room with a statement fireplace and expansive windows overlooking the backyard. The kitchen offers a generous island, custom cabinetry, and a spacious walk-in pantry. Just beyond the living area, a covered deck with an outdoor fireplace creates a beautiful extension of the home, overlooking the private, tree-lined backyard. A main-level bedroom with a full bathroom and walk-in closet offers flexibility for guests, a home office, or multigenerational living. A thoughtfully designed drop zone and attached two-car garage add convenience. Upstairs, the spacious primary suite features vaulted ceilings, a beautifully appointed bathroom with a soaking tub, oversized shower, dual vanities, and a generous walk-in closet. A second covered deck provides another inviting space to unwind and enjoy the outdoors. Two additional bedrooms and full bathrooms, a dedicated laundry room, powder room, and a spacious bonus room complete the second level. Surrounded by mature trees and the charm of an established neighborhood, this home offers all the benefits of new construction in an incredibly convenient location. Enjoy easy access to Radnor Lake, Seven Mile Creek Trail, the CUL2VATE farm store, Brentwood shopping and dining, and Downtown Nashville. With its timeless design, versatile floor plan, two covered outdoor living spaces, and beautifully layered finishes, this home is a standout opportunity in one of Nashville's most loved neighborhoods.

$7,199/mo

Est. mortgage payment based on a $1,082,000 home price.

All estimates are provided by Luxury Presence for informational purposes only. Actual amounts may vary.

Additional information

MLS® ID
3634095
Available from
December 1, 2026

Interior Features

Bedrooms
4
Bathrooms
6
Cooling
Yes
Heating
Yes
Basement
No

Exterior Features

Lot Size
0.3 Acres

Other Property Details

Garage
Yes
View
Yes
New Construction
Yes
55+/Senior Community
No

Listings courtesy of Middle Tennessee Regional Multiple Listing Service as distributed by MLS GRID

All information deemed reliable but not guaranteed and should be independently verified. All properties are subject to prior sale, change or withdrawal. Neither listing broker(s) nor Laura Slyman shall be responsible for any typographical errors, misinformation, misprints and shall be held totally harmless. Properties displayed may be listed or sold by various participants in the MLS.

Based on information submitted to the MLS GRID as of 2:41 AM UTC on 11/15/2026. All data is obtained from various sources and may not have been verified by broker or MLS GRID. Supplied Open House Information is subject to change without notice. All information should be independently reviewed and verified for accuracy. Properties may or may not be listed by the office/agent presenting the information.

©2026
Middle Tennessee Regional Multiple Listing Service . All rights reserved.

DMCA Notice


Powered by Luxury Presence