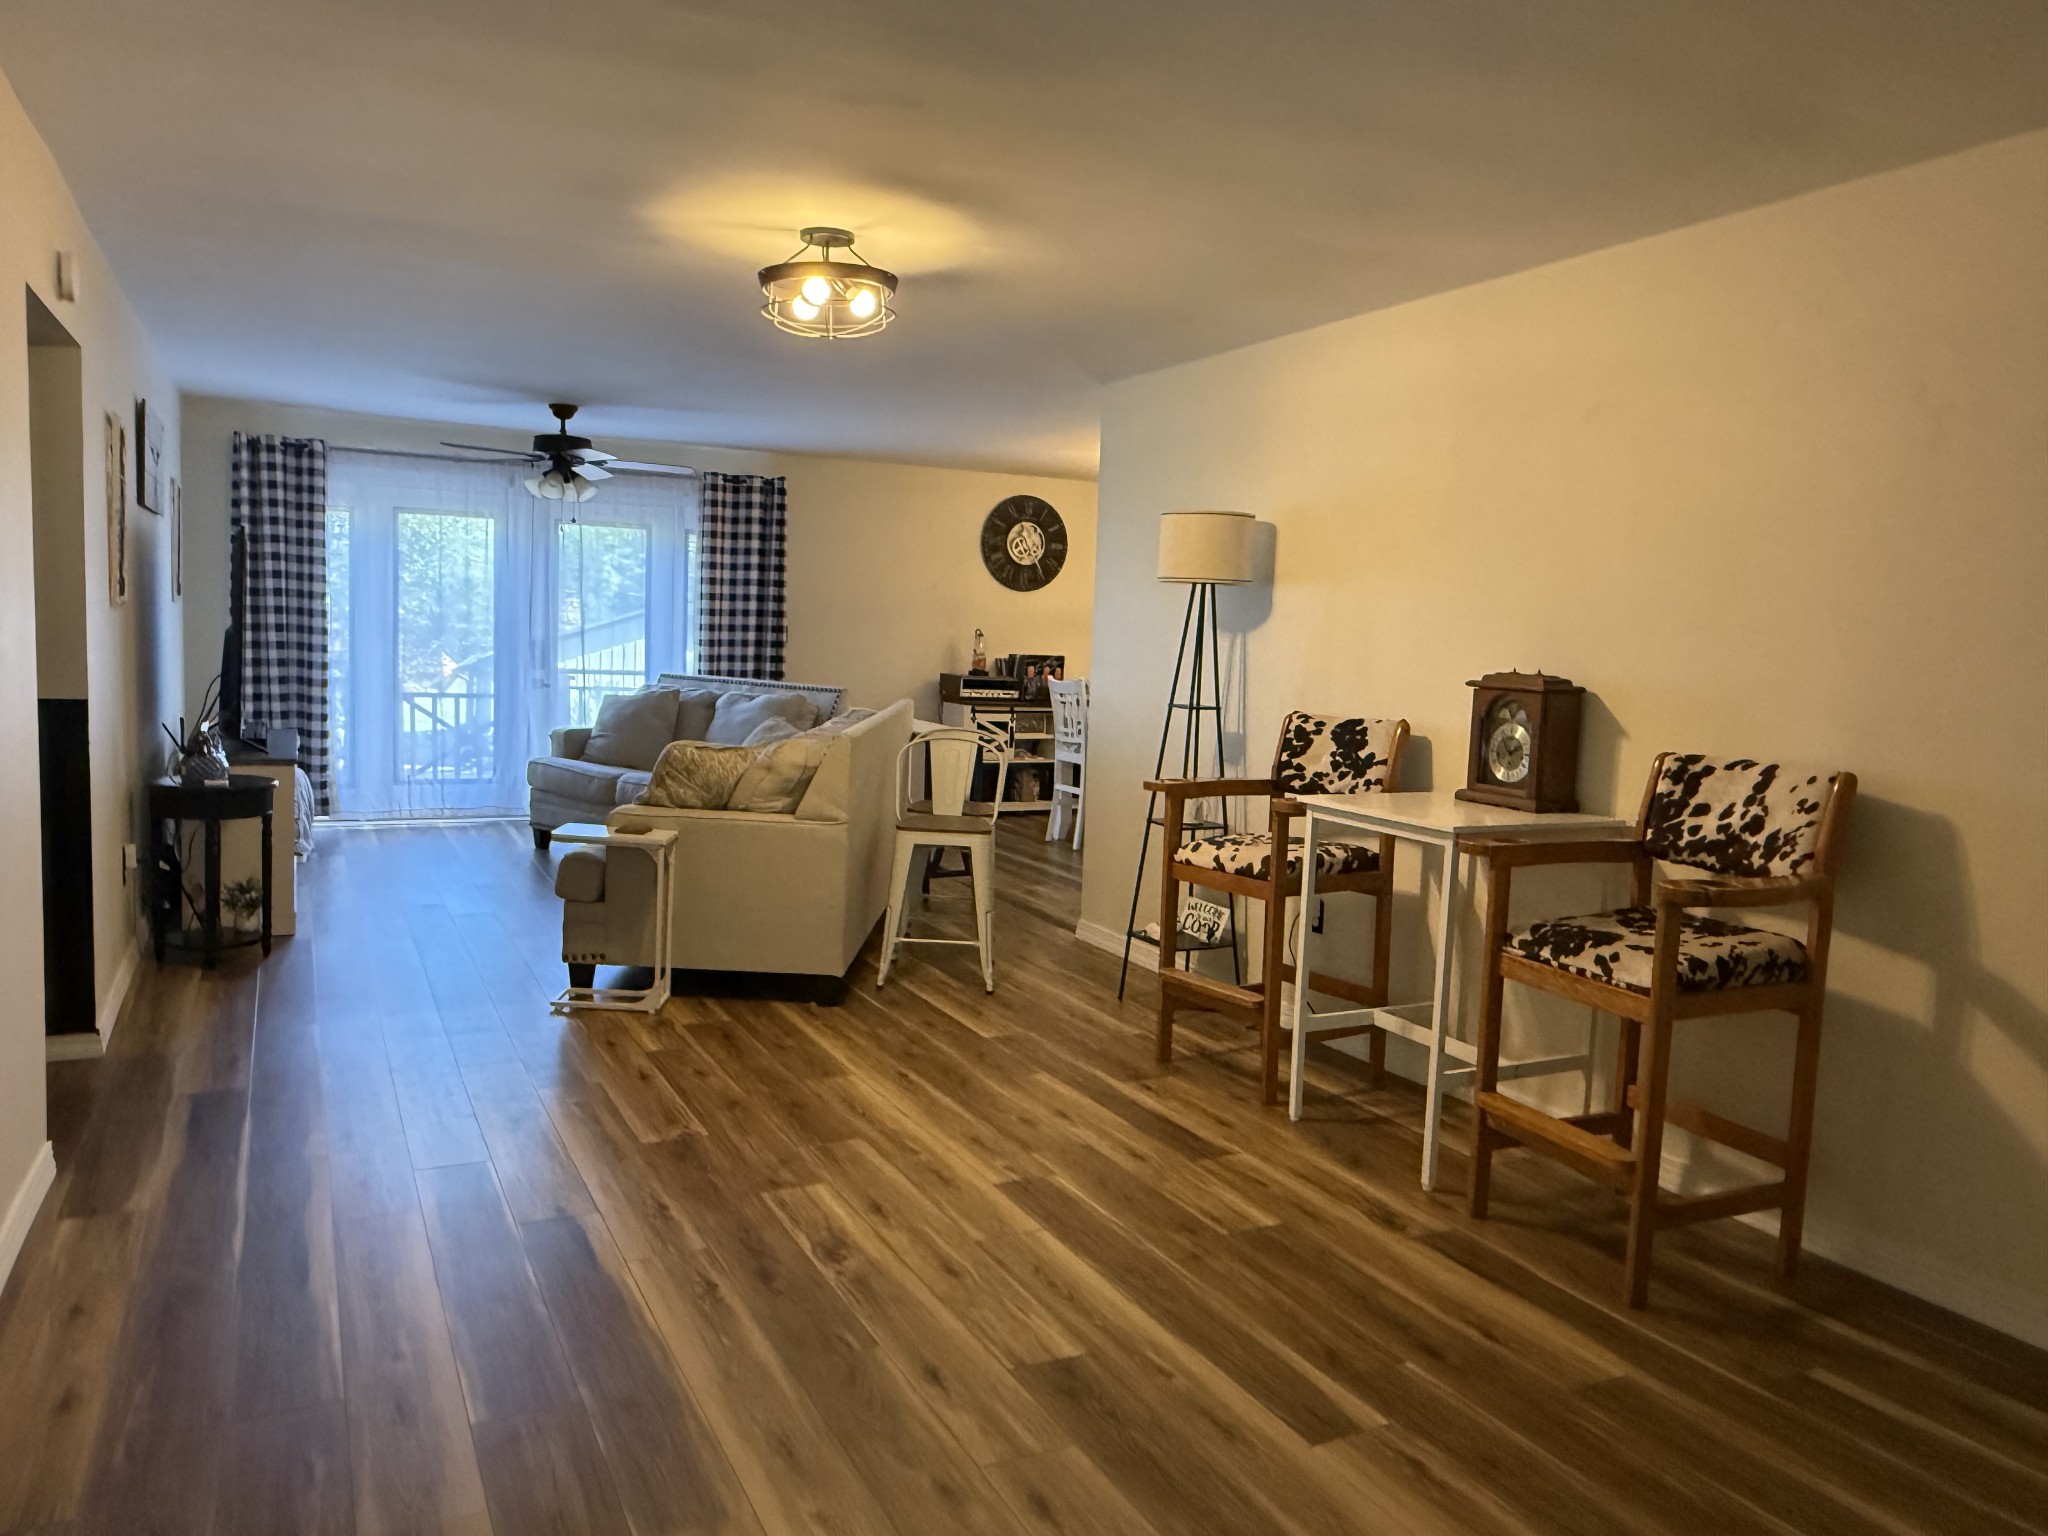
Property photo 1
Property photo 2
Property photo 3
Property photo 4
Property photo 5
3 Beds
2 Baths
1,661 sqft

$444,123

1324 Beechview Dr, Sevierville TN, 37862

Price per sqft$267.38
Built in1975
Property size1,661 sqft
Property typeResidential
Courtesy of TN Mountain & Lake Real Estate, Bobbie Morris Listing Contact: 8654334663

Overview

Active

Listed Oct 26, 2026

Updated 3 days ago

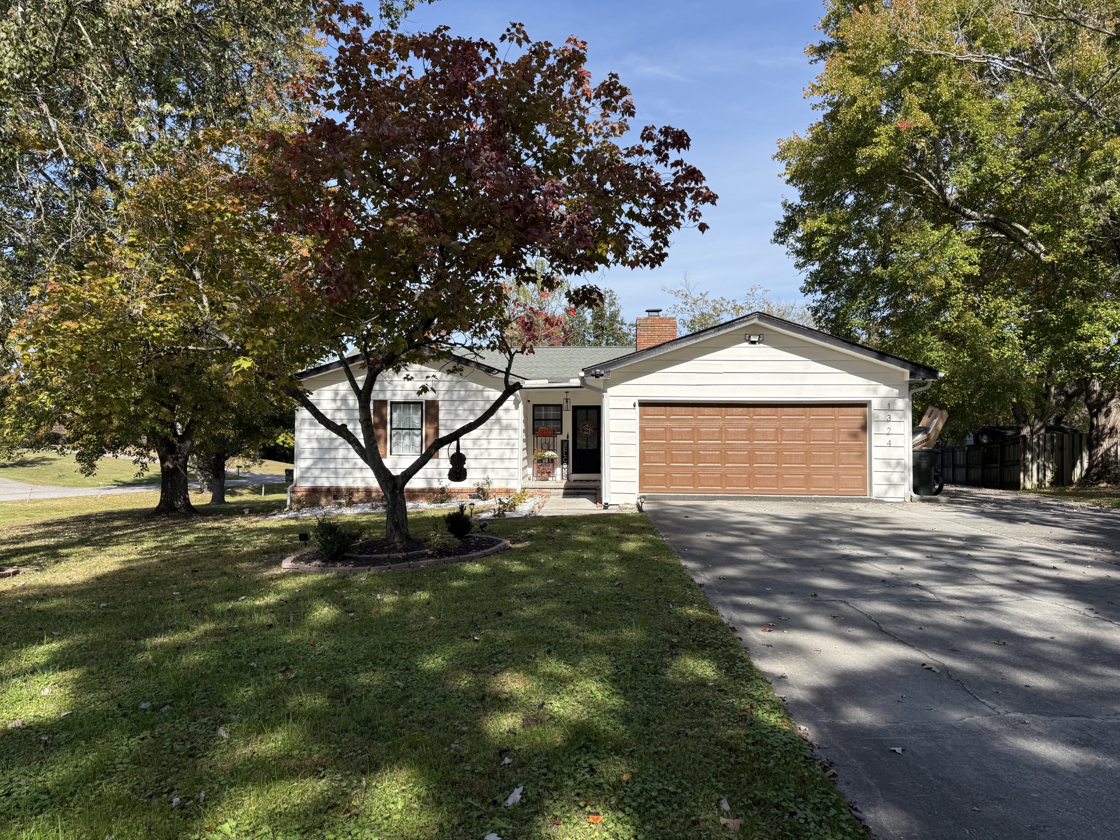
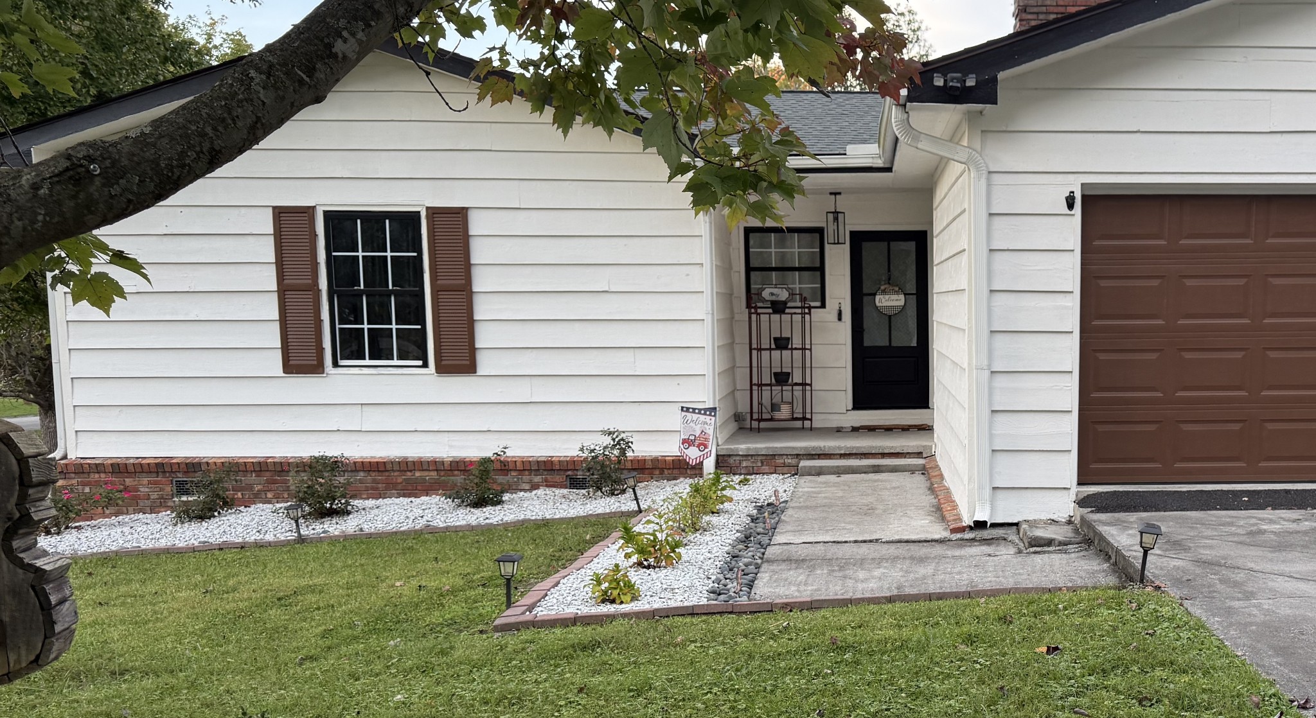
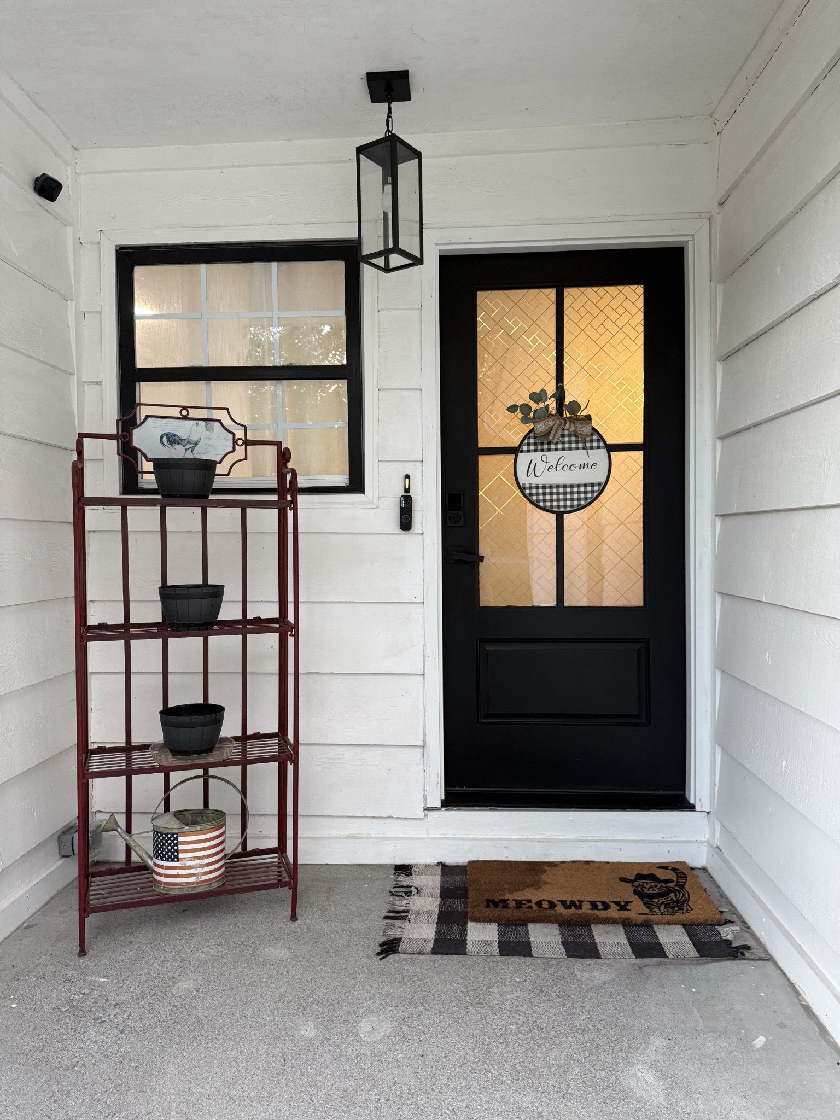
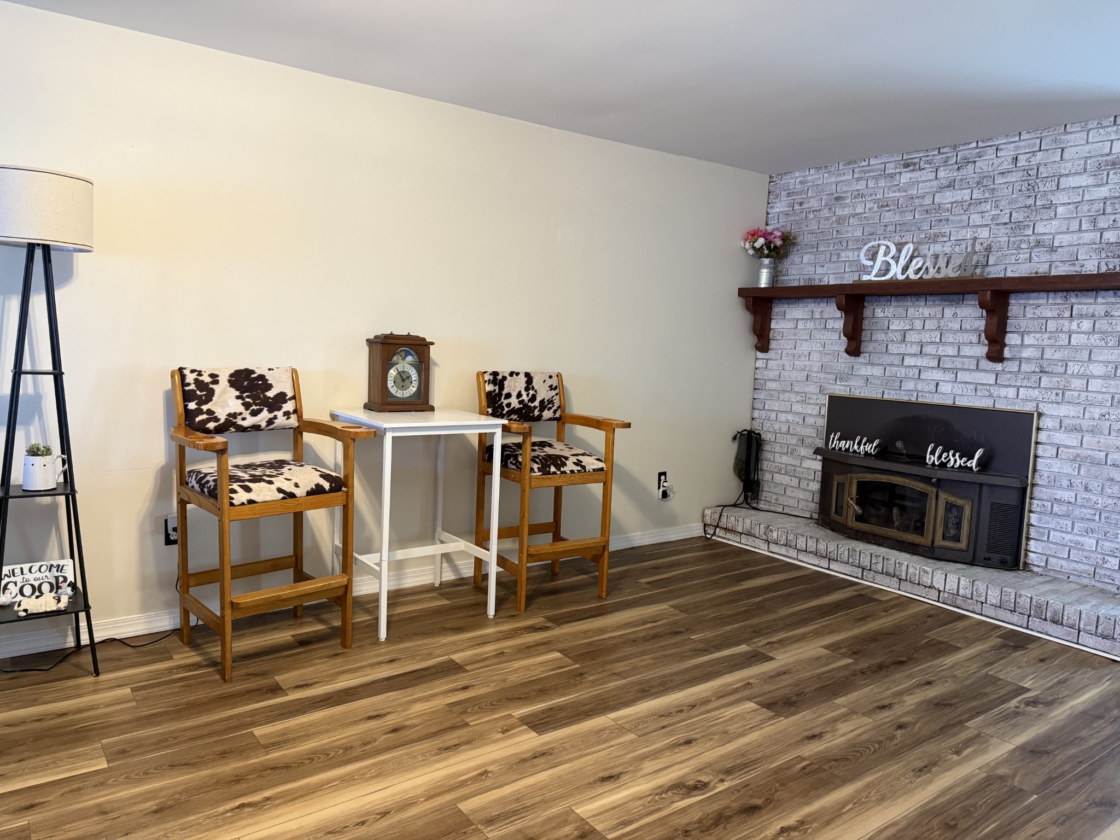
Turnkey, Thoughtfully Updated Ranch in Desirable Birchwood Estates - no HOA! Situated on an oversized, level corner lot in desirable Birchwood Estates with no HOA! This pristine single-level ranch combines modern design with ultimate peace of mind. Step inside to a bright, open interior featuring brand-new LVP flooring and baseboards throughout (2025), smooth scraped ceilings, and a neutral color palette ready for your personal decor. The kitchen is beautifully upgraded with granite countertops, an undermount sink (2023), a whitewashed brick farmhouse-style backsplash (2023), and newer stainless-steel appliances (2024). A flexible bonus room provides fantastic extra living space, while the master suite boasts a custom-tiled shower with a frameless glass door (2026) and custom closet shelving. Additional interior highlights include updated granite bathroom countertops (2026), new guest bedroom windows (2026), a charming board-and-batten hallway (2025), and updated light fixtures. Thoughtfully updated for long-term comfort and durability, major systems include an architectural shingle roof (2019), high-efficiency AC (2020) tuned up twice yearly, blown-in attic insulation (2024), and a dedicated electrical circuit with exterior outlets (2025). The crawlspace has been meticulously upgraded with a heavy-duty vapor barrier, sealed vents, dedicated dehumidifier, reinforced ducts, added joist supports, and a new door (2023–2024). Outside, enjoy fresh exterior paint (2023), a new front door (2026), covered front porch (2025), fresh landscaping, and newly planted fruit trees. The private backyard oasis features a newly stained deck with a durable metal roof covering the table, chairs, and grill area (2024), alongside a custom fire pit area complete with dedicated seating for outdoor movie nights and bonfires. Complete with improved yard drainage with buried downspouts and built-in garage storage shelving (2024), this impeccably maintained home is move-in ready!

$2,955/mo

Est. mortgage payment based on a $444,123 home price.

All estimates are provided by Luxury Presence for informational purposes only. Actual amounts may vary.

Additional information

MLS® ID
3627169

Interior Features

Bedrooms
3
Bathrooms
2
Fireplace
Yes
Cooling
Yes
Heating
Yes
Basement
No

Exterior Features

Lot Size
0.65 Acres

Other Property Details

Taxes
$923
Tax Frequency
Annually
Garage
Yes
55+/Senior Community
No

Also listed on KAAR

Listings courtesy of Middle Tennessee Regional Multiple Listing Service as distributed by MLS GRID

All information deemed reliable but not guaranteed and should be independently verified. All properties are subject to prior sale, change or withdrawal. Neither listing broker(s) nor Laura Slyman shall be responsible for any typographical errors, misinformation, misprints and shall be held totally harmless. Properties displayed may be listed or sold by various participants in the MLS.

Based on information submitted to the MLS GRID as of 3:15 AM UTC on 11/11/2026. All data is obtained from various sources and may not have been verified by broker or MLS GRID. Supplied Open House Information is subject to change without notice. All information should be independently reviewed and verified for accuracy. Properties may or may not be listed by the office/agent presenting the information.

©2026
Middle Tennessee Regional Multiple Listing Service . All rights reserved.

DMCA Notice


Powered by Luxury Presence