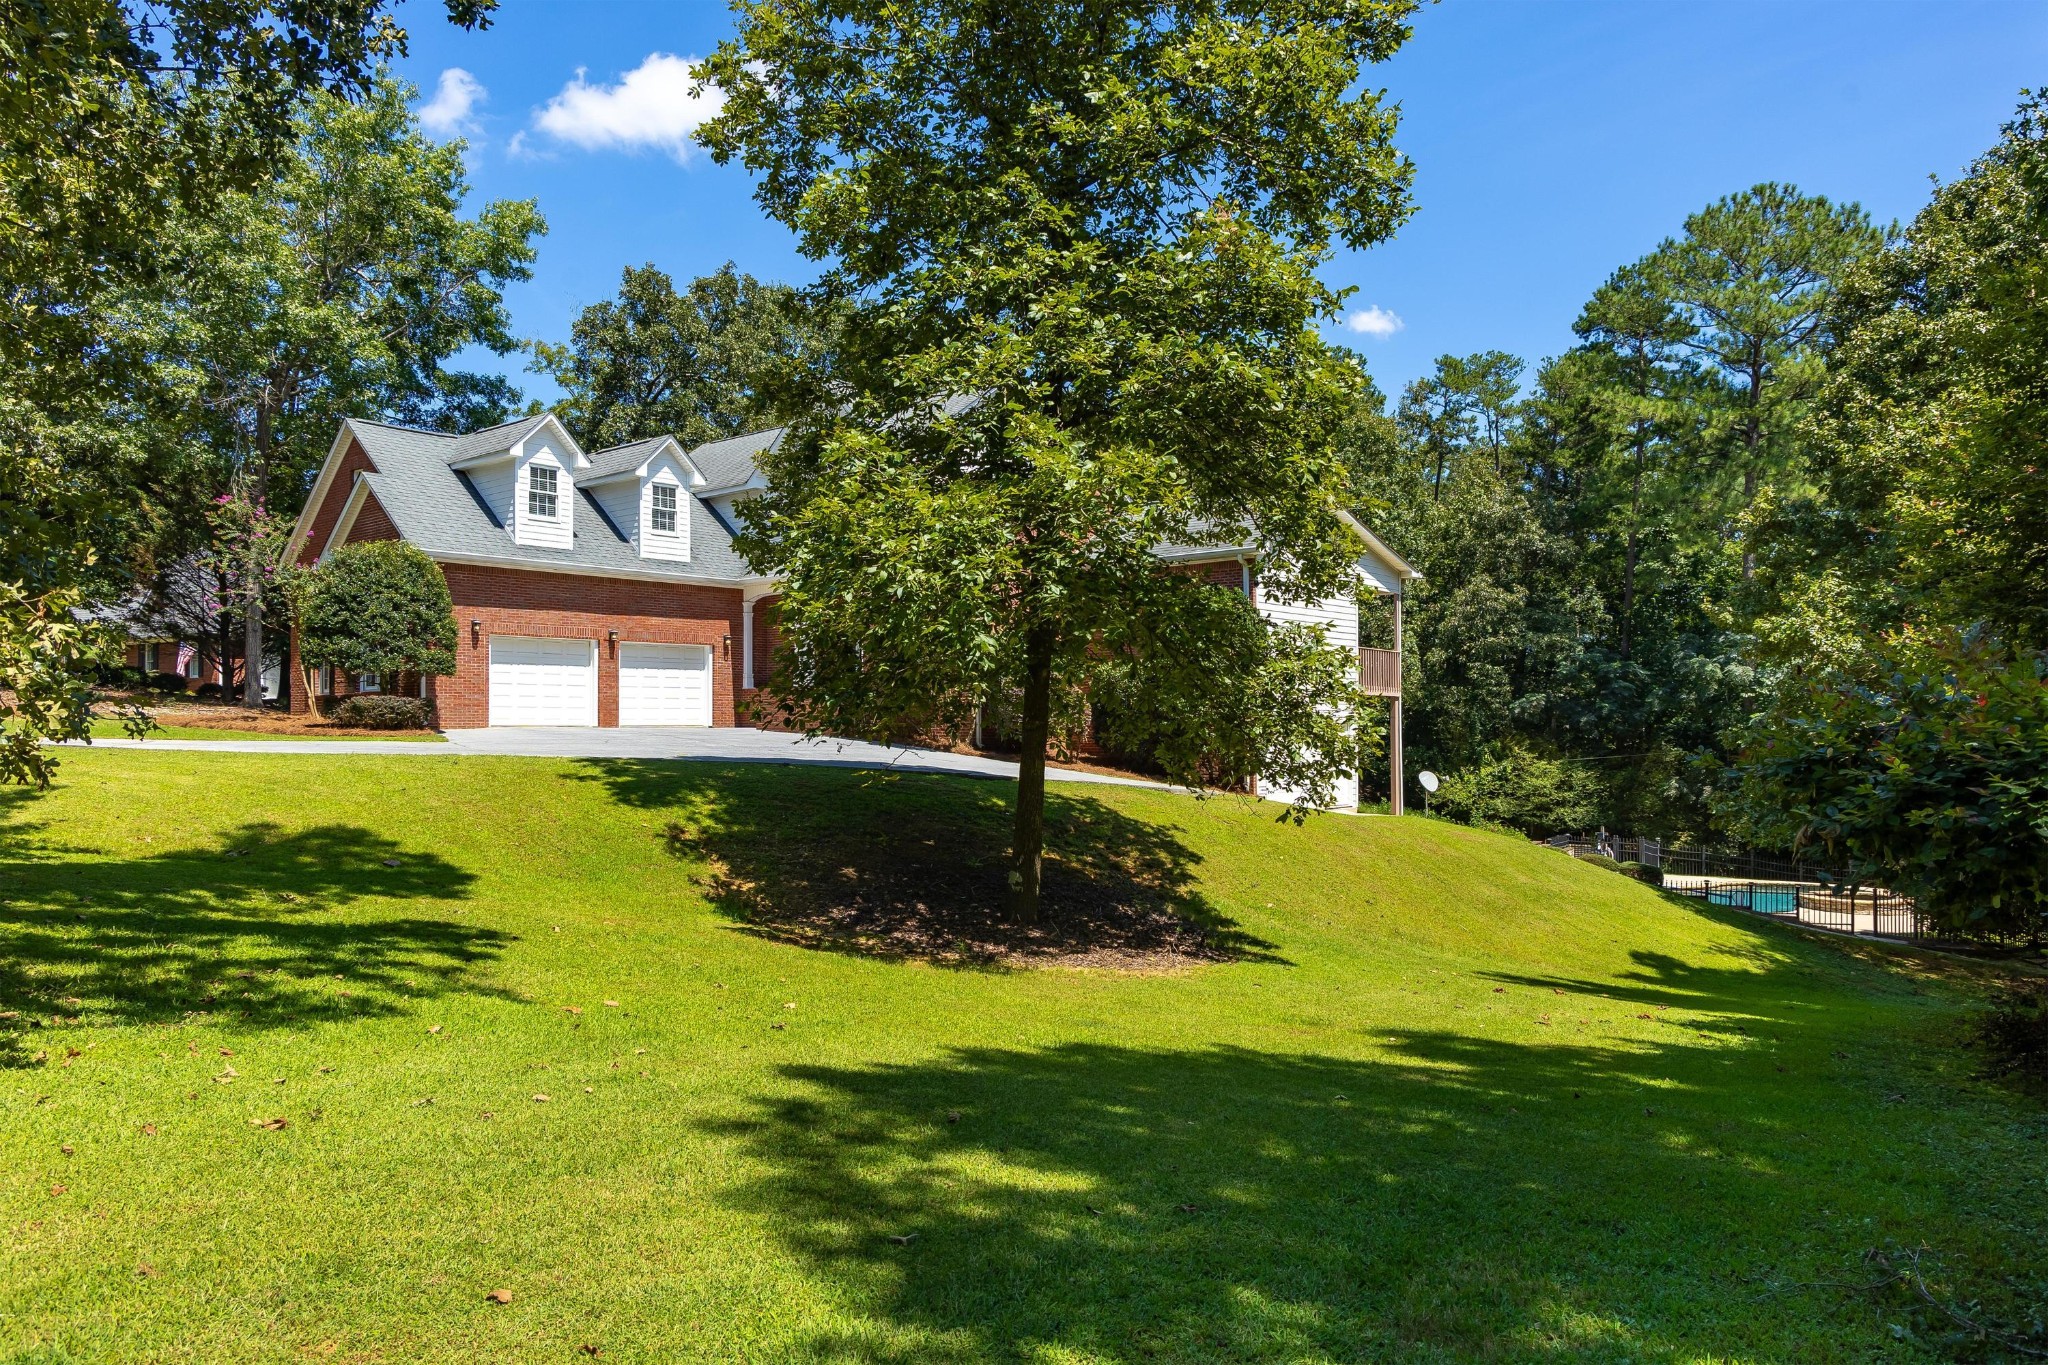
Property photo 1
Property photo 2
Property photo 3
Property photo 4
Property photo 5
5 Beds
4 Baths
4,528 sqft

$595,000

388 Double Tree Drive, SE, Calhoun GA, 30701

Price per sqft$131.40
Built in1997
Property size4,528 sqft
Property typeResidential
Courtesy of Greater Downtown Realty dba Keller Williams Realty, Sarah Ketterer Listing Contact: 4234000014

Overview

Active

Listed Aug 19, 2026

Updated 2h ago

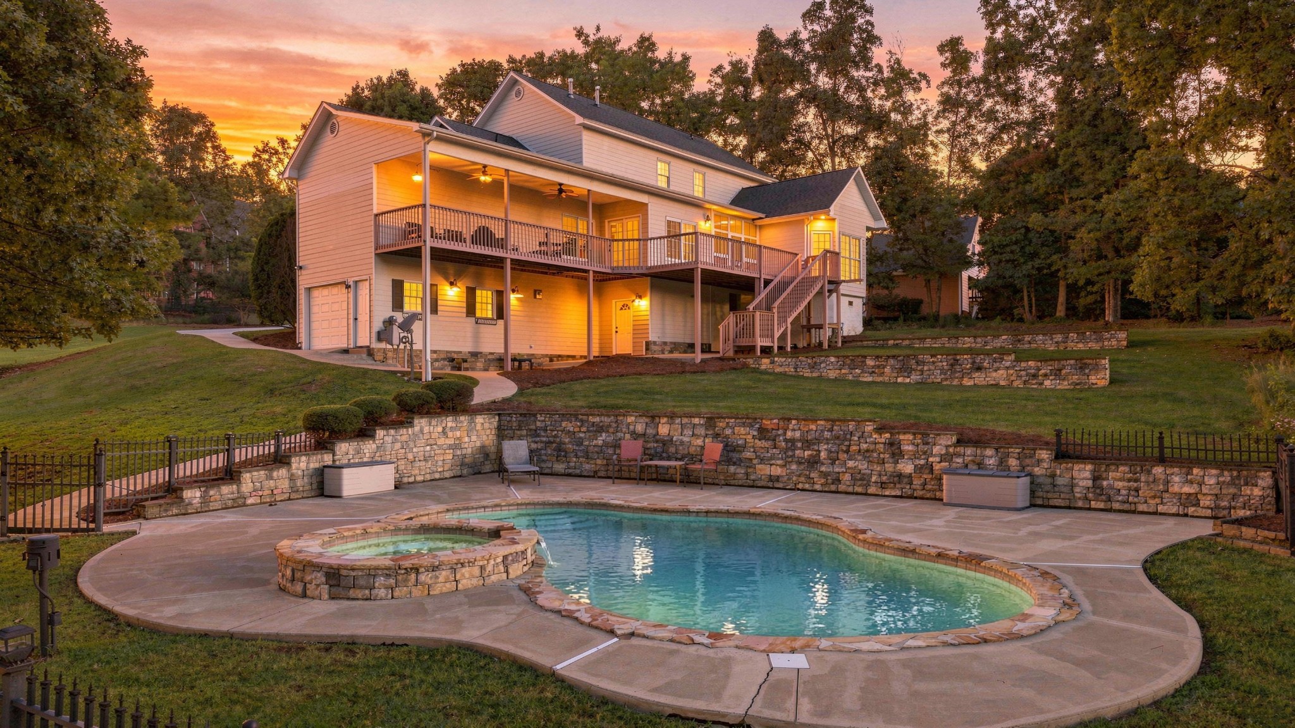
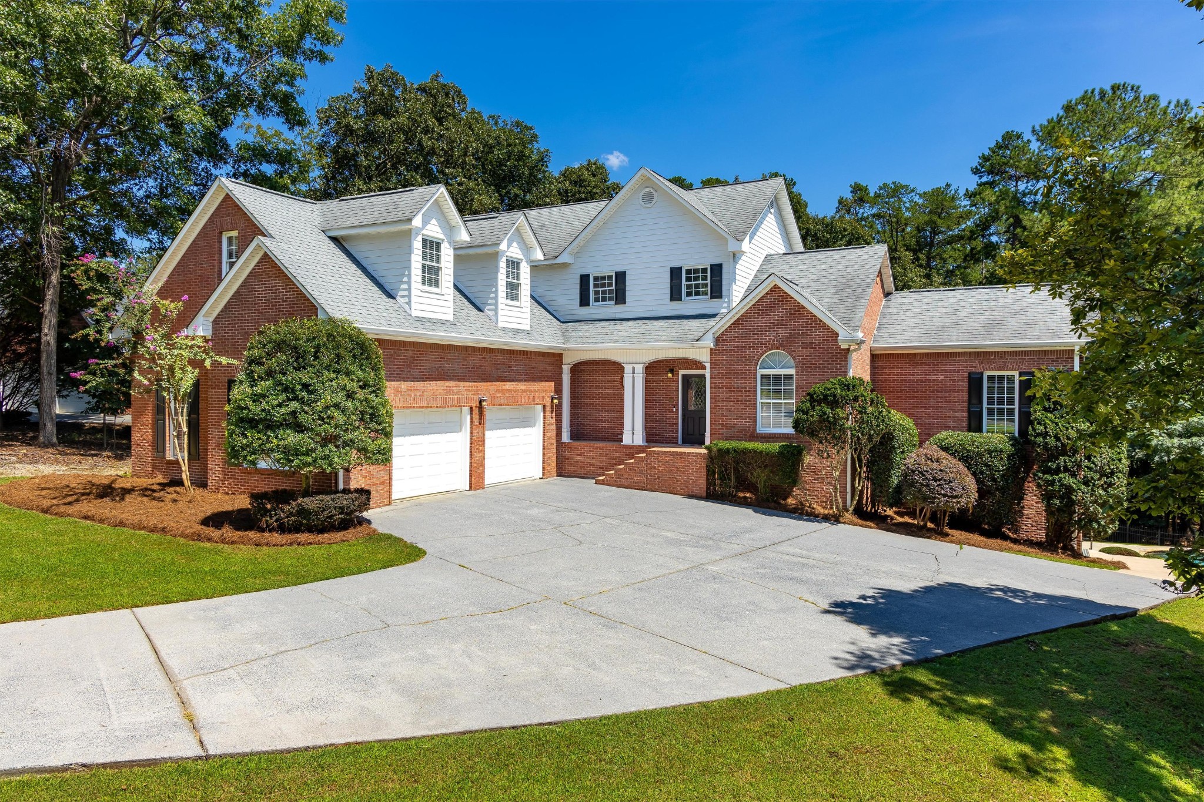
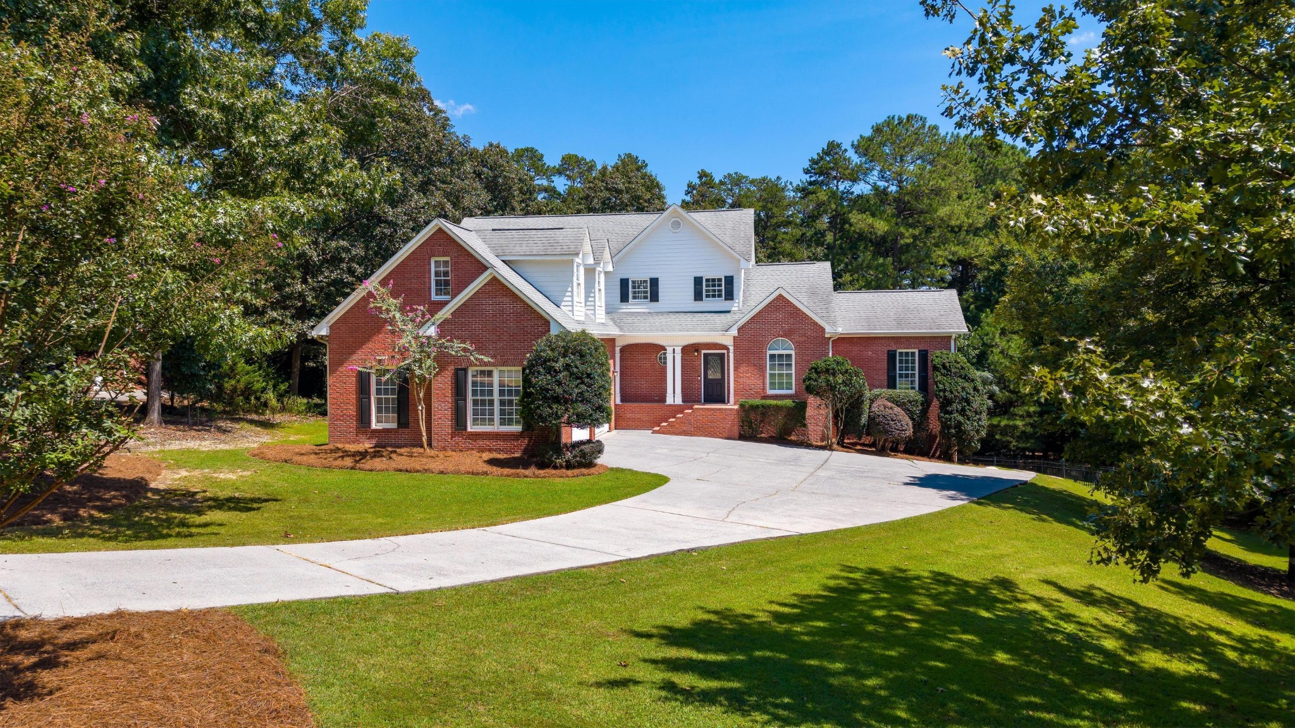
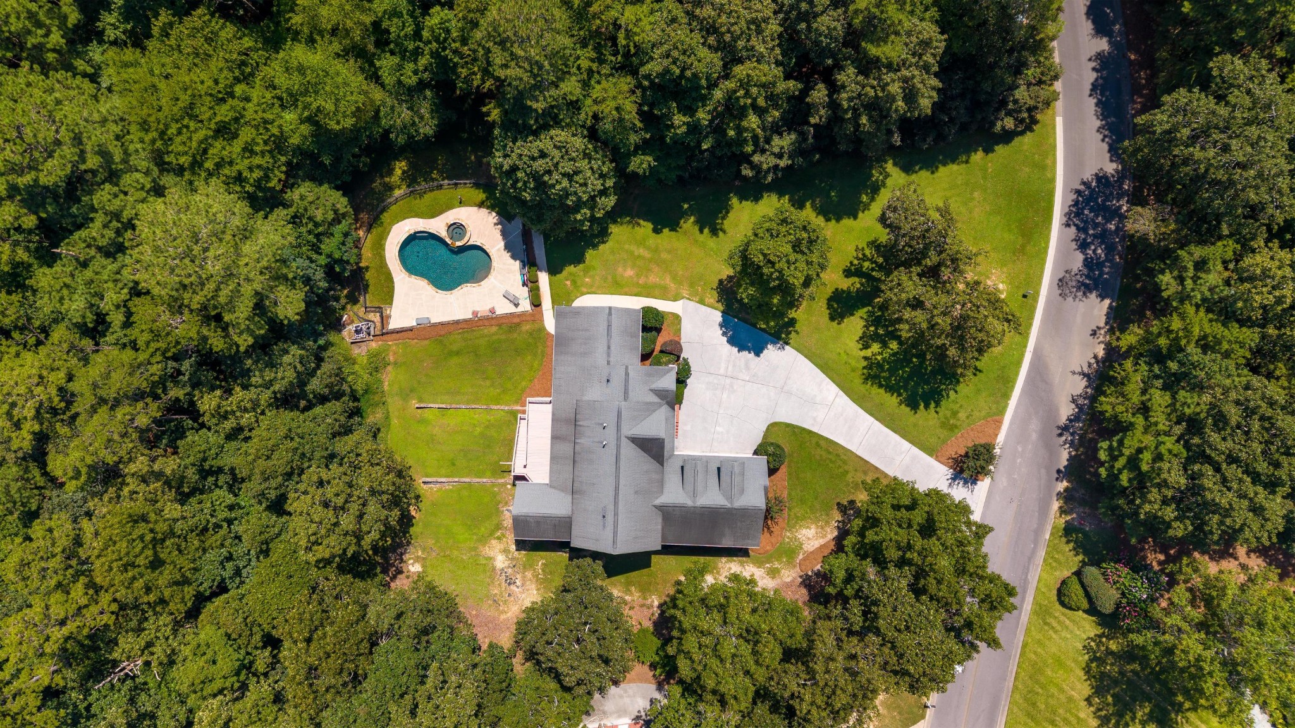
Pool, workshop, and room for everyone, in the Calhoun City School District. Set on a landscaped 0.80-acre lot in quiet Sunset Hills, this 5-bedroom, 3.5-bath brick home offers 4,528 total sq ft (3,700 above grade plus a finished basement), just minutes from downtown Calhoun and I-75. Two bedrooms are on the main level: the primary suite with a soaking tub, double vanity, and walk-in closet, plus a second bedroom with its own private bath and walk-in closet, ideal for guests or extended family. The open floor plan connects the living room, separate dining room, and a fireplace to the kitchen with granite counters, custom white cabinetry, stainless appliances, gas cooktop, walk-in pantry, breakfast bar, and a sunny breakfast nook. Laundry is on the main level. Out back, an oversized covered deck overlooks the fenced gunite pool and hot tub with waterfall. Upstairs are 2 more bedrooms, joined by a Jack-and-Jill bath, plus a large bedroom that could easily be a media room, office, or playroom. The finished basement adds a big rec room, space plumbed for another bath, and a standout dedicated workshop with a third garage for hobbies, equipment, or toys. Walk-in floored attic, gutter guards, and abundant storage throughout. No HOA. Deer and wildlife, a neighborhood made for evening walks, and an easy drive to both Chattanooga and Atlanta. Schedule your showing today Combined with the generous closets and storage areas throughout the home, you'll have room for everything. Additional updates include gutter guards, providing low-maintenance convenience for years to come. What truly makes this property special is the lifestyle it offers. Residents love the peaceful atmosphere, frequent visits from deer and other wildlife, the ability to walk the neighborhood, and the rare combination of privacy and convenience. Homes that offer this much living space, storage, outdoor entertaining, and commuter-friendly access are difficult to find.

$3,959/mo

Est. mortgage payment based on a $595,000 home price.

All estimates are provided by Luxury Presence for informational purposes only. Actual amounts may vary.

Additional information

MLS® ID
3516081

Interior Features

Bedrooms
5
Bathrooms
4
Fireplace
Yes
Cooling
Yes
Heating
Yes
Basement
Yes

Exterior Features

Lot Size
0.8 Acres

Other Property Details

Taxes
$6,412
Tax Frequency
Annually
Garage
Yes
Pool
Yes
55+/Senior Community
No

Listings courtesy of Middle Tennessee Regional Multiple Listing Service as distributed by MLS GRID

All information deemed reliable but not guaranteed and should be independently verified. All properties are subject to prior sale, change or withdrawal. Neither listing broker(s) nor Laura Slyman shall be responsible for any typographical errors, misinformation, misprints and shall be held totally harmless. Properties displayed may be listed or sold by various participants in the MLS.

Based on information submitted to the MLS GRID as of 5:18 PM UTC on 11/13/2026. All data is obtained from various sources and may not have been verified by broker or MLS GRID. Supplied Open House Information is subject to change without notice. All information should be independently reviewed and verified for accuracy. Properties may or may not be listed by the office/agent presenting the information.

©2026
Middle Tennessee Regional Multiple Listing Service . All rights reserved.

DMCA Notice


Powered by Luxury Presence