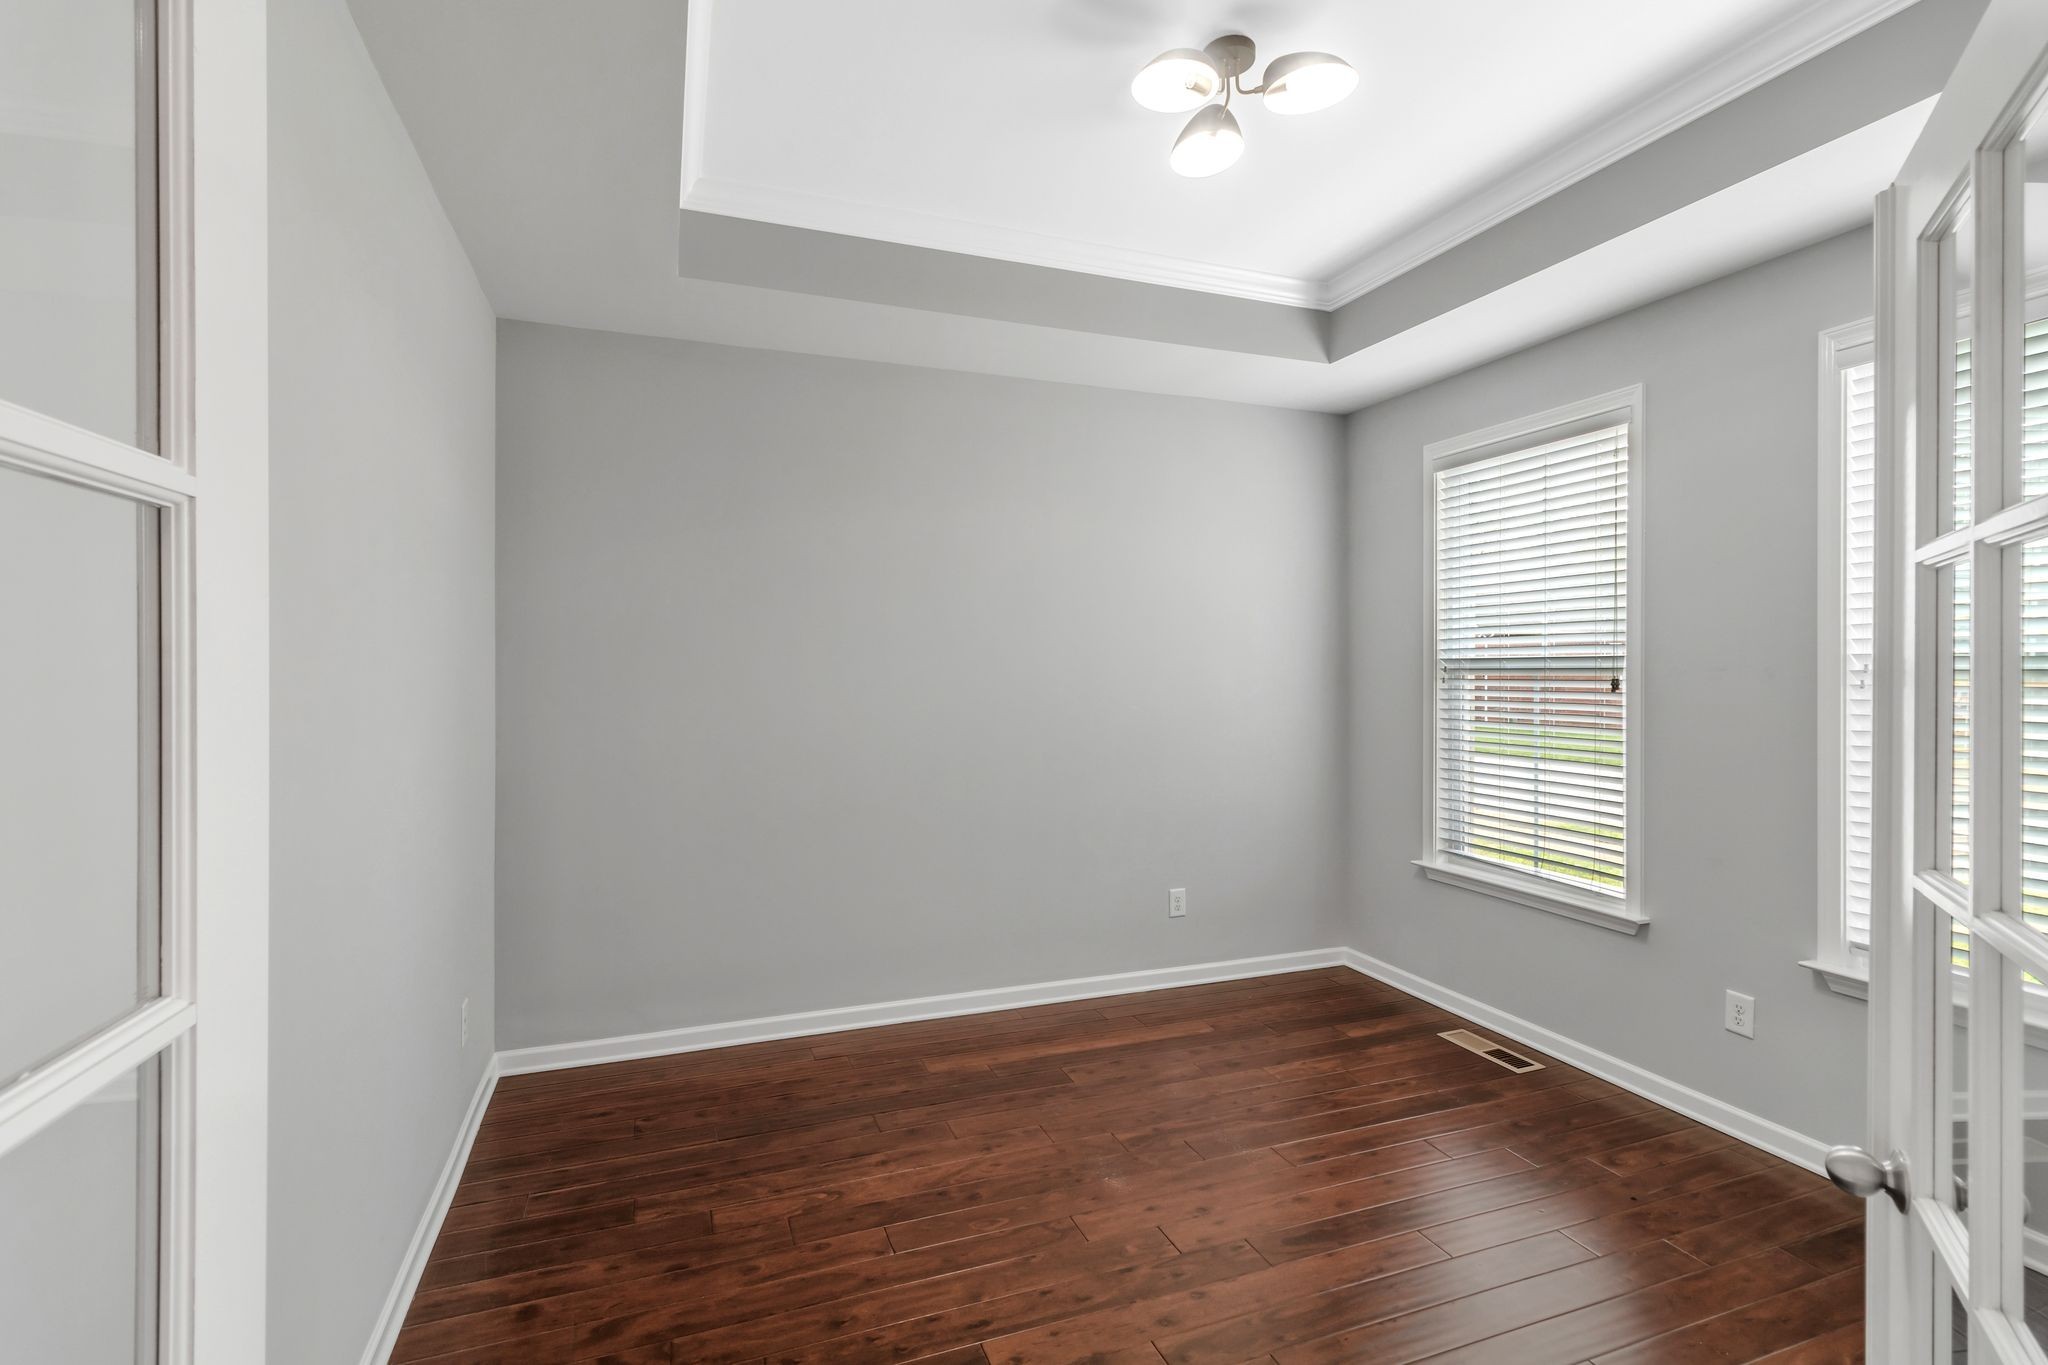
Property photo 1
Property photo 2
Property photo 3
Property photo 4
Property photo 5
3 Beds
3 Baths
2,759 sqft

$534,900

7316 Sugarloaf Dr, Nashville TN, 37211

Price per sqft$193.87
Built in2015
Property size2,759 sqft
Property typeResidential
Courtesy of Compass RE, Tony Carletello Listing Contact: 6154057422

Overview

Active

Listed Nov 11, 2026

Updated 4h ago

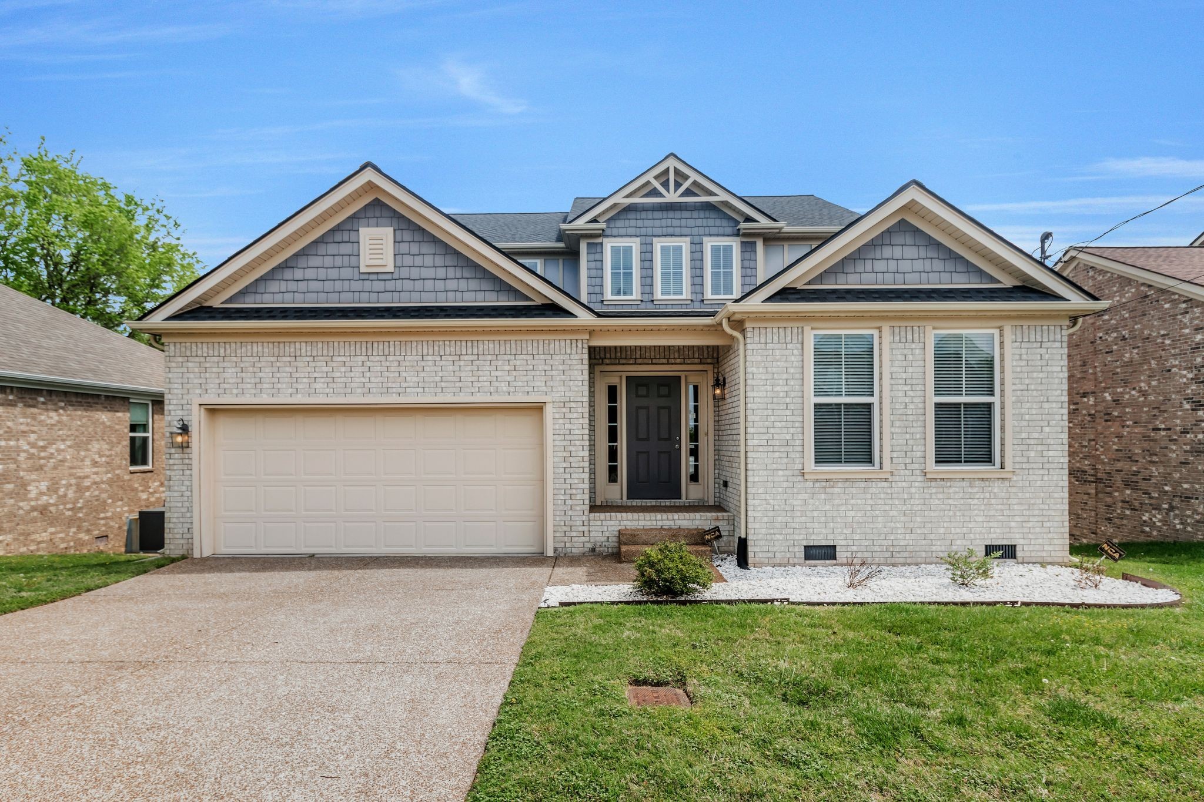
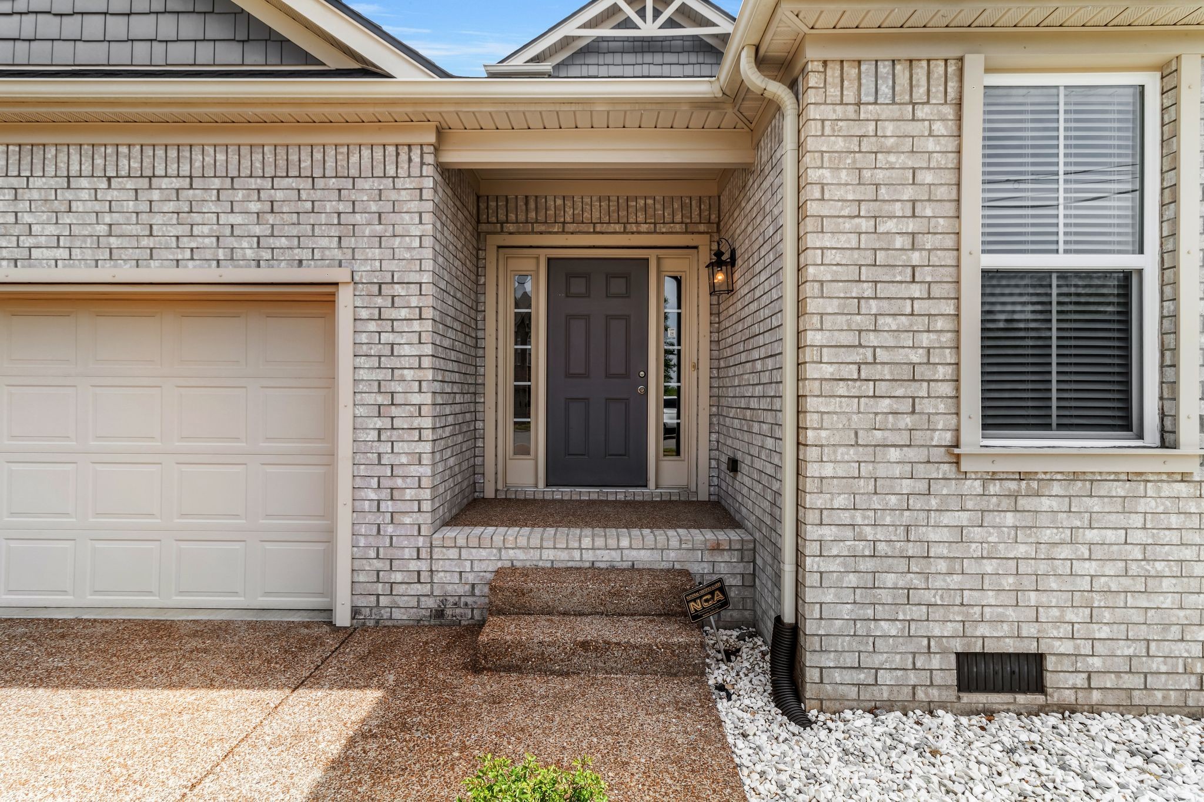
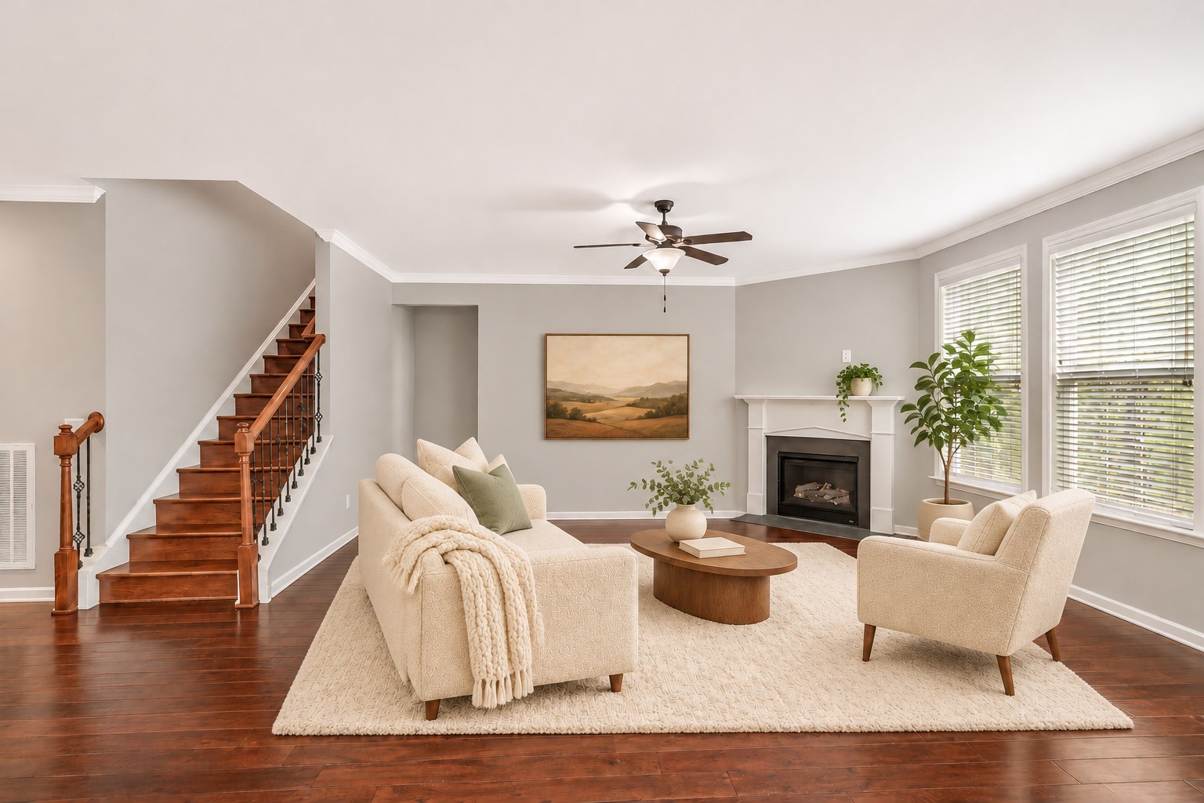
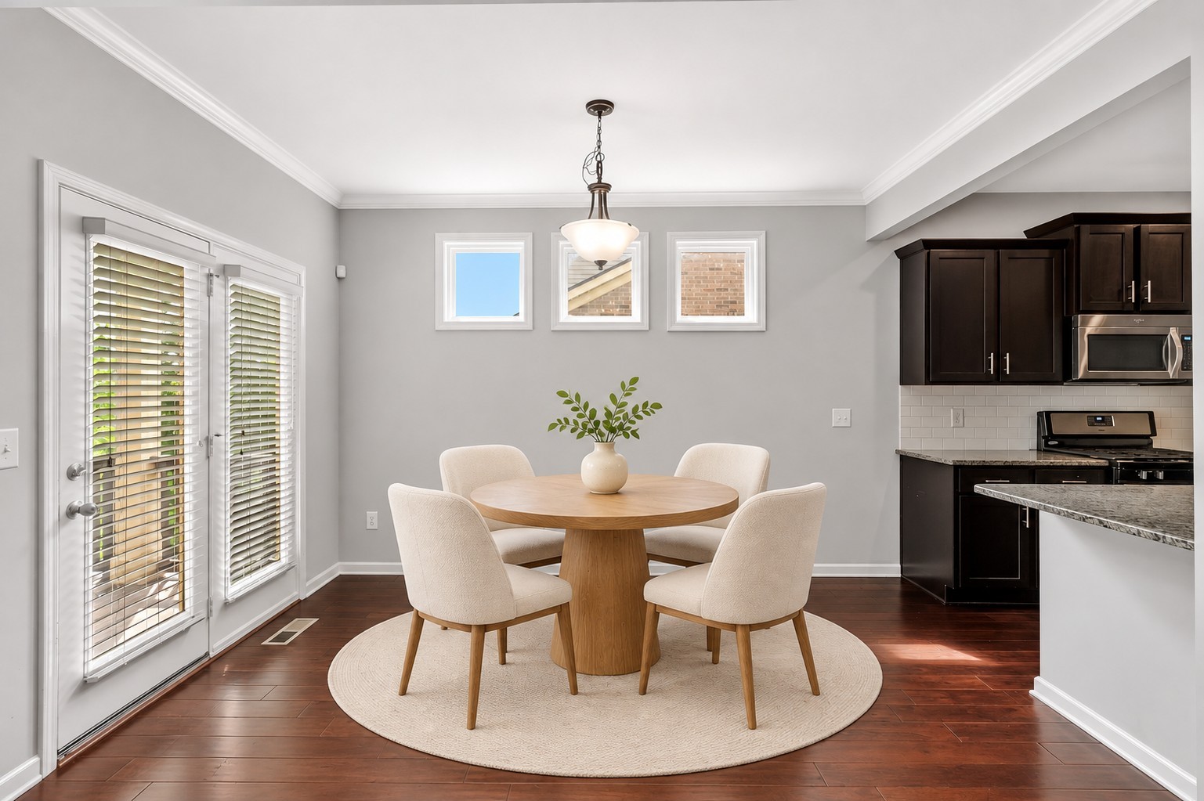
Space to gather, room to pursue your interests, and a backyard that invites you outside, this Sugar Valley home brings it all together. With a main-level primary suite, dedicated office, multiple upstairs flex spaces, and an open layout that extends onto a spacious back deck, 7316 Sugarloaf Drive offers comfort and versatility throughout. Built in 2015, the home features a kitchen designed to keep you connected. Granite countertops provide space to prepare and serve, while the sink overlooks the dining and living areas with views into the backyard. Hardwood floors flow through the main living spaces, and the dining area connects the kitchen to a welcoming living room anchored by a cozy fireplace. Step onto the back deck to extend your gathering outdoors, enjoy morning coffee, or unwind at the end of the day. The fenced backyard offers room for outdoor activities and gardening, with mature trees creating a leafy backdrop. The main-level primary suite features tray ceiling detail and a private bath and walk-in closet. A dedicated office provides a separate space for work or study, while the powder room, separate laundry room, and drop zone add everyday convenience and help keep everything organized. Upstairs, a bonus room over the garage offers space for movie nights, games, or relaxing, while a separate hobby room or second office gives you even more flexibility. Two bedrooms include an expansive approximately 24-by-20-foot room with two walk-in closets. Originally planned as two rooms and combined by the owner, this oversized bedroom offers space for a sitting area or study zone. A full bathroom with double vanities serves the upstairs. Agent is related to the Seller. Enjoy the convenience of nearby Lenox Village dining and coffee, including Burger Republic and Sweetwaters Coffee & Tea, along with outdoor recreation at Mill Creek Park, Orchard Bend Park, and the connecting greenway.

$3,559/mo

Est. mortgage payment based on a $534,900 home price.

All estimates are provided by Luxury Presence for informational purposes only. Actual amounts may vary.

Additional information

MLS® ID
3632863

Interior Features

Bedrooms
3
Bathrooms
3
Fireplace
Yes
Cooling
Yes
Heating
Yes
Basement
No

Exterior Features

Lot Size
0.19 Acres

Other Property Details

Taxes
$3,918
Tax Frequency
Annually
Association Fee Frequency
Yearly
Garage
Yes
55+/Senior Community
No

Listings courtesy of Middle Tennessee Regional Multiple Listing Service as distributed by MLS GRID

All information deemed reliable but not guaranteed and should be independently verified. All properties are subject to prior sale, change or withdrawal. Neither listing broker(s) nor Laura Slyman shall be responsible for any typographical errors, misinformation, misprints and shall be held totally harmless. Properties displayed may be listed or sold by various participants in the MLS.

Based on information submitted to the MLS GRID as of 2:41 AM UTC on 11/15/2026. All data is obtained from various sources and may not have been verified by broker or MLS GRID. Supplied Open House Information is subject to change without notice. All information should be independently reviewed and verified for accuracy. Properties may or may not be listed by the office/agent presenting the information.

©2026
Middle Tennessee Regional Multiple Listing Service . All rights reserved.

DMCA Notice


Powered by Luxury Presence