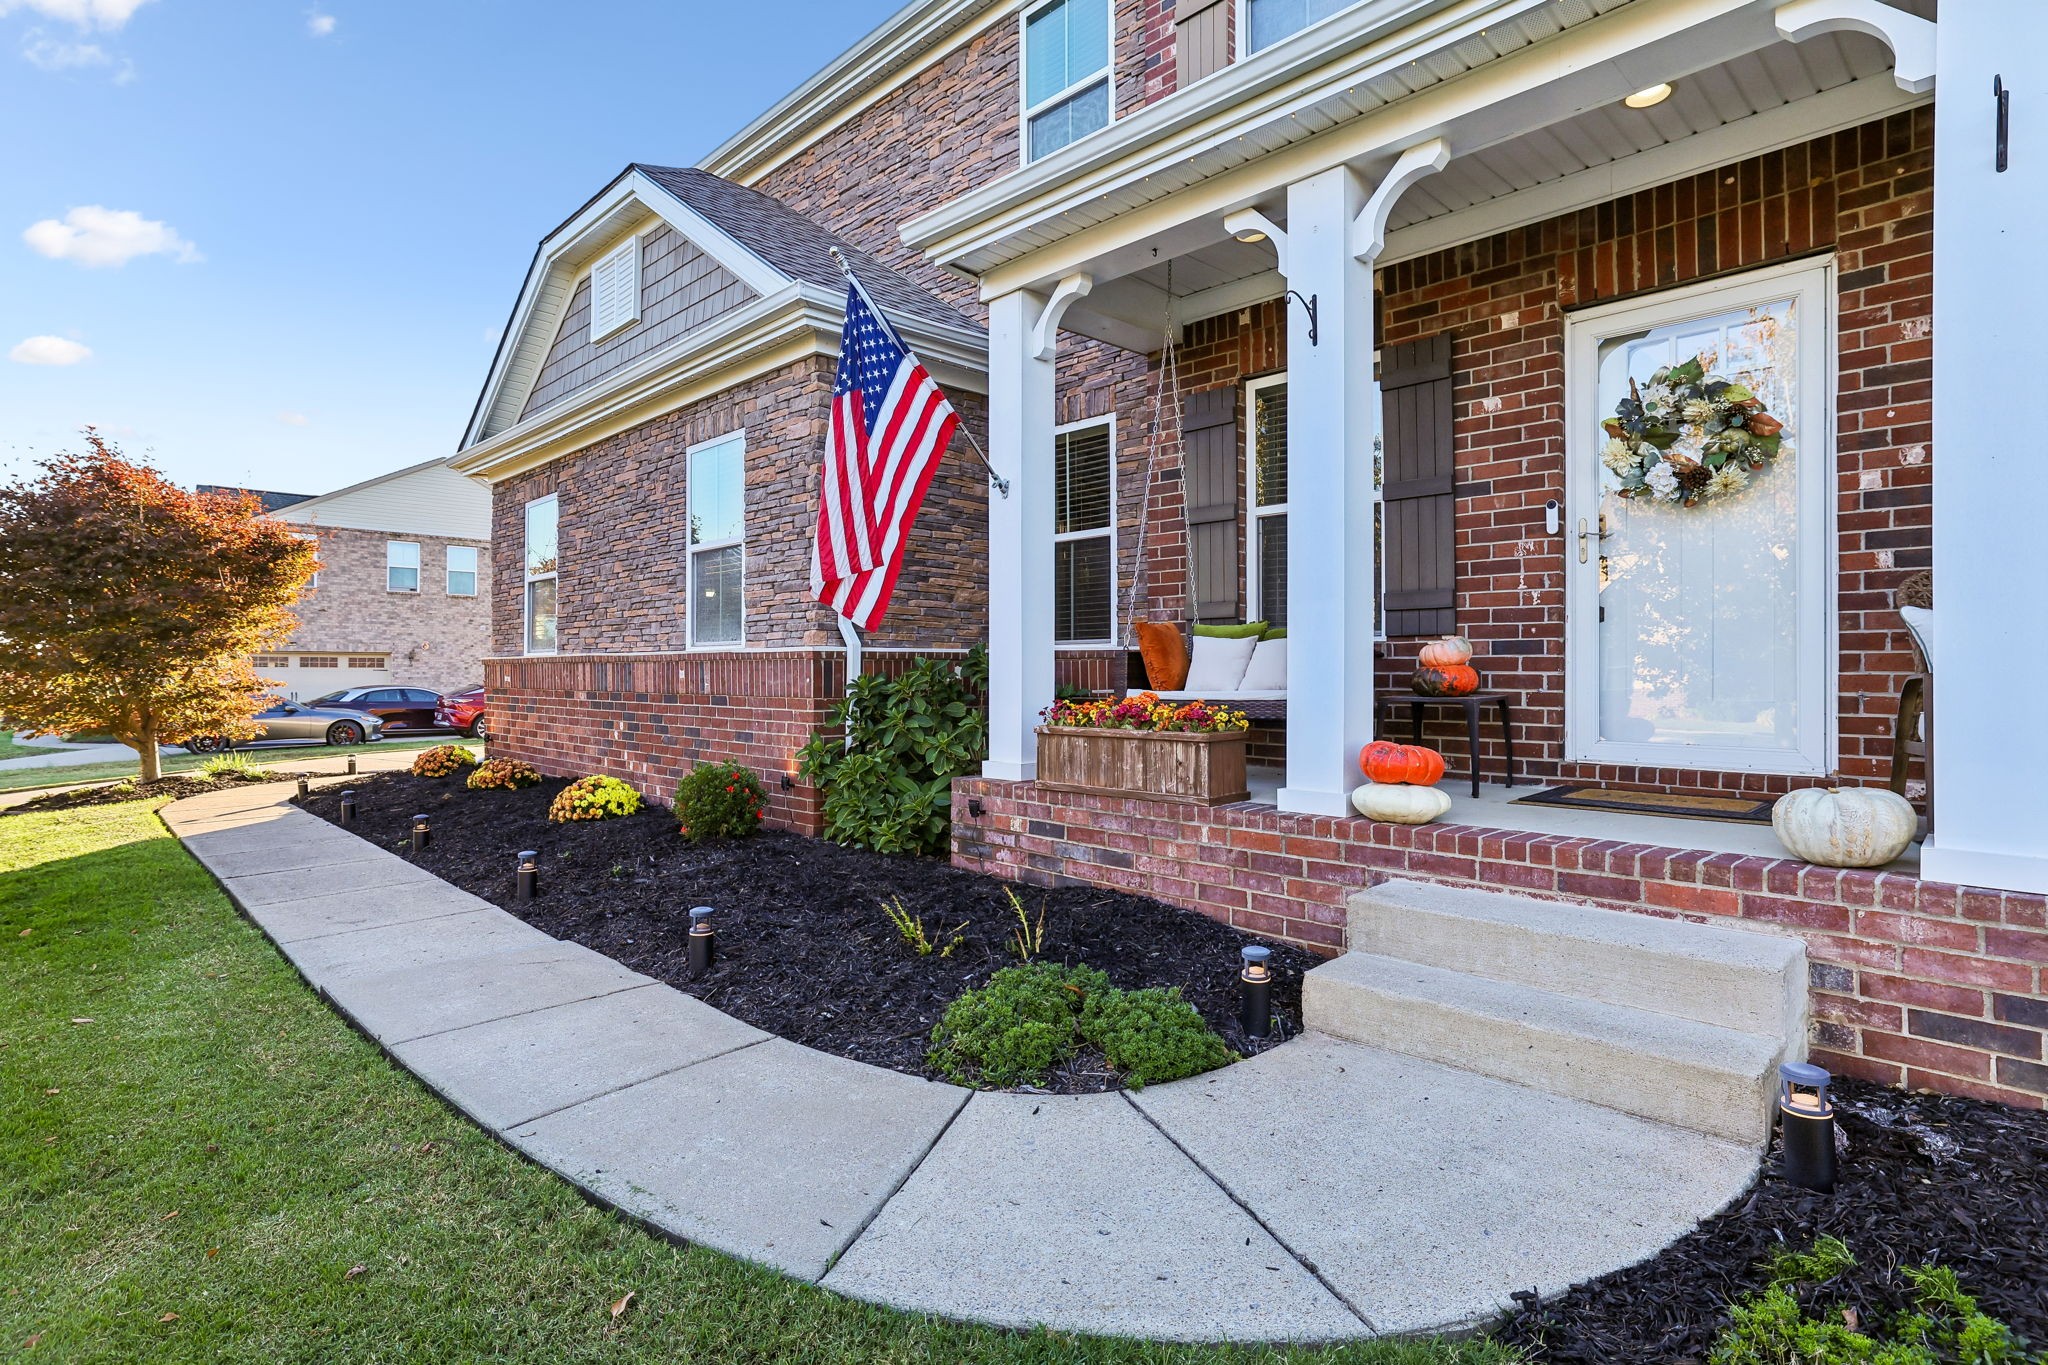
Property photo 1
Property photo 2
Property photo 3
Property photo 4
Property photo 5
4 Beds
3 Baths
2,942 sqft

$769,900

338 Fannis Cir, Gallatin TN, 37066

Price per sqft$261.69
Built in2012
Property size2,942 sqft
Property typeResidential
Courtesy of Exit Real Estate Solutions, Denise Lynch Listing Contact: 6157078038

Overview

Active

Listed Nov 14, 2026

Updated 7h ago

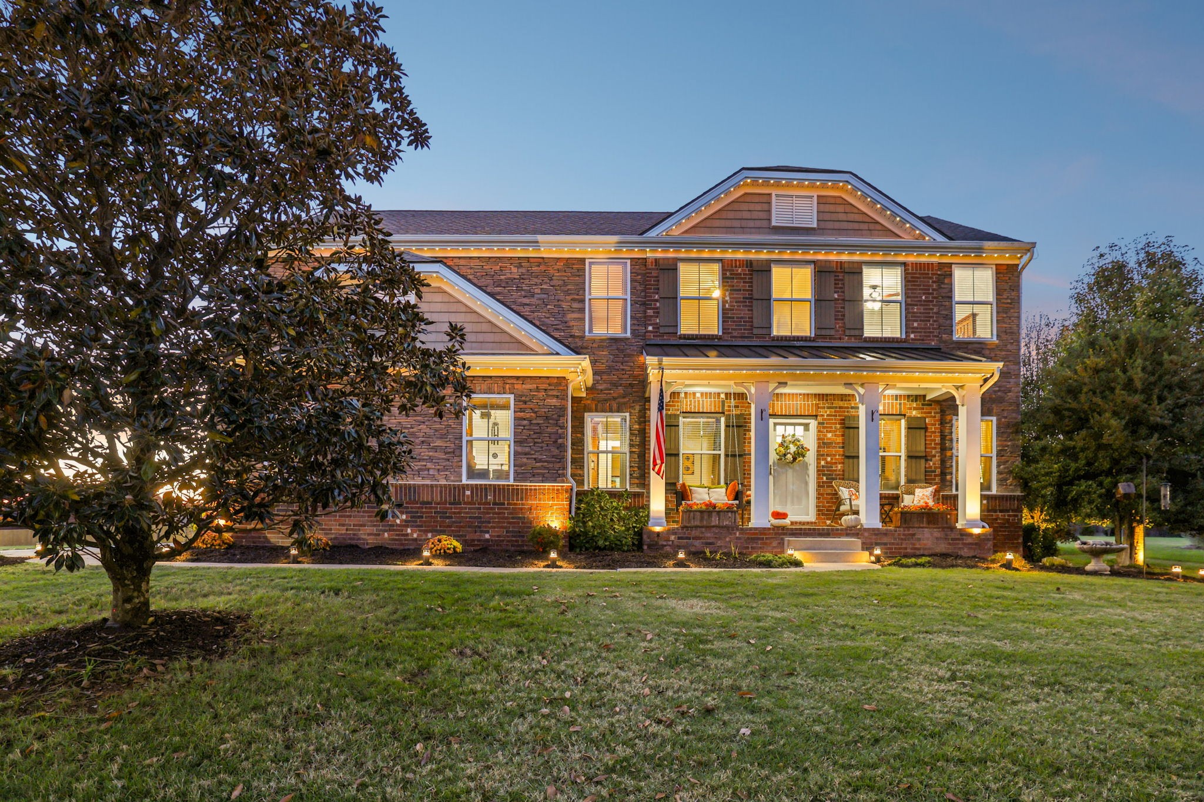
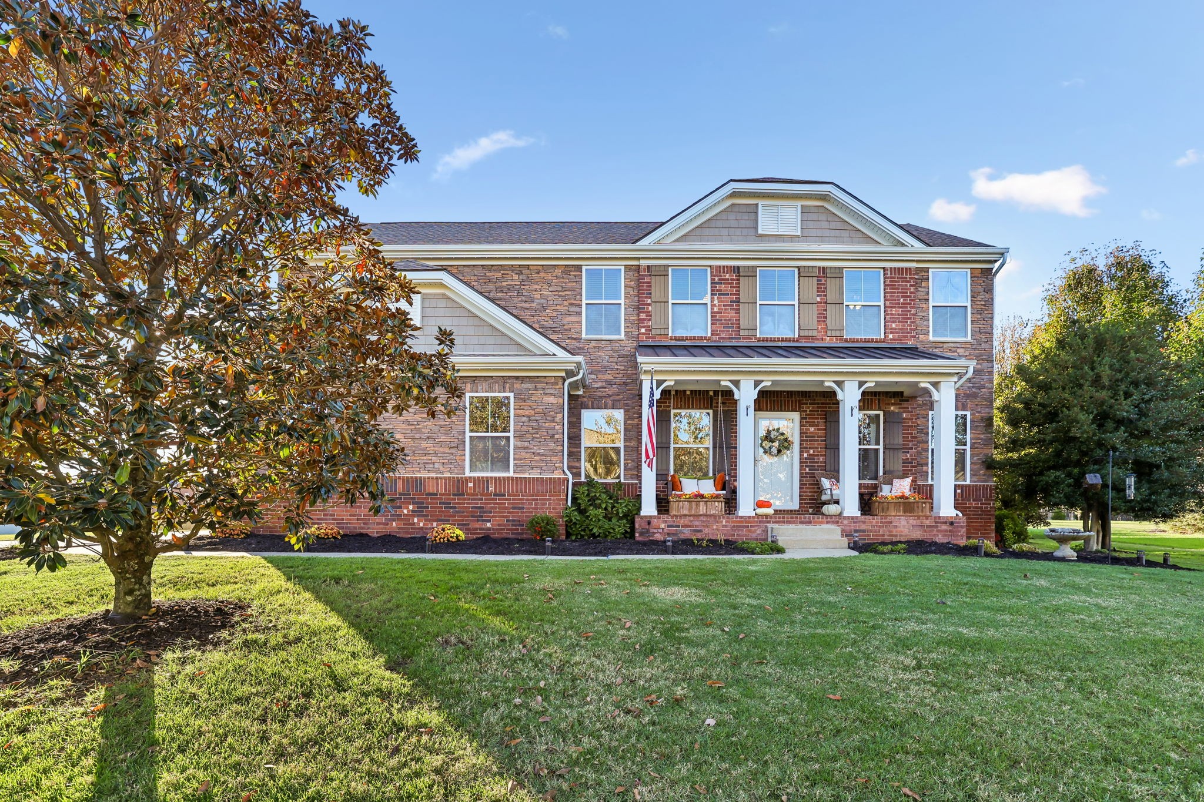
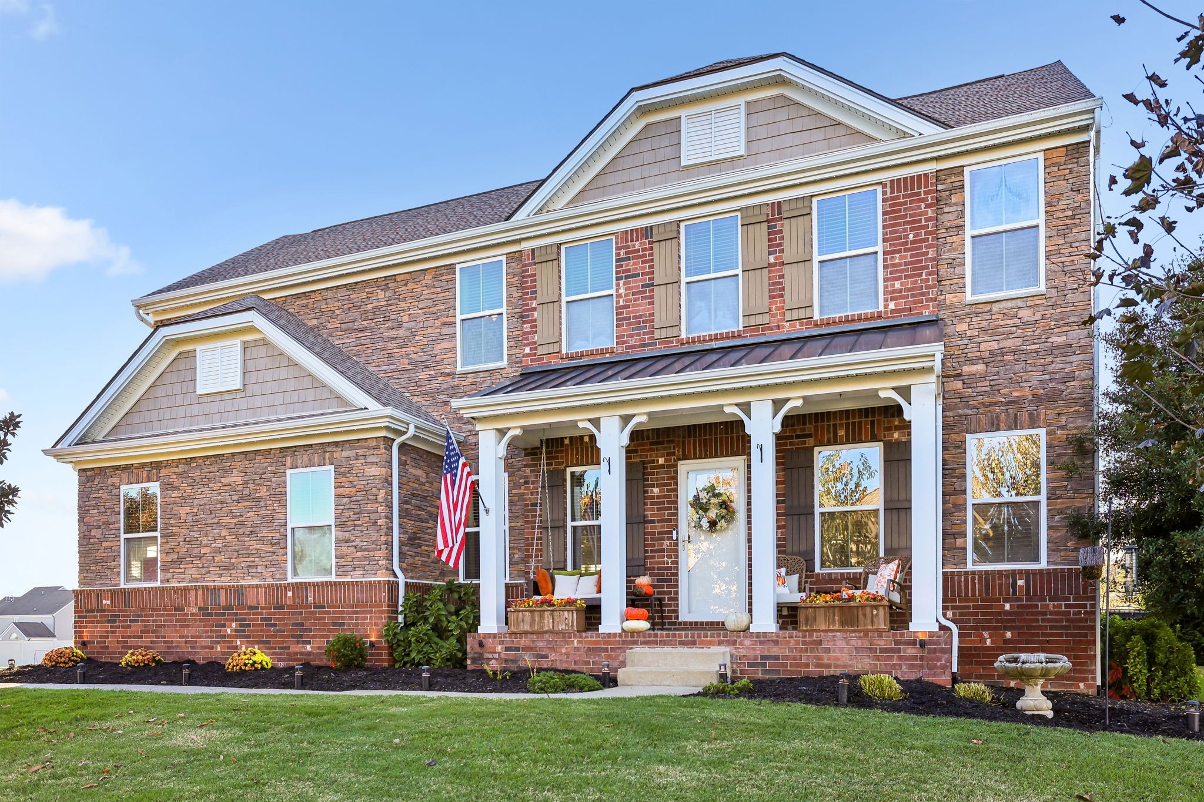
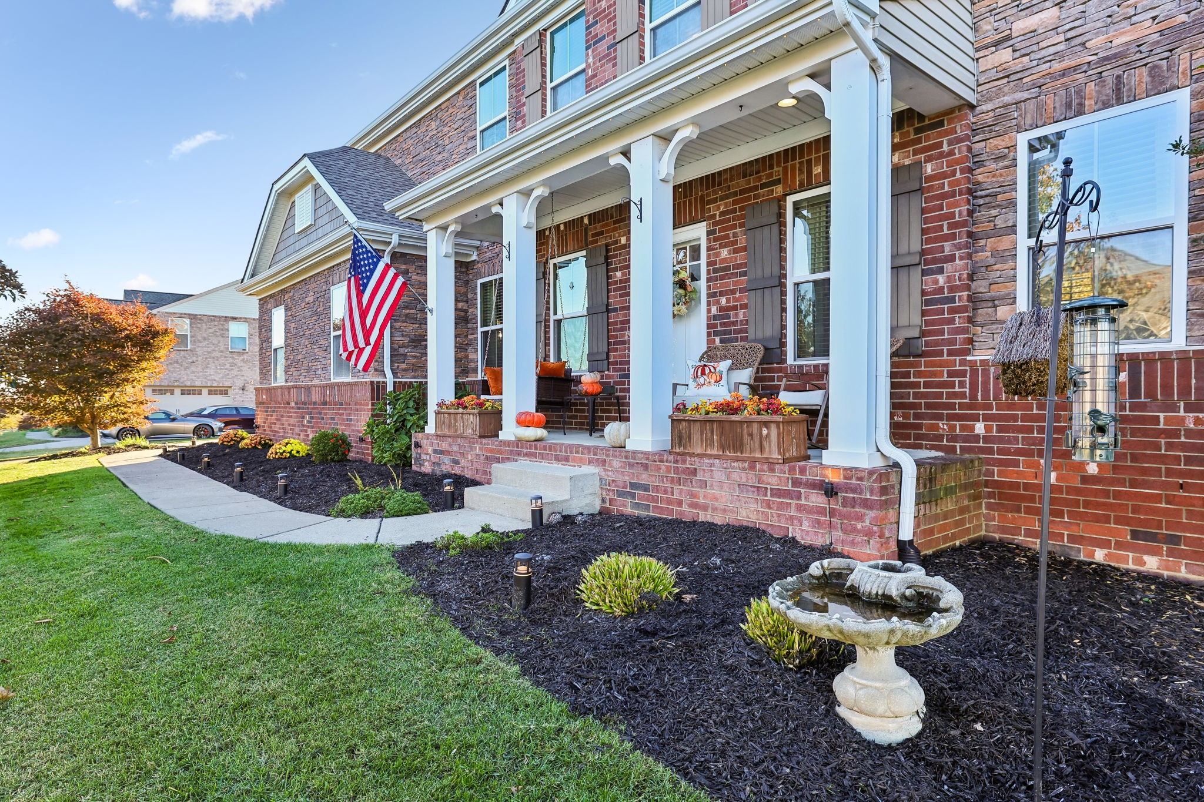
WELCOME HOME!!! Immaculately maintained by its original owner, this beautiful home sits on a 0.47-acre lot in the sought-after Fairway Farms community. Offering spacious living areas, thoughtful upgrades,(Upgrades link in listing) and a resort-style backyard, this home perfectly blends comfort, style, and functionality. The bright, open-concept layout features beautiful hardwood flooring throughout, replacing all carpet for a fresh, clean look. Perfect for entertaining or everyday living, the inviting space brings everyone together. The main-level primary suite offers a relaxing retreat with a private en-suite bathroom and desirable CALIFORNIA CLOSET. Upstairs, you'll find three generously sized bedrooms, a spacious bonus room ideal for a media room, playroom, or home office, oversized closets, abundant storage, and a full walk-in attic. A custom gun storage closet with a keypad lock provides dedicated, secure storage. Your Private BACKYARD OASIS Awaits! Enjoy the impressive 40' x 16' fiberglass inground pool with lighting, a 14x14 Pegola with fireplace, and beautifully landscaped grounds. Mature privacy trees, shrubs, new exterior LED smart accent lighting, and irrigation in both the front and back yards enhance the outdoor experience. The fully fenced backyard provides a great space for pets and play. Major updates include a roof, HVAC system, and tankless water heater, all replaced within the last 5 years. The home is zoned for the highly regarded LIBERTY CREEK SCHOOLS and is conveniently located near shopping, dining, and everyday essentials. Approximately 35-minute commute to Nashville, with Old Hickory Lake and nearby marinas just minutes away.With its spacious interior, hardwood flooring, resort-style backyard, desirable community amenities, and convenient location, this exceptional home offers a lifestyle you'll love coming home to! Receive up to a 1% lender credit with the seller's preferred lender, Rodney Jones with Castle Cooke Mtg. 615-578-8816

$5,122/mo

Est. mortgage payment based on a $769,900 home price.

All estimates are provided by Luxury Presence for informational purposes only. Actual amounts may vary.

Additional information

MLS® ID
3634365

Interior Features

Bedrooms
4
Bathrooms
3
Cooling
Yes
Heating
Yes
Basement
No

Exterior Features

Lot Size
0.47 Acres

Other Property Details

Taxes
$3,247
Tax Frequency
Annually
Association Fee Frequency
Quarterly
Garage
Yes
Pets Allowed
Yes
Pool
Yes
55+/Senior Community
No

Listings courtesy of Middle Tennessee Regional Multiple Listing Service as distributed by MLS GRID

All information deemed reliable but not guaranteed and should be independently verified. All properties are subject to prior sale, change or withdrawal. Neither listing broker(s) nor Laura Slyman shall be responsible for any typographical errors, misinformation, misprints and shall be held totally harmless. Properties displayed may be listed or sold by various participants in the MLS.

Based on information submitted to the MLS GRID as of 6:07 AM UTC on 11/14/2026. All data is obtained from various sources and may not have been verified by broker or MLS GRID. Supplied Open House Information is subject to change without notice. All information should be independently reviewed and verified for accuracy. Properties may or may not be listed by the office/agent presenting the information.

©2026
Middle Tennessee Regional Multiple Listing Service . All rights reserved.

DMCA Notice


Powered by Luxury Presence