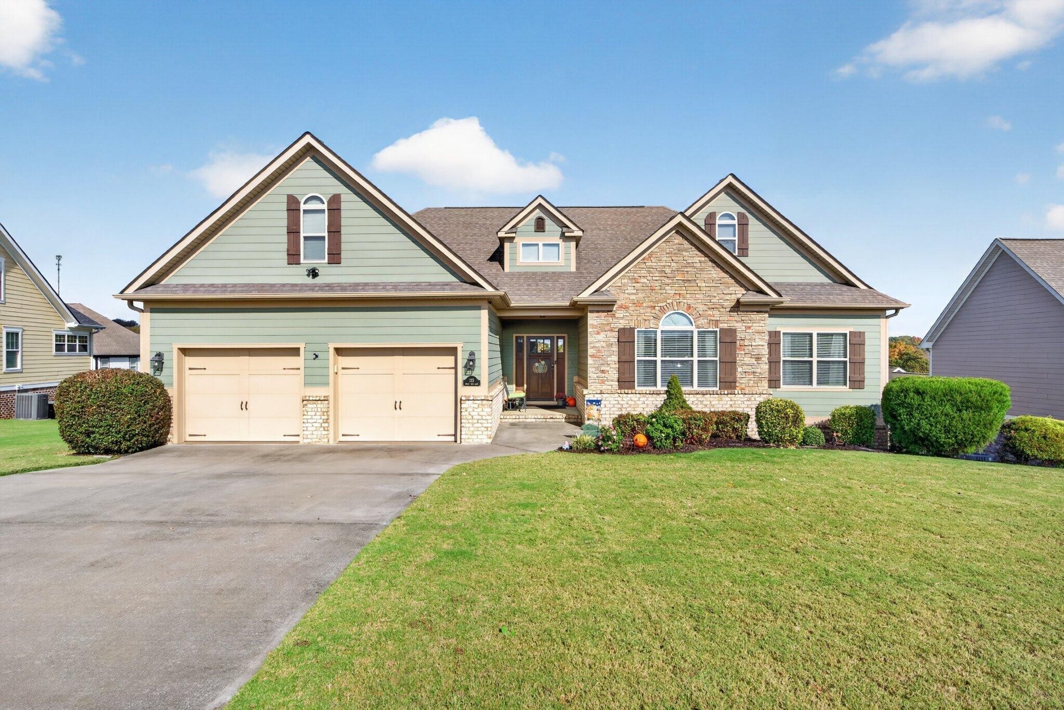
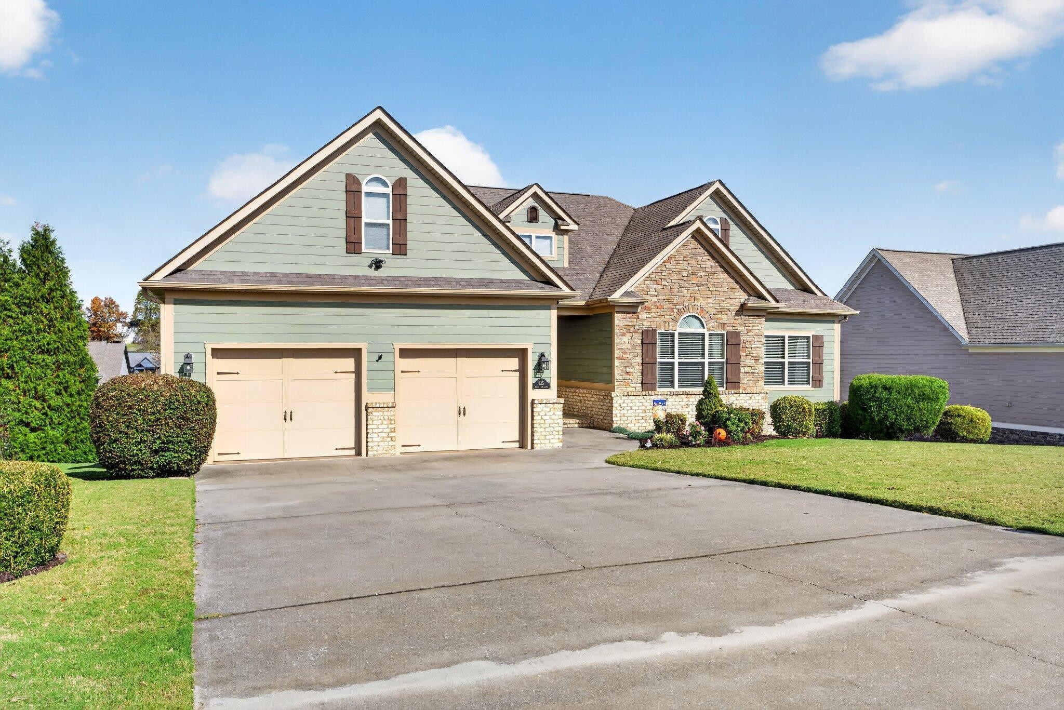
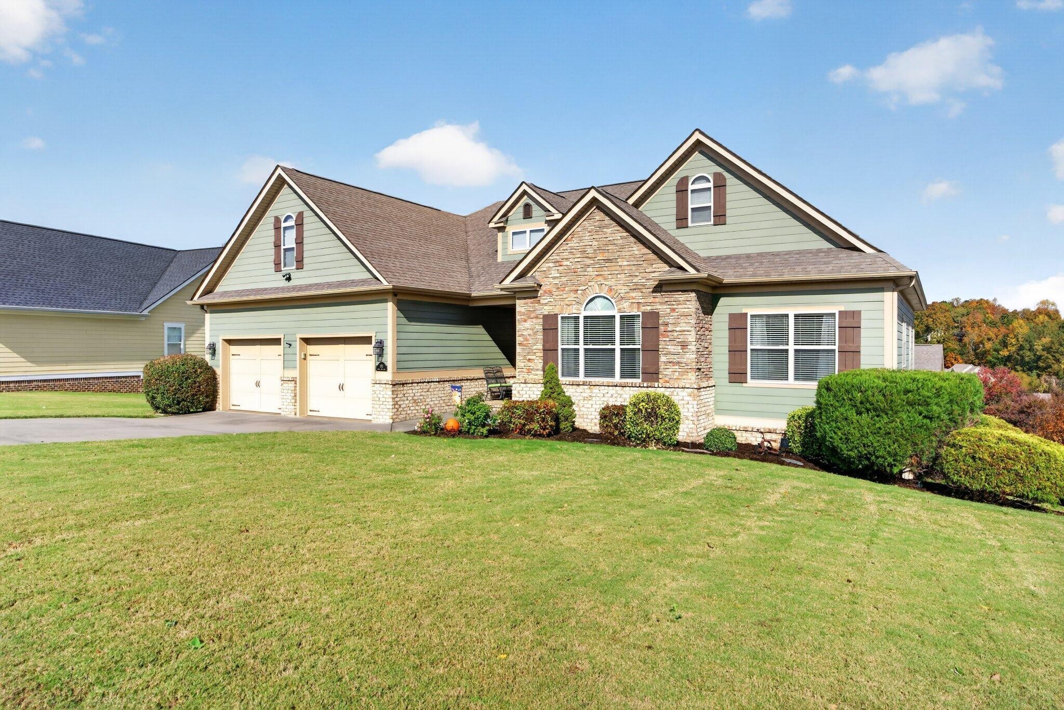
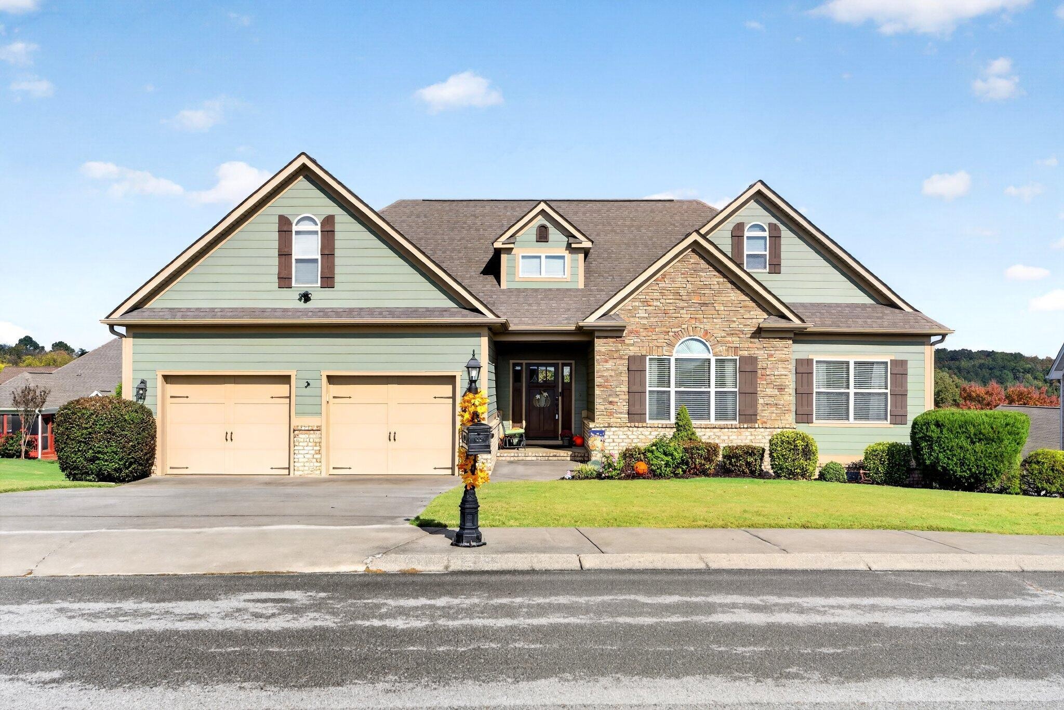
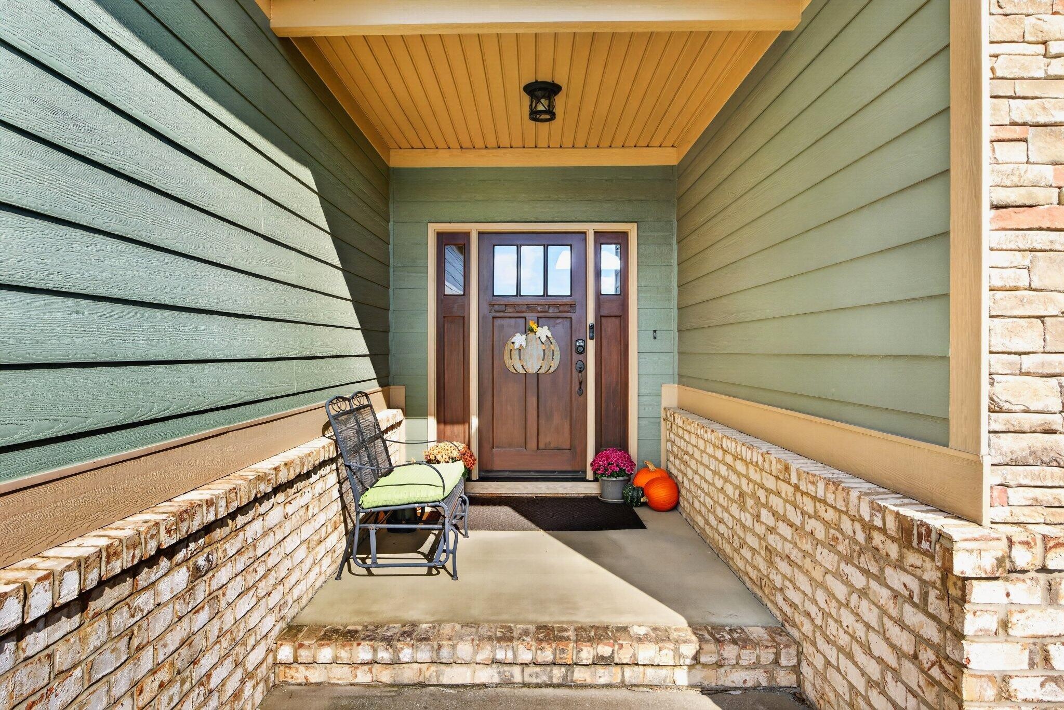
Property photo 1
Property photo 2
Property photo 3
Property photo 4
Property photo 5
4 Beds
3 Baths
2,602 sqft

$475,000

135 Holly Oak Lane, Ringgold GA, 30736

Price per sqft$182.55
Built in2010
Property size2,602 sqft
Property typeResidential
Courtesy of Greater Downtown Realty dba Keller Williams Realty, Jay Robinson Listing Contact: 4239036404

Overview

Active

Listed Nov 9, 2026

Updated 4 days ago

Craftsman style 4 bedroom, 3 bath home in the desirable gated White Oak Plantation neighborhood in the heart of Ringgold close to schools, shopping and restaurants and only 20 minutes from the Hamilton Place area and downtown Chattanooga. The home exudes curb appeal, and the versatile interior layout with a secondary living space in the daylight basement will sure to please. Some additional desirable features include the hardwood floors, open living concept, specialty ceilings, crown moldings, the primary plus 2 additional bedrooms on the main level, a rear deck and screened porch, a covered patio area, a fenced back yard, and a 2-bay garage on the main and utility garage in the basement - not to mention that you are right across the street from the community pool and clubhouse which is fantastic in the summer months. Your tour begins with entry to the dedicated foyer that opens to the vaulted great room with a wood ceiling, gas fireplace and access to the deck and screened porch. It also opens to the dining area, which in turn opens to the kitchen. The dining area has a decorative light fixture and 2 pantries on either side of a built-in desk. The Sellers updated the kitchen upon purchase, and you will love the granite countertops, tile backsplash, refinished cabinetry, stainless appliances and access to the laundry room and garage. All in all, a great flow for entertaining and everyday living. The primary suite has a double door entry from the great room, a double trey ceiling and a walk-in closet in the primary bath which also has a dual granite vanity, jetted tub, separate tiled shower and a private water closet. Two additional bedrooms and the full guest bath with a tub/shower are just off the foyer. Head downstairs where you will find the kitchenette, another full bath with a tiled shower, a family or playroom and a huge bedroom with a sitting area and a walk-in closet.

$3,160/mo

Est. mortgage payment based on a $475,000 home price.

All estimates are provided by Luxury Presence for informational purposes only. Actual amounts may vary.

Additional information

MLS® ID
3634544

Interior Features

Bedrooms
4
Bathrooms
3
Fireplace
Yes
Cooling
Yes
Heating
Yes
Basement
Yes

Exterior Features

Lot Size
0.23 Acres

Other Property Details

Taxes
$3,522
Tax Frequency
Annually
Association Fee Frequency
Yearly
Garage
Yes
55+/Senior Community
No

Listings courtesy of Middle Tennessee Regional Multiple Listing Service as distributed by MLS GRID

All information deemed reliable but not guaranteed and should be independently verified. All properties are subject to prior sale, change or withdrawal. Neither listing broker(s) nor Laura Slyman shall be responsible for any typographical errors, misinformation, misprints and shall be held totally harmless. Properties displayed may be listed or sold by various participants in the MLS.

Based on information submitted to the MLS GRID as of 3:15 AM UTC on 11/11/2026. All data is obtained from various sources and may not have been verified by broker or MLS GRID. Supplied Open House Information is subject to change without notice. All information should be independently reviewed and verified for accuracy. Properties may or may not be listed by the office/agent presenting the information.

©2026
Middle Tennessee Regional Multiple Listing Service . All rights reserved.

DMCA Notice


Powered by Luxury Presence