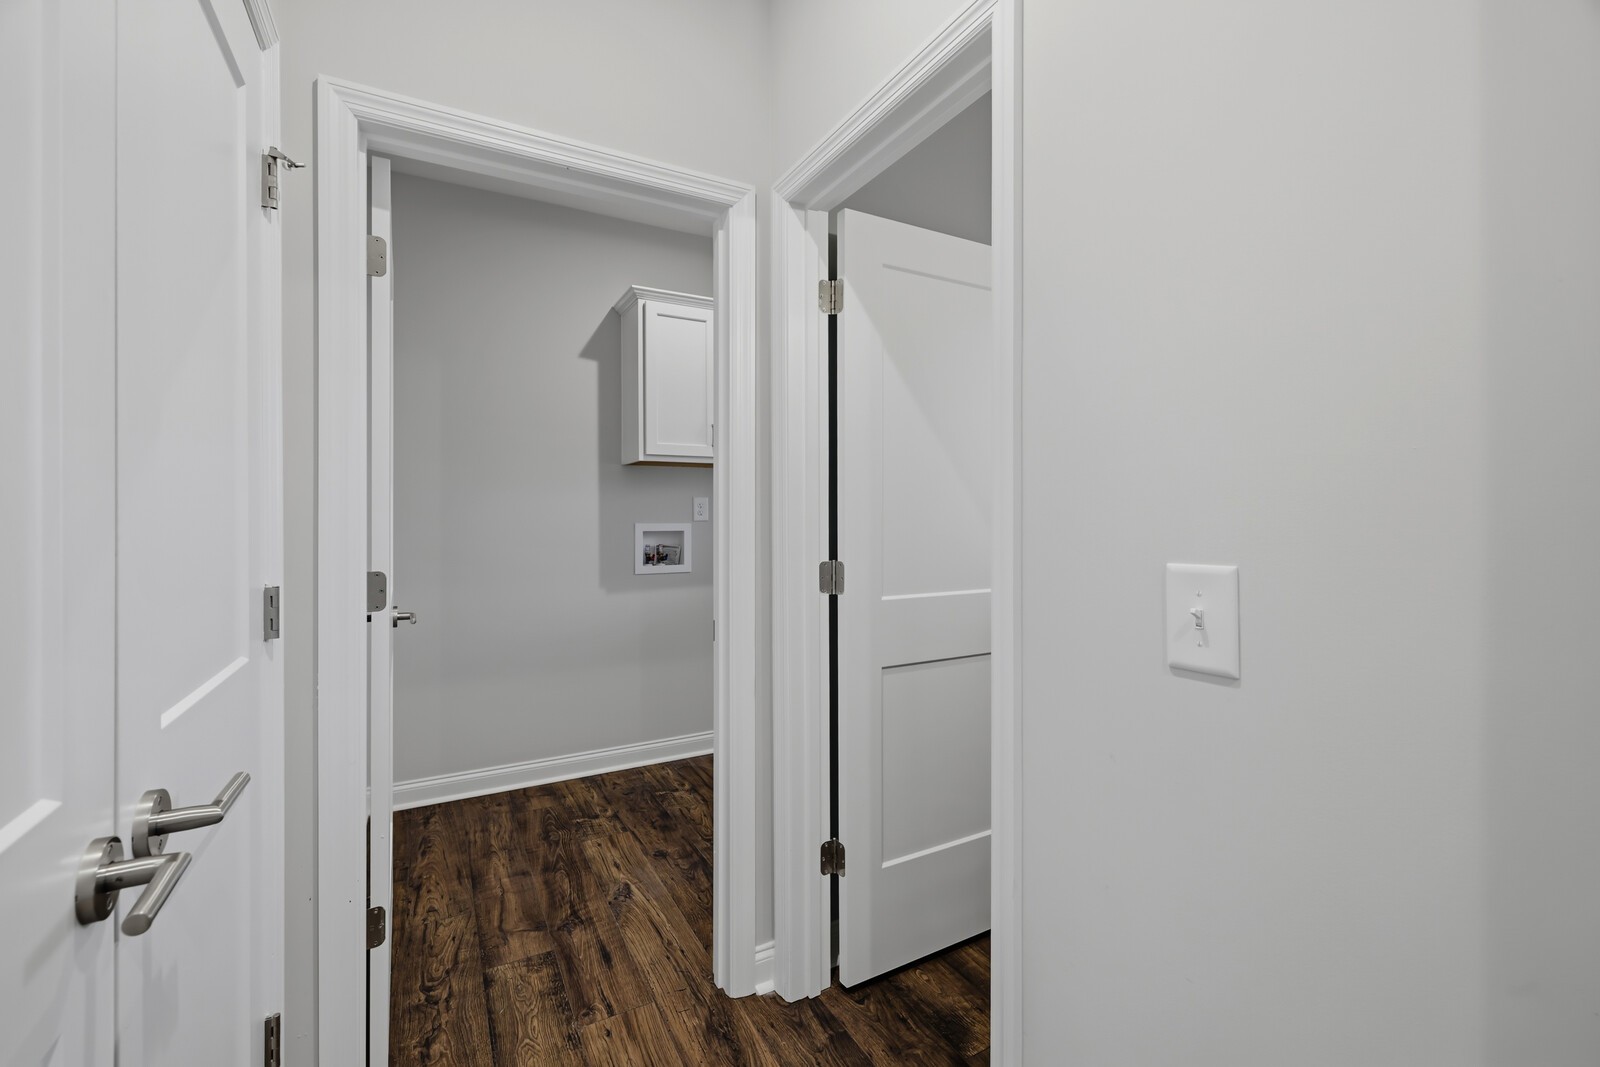
Property photo 1
Property photo 2
Property photo 3
Property photo 4
Property photo 5
4 Beds
4 Baths
2,510 sqft

$599,000

829 Ashton Park Way, Mount Juliet TN, 37122

Price per sqft$238.65
Built in2024
Property size2,510 sqft
Property typeResidential
Courtesy of The Ashton Real Estate Group of RE/MAX Advantage, Gary Ashton Listing Contact: 6153011631

Overview

Active

Listed Nov 11, 2026

Updated 10h ago

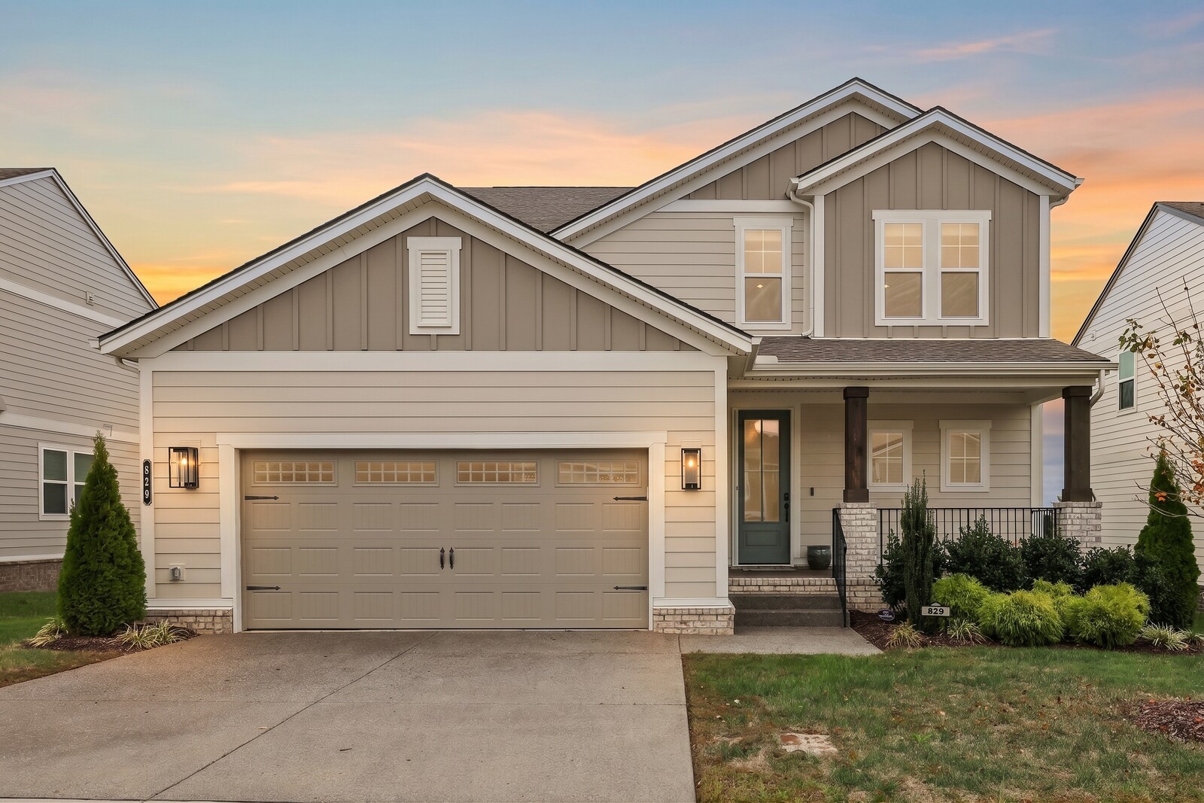
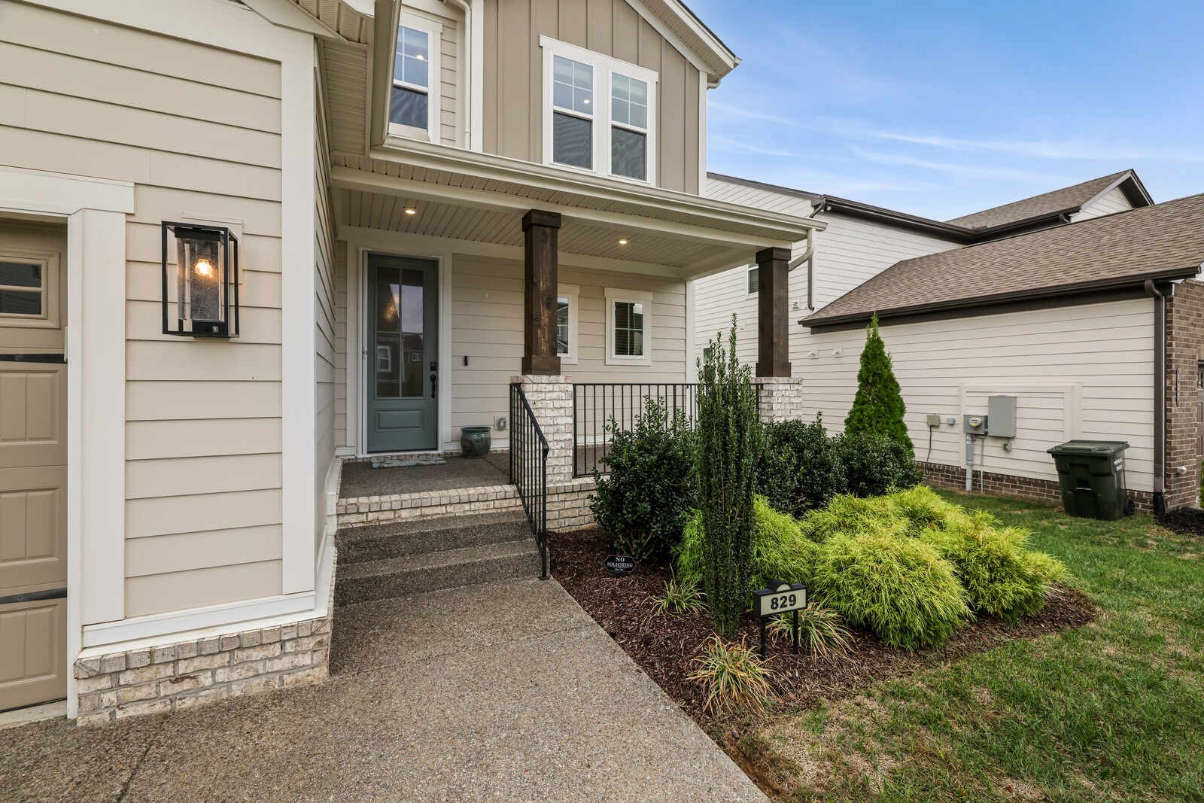
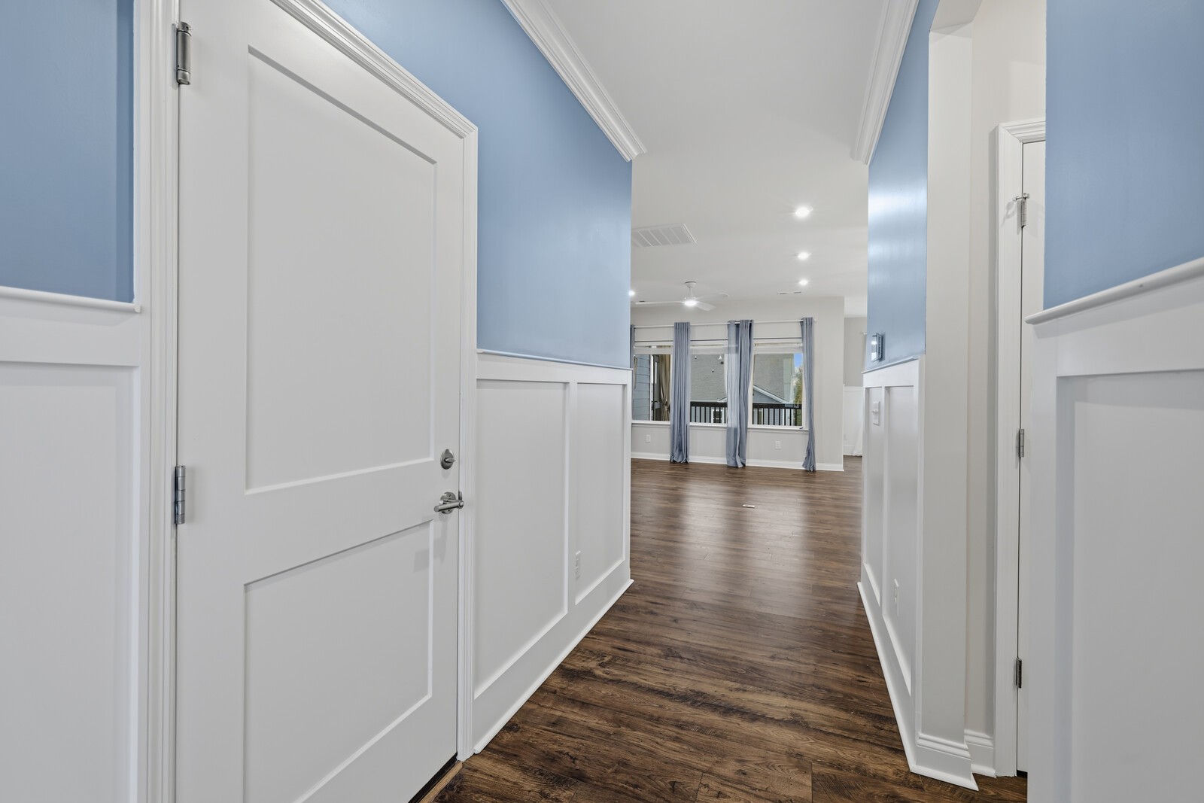
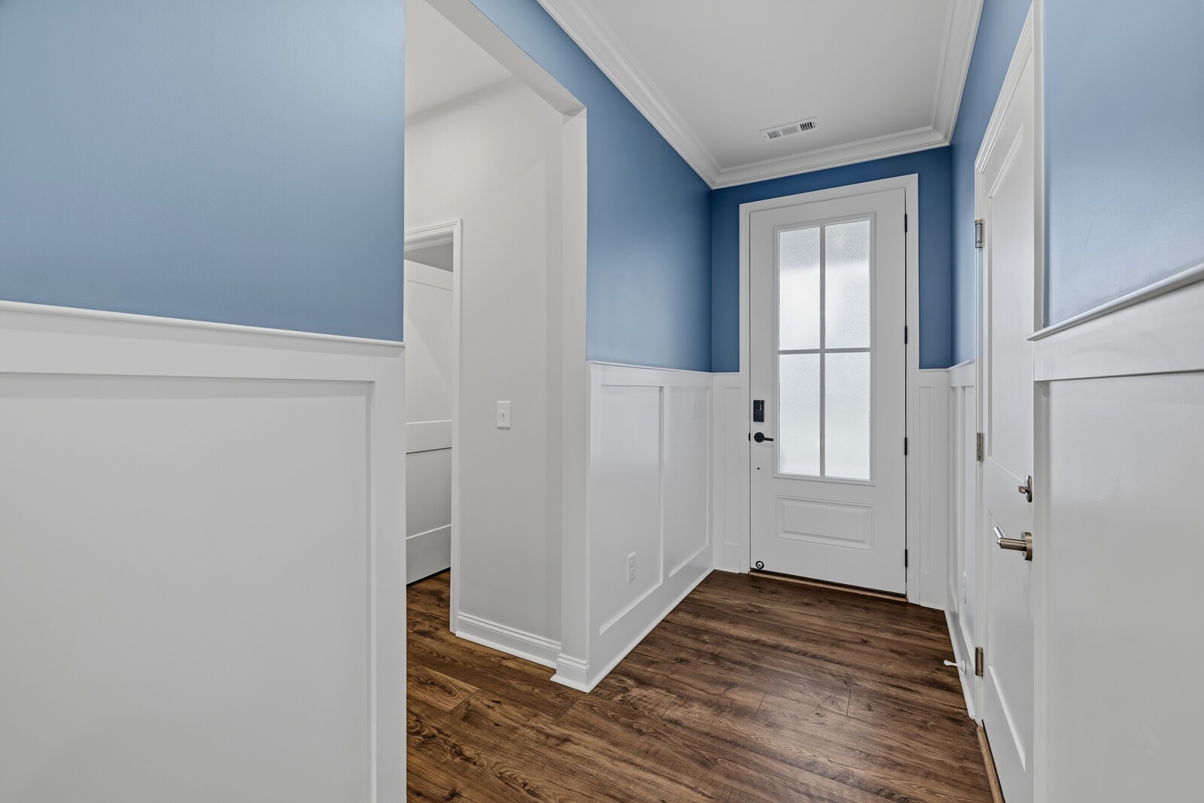
Experience the appeal of better-than-new construction in this beautifully appointed 4-bedroom home, featuring an open-concept layout, thoughtful upgrades, and over $40,000 in builder and seller improvements! With the details already taken care of, this home offers the style, functionality, and convenience of a thoughtfully finished home without the wait of new construction. The main level features gorgeous hard-surface flooring, detailed wainscoting, and a spacious primary suite complete with a large walk-in closet, double vanities, and a separate water closet. The kitchen is designed to impress with quartz countertops, an oversized island, built-in oven and microwave, gas cooktop, and an expansive corner pantry, all flowing seamlessly into the living and dining areas. Upstairs, you'll find three generously sized bedrooms, each with walk-in closets, a convenient Jack-and-Jill bath connecting two bedrooms, and an oversized recreation room perfect for a media room, playroom, home gym, or additional living space. An additional unfinished area offers even more flexibility and future potential. Take the living outdoors with a screened-in back deck, patio, and pergola, creating multiple spaces to relax or entertain. Additional highlights include an attached two-car garage, tankless water heater, security system, video doorbell, dimmer switches, and thoughtful upgrades throughout. Curtains, curtain rods, blinds, and TV mounts are already in place, adding even more move-in-ready convenience. Seller is willing to offer a 2/1 buy down to qualified buyers who present an acceptable offer. **An added incentive: The seller is offering up to a 1% lender credit based on the loan amount when buyers use the seller's preferred lender!** Enjoy the benefits of a beautifully finished home with the upgrades, spaces, and features that make it truly better than new!

$3,985/mo

Est. mortgage payment based on a $599,000 home price.

All estimates are provided by Luxury Presence for informational purposes only. Actual amounts may vary.

Additional information

MLS® ID
3635118

Interior Features

Bedrooms
4
Bathrooms
4
Cooling
Yes
Heating
Yes
Basement
No

Exterior Features

Lot Size
0.14 Acres

Other Property Details

Taxes
$4,307
Tax Frequency
Annually
Association Fee Frequency
Quarterly
Garage
Yes
Pets Allowed
Yes
55+/Senior Community
No

Listings courtesy of Middle Tennessee Regional Multiple Listing Service as distributed by MLS GRID

All information deemed reliable but not guaranteed and should be independently verified. All properties are subject to prior sale, change or withdrawal. Neither listing broker(s) nor Laura Slyman shall be responsible for any typographical errors, misinformation, misprints and shall be held totally harmless. Properties displayed may be listed or sold by various participants in the MLS.

Based on information submitted to the MLS GRID as of 2:41 AM UTC on 11/15/2026. All data is obtained from various sources and may not have been verified by broker or MLS GRID. Supplied Open House Information is subject to change without notice. All information should be independently reviewed and verified for accuracy. Properties may or may not be listed by the office/agent presenting the information.

©2026
Middle Tennessee Regional Multiple Listing Service . All rights reserved.

DMCA Notice


Powered by Luxury Presence